

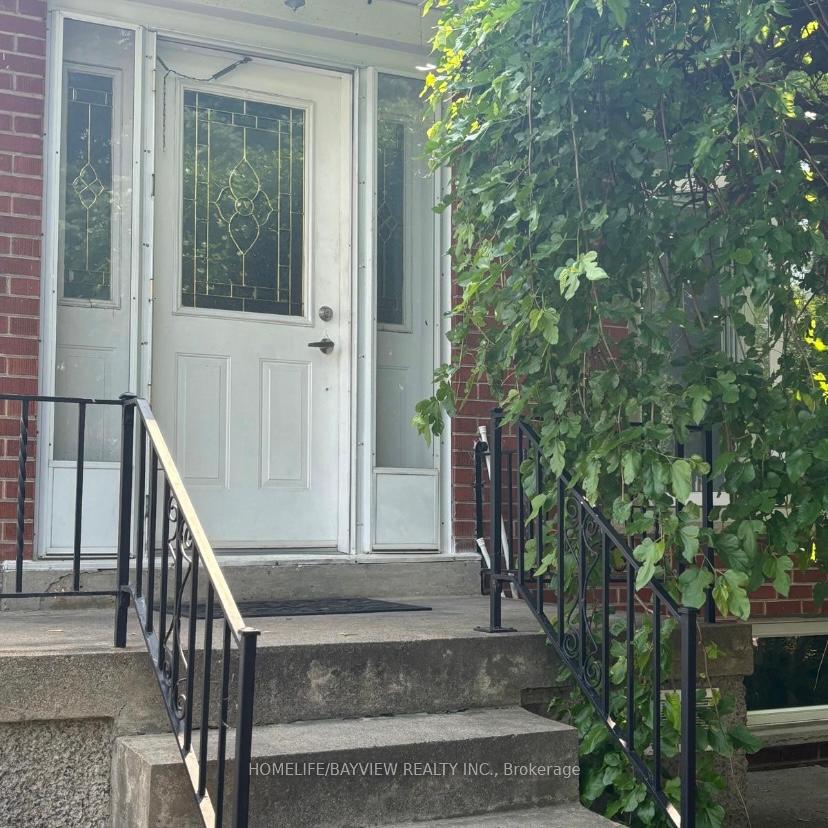
Main, 50 Rayside Drive
Main, 50 Rayside Drive
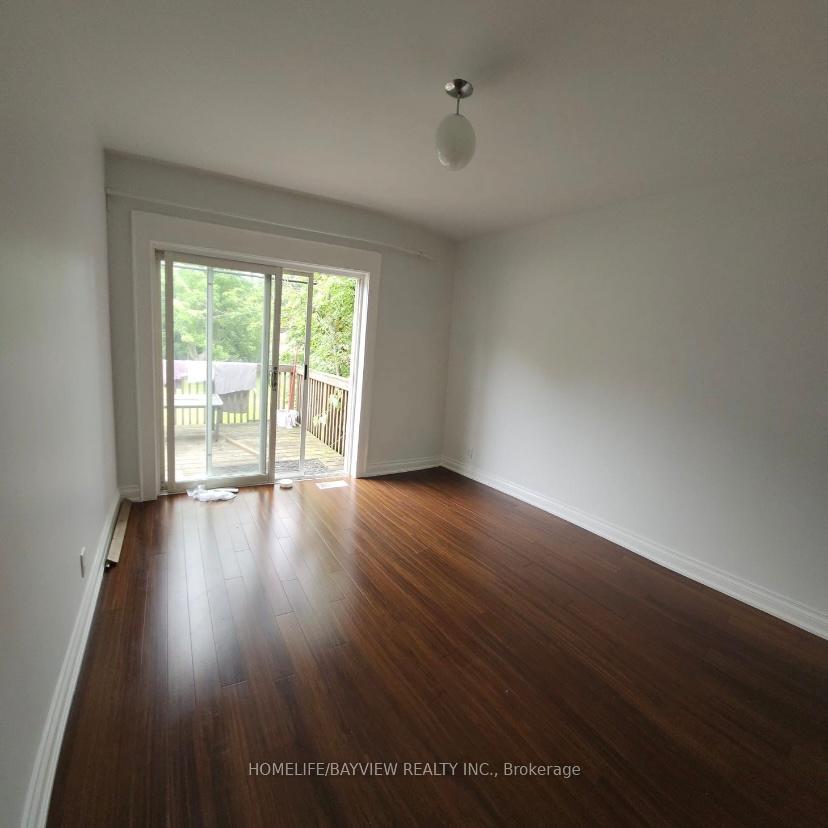 See all 18 photos
Property history
Facts and features
- BasementFull
- Lot size40 × 133 ft
- Lease term12 months
- FurnishedUnfurnished
- Hardwood floors
- Central air
The homeDetached, Bungalow, 700–1,100 sq ft
- Type: Detached
- Style: Bungalow
- Living space: 700–1,100 sq ft
- Basement: Full
InsideHardwood, Ceramic, In building, Carpet free
- Flooring: Hardwood, Ceramic
- Laundry: In building
- Features: Carpet free
- Rooms above ground: 5
- Bedrooms: 3
- Bathrooms: 1
- Kitchens: 1
Outside and lotBrick, Shingles, Concrete block
- Exterior: Brick
- Roof: Shingles
- Foundation: Concrete block
- Size: 40 × 133 ft
Parking1 Parking
- Spaces: 1 Parking
Heating, water and powerForced air, gas, Central air, Municipal water
- Heating: Forced air, gas
- Cooling: Central air
- Water: Municipal water
- Sewer: Municipal sewer
- Natural gas: Yes
- Hydro: Yes
- Telephone: Yes
Rent and termsRent $2,950 a month, Main, Unfurnished
- Rent: $2,950 a month
- Space for rent: Main
- Furnished: Unfurnished
- Lease: 12 months
- Paid: Monthly
- Rent includes: Central air conditioning
- Deposit: Required
- Credit check: Required
- Employment letter: Required
- Rental application: Required
- References: Required
IncludedFridge ,stove, dishwasher, washer and dryer
- Included: Fridge ,stove, dishwasher, washer and dryer
Listing detailsW12237141, Rented, Jun 20, 2025
- MLS® number: W12237141
- Status: Rented
- Listed on: Jun 20, 2025
- Days on market: 10
- Updated: Jun 30, 2025
- Possession: 2025-06-20 / Immediate
- Occupied by: Vacant
- Listing brokerage: HOMELIFE/BAYVIEW REALTY INC.
About this home
Main, 50 Rayside Drive, Etobicoke (Markland Wood), ON M9C 1S8
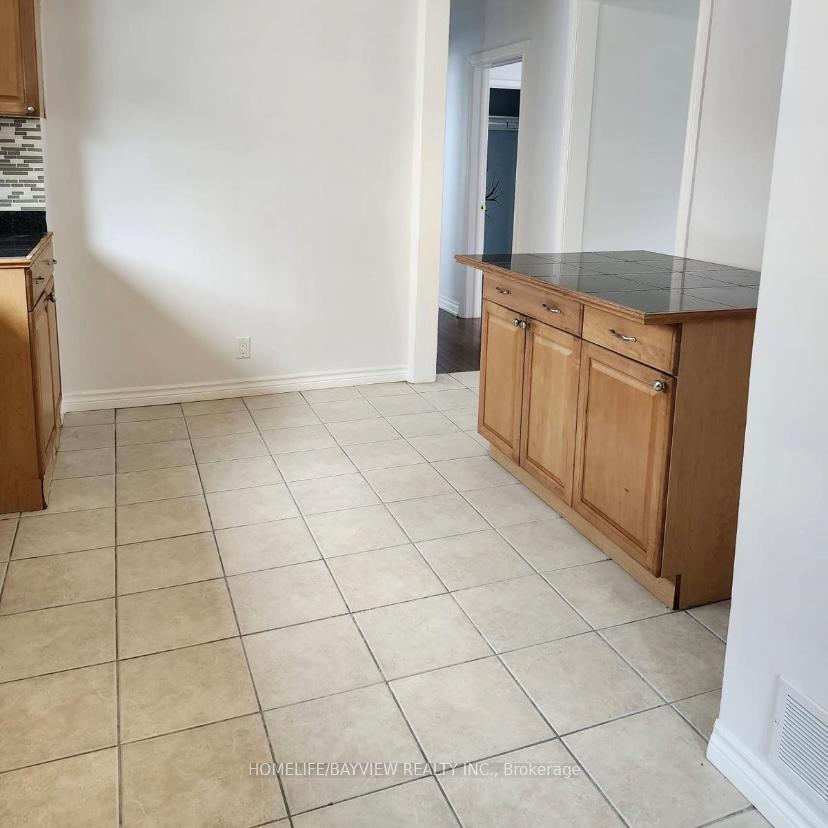
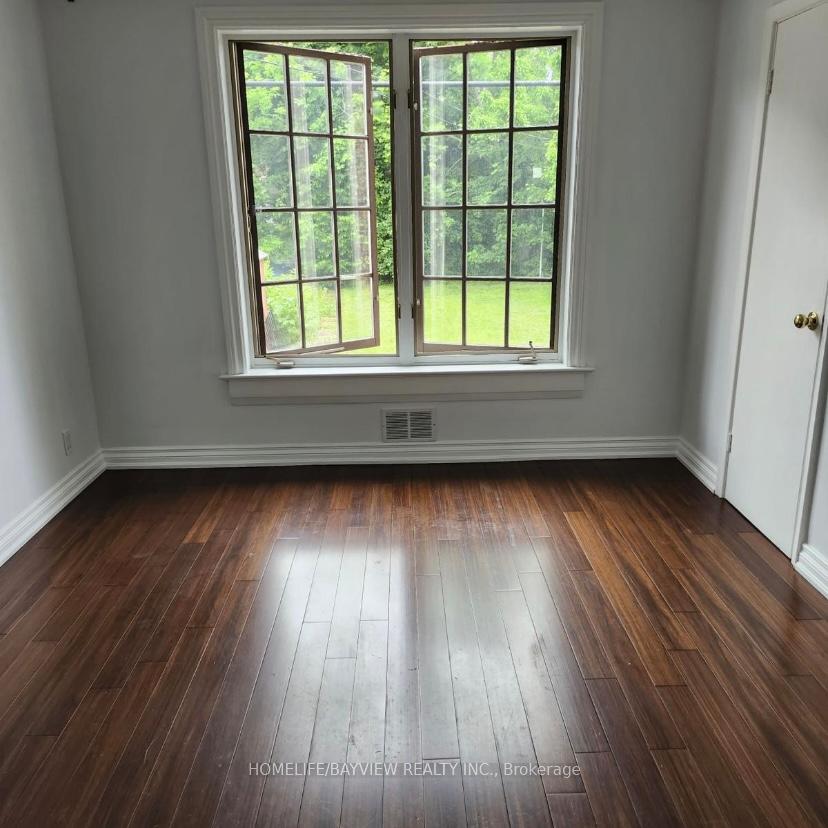
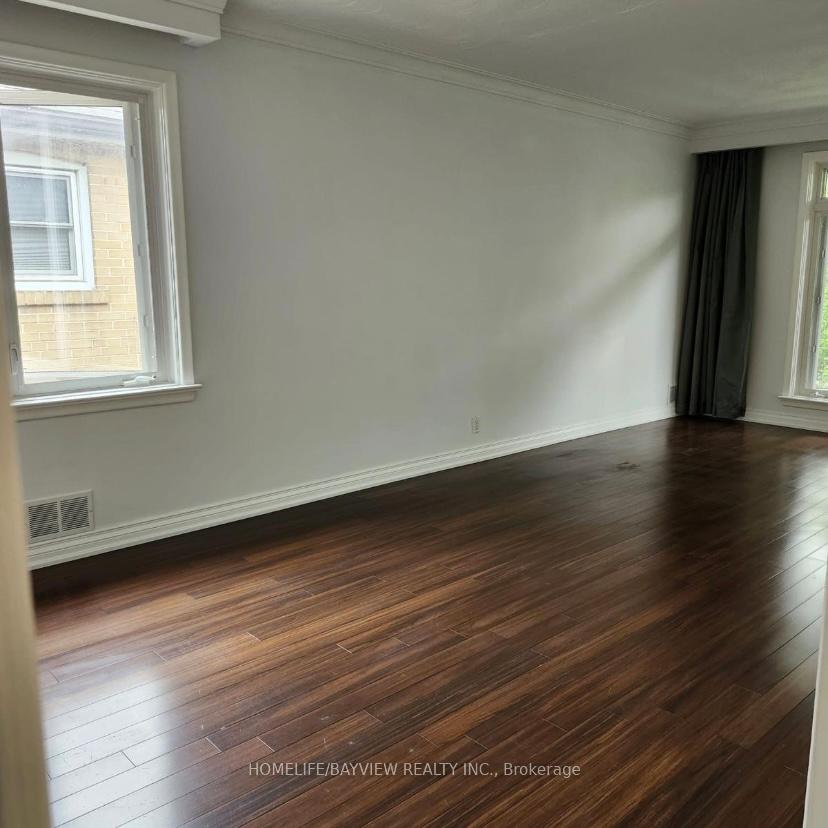
Immediate occupancy,, West mall and Bloor intersection, close to major highways, 2 min drive to Sherway Gardens mall and Cloverdale mall, 2 min drive to Food Basics, Loblaws and other grocery stores, 5 min to Kipling subway station, beautiful bright and spacious freshly renovated private house (upper level), with huge oversized windows, beautiful private backyard, spacious living room and kitchen, ready to move in. Tenant pay 65% utilities. Employment reference Landlord reference Equifax with credit score and rental applications. Tenant is responsible for grass cutting and snow removal
Ask about this home
A HOMEH agent will answer your questions about this home.
Around this home
Daily convenience, out of 100, from the distances below
Schools nearby
School rating, out of 10.
Helpful calculators
Your HOMEH agent

"I would see it this week."