

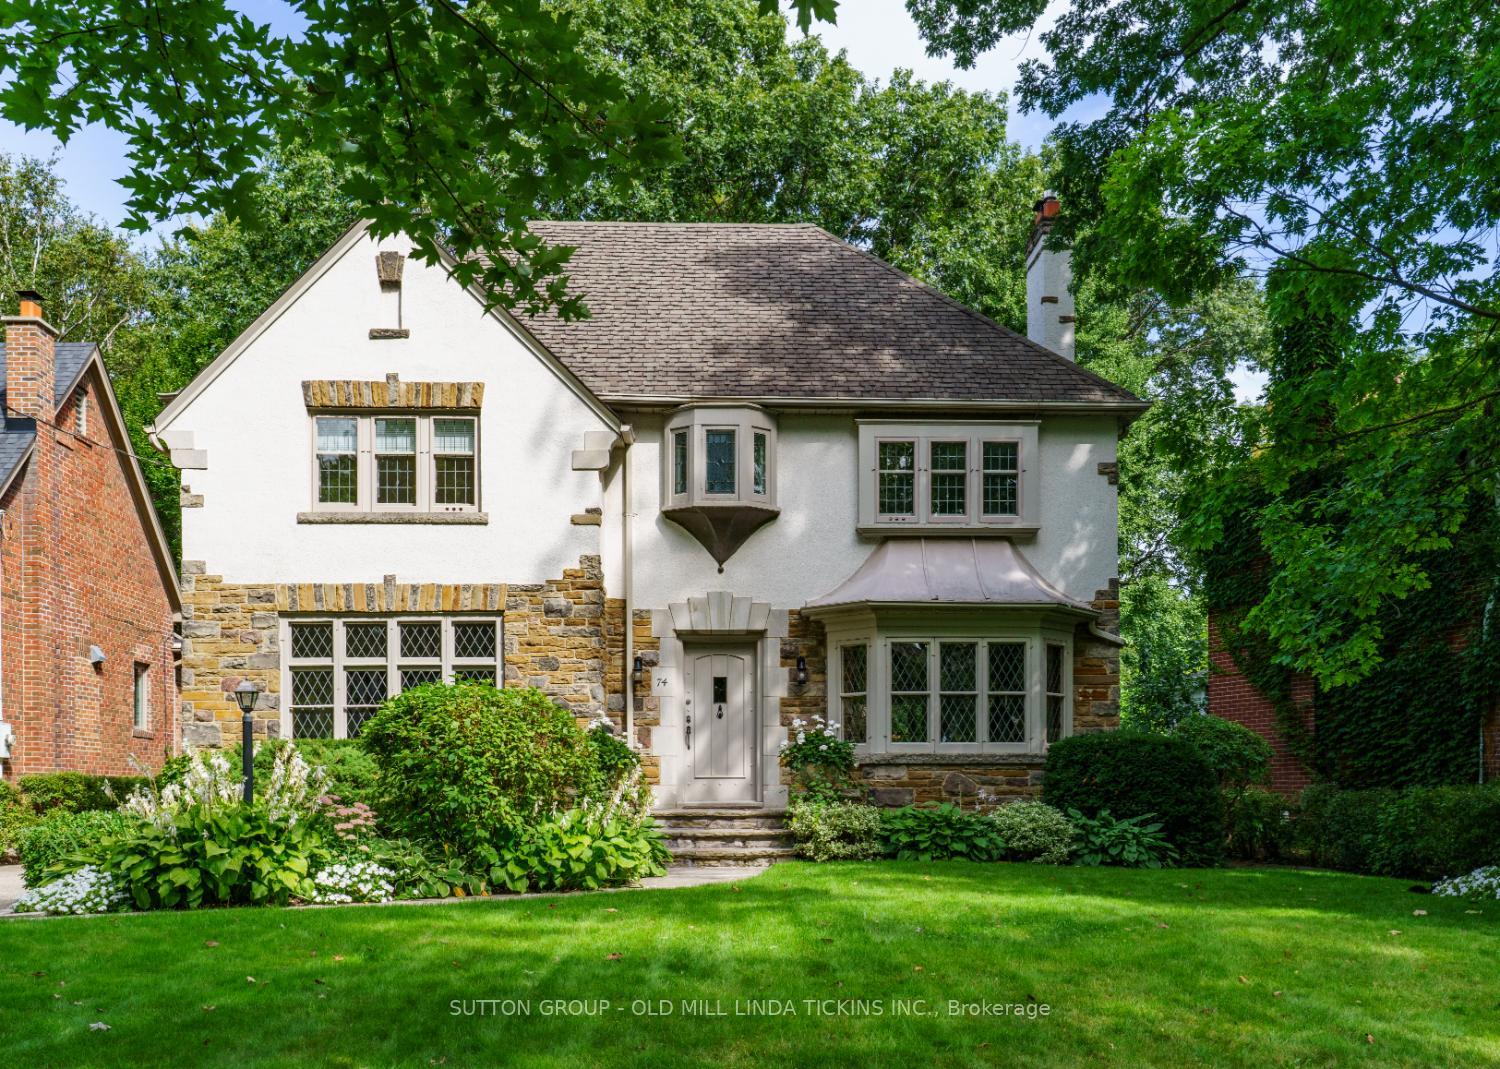
74 Strath Avenue
74 Strath Avenue
 See all 38 photos
Property history
- $3,450,000TerminatedList: 2025-09-23|End: 2025-10-30|37 daysW12420577
- $3,650,000TerminatedList: 2025-09-16|End: 2025-09-22|6 daysW12405981
Facts and features
- BasementFinished
- Price per sq ft~$1,255
- Water, sewerMunicipal
- HeatingWater
- Hardwood floors
- Fireplace
- Central air
The homeDetached, 2 1/2 storey, 2,500–3,000 sq ft
- Type: Detached
- Style: 2 1/2 storey
- Living space: 2,500–3,000 sq ft
- Basement: Finished
InsideFireplace Yes, wood, natural gas, Hardwood, Broadloom, Lower level
- Fireplace: Yes, wood, natural gas
- Flooring: Hardwood, Broadloom
- Laundry: Lower level
- Rooms above ground: 8
- Rooms in the basement: 3
- Bedrooms: 4
- Bathrooms: 4
- Kitchens: 1
Outside and lotStucco (plaster), stone, Shingles, Concrete
- Exterior: Stucco (plaster), stone
- Roof: Shingles
- Foundation: Concrete
- Size: 55 × 140 ft
Parking2 Garage, Detached, Private
- Spaces: 2 Garage
- Garage: Detached
- Driveway: Private
Heating, water and powerWater, gas, Central air, Municipal water
- Heating: Water, gas
- Cooling: Central air
- Water: Municipal water
- Sewer: Municipal sewer
Costs and taxesTaxes $13,025 a year, HST included in the price
- Taxes, 2024: $13,025 a year
- HST: HST included in the price
Included in the saleSee schedule c, See schedule c
- Included: See schedule c
- Not included: See schedule c
Listing detailsW12420577, Terminated, Sep 23, 2025
- MLS® number: W12420577
- Status: Terminated
- Listed on: Sep 23, 2025
- Days on market: 37
- Updated: Oct 30, 2025
- Possession: Flexible
- Occupied by: Owner
- Listing brokerage: SUTTON GROUP - OLD MILL LINDA TICKINS INC.
About this home
74 Strath Avenue, Etobicoke (Kingsway South), ON M8X 1R5
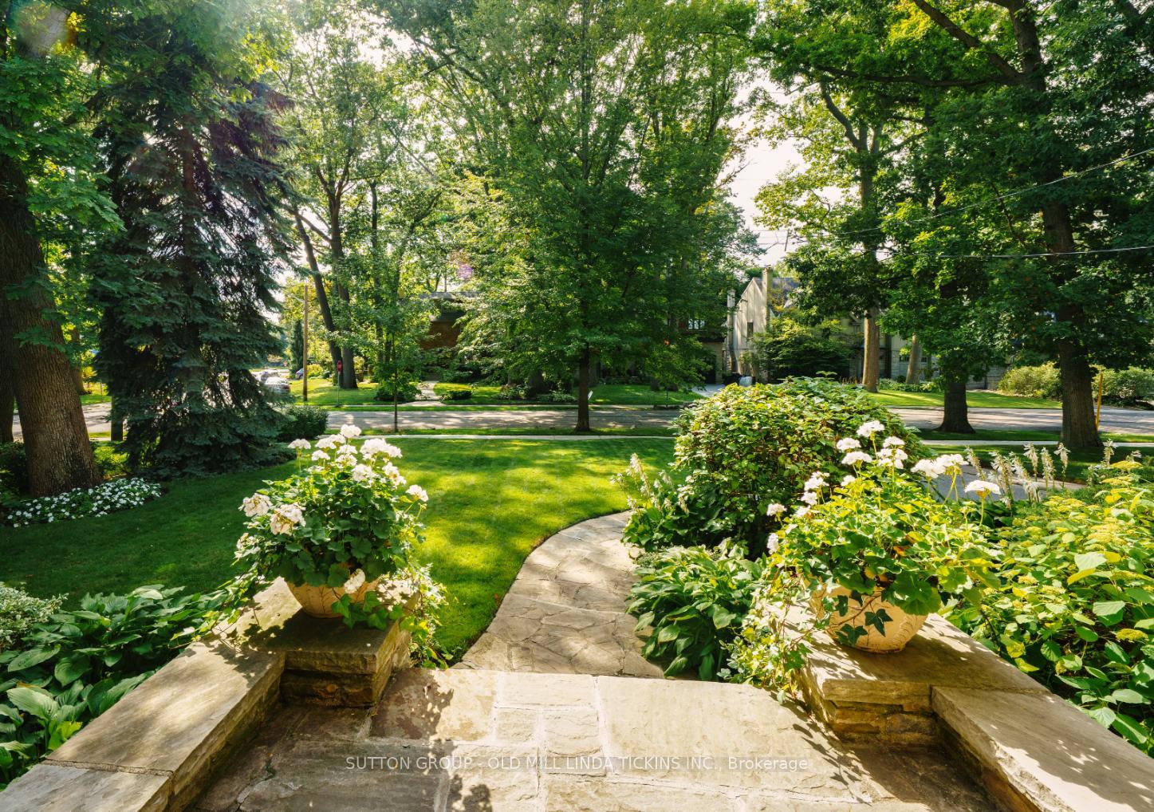
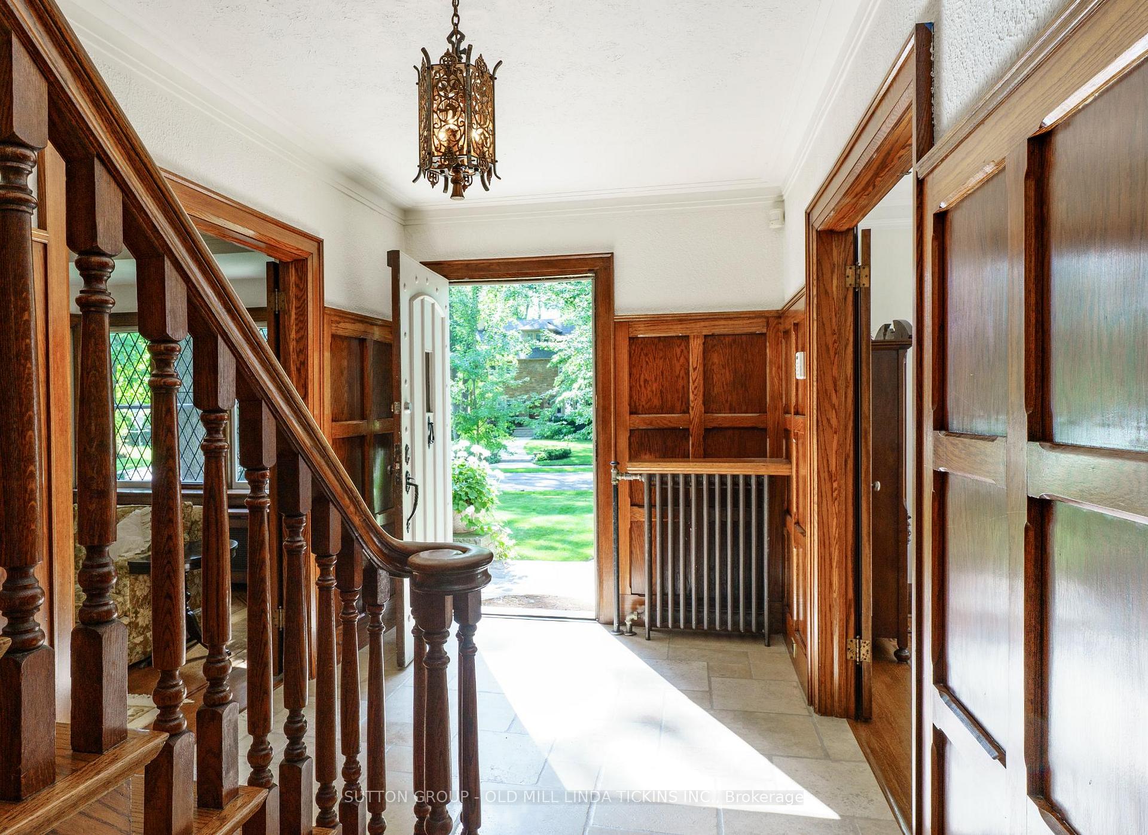
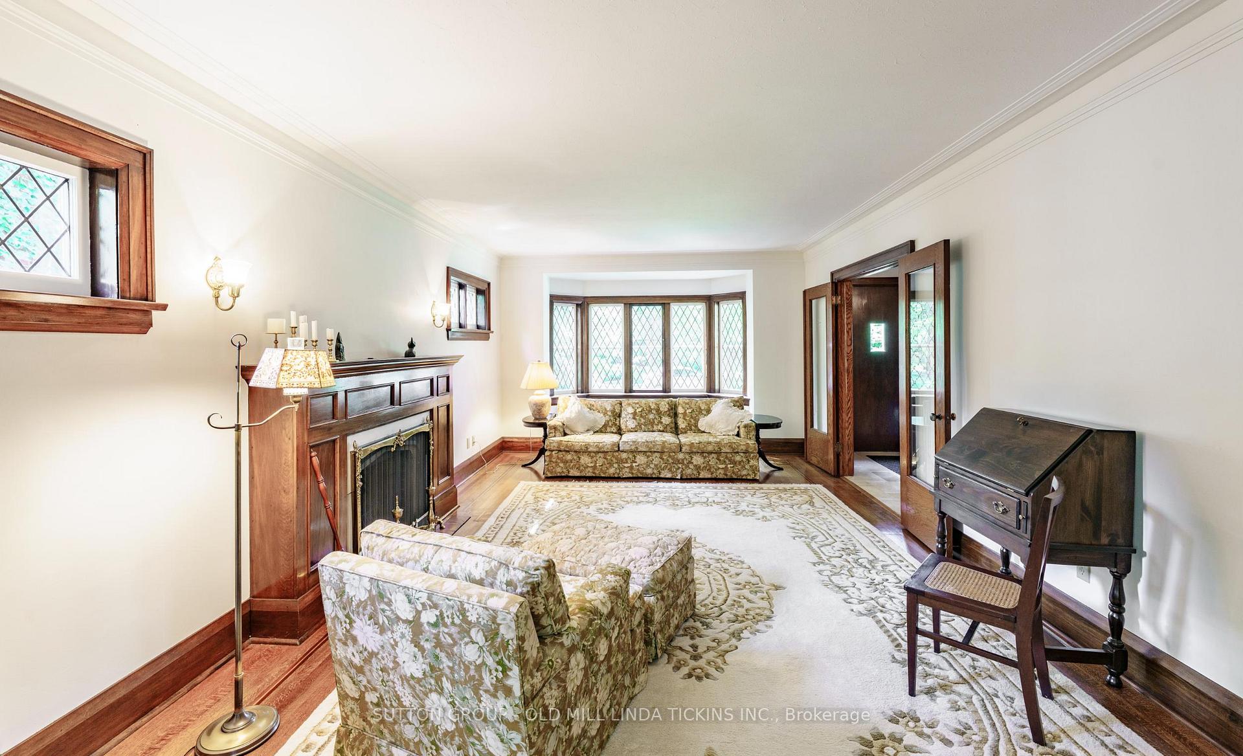
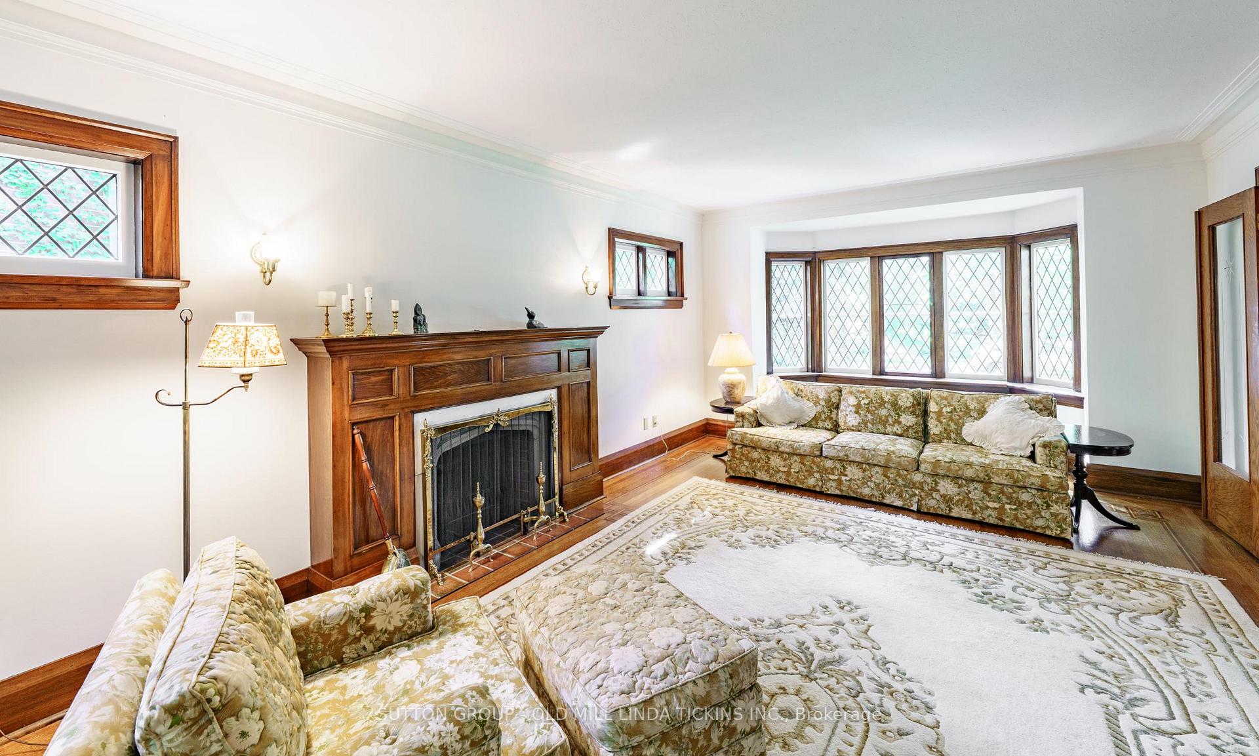
A solid lifetime investment! Many options - live in as-is, renovate, extend or build new. Olde world charm sitting pretty on an incredibly rare 55' x 140' lot in one of the most desirable & cherished pockets in the heart of The Kingsway. You'll see children walking to and from school, families with their dogs on evening walks, moms & dads with little ones in strollers, and couples walking hand in hand on their date night to one of the many restaurants & pubs on Bloor. Ask around and you will be told families love this location. Features 4 bedrooms, 4 baths, a renovated kitchen with hardwood floors & a spacious breakfast room that overlooks the peaceful & very private garden, double garage. The formal living & dining rooms with leaded glass windows overlook the expansive front lawn. The primary bedroom includes an ensuite bath, and third floor provides a sweet bedroom with bath. Some features in keeping with the era include original oak panelling, leaded glass doors, beautiful staircase & banister, wooden floors. An unbelievable building lot, or renovate to make your own. Located within walking distance of best schools, subway, Vintages LCBO, dining, shops, pubs, baristas, our own cinema, parks, skating, tennis, pool & Humber River trails that take you to the lakefront & beyond. 20 minutes to financial/theatre districts, airports & home to some of Toronto's finest golf. This is one of those special opportunities not to be missed.
Ask about this home
A HOMEH agent will answer your questions about this home.
Around this home
Daily convenience, out of 100, from the distances below
Schools nearby
School rating, out of 10.
Helpful calculators
Your HOMEH agent

"Priced 1% under the Hestimate. I would see it this week."