

Unit 117, 40 Carnation Avenue
Unit 117, 40 Carnation Avenue
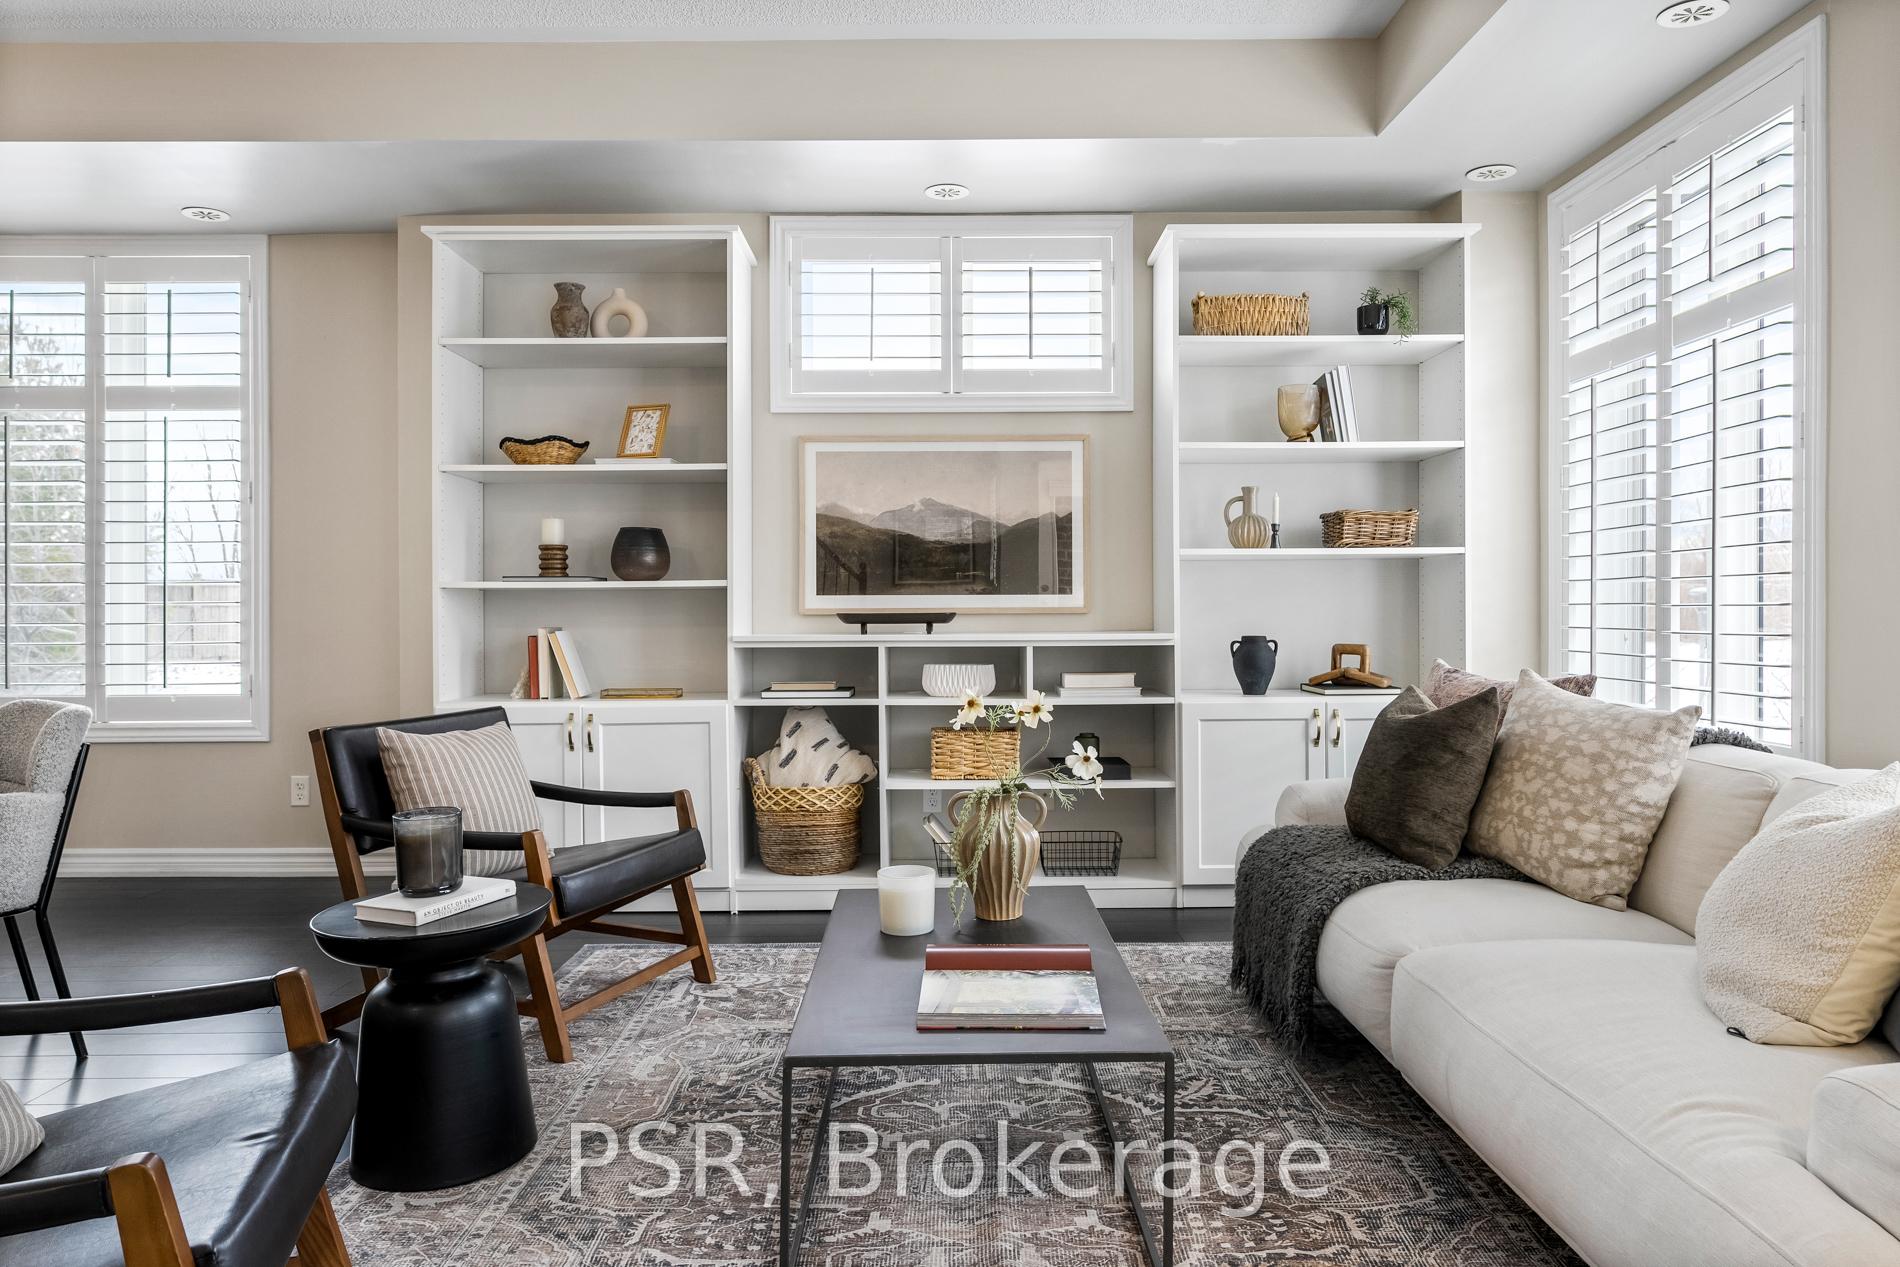 See all 33 photos
Property history
Facts and features
- BasementNone
- ExposureNorth east
- LaundryIn-suite
- LockerNone
- Hardwood floors
- Central air
The homeCondo Townhouse, 2-storey, 1,400–1,599 sq ft
- Type: Condo Townhouse
- Style: 2-storey
- Living space: 1,400–1,599 sq ft
- Basement: None, other
- Exposure: North East
InsideHardwood, Vinyl, In-suite laundry, upper level, Rooms above ground 6
- Flooring: Hardwood, Vinyl
- Laundry: In-suite laundry, upper level
- Rooms above ground: 6
- Bedrooms: 3
- Bathrooms: 3
- Kitchens: 1
OutsideBrick, Open
- Exterior: Brick
- Balcony: Open
Parking and locker1 Parking, Underground, Parking type Owned
- Spaces: 1 Parking
- Garage: Underground
- Parking type: Owned
- Driveway: Underground
- Spot: 49
- Locker: None
BuildingMinto southshore, Storeys 2, Units 100
- Name: Minto southshore
- Storeys: 2
- Units: 100
- Registered: 2014
- Condo corporation: 2398
- Amenities: Bbqs allowed, tennis court, visitor parking
- Pets: Allowed
Heating, water and powerForced air, gas, Central air
- Heating: Forced air, gas
- Cooling: Central air
Costs and taxesTaxes $3,927 a year, Condo fee $616 a month, Cac included, common elements included, building insurance included, parking included, condo taxes included
- Taxes, 2024: $3,927 a year
- Condo fee: $616 a month
- Fee includes: Cac included, common elements included, building insurance included, parking included, condo taxes included
- Rental items: Tankless hot water rental
Included in the saleStainless steel appliances: fridge, stove, microwave, dishwasher and rand hood. washer and dryer, nest doorbell and smart lock for the front door, All staging and curtains in master bedroom
- Included: Stainless steel appliances: fridge, stove, microwave, dishwasher and rand hood. washer and dryer, nest doorbell and smart lock for the front door
- Not included: All staging and curtains in master bedroom
NearbyHospital, library, park, place of worship, public transit, rec./commun.centre
- Close to: Hospital, library, park, place of worship, public transit, rec./commun.centre
Listing detailsW11932579, Sold, Jan 20, 2025
- MLS® number: W11932579
- Status: Sold
- Listed on: Jan 20, 2025
- Days on market: 25
- Updated: Feb 14, 2025
- Possession: To Be Determined
- Occupied by: Vacant
- Listing brokerage: PSR
About this home
Unit 117, 40 Carnation Avenue, Etobicoke (Long Branch), ON M8V 0B8
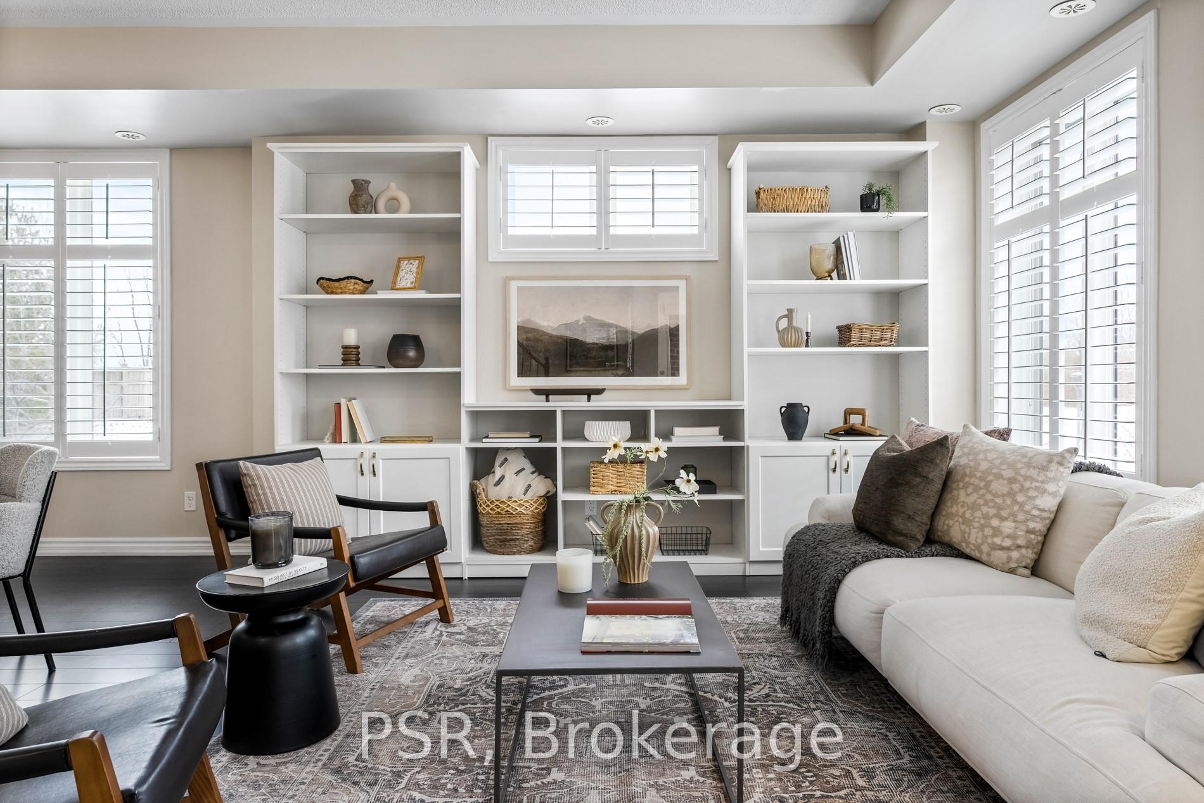
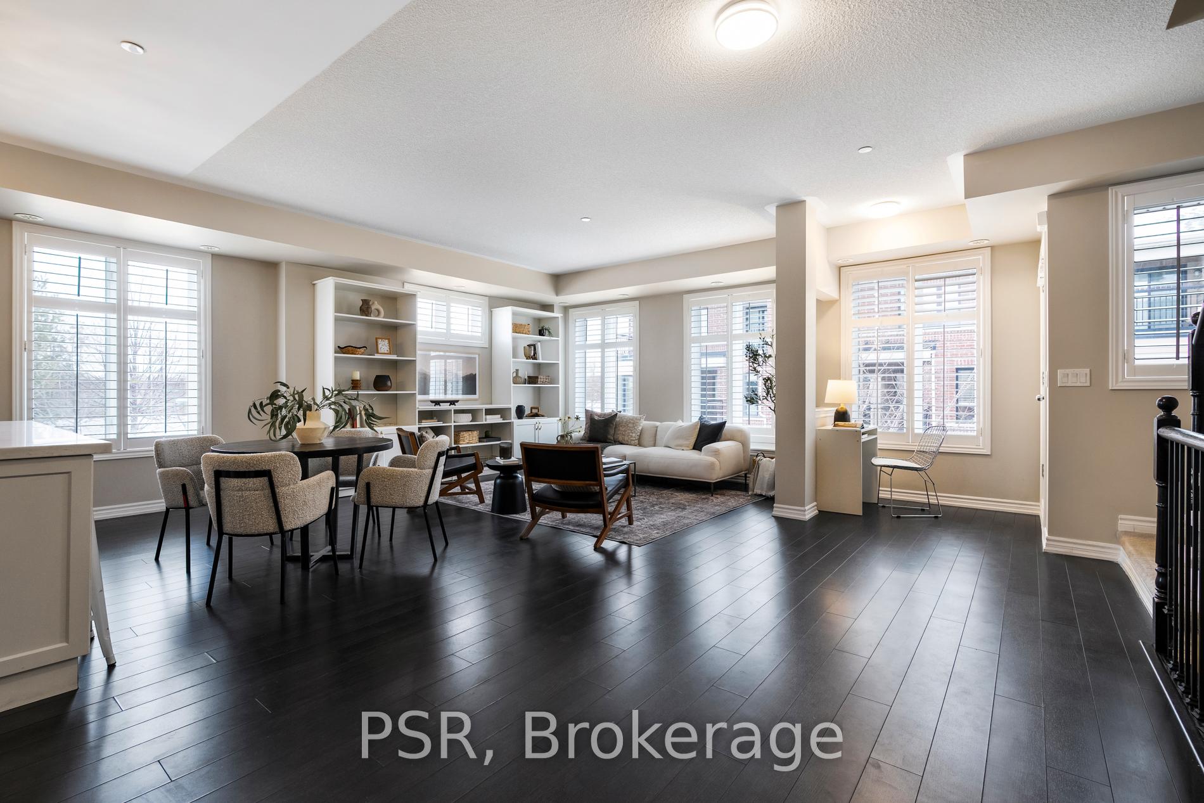
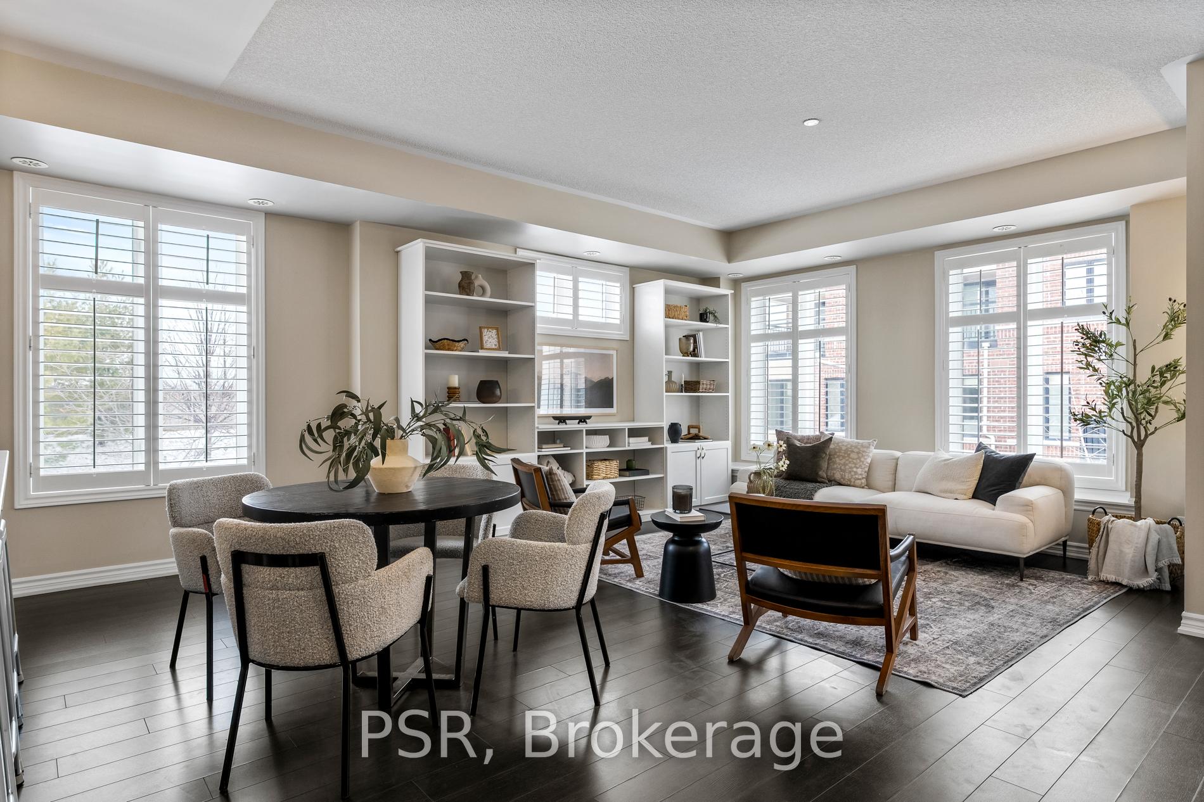
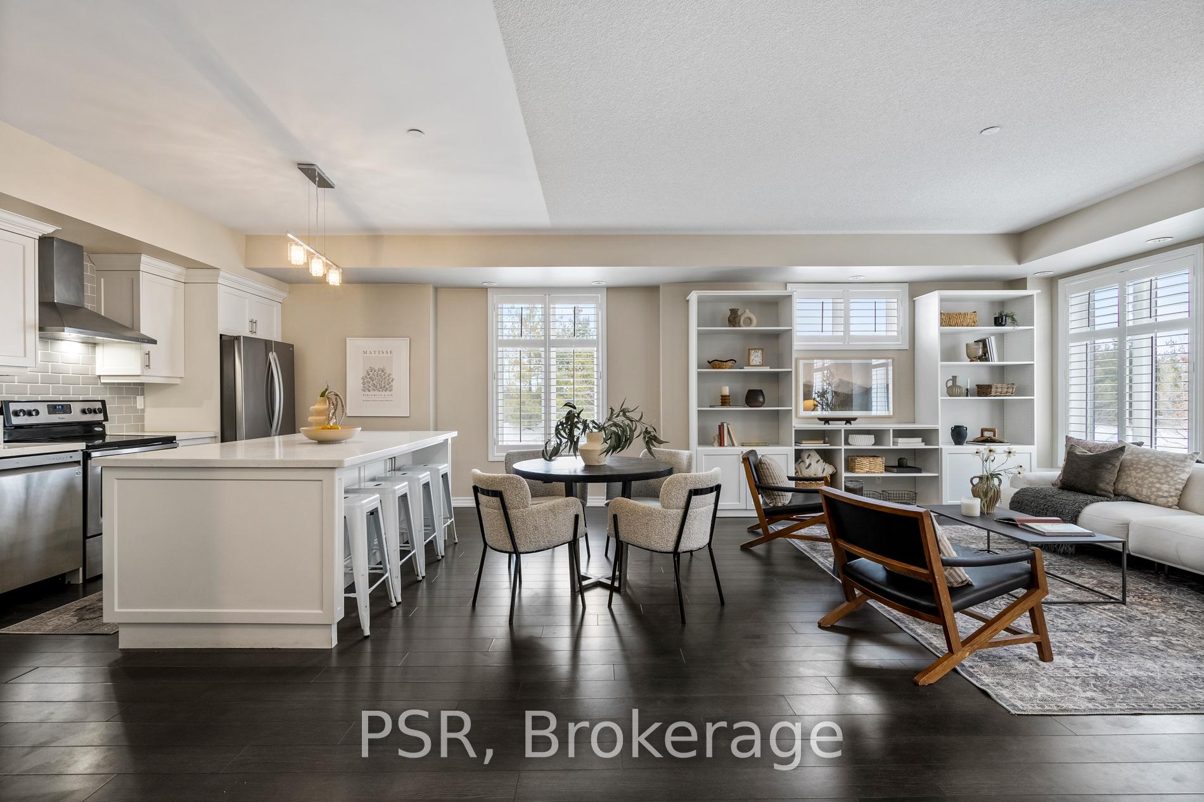
Welcome to Minto South Shore! This Rare and Radiant This 3-Bedroom Upper Townhouse is a True Gem! Tucked Away on a Serene, Tree-Lined Street Surrounded by Charming Residential Homes, Offering a Perfect Blend of Tranquility and Urban Sophistication. Experience the Perfect Combination of Style and Space in the Open-Concept Living Room, Where Natural Light Flows Seamlessly Across the Thoughtfully Designed Layout Ideal for Both Entertaining and Everyday Living. Framed by expansive, stunning windows adorned with elegant California shutters. Enjoy the Sleek Kitchen with an Oversized Island, Quartz Counters, Stainless Steel Appliances, Modern Subway Tile Backsplash and Ample Storage. Elevate Your Space With a Custom Built-in Wall Unit Thats as Functional as it is Stunning. Upgraded Wide Plank Engineered Floors and Balcony Walk-Out from the Main Floor. The Second Floor includes a 4 Piece Bathroom, A Generous Size 2nd and 3rd Bedroom. The Primary Bedroom Includes a Beautifully Renovated Master Ensuite Featuring Sleek Modern Finishes, Spa-like Touches, Walk-in Closet and Second Balcony. Includes 1 Parking Space. Nest Doorbell & Smart Lock. Tennis courts, Visitor Parking, Located Near A Spectacular Waterfront, Lush Parks, Shopping, Restaurants, Cafes, Schools, Daycare and Preschools. You'll love the easy access toTTC (Kipling 44 and Longbranch 501) QEW, Gardiner and 427! **EXTRAS** Fully Renovated Primary Ensuite (2024), Dishwasher(2023), Fridge(2023) Freshly Painted, Replaced Carpets with Vinyl Flooring on 2nd Floor, 2 Balcony Walk-outs, 2nd Floor Laundry. Visitor Parking, Tennis courts
Ask about this home
A HOMEH agent will answer your questions about this home.
Know more about Minto Southshore
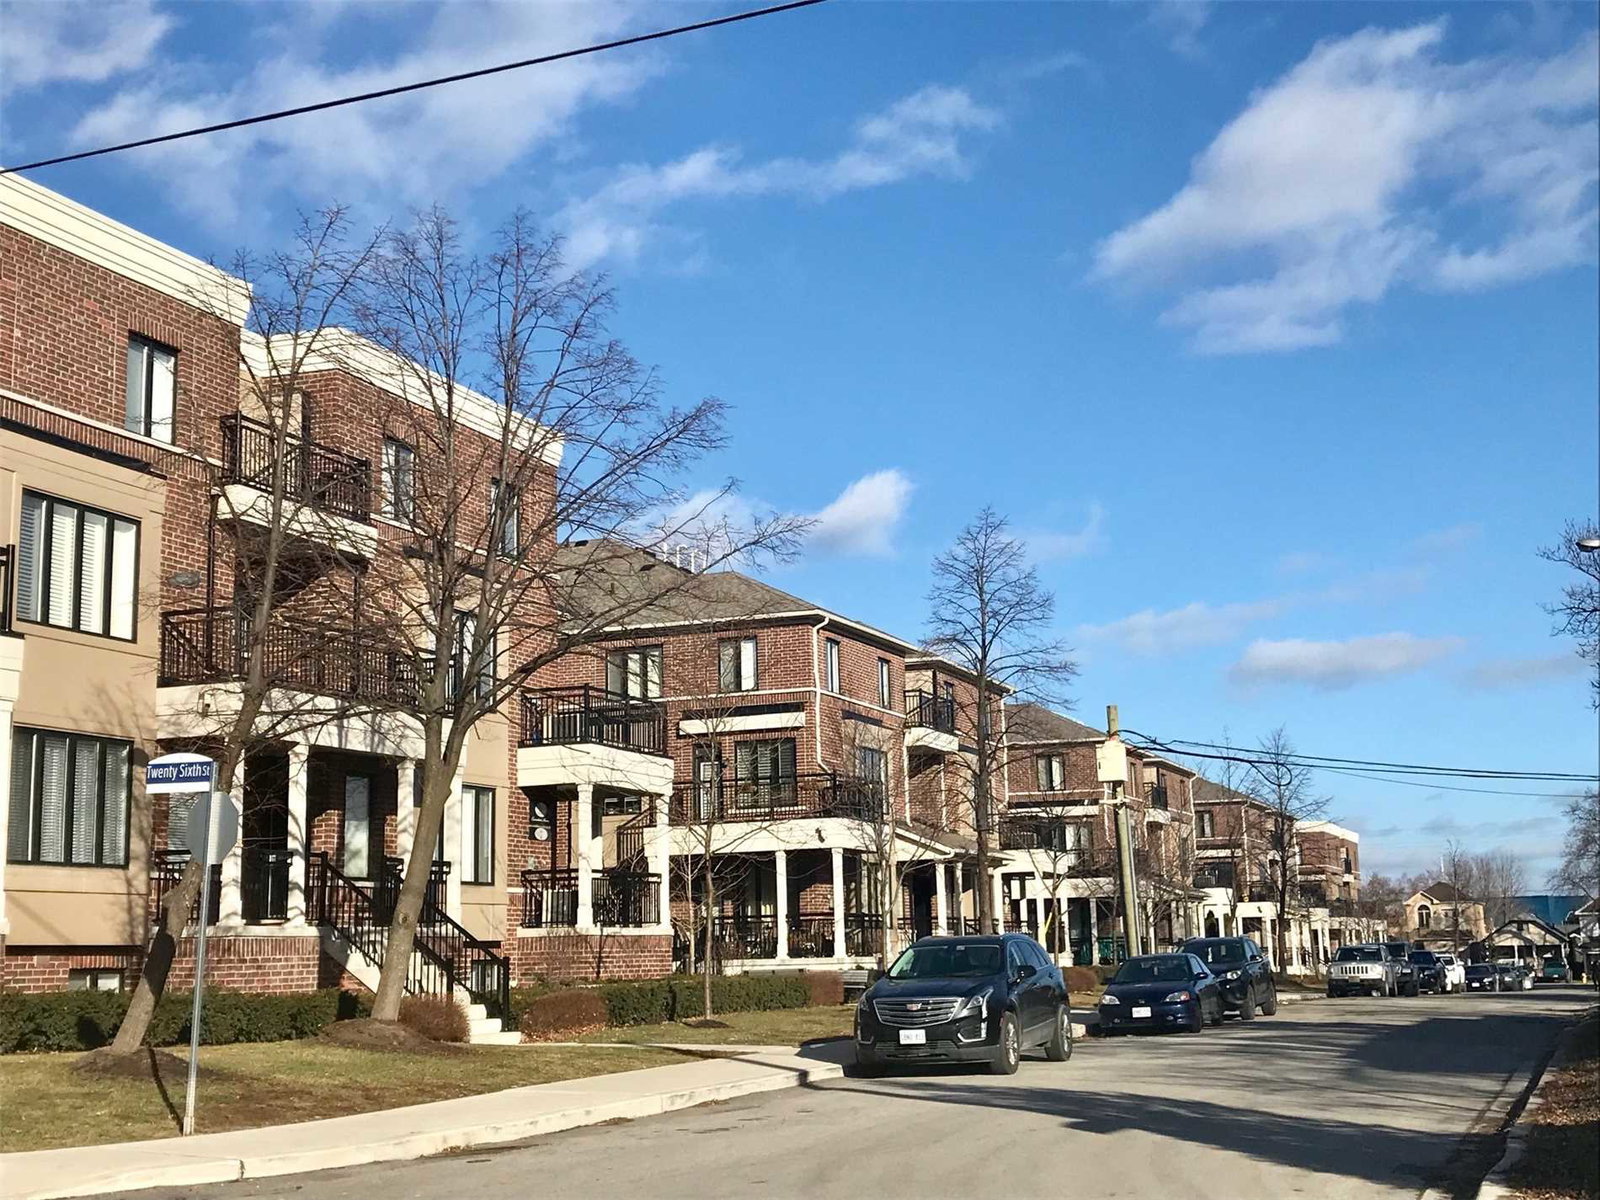
Condo building · 10-50 Carnation Avenue
Minto Southshore is a 2-storey condo with 100 suites, built in 2014 by Unknown. No units are on the market here right now.
- 2storeys
- 100suites
- $611/sq ft
- 2014built
No similar units for sale in Minto Southshore right now.
Around this home
Daily convenience, out of 100, from the distances below
Schools nearby
School rating, out of 10.
Helpful calculators
Your HOMEH agent

"I would see it this week."