

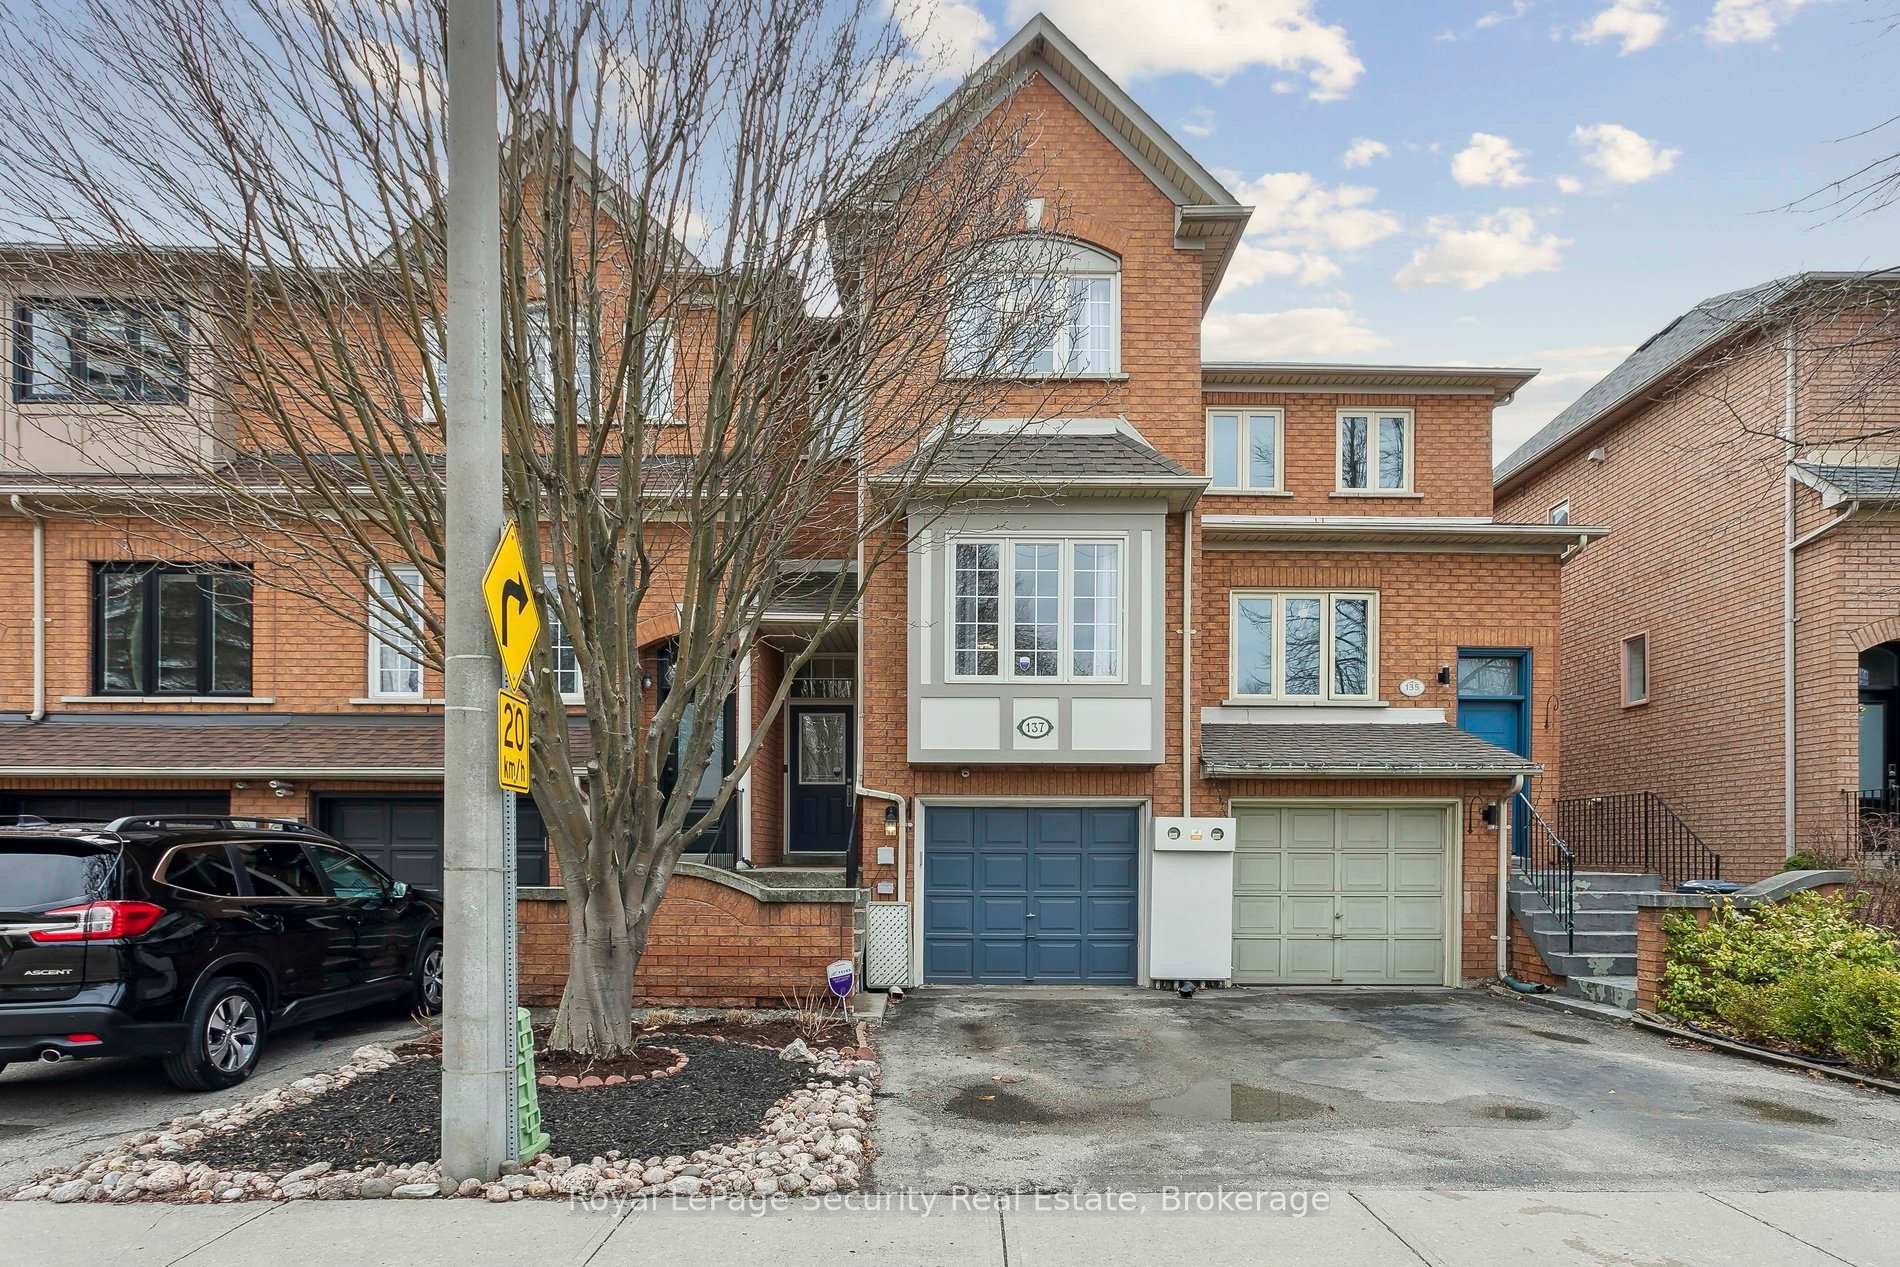
137 Harbourview Crescent
137 Harbourview Crescent
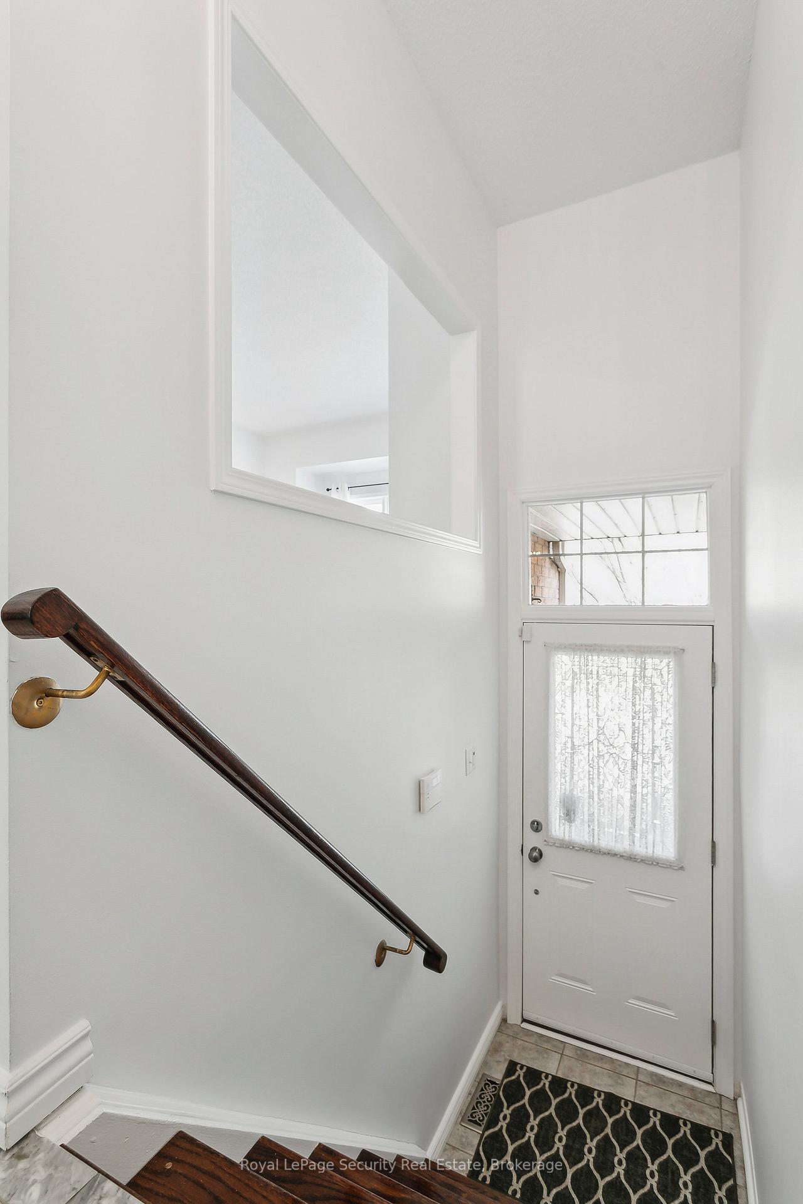
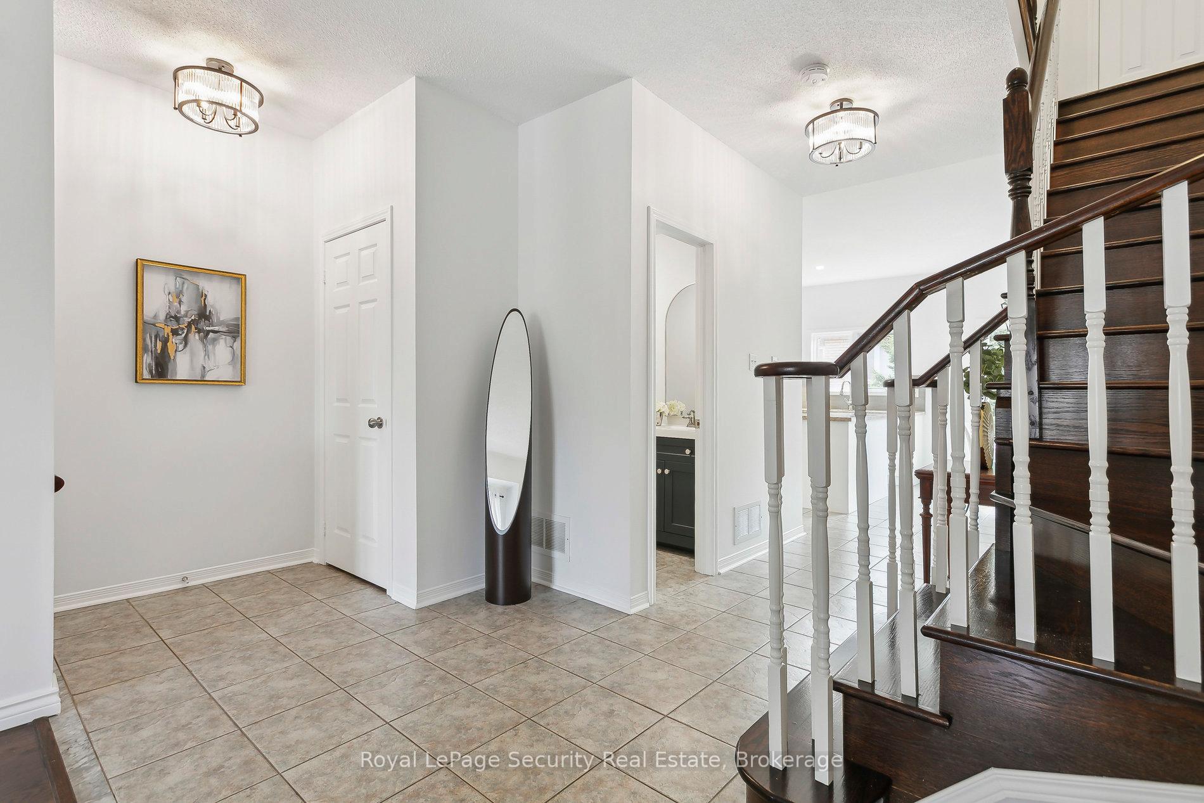
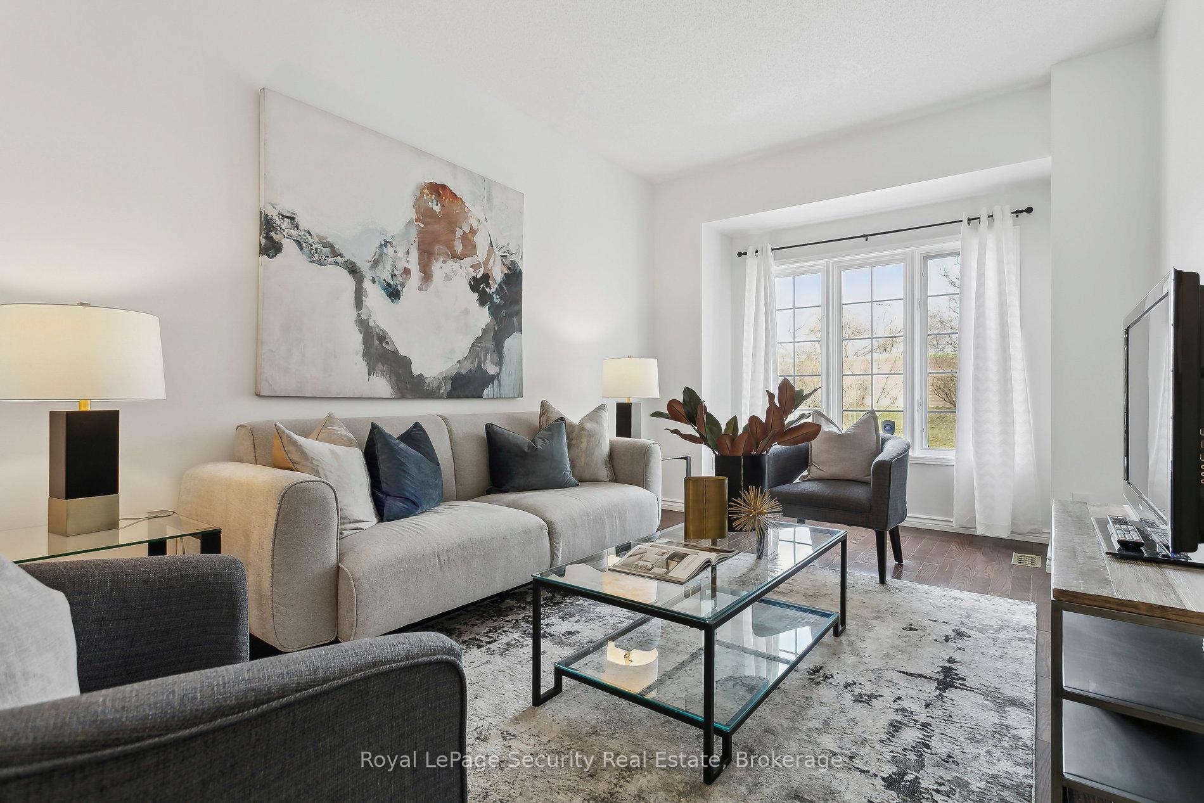
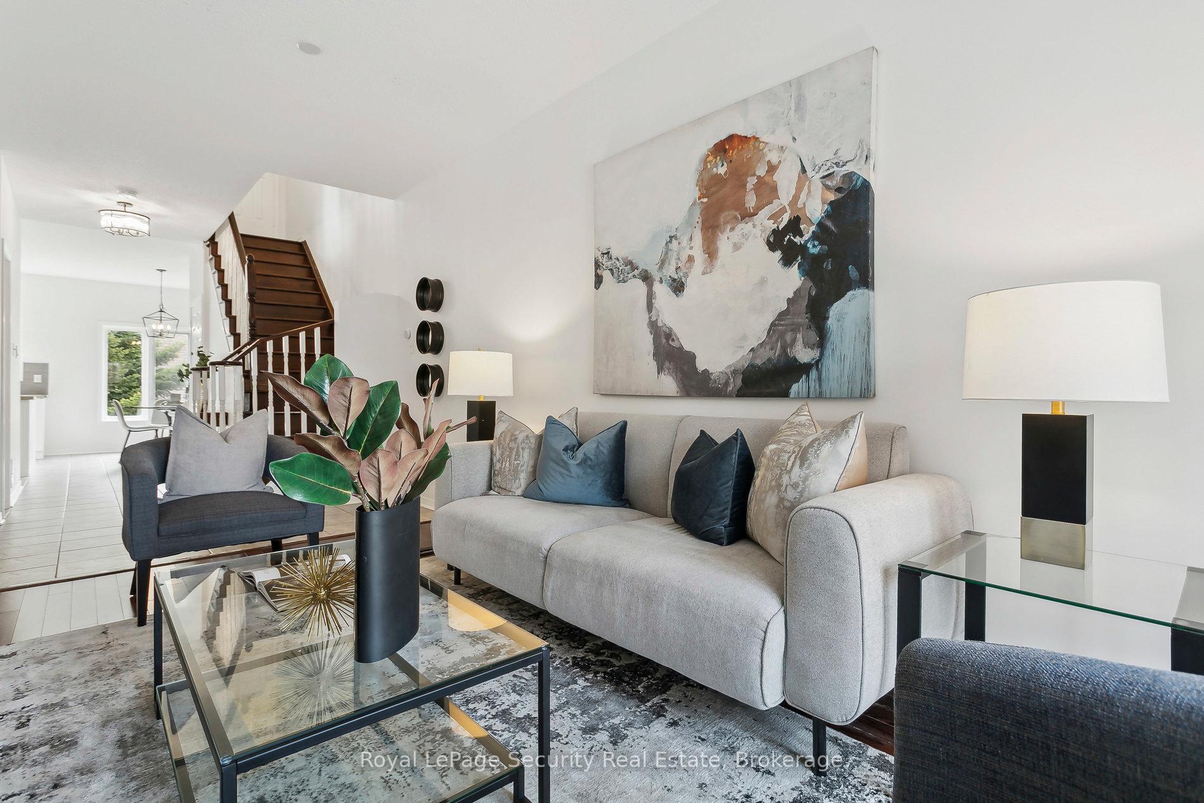 See all 40 photos
Property history
Facts and features
- BasementWalk-out
- Age of home16–30 years
- Water, sewerMunicipal
- Lot shapeRectangular
- Hardwood floors
- Central air
- Waterfront
The homeFreehold Townhouse, 3-storey, Age 16–30 years
- Type: Freehold Townhouse
- Style: 3-storey
- Age: 16–30 years
- Living space: 1,500–2,000 sq ft
- Basement: Finished with walk-out, finished
- View: Clear
- Waterfront: Indirect
InsideHardwood, Porcelain, Lower level, Auto garage door remote
- Flooring: Hardwood, Porcelain
- Laundry: Lower level
- Features: Auto garage door remote
- Security: Alarm system, carbon monoxide detectors, smoke detector
- Rooms above ground: 7
- Bedrooms: 3
- Bathrooms: 4
- Kitchens: 1
- Family room: Yes
Outside and lotBrick, Shingles, Brick
- Exterior: Brick
- Roof: Shingles
- Foundation: Brick
- Features: Deck, landscaped, lighting, privacy, recreational area, year round living
- Accessibility: Parking
- Size: 16.01 × 73.8 ft
- Shape: Rectangular
Parking1 Garage, Built-in, Available
- Spaces: 1 Garage
- Garage: Built-in
- Driveway: Available
Heating, water and powerForced air, gas, Central air, Municipal water
- Heating: Forced air, gas
- Cooling: Central air
- Water: Municipal water
- Sewer: Municipal sewer
- Natural gas: Available
- Hydro: Available
- Cable: Available
- Telephone: Available
Costs and taxesTaxes $3,877 a year, HST included in the price, Hot water tank
- Taxes, 2025: $3,877 a year
- HST: HST included in the price
- Rental items: Hot water tank
- Under contract: Alarm system, hot water heater
Included in the saleStainless steel fridge, stove, dishwasher, microwave, washer and dryer and all electrical light fixtures and all window coverings are included.
- Included: Stainless steel fridge, stove, dishwasher, microwave, washer and dryer and all electrical light fixtures and all window coverings are included.
NearbyCul de sac/dead end, greenbelt/conservation, marina, park, public transit, school
- Close to: Cul de sac/dead end, greenbelt/conservation, marina, park, public transit, school
Listing detailsW12084999, Sold, Apr 15, 2025
- MLS® number: W12084999
- Status: Sold
- Listed on: Apr 15, 2025
- Days on market: 23
- Updated: May 8, 2025
- Possession: Flexible
- Occupied by: Owner
- Listing brokerage: Royal LePage Security Real Estate
About this home
137 Harbourview Crescent, Etobicoke (Mimico), ON M8V 4A8
Welcome to 137 Harbourview Crescent! Nestled in an exclusive private court, this stunning3-bedroom, 4-bathroom freehold townhouse offers a perfect blend of contemporary design and urban convenience. Just a short stroll from the serene shores of Lake Ontario, you'll enjoy the vibrant lifestyle South Etobicoke has to offer. The home's open-concept layout is bathed in natural light, highlighting sleek finishes and thoughtful details throughout. The gourmet kitchen boasts granite countertops and stainless steel appliances, ideal for culinary enthusiasts. Retreat to the spacious primary suite featuring a serene ensuite bathroom and ample closet space. Enjoy seamless indoor-outdoor living with a walkout to a private backyard oasis, perfect for entertaining or relaxing. Located within walking distance to trendy restaurants, grocery shopping, LCBO, cozy coffee shops, and all Toronto public transit which includes the Mimico Go,24hr Street Car & a short Bus ride away from Old Mill subway station. This beautiful home offers unparalleled access to the best of city living. Experience the perfect harmony of tranquility and excitement in this exceptional South Etobicoke residence.
Ask about this home
A HOMEH agent will answer your questions about this home.
Around this home
Daily convenience, out of 100, from the distances below
Schools nearby
School rating, out of 10.
Helpful calculators
Your HOMEH agent

"I would see it this week."