

Unit 909, 5 Marine Parade Drive
Unit 909, 5 Marine Parade Drive
 See all 29 photos
Property history
Facts and features
- ExposureSouth east
- LaundryEnsuite
- LockerOwned
- BalconyOpen
- Fireplace
- Central air
- Gym
- Party room/meeting room
- Rooftop deck/garden
The homeCondo Apartment, Apartment, 700–799 sq ft
- Type: Condo Apartment
- Style: Apartment
- Living space: 700–799 sq ft
- Basement: None
- Exposure: South East
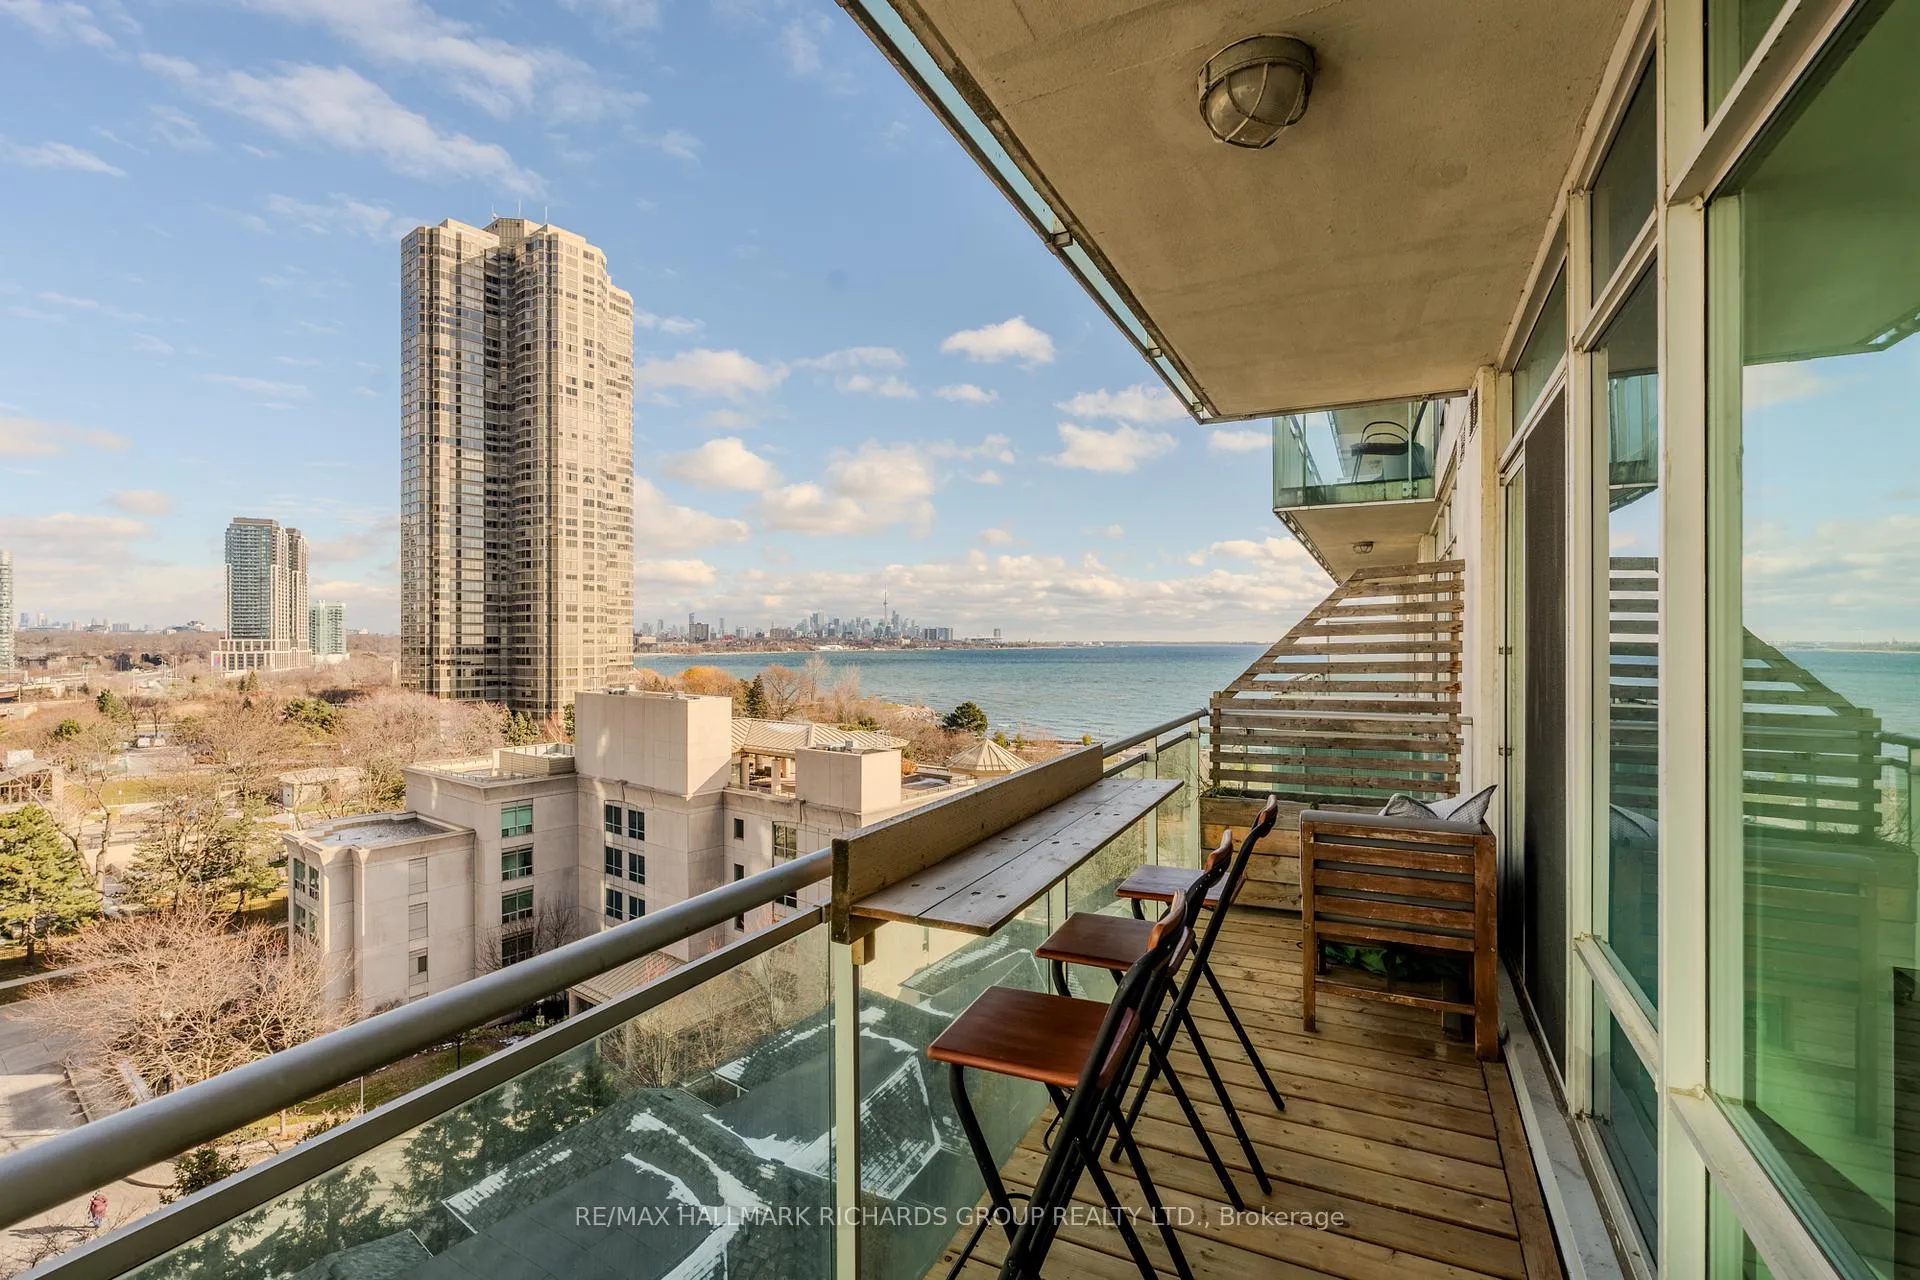
- View: City, lake, skyline, water
InsideFireplace Yes, Ensuite, Built-in oven, countertop range, carpet free, separate heating controls
- Fireplace: Yes
- Laundry: Ensuite
- Features: Built-in oven, countertop range, carpet free, separate heating controls
- Security: Carbon monoxide detectors, concierge/security, security guard, smoke detector
- Rooms above ground: 3
- Bedrooms: 1 + 1 in the basement
- Bathrooms: 1
- Kitchens: 1
OutsideConcrete, Open
- Exterior: Concrete
- Balcony: Open
Parking and locker1 Parking, Underground, Parking type Owned
- Spaces: 1 Parking
- Garage: Underground
- Parking type: Owned
- Driveway: Underground
- Locker: Owned
- Locker unit: 74
- Locker level: A
BuildingGrenadier Landing Condos, Storeys 12, Units 259
- Name: Grenadier Landing Condos
- Storeys: 12
- Units: 259
- Registered: 2003
- Condo corporation: 1507
- Amenities: Bbqs allowed, bike storage, guest suites, gym, party room/meeting room, rooftop deck/garden
- Pets: Allowed
Heating, water and powerForced air, gas, Central air
- Heating: Forced air, gas
- Cooling: Central air
Costs and taxesTaxes $2,451 a year, Condo fee $683 a month, Heat included, hydro included, water included, cac included, common elements included, building insurance included, parking included
- Taxes, 2025: $2,451 a year
- Condo fee: $683 a month
- Fee includes: Heat included, hydro included, water included, cac included, common elements included, building insurance included, parking included
- HST: HST included in the price
Included in the saleAll existing appliances (fridge, stove, dishwasher, washer, dryer), all electrical light fixtures, all window coverings and bar top on balcony railing
- Included: All existing appliances (fridge, stove, dishwasher, washer, dryer), all electrical light fixtures, all window coverings and bar top on balcony railing
NearbyBeach, hospital, marina, park, public transit, waterfront
- Close to: Beach, hospital, marina, park, public transit, waterfront
Listing detailsW12758294, Sold, Feb 4, 2026
- MLS® number: W12758294
- Status: Sold
- Listed on: Feb 4, 2026
- Days on market: 6
- Updated: Feb 10, 2026
- Possession: Flexible
- Occupied by: Owner
- Listing brokerage: RE/MAX HALLMARK RICHARDS GROUP REALTY LTD.
About this home
Unit 909, 5 Marine Parade Drive, Etobicoke (Mimico), ON M8V 4B4
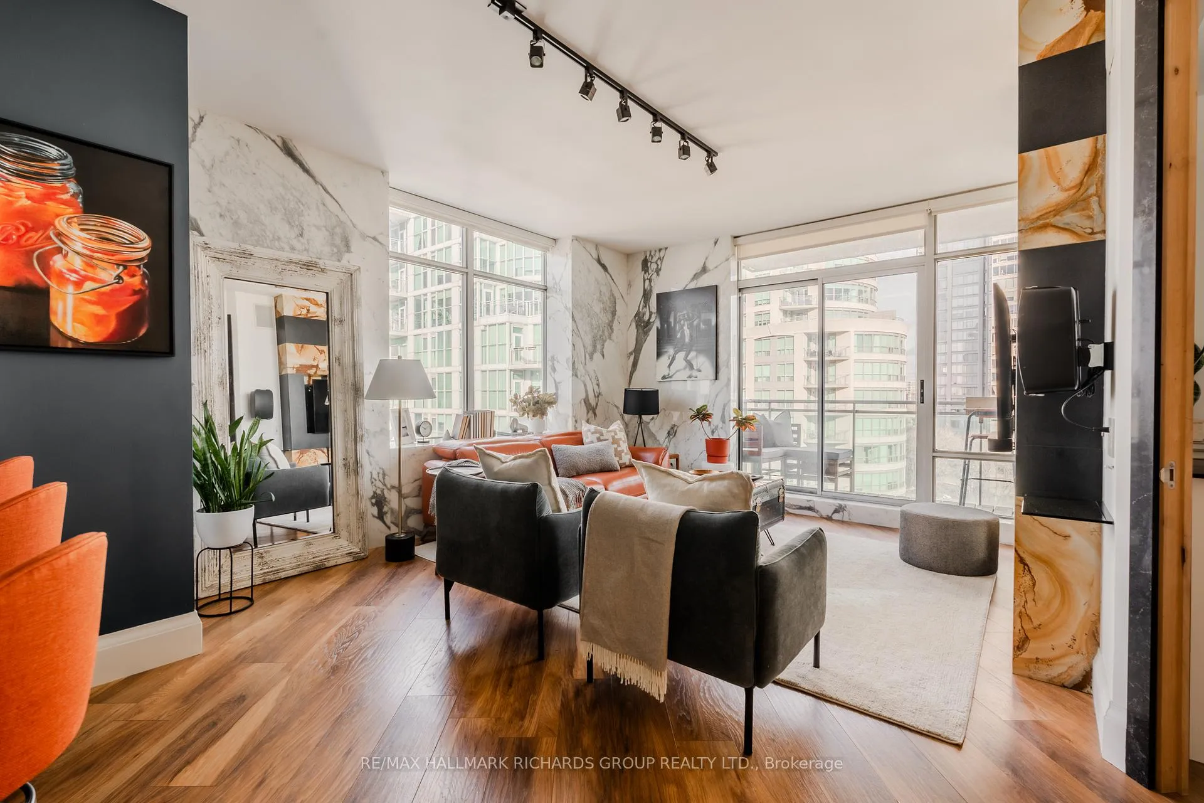
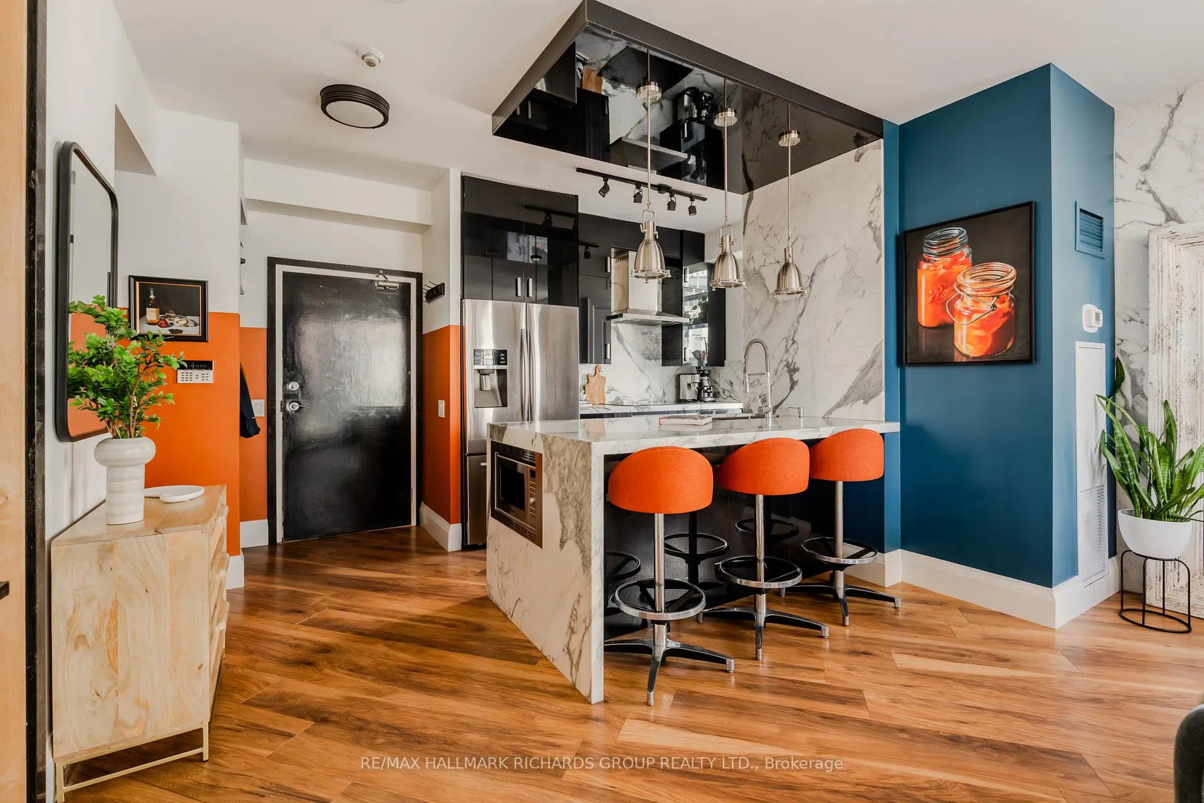
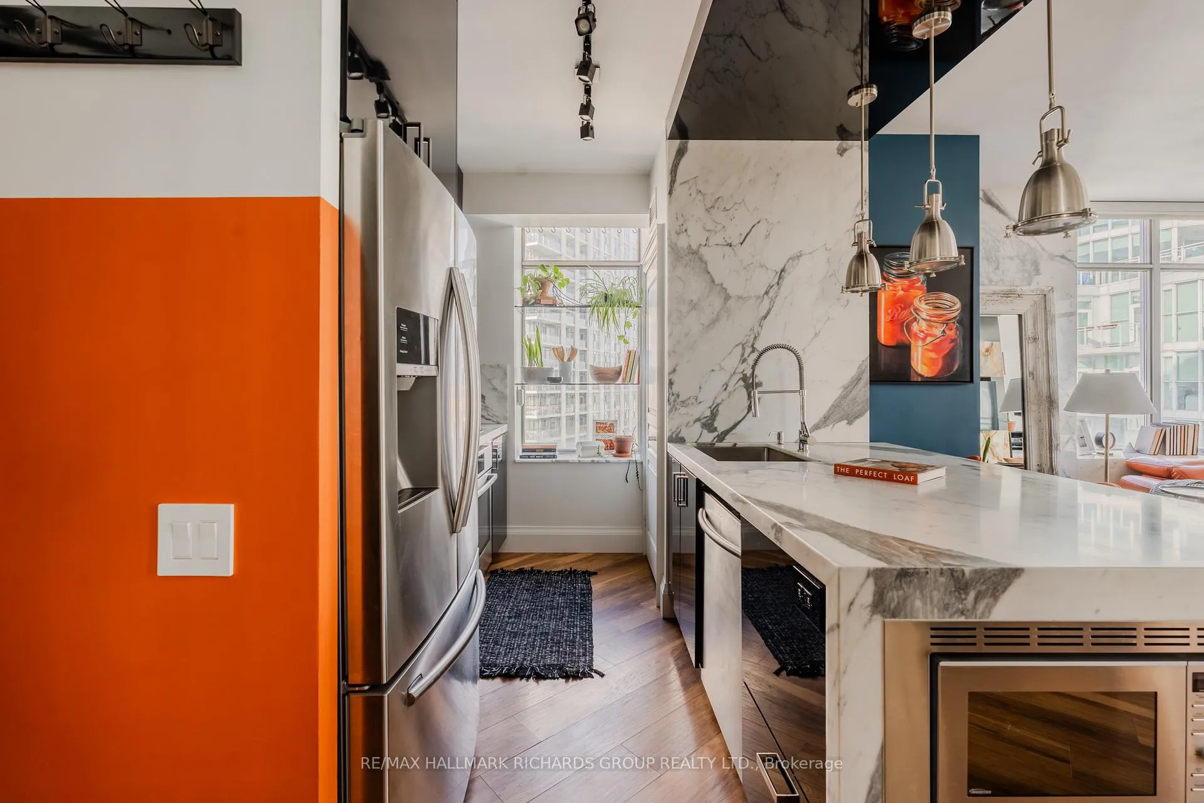
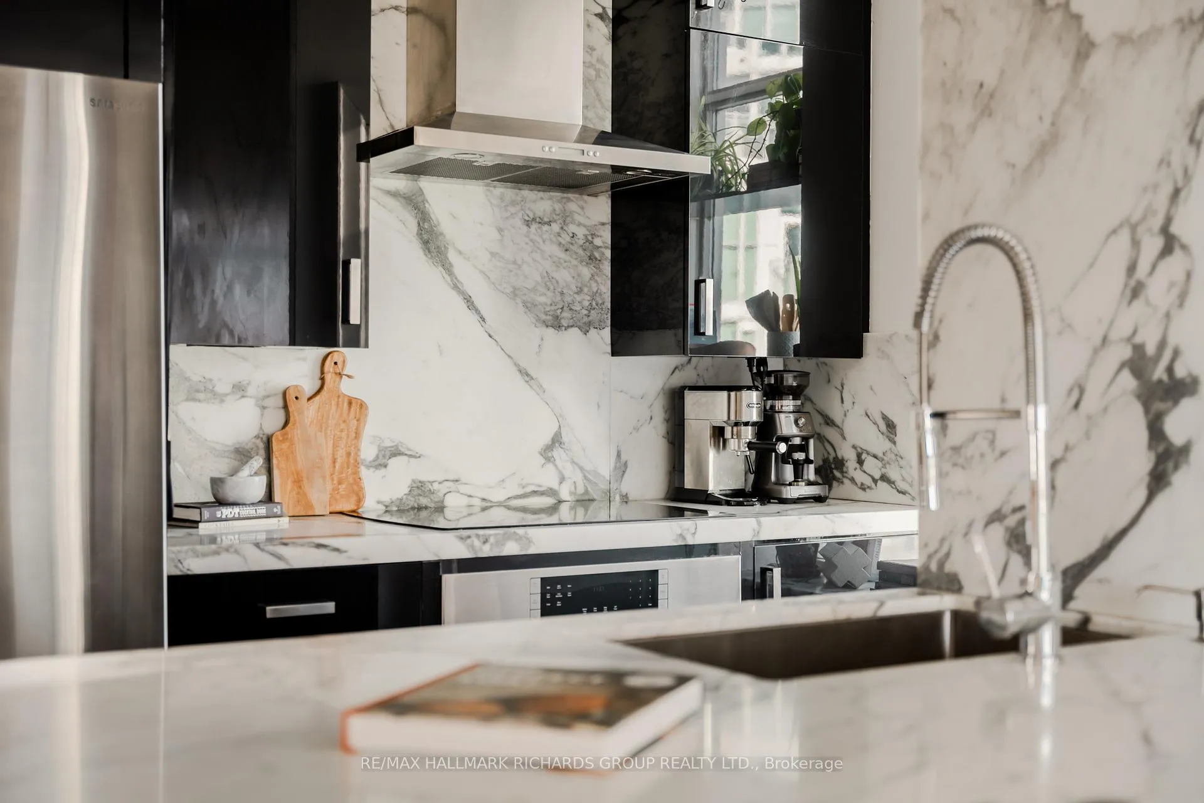
Unobstructed lake views, soft sunrise skyline moments, and a building known for its quiet, neighbour-focused feel. Suite 909 at 5 Marine Parade offers an elevated waterfront lifestyle in the heart of Mimico. This redesigned 1+1 bedroom suite features a bright, open living space anchored by a sleek fireplace wall and a walkout to a balcony facing the lake, the city skyline, and clear CN Tower views, all finished with upgraded pressure-treated wood decking (2025). The kitchen blends style and function with marble counters and backsplash, stainless steel appliances, and a generous island that adds both prep space and extra storage. The primary bedroom includes custom built-ins, built-in speakers, and a second walkout to the balcony. The den offers flexible space suited for a home office, fitness area, or guest nook. Additional upgrades include integrated speakers in the living room and bathroom (wired to the entertainment unit), updated appliances, curated lighting and fixtures, and thoughtful storage solutions throughout. The building is pet-friendly, and monthly condo fees include heat, hydro, and water for added ease and value. Grenadier Landing is known for its calm, residential atmosphere, with a low unit count, friendly concierge and security, an on-site convenience store, and almost no elevator wait times. Step outside to Humber Bay Park, lakeside trails, and protected wildlife areas that create a nature-first lifestyle with direct access to downtown when needed. A rare chance to live where the lake feels close enough to touch and the CN Tower glows right from home.
Ask about this home
A HOMEH agent will answer your questions about this home.
Know more about Grenadier Landing Condos
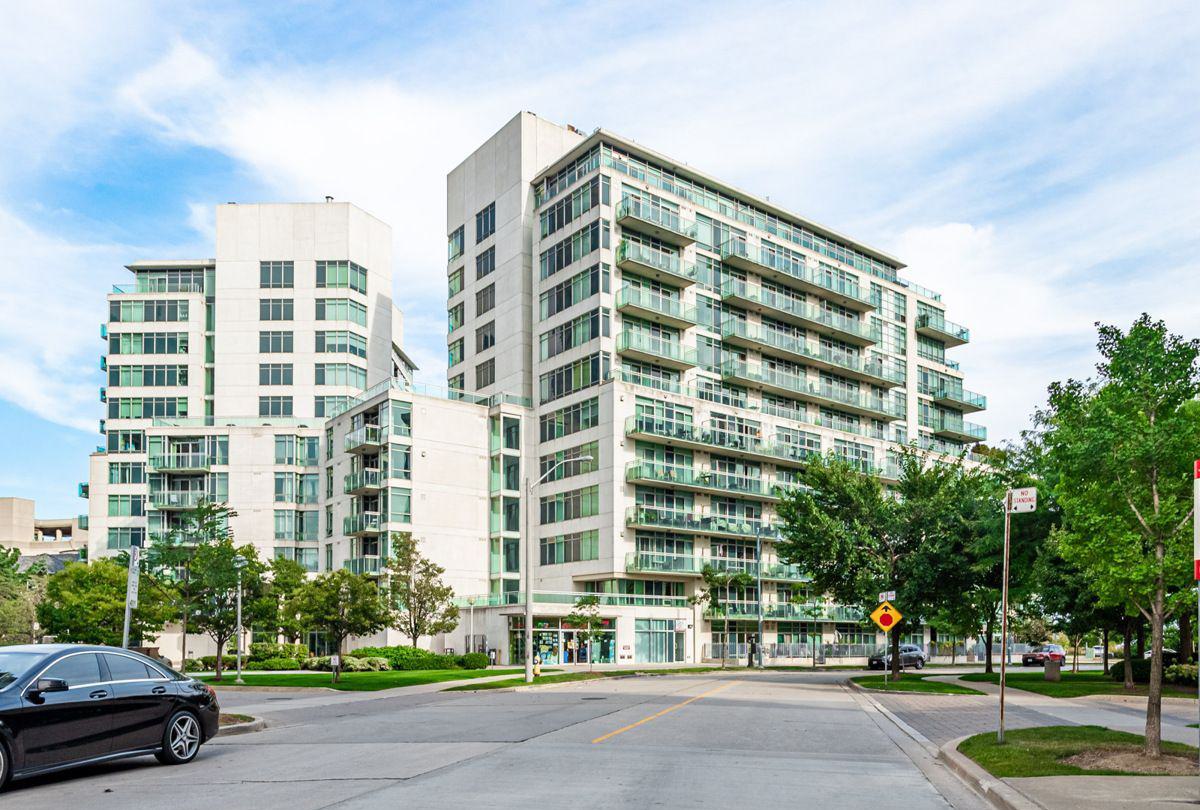
Condo building · 5 Marine Parade Drive
Grenadier Landing Condos is a 12-storey condo with 259 suites, built in 2003 by Davies Smith Developments. Right now 2 for sale and 2 for rent are on the market here.
- 12storeys
- 259suites
- $802/sq ft
- 2003built
No similar units for sale in Grenadier Landing Condos right now.
Around this home
Daily convenience, out of 100, from the distances below
Schools nearby
School rating, out of 10.
Helpful calculators
Your HOMEH agent

"I would see it this week."