

31 Third Street
31 Third Street
 See all 50 photos
Property history
Facts and features
- BasementNone
- Water, sewerMunicipal
- HeatingForced air
- CoolingCentral air
- Hardwood floors
- Fireplace
- Central air
The homeDetached, 3-storey, 3,500–5,000 sq ft
- Type: Detached
- Style: 3-storey
- Living space: 3,500–5,000 sq ft
- Basement: None
InsideFireplace Yes, electric, family room, rec room, natural gas, Hardwood, Tile, Upper level
- Fireplace: Yes, electric, family room, rec room, natural gas
- Flooring: Hardwood, Tile
- Laundry: Upper level
- Features: Bar fridge, built-in oven, carpet free, on demand water heater, separate heating controls, ventilation system, water purifier, water softener, water treatment, auto garage door remote, in-law capability, upgraded insulation, water heater, water heater owned
- Security: Alarm system, security system, carbon monoxide detectors, monitored, smoke detector
- Rooms above ground: 10
- Bedrooms: 5
- Bathrooms: 4
- Kitchens: 1
- Family room: Yes
Outside and lotStucco (plaster), Flat, membrane, Concrete
- Exterior: Stucco (plaster)
- Roof: Flat, membrane
- Foundation: Concrete
- Features: Hot tub, landscape lighting, landscaped, lawn sprinkler system, lighting, patio, privacy, porch
- Other structures: Additional garage(s)
- Size: 25 × 123 ft
Parking1 Garage, Detached, Private double, private
- Spaces: 1 Garage
- Garage: Detached
- Driveway: Private double, private
Heating, water and powerForced air, gas, Central air, Municipal water
- Heating: Forced air, gas
- Cooling: Central air
- Water: Municipal water
- Sewer: Municipal sewer
Costs and taxesTaxes $9,381 a year, HST No HST, Rental items None
- Taxes, 2025: $9,381 a year
- HST: No HST
- Rental items: None
Included in the saleAs per schedule c attached., Not included None
- Included: As per schedule c attached.
- Not included: None
NearbyFenced yard, lake/pond, park, public transit, rec./commun.centre, school
- Close to: Fenced yard, lake/pond, park, public transit, rec./commun.centre, school
Listing detailsW12697260, Sold, Jan 14, 2026
- MLS® number: W12697260
- Status: Sold
- Listed on: Jan 14, 2026
- Days on market: 65
- Updated: Mar 20, 2026
- Possession: 2026-02-19 / Flexible
- Occupied by: Owner
- Listing brokerage: RARE REAL ESTATE
About this home
31 Third Street, Etobicoke (New Toronto), ON M8V 2X7
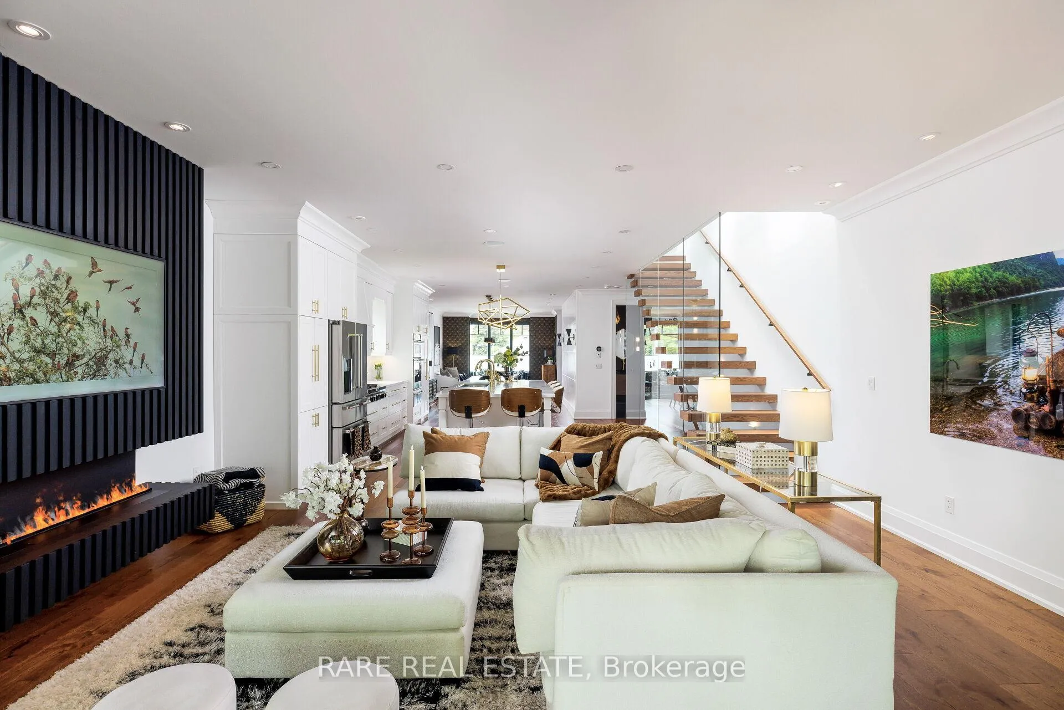
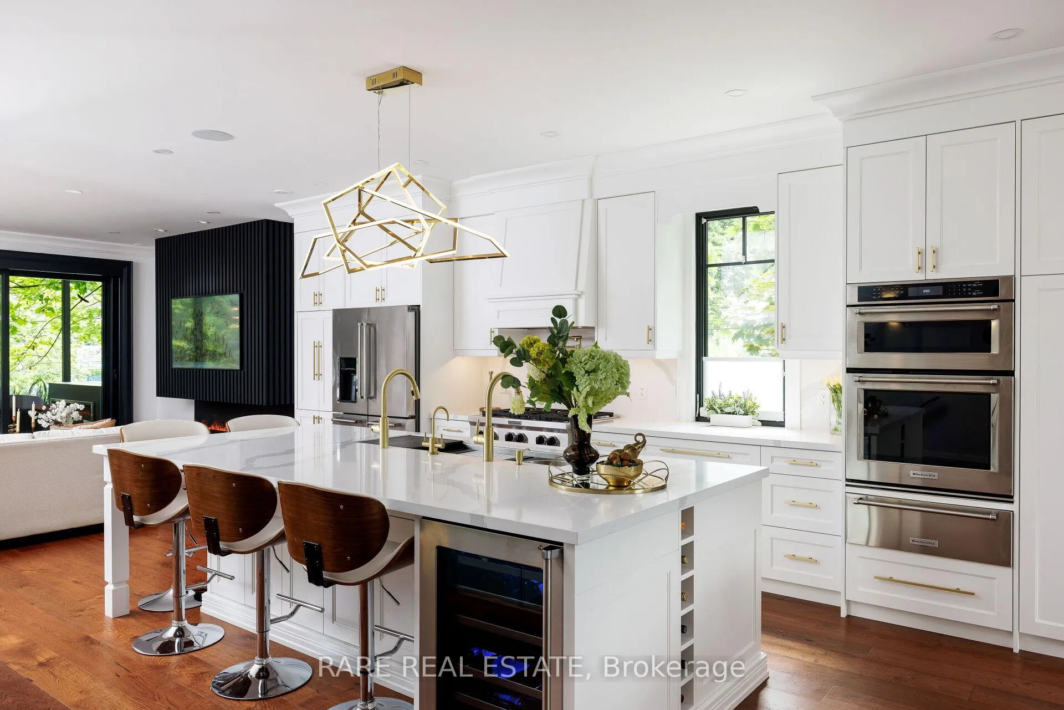
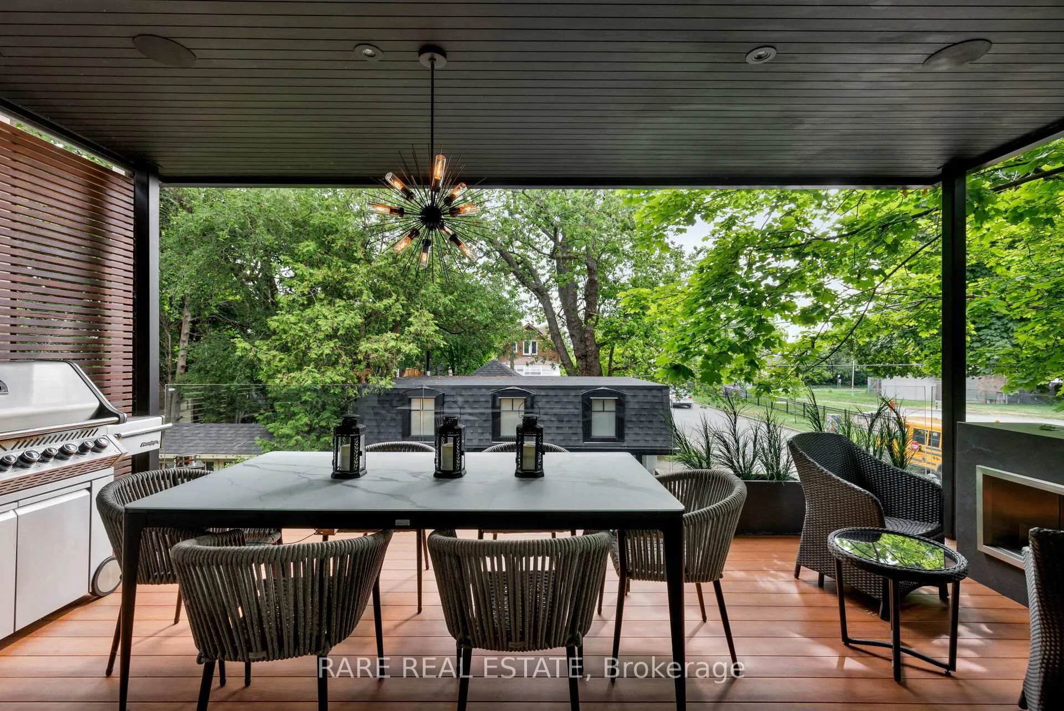
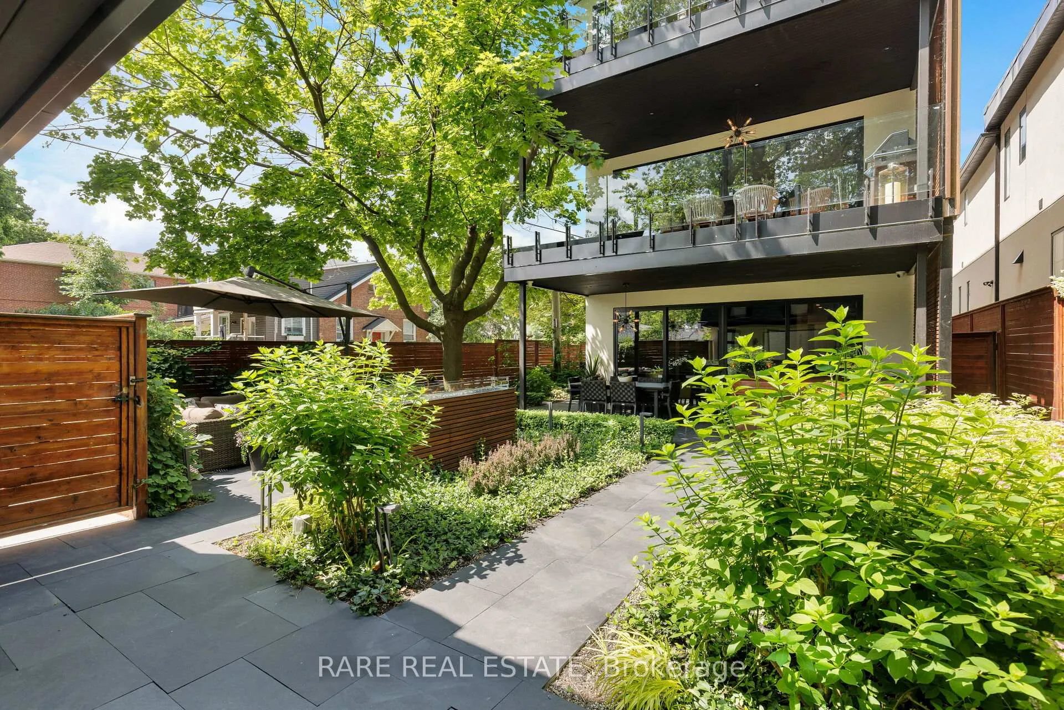
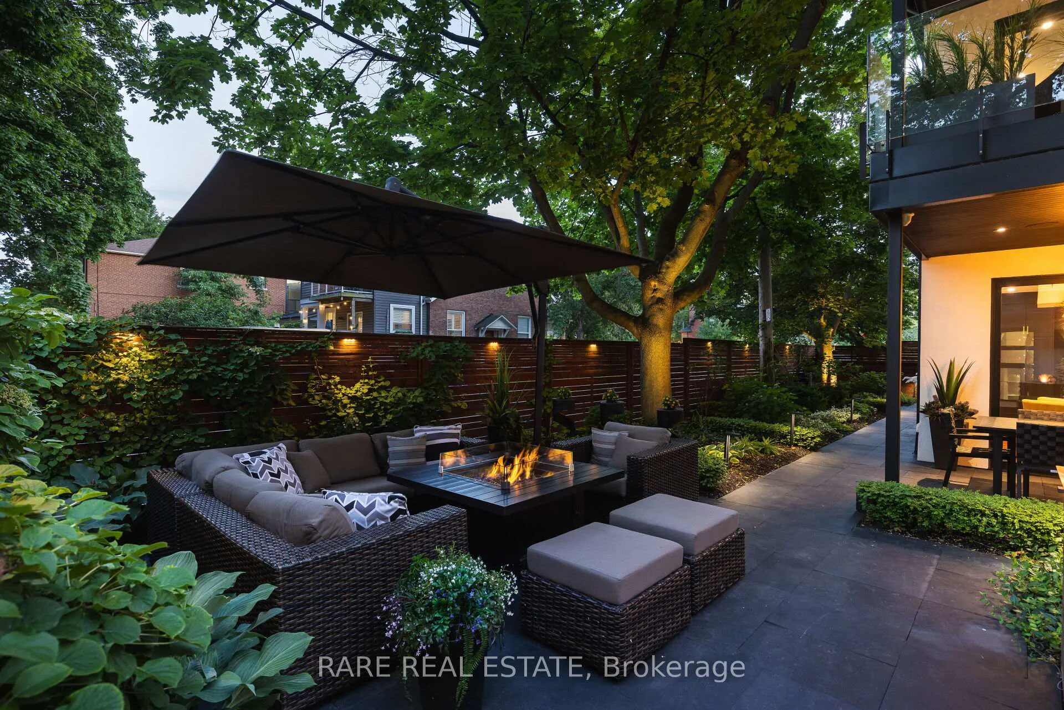
A home so unique and exceptional, it needs to be seen in person to experience the level of passion for design and architecture, and attention to every detail. Full features list available on the virtual tour website. This home has an abundance of features and technology for comfortable everyday living and elevated entertaining. 3,672 sqft above grade space, no basement, 9 foot ceilings on all levels and 5 above grade bedrooms. Situated on a majestic corner lot with picturesque landscaping, wide backyard, views of the water and steps to the waterfront parks and Lake Shore shops. A home where luxury and warmth come together. Every inch of this home has been masterfully curated with the finest quality finishes and technologies, creating a space that is both breathtaking and inviting. Fully open main level with floating wood and glass staircase that fills the room with sunlight. Designer kitchen with a massive 10 ft kitchen island, and 5 foot Galley Kitchen workstation sink with triple faucets. Double door walk out to the covered terrace overlooking the backyard gardens. Luxurious and relaxing primary suite with views of the sunrise over the water. Complete with his walk-in closet and her walk-in dressing room with custom wall to wall cabinets. The backyard's professionally designed landscaping envelops the home in natural beauty and privacy, a cottage setting in the city. The garage completes the outdoor entertaining with a cabana bar glass garage door and rough in mini kitchen. Rough-in kitchen on lower level for in-law suite. Hi-Velocity heat/cool air system with 4 thermostat control zones (1st floor, 2nd floor, 3rd floor, Principal suite). 6 zone in-floor radiant heating on ground level and full bathrooms. Voice & phone controlled smart home integration with custom Lutron lighting control system and Sonos sound system. 3 Samsung 65 inch Frame TVs integrated into the fireplace walls with Sonos play bars. Dressing room can be converted back to the 5th bedroom.
Ask about this home
A HOMEH agent will answer your questions about this home.
Around this home
Daily convenience, out of 100, from the distances below
Schools nearby
School rating, out of 10.
Helpful calculators
Your HOMEH agent

"I would see it this week."