

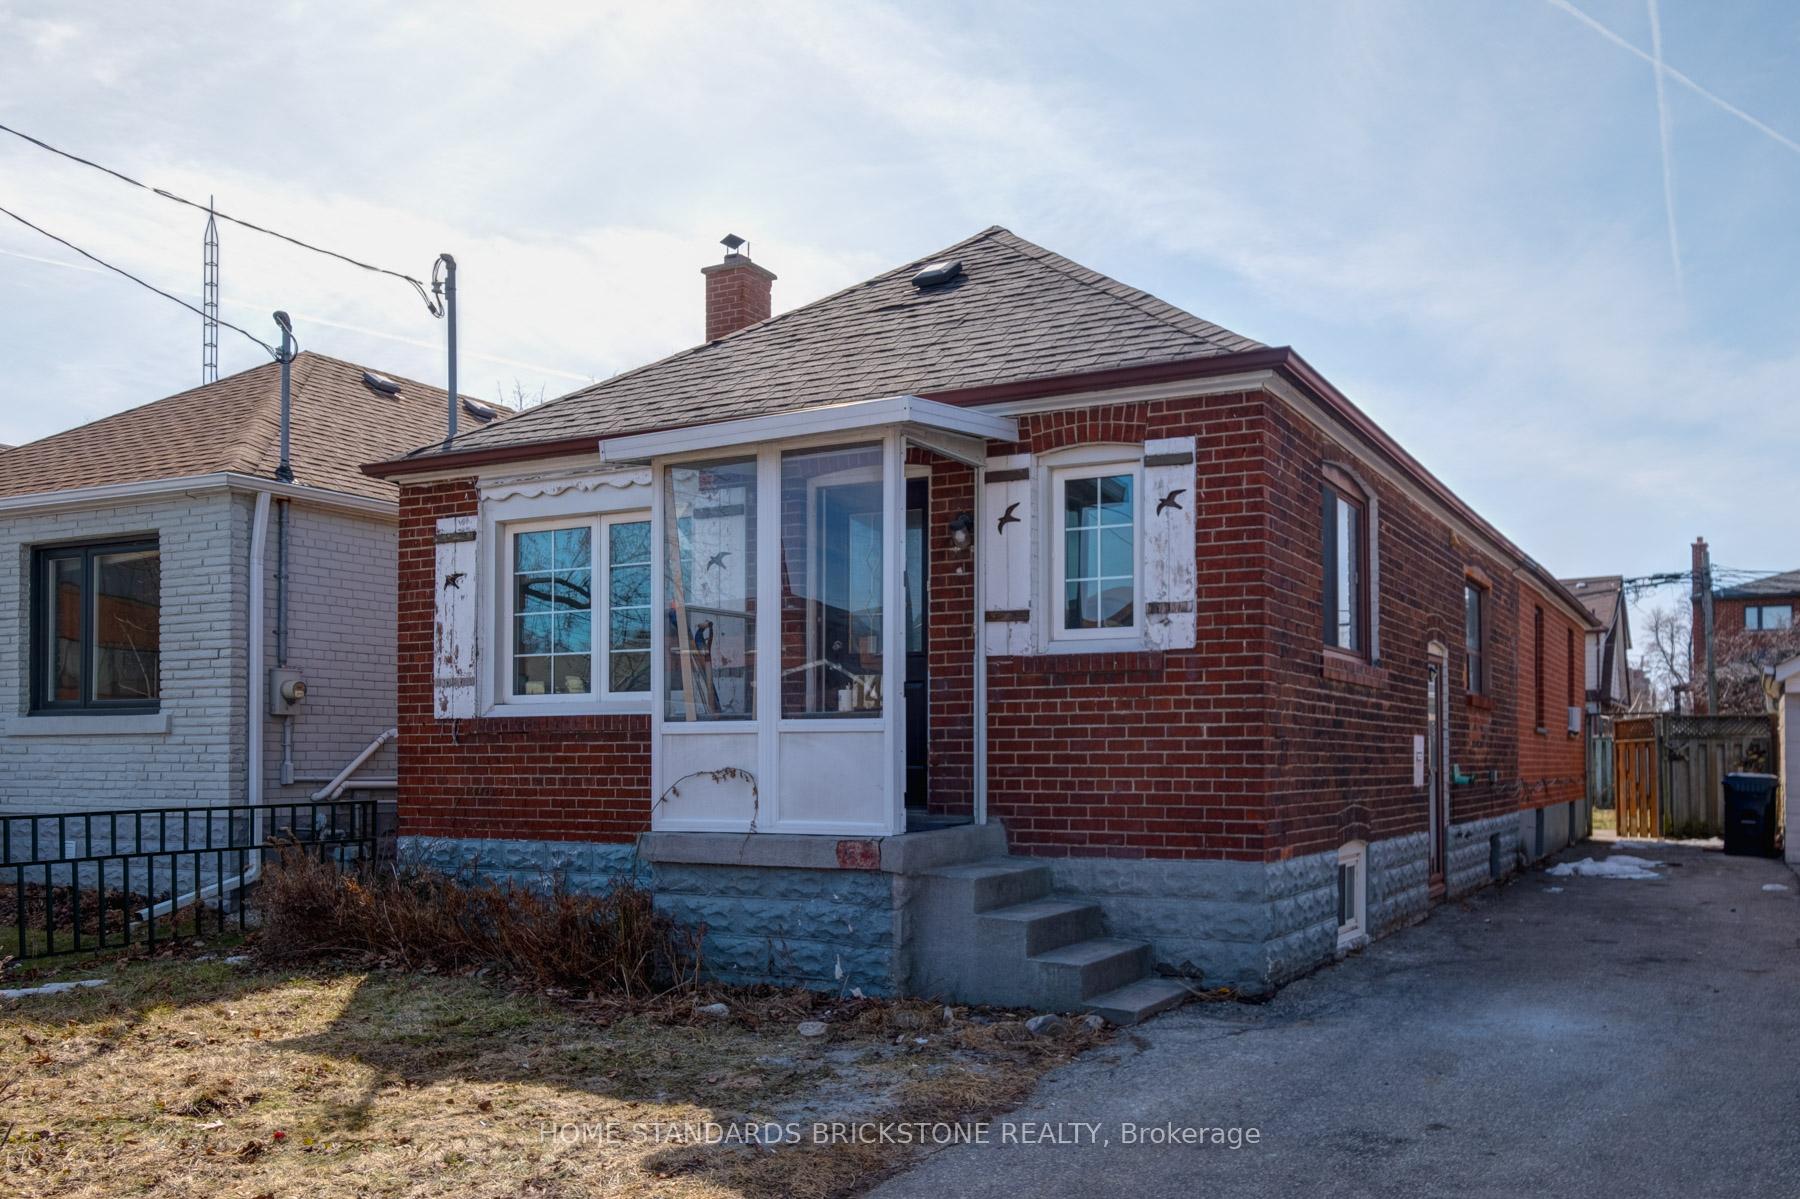
14 Nineteenth Street W
Detached Terminated
1/2914 Nineteenth Street W
Detached Terminated
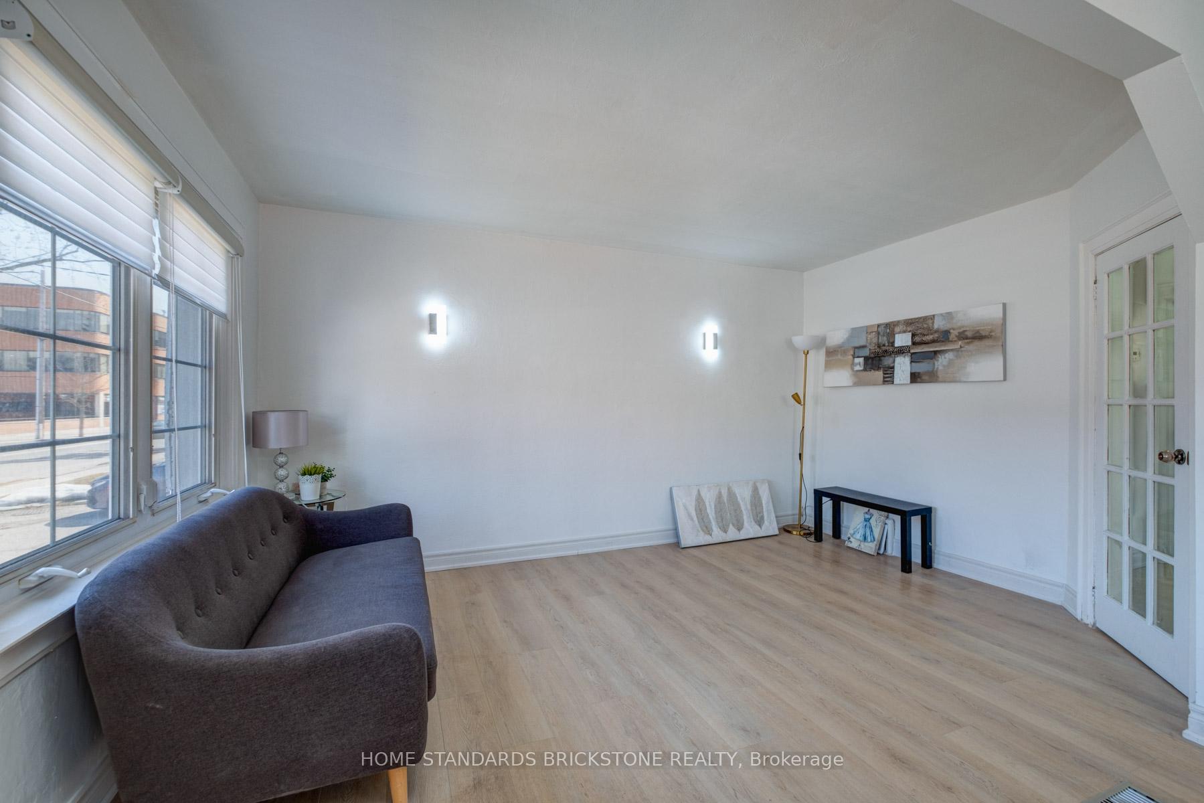
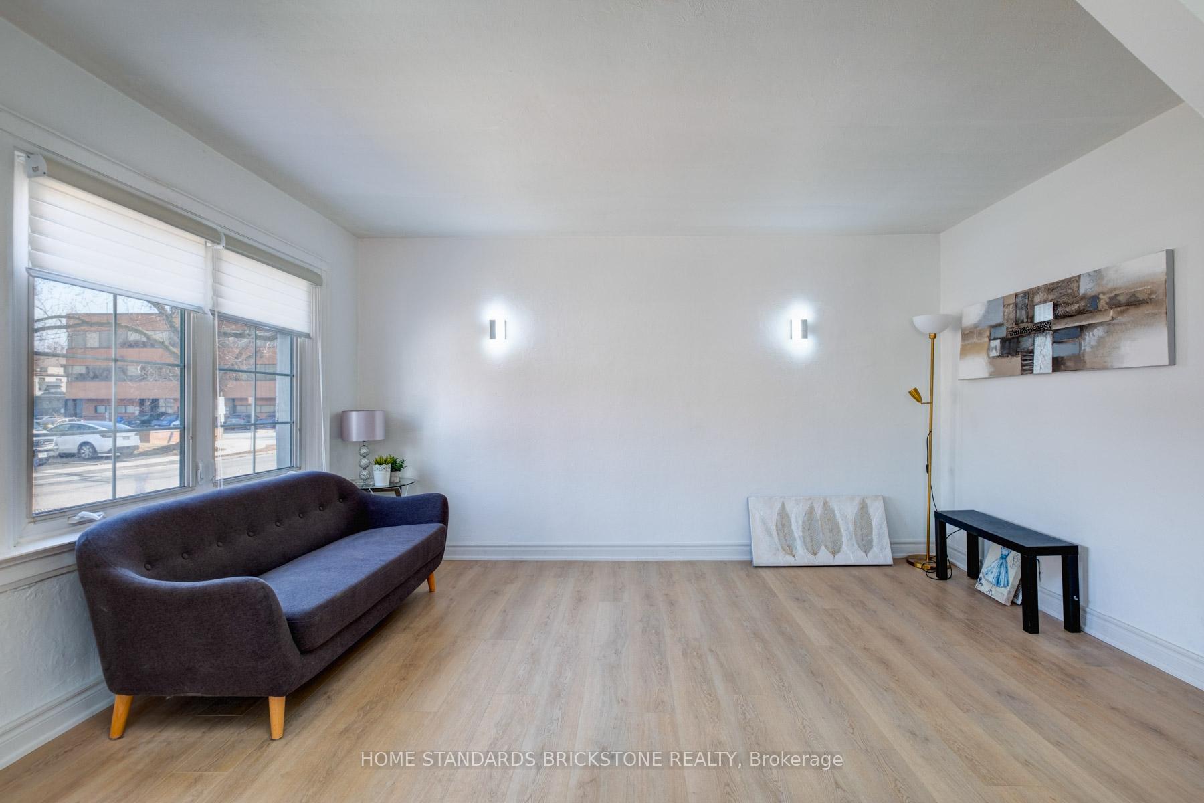
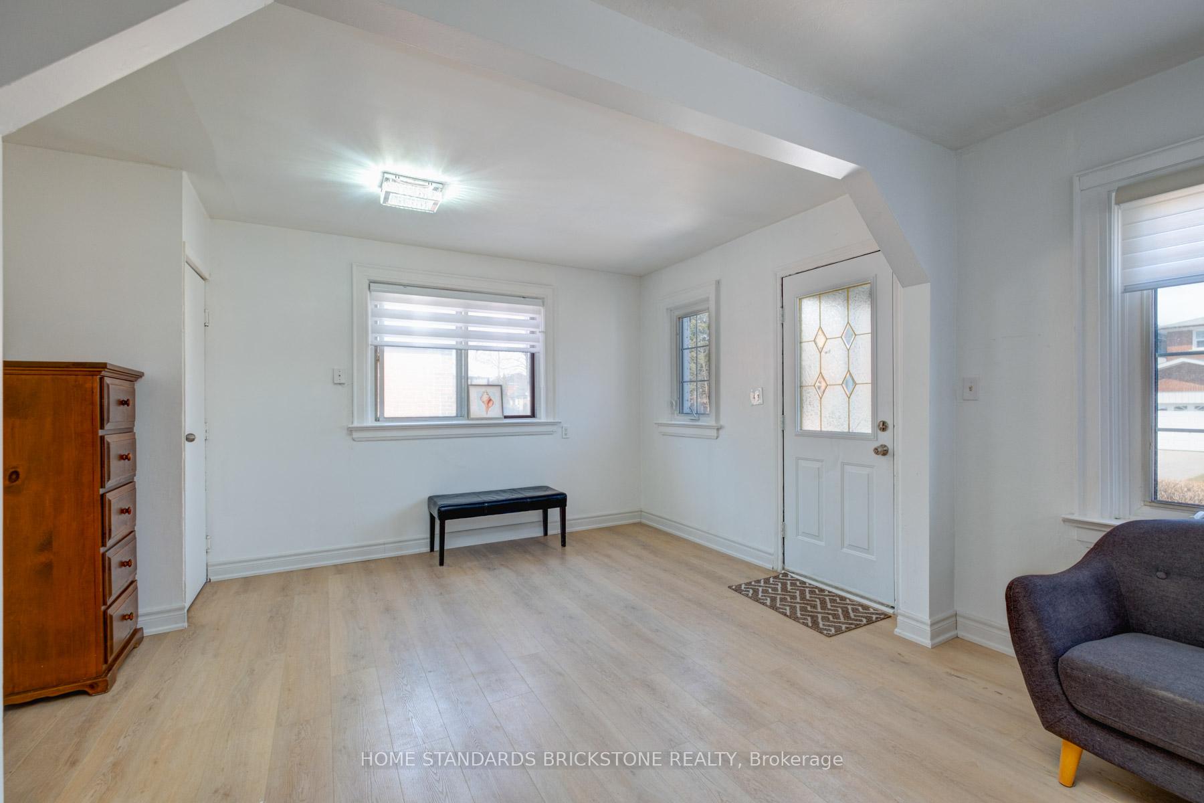
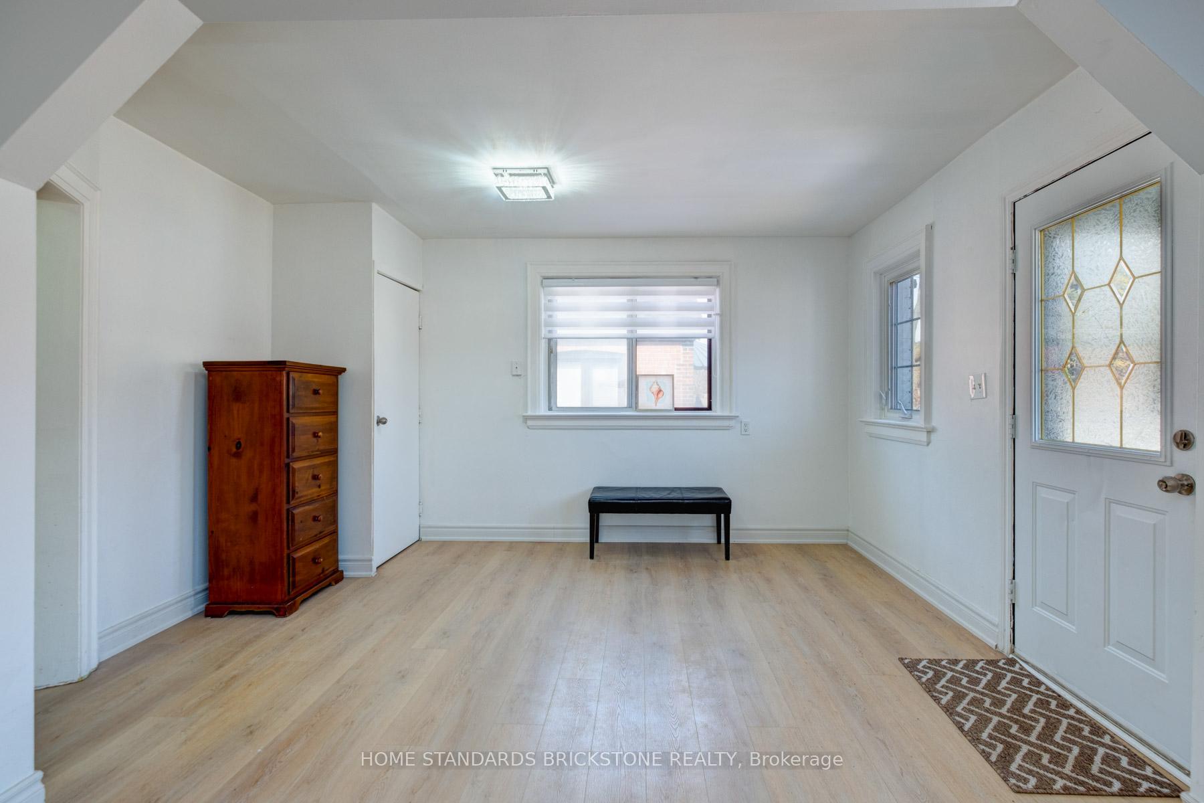 See all 29 photos
Last asked:Terminated Apr 10, 2025
$1,099,000
Hestimate*: $704,080▼ 36%3+2 Bedrooms
3 Bathrooms
0 Garage
700–1.1K sq.ft
33×119 ft
$3,655/yr
Property history
- $1,099,000TerminatedList: 2025-03-14|End: 2025-04-10|27 daysW12020226
Facts and features
- BasementApartment
- Age of home51–99 years
- Price per sq ft~$1,221
- Water, sewerMunicipal
What stands out
- Second kitchen
- Separate entrance
- Central air
The homeDetached, Bungalow-raised, Age 51–99 years
- Type: Detached
- Style: Bungalow-raised
- Age: 51–99 years
- Living space: 700–1,100 sq ft
- Basement: Apartment, separate entrance
- Special designation: Other
InsideIn-law suite, sump pump, water heater, Rooms above ground 6, Rooms in the basement 4
- Features: In-law suite, sump pump, water heater
- Rooms above ground: 6
- Rooms in the basement: 4
- Bedrooms: 3 + 2 in the basement
- Bathrooms: 3
- Kitchens: 2
Outside and lotBrick, Asphalt shingle, Concrete block
Outside
- Exterior: Brick
- Roof: Asphalt shingle
- Foundation: Concrete block
- Size: 33 × 119 ft
Parking4 Parking
- Spaces: 4 Parking
Heating, water and powerForced air, gas, Central air, Municipal water
- Heating: Forced air, gas
- Cooling: Central air
- Water: Municipal water
- Sewer: Municipal sewer
Costs and taxesTaxes $3,655 a year, HST included in the price
- Taxes, 2025: $3,655 a year
- HST: HST included in the price
Listing detailsW12020226, Terminated, Mar 14, 2025
- MLS® number: W12020226
- Status: Terminated
- Listed on: Mar 14, 2025
- Days on market: 27
- Updated: Apr 10, 2025
- Possession: 2025-04-01 / Immediate
- Occupied by: Tenant
- Listing brokerage: HOME STANDARDS BRICKSTONE REALTY
About this home
14 Nineteenth Street W, Etobicoke (New Toronto), ON M8V 3L3
In-Law SuiteSump PumpWater Heater
Beautiful and Spacious Bungalow In A Desirable Area of Etobicoke South, 20 Min's To Downtown Toronto, 5 min to Access To Hwy 401
Read more
Ask about this home
A HOMEH agent will answer your questions about this home.
Ask a question
Thinking of selling your home?See what your home is worth today.
Around this home
Kipling & Lakeshore
Errands
Transit
Parks
Schools
Daily convenience, out of 100, from the distances below
ParkWading Pool in Don Russell Memorial Park · 14 within 1 km5 min walk285 m
GroceryLe Gourmand Bakery1 min walk58 m
SchoolTwentieth Street Junior School2 min walk110 m
Train stationColonel Samuel Smith Park Drive2 min walk134 m
PharmacyGuardian1 min walk84 m
Cafés & foodSubway · 15 within 1 km1 min walk57 m
Gym & rec centreHumber Fitness Centre5 min walk309 m
LibraryToronto Public Library - New Toronto12 min walk742 m
WalkDriveStraight-line distance, open map data
Grocery0.1 km
Park0.3 km
Coffee0.1 km
Dining0.1 km
Gym0.3 km
Colonel Samuel Smith Park Drive0.1 km
Schools nearby
School rating, out of 10.
Twentieth Street Junior Schoolelementary · Public · 0.1 km
—
The Holy Trinity Catholic Schoolelementary · Catholic · 0.2 km
7.4/10Good
Lakeshore Collegiate Institutesecondary · Public · 0.3 km
4.9/10Low
Contact agent
Helpful calculators
Mortgage
Affordability
Closing costs
Land transfer tax
Property tax
Down payment
CMHC insurance
Stress test
Cashback Rebate
Your HOMEH agent

NimaHOMEH agent · Etobicoke
"Priced 36% over the Hestimate. I would see it this week."
Ask Nima
Keep exploring
You are here