
40 Hilldowntree Road
Etobicoke (Edenbridge-Humber Valley)40 Hilldowntree Road
Etobicoke (Edenbridge-Humber Valley)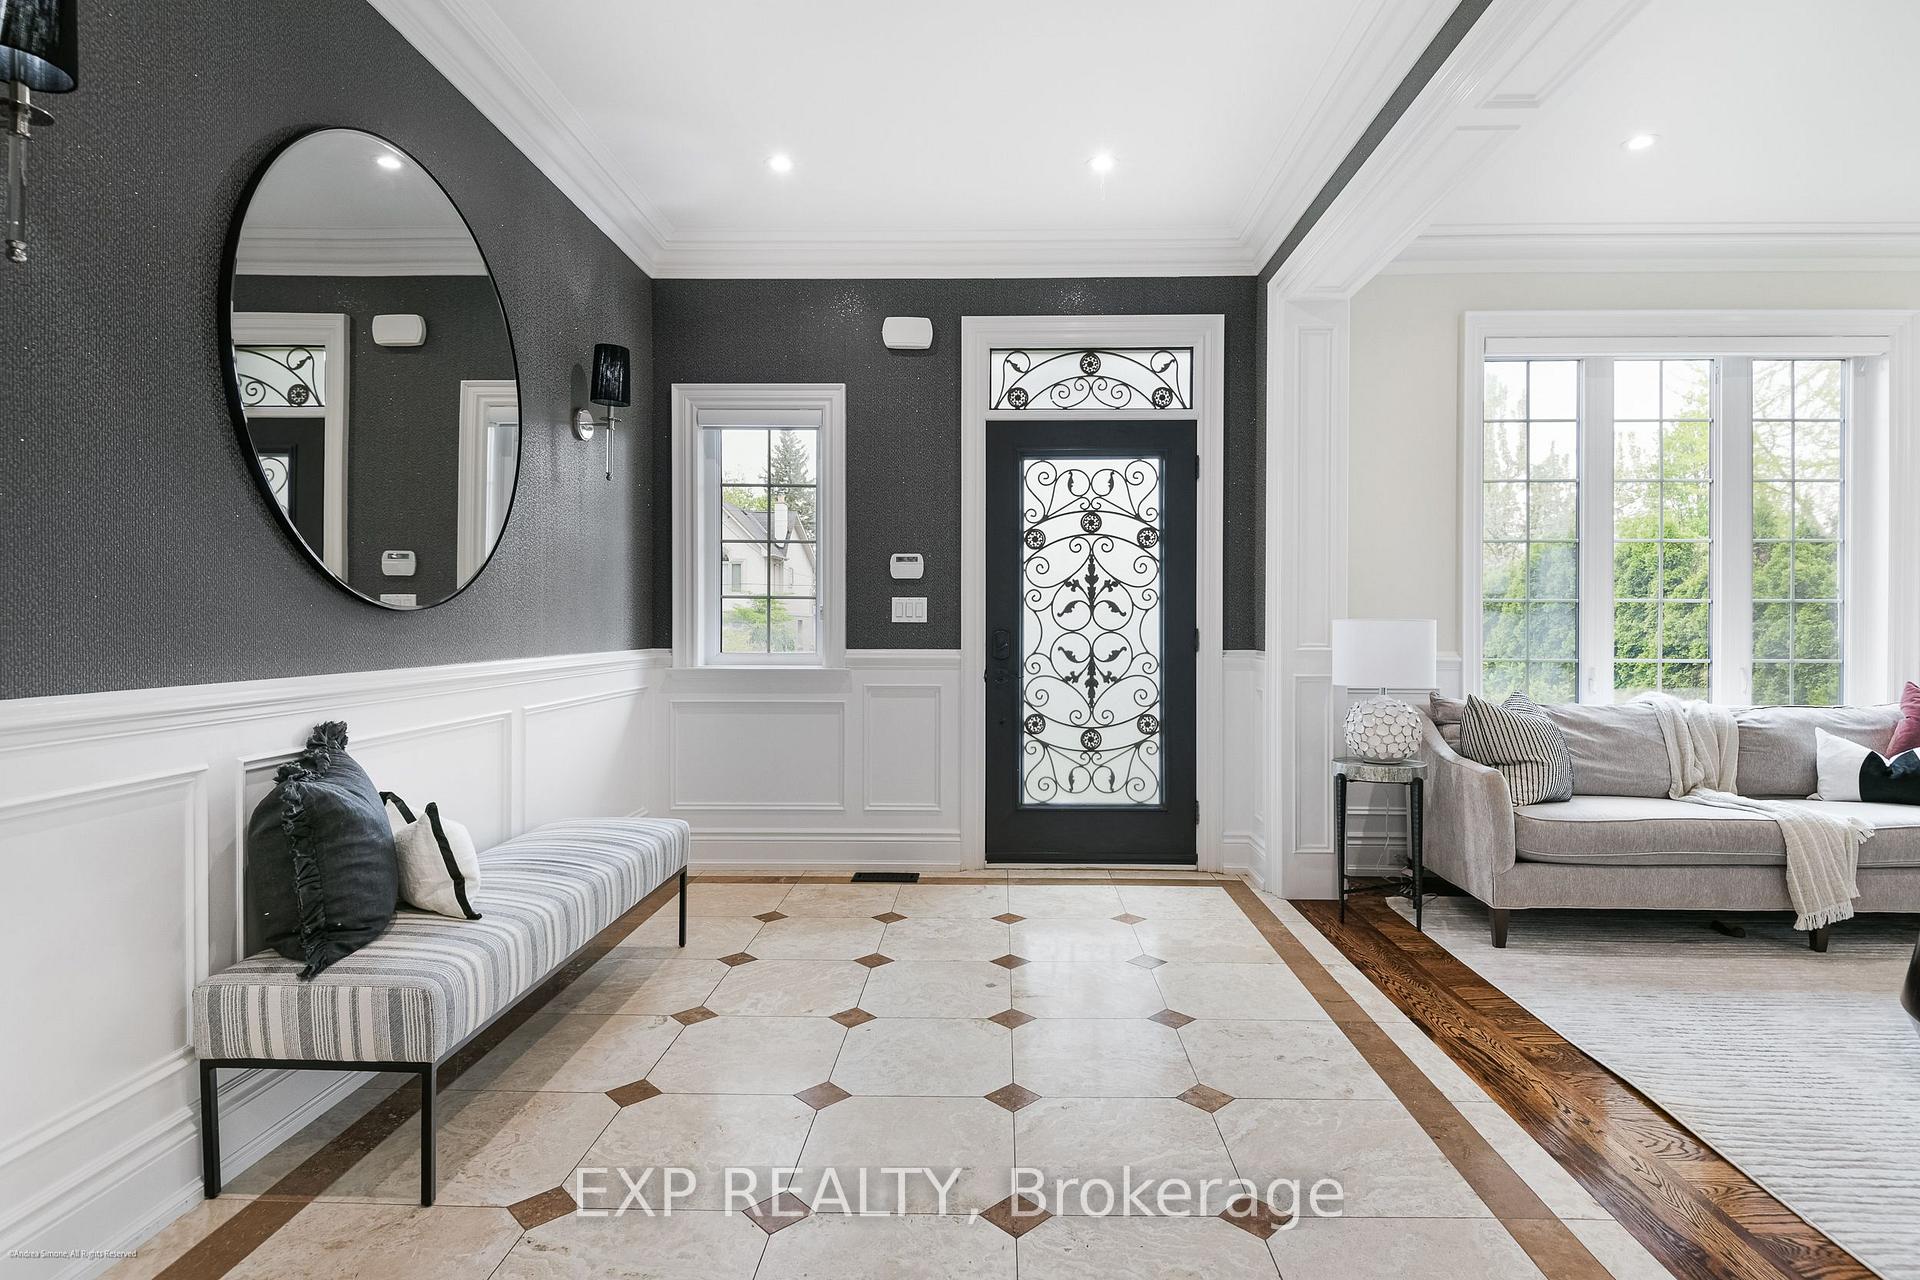
 See all 50 photos
Property history

This listing has ended. It is no longer available.
Property not available for sale or for rent.
About this home
40 Hilldowntree Road, Etobicoke
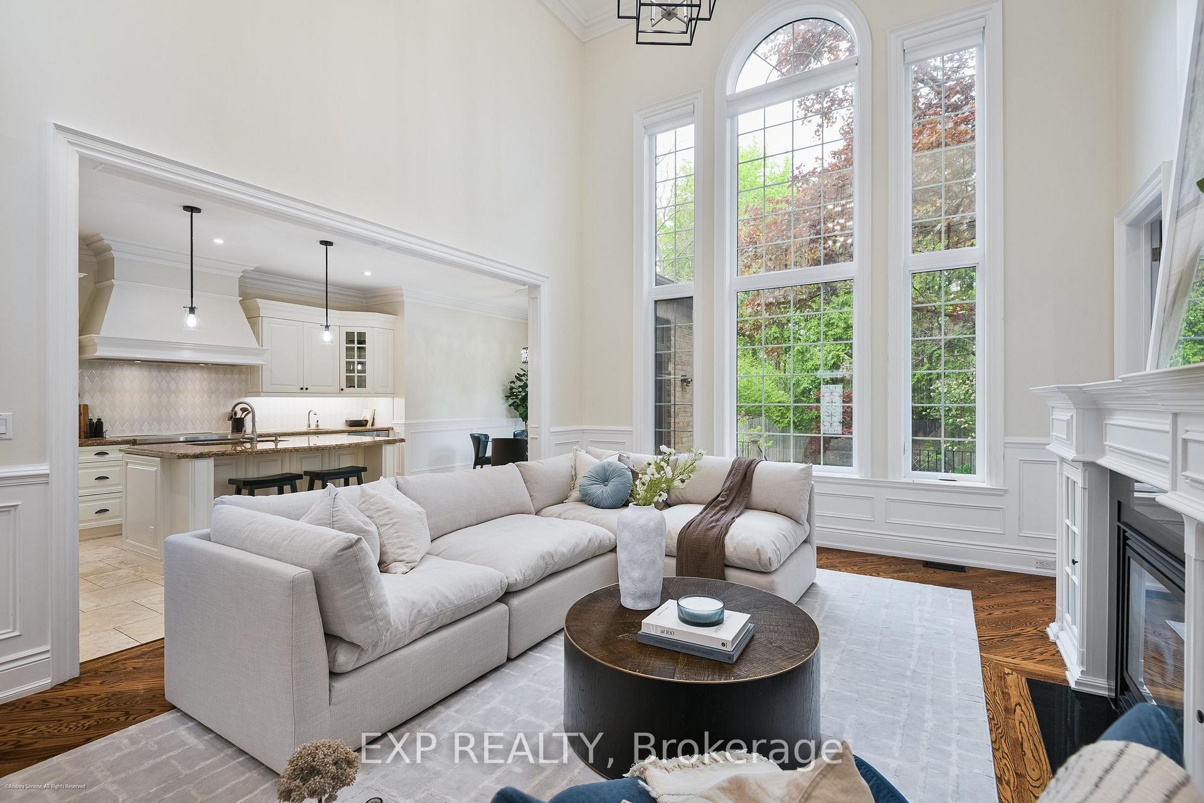
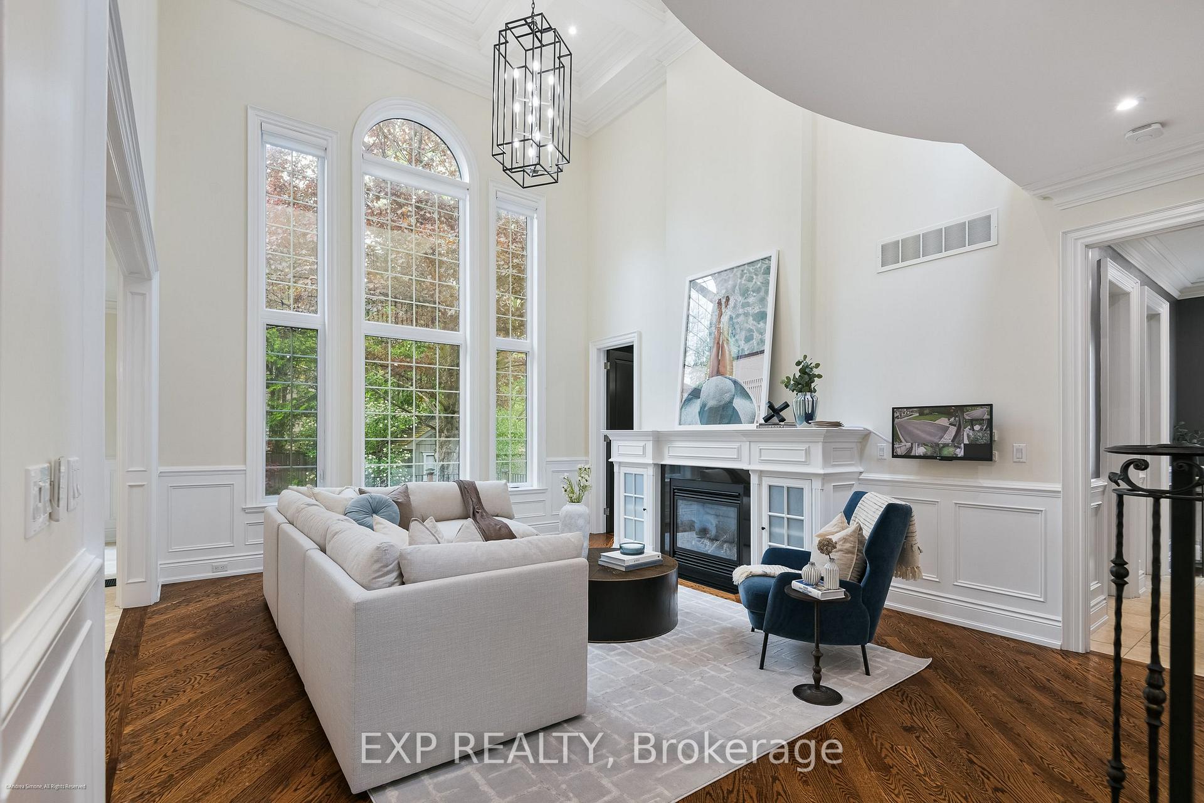
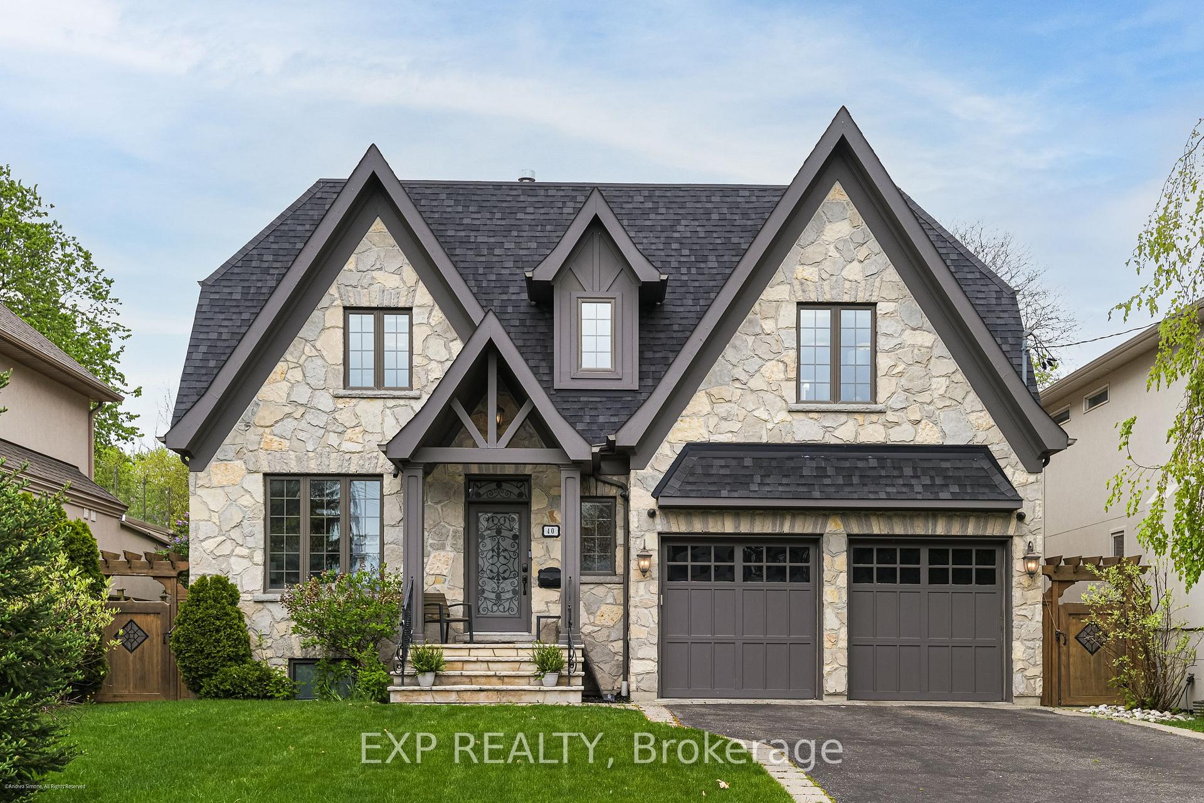
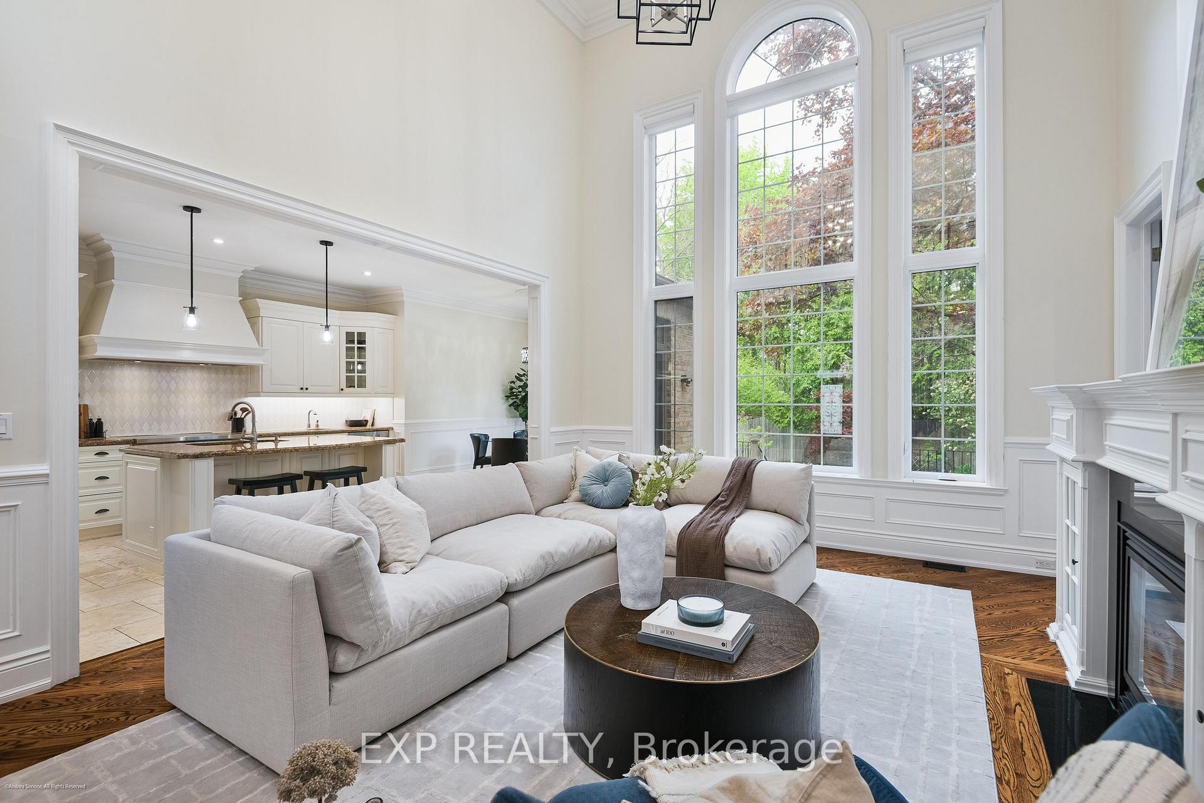
Set on a tree-lined street in Etobicoke's esteemed Humber Valley Village, 40 Hilldowntree Road is a custom-built residence where classical elegance meets contemporary ease. This 4+1 bedroom, 6-bathroom home is a study in thoughtful design, offering a seamless blend of craftsmanship, comfort, and understated luxury. At the heart of the home, a soaring great room with double-height ceilings and dramatic windows floods the space with natural light, creating a grand yet inviting atmosphere. Rich hardwood floors, intricate wainscoting, and nearly 10-foot ceilings throughout the main floor enhance the sense of scale and serenity. The chefs kitchen--outfitted with custom cabinetry, granite countertops, and premium stainless-steel appliances--opens onto an expansive deck and landscaped gardens, perfect for entertaining or quiet morning rituals. Tucked just beside the family room, a spacious main-floor den currently functions as a home office but offers flexibility as a bedroom, ideal for multi-generational living or for those seeking stair-free convenience. Each upstairs bedroom features its own private ensuite, offering a level of comfort and privacy rarely found in city homes. The primary suite is a private retreat, complete with a spa-like ensuite, walk-in closet, fireplace, and garden-facing windows that bring the outdoors in. The lower level expands the homes versatility with two large living areas, ideal for family gatherings, a games room, guest quarters, or a second family room. A full gym, sauna, and additional bathroom complete this level, offering a self-contained space for wellness, relaxation, or recreation.Details like heated floors, four gas fireplaces, triple-glazed windows, a laundry chute, and generous ceiling heights on every level offer both luxury and practicality. In a neighbourhood known for its community spirit and quiet charm, this is a home that elevates everyday living--graceful, grounded, and enduring. dvlists.com/40hilldowntreeroad
Facts & features
Ask about this home
A HOMEH agent will answer your questions about this home.
Rooms
15 rooms · 6 bathrooms
- Living room11′5″ × 12′3″140 sq.ft.
- Dining room12′1″ × 12′7″152 sq.ft.
- Family room15′ × 20′300 sq.ft.
- Breakfast9′6″ × 8′7″82 sq.ft.
- Kitchen12′4″ × 16′197 sq.ft.
- Office11′9″ × 10′11″129 sq.ft.
- Mud room7′10″ × 5′2″40 sq.ft.
- Primary bedroom15′ × 13′8″205 sq.ft.
- Bedroom 213′7″ × 14′10″202 sq.ft.
- Bedroom 312′6″ × 14′10″186 sq.ft.
- Bedroom 412′1″ × 10′11″132 sq.ft.
- Media room16′ × 15′3″245 sq.ft.
- Recreation19′10″ × 17′8″350 sq.ft.
- Exercise room11′6″ × 17′1″196 sq.ft.
- Laundry10′5″ × 9′94 sq.ft.
Around this home
Schools nearby
School rating, out of 10.
Listing details
Helpful tools
Your HOMEH agent
"I would see it this week."
Ask HOMEH about this home
Price, neighbourhood, monthly cost. Ask anything.
HOMEH Intelligent Agent is an AI, not a licensed representative. Check anything important with your agent.