
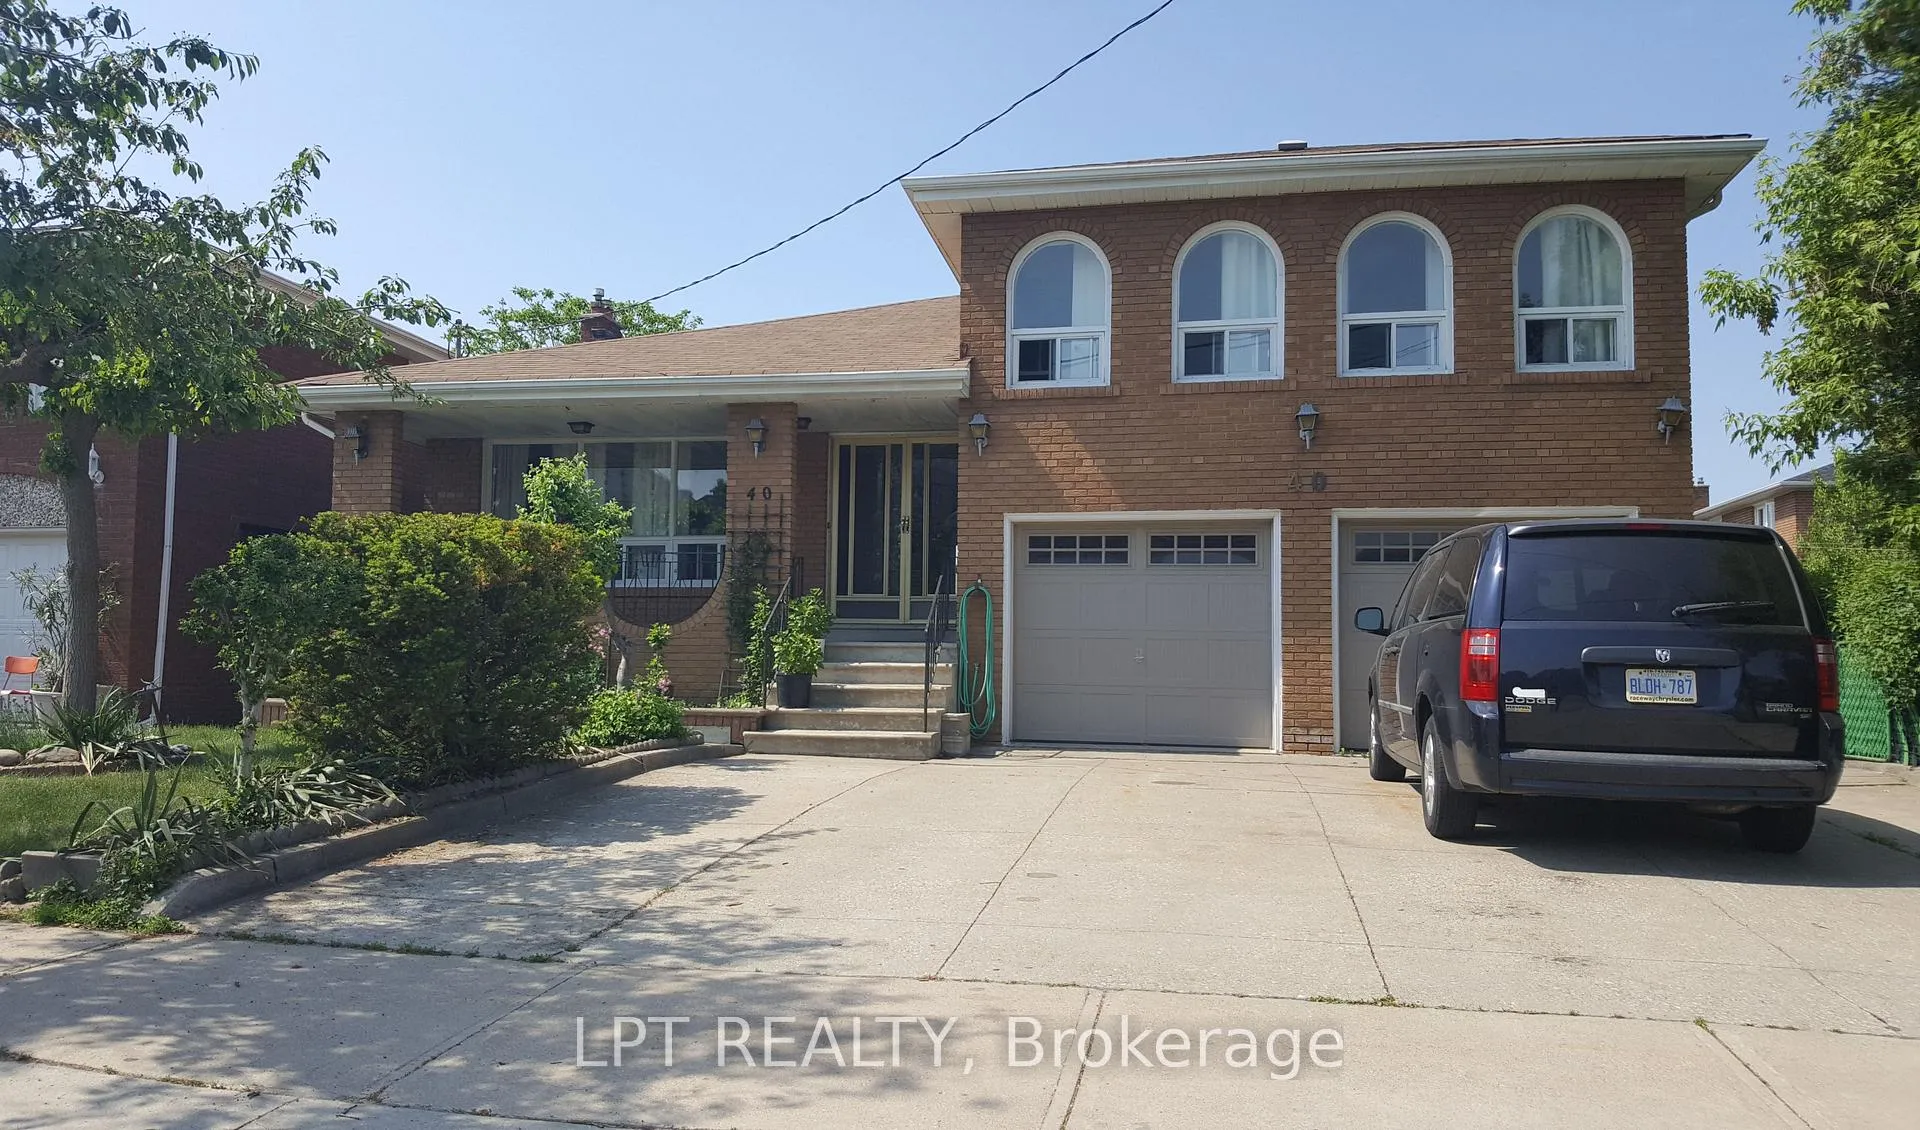
Front of 40 St Andrews Boulevard
40 St Andrews BoulevardEtobicoke (Kingsview Village-The Westway)
Expired
1/24
Ontario Real Estate › Etobicoke › Kingsview Village-The Westway
Front of 40 St Andrews Boulevard
40 St Andrews BoulevardEtobicoke (Kingsview Village-The Westway)
Expired
See all 24 photos
DetachedMLS W12869000
Last asked:Expired Jun 30, 2026
$4,200

Included in rent: Grounds Maintenance, Parking

3+1 Bedrooms
3 Bathrooms
1 Garage
2K~2.5K Sq.Ft.
Main, 2nd Fl…
51 x 177.5 ft Lot

Property history

$4,350first asked
$4,200last asked
▼ 3%since December
DecFebAprJun
ExpiredJun 30, 2026
$4,200MLS® W12869000
Listed for leaseMar 10, 2026
$4,200MLS® W12869000
ExpiredMar 1, 2026
$4,350MLS® W12597622
Listed for leaseDec 3, 2025
$4,350MLS® W12597622

This listing has ended. It is no longer available.

Property not available for sale or for rent.

See similar rentals nearbyRent with HOMEHOwn a place to rent? We list it for maximum MLS exposure.

Contact agent

Leave your name and number. A HOMEH agent calls you back.

Ask about this home

A HOMEH agent will answer your questions about this home.
Ask a question

Ask HOMEH

Ask about this home

About this home

40 St Andrews Boulevard, Etobicoke

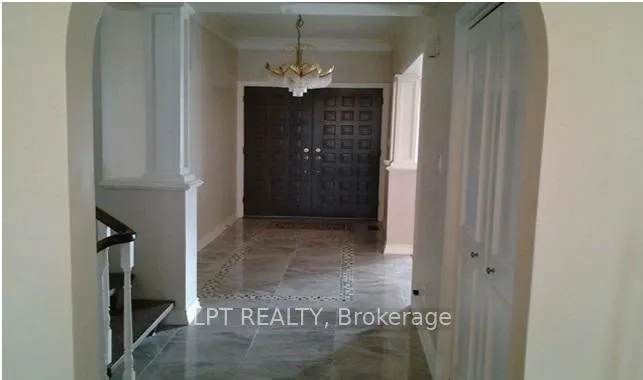
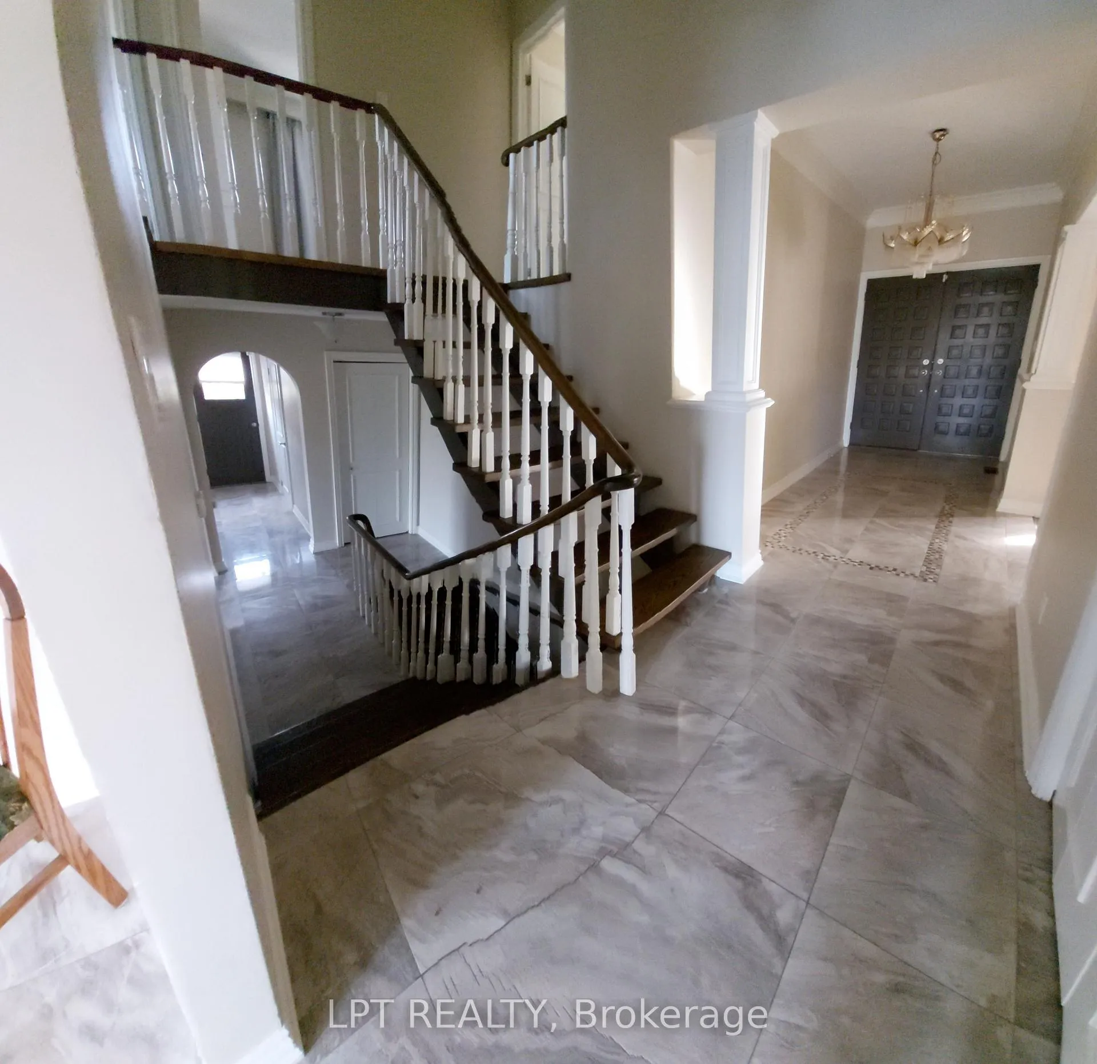
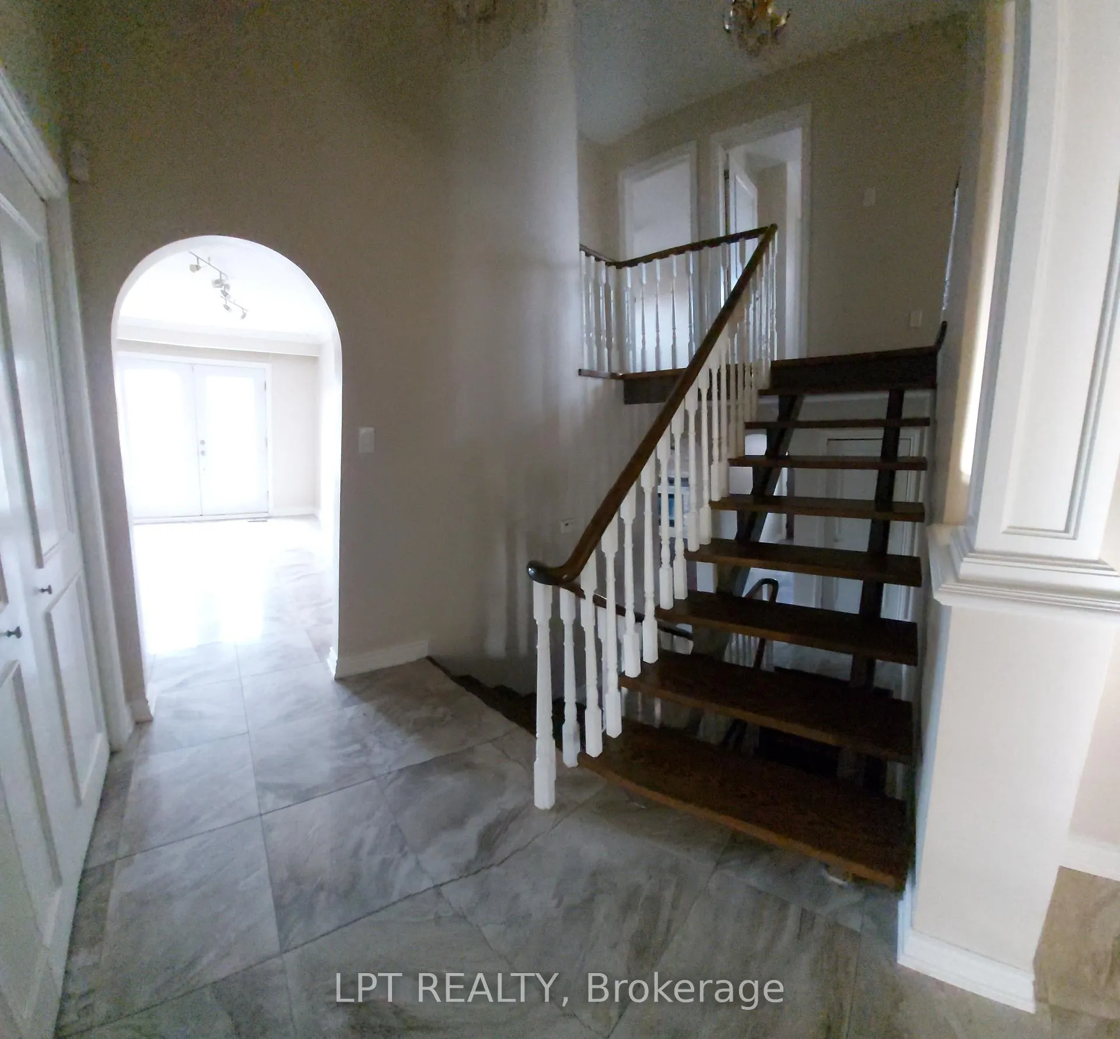
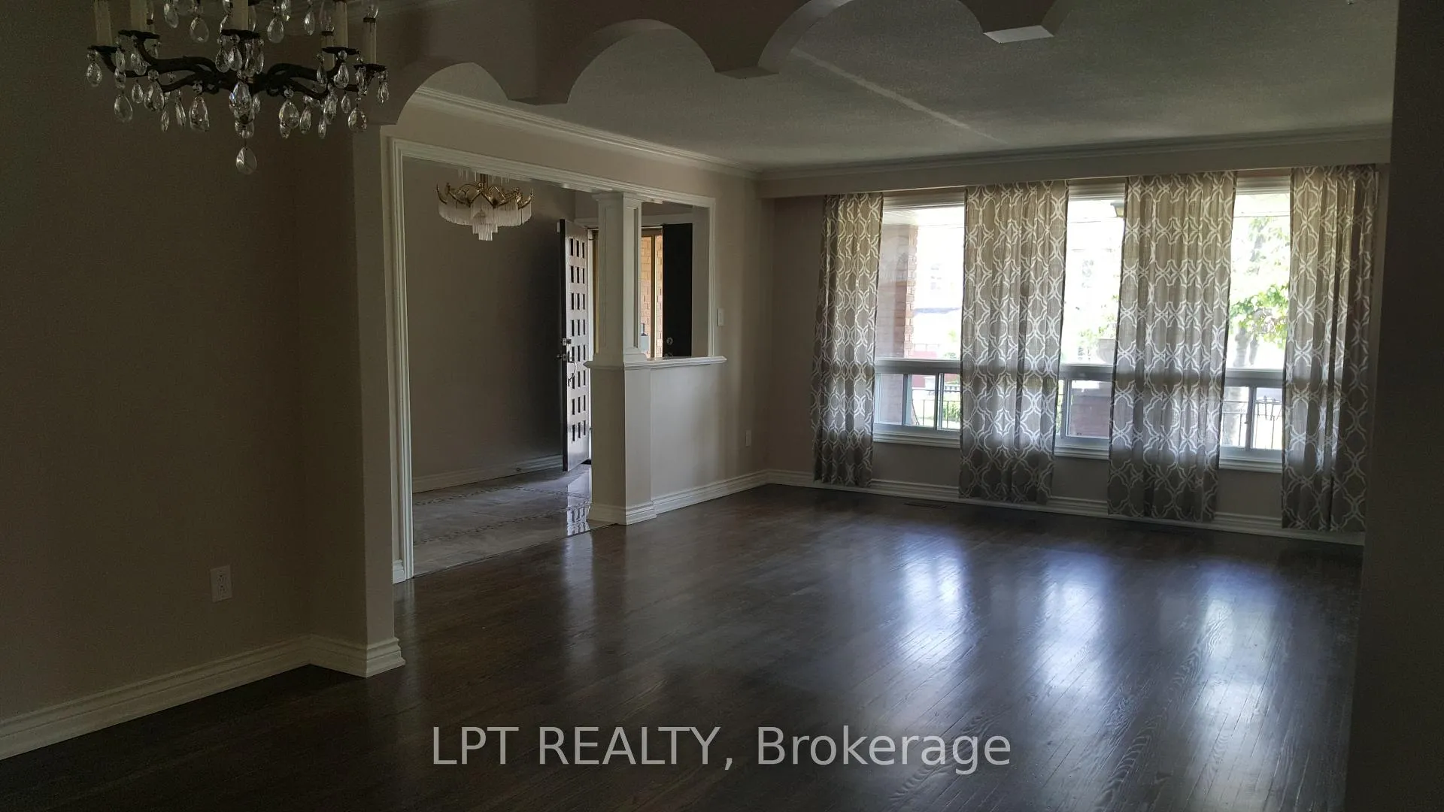
Welcome to this spacious multi-level Kingsview Village home where modern luxury meets timeless architectural charm, offering over 2200 sf of above grade living space (part of basement not included). A grand foyer introduces the main floor, offering access to a bright living and dining room area, with a massive picture window. Alternatively, head to the spacious eat-in kitchen, flooded and with natural light and featuring a walk-out to the porch. Open stairs lead to the upper level boasting a king-size Primary Bedroom with walk-in closet and 3 piece ensuite. The upper level is completed by a large 5-piece bath, perfectly situated to accommodate the additional two generous-sized bedrooms. The ground floor features a sprawling Family/Bonus Room designed to adapt to your lifestyle. Whether you seek a quiet family retreat, a sophisticated home office, or a 4th Bedroom, the stylish custom barn door provides instant privacy and architectural character. This level is completed by a convenient 2-piece powder room. A large Private Laundry Room is located on lower level. The home is finished with granite and quartz counters and beautiful original hardwood and newer porcelain tile floors. An abundance of closets provides plenty of storage! Nestled in a family-oriented neighbourhood with newer high-end homes, this residence is a true commuter's dream. Enjoy unrivaled access to schools, local amenities, and the TTC/GO Train, with seamless connections to Pearson Airport and Hwys 401, 427, 400, and the Gardiner Expressway! The Property is registered with City of Toronto as a Legal 2-Unit Dwelling. Basement apartment is for Landlord use. Utilities to be prorated according to number of tenants. AAA Tenants only. Lawn Care Included.

Auto Garage Door RemoteBuilt-In OvenCarpet Free

Facts & features

TypeDetached
StyleSidesplit 5
Size2K~2.5K Sq.Ft.
Lot51 x 177.5 ft
HeatingForced air, gas
CoolingCentral air
BasementApartment, none
Parking2 drive
WaterMunicipal

Ask about this home

A HOMEH agent will answer your questions about this home.

Ask a question

Rooms

10 rooms · 3 bathrooms
Main floor6 rooms
  • Family room19′4″ × 12′10″248 sq.ft.
  • Breakfast13′1″ × 8′5″110 sq.ft.
  • Foyer22′ × 6′6″143 sq.ft.
  • Living room16′ × 14′5″231 sq.ft.
  • Dining room12′4″ × 10′123 sq.ft.
  • Kitchen13′ × 8′9″114 sq.ft.
Upper floor3 rooms
  • Primary bedroom14′2″ × 13′7″193 sq.ft.
  • Bedroom 212′4″ × 10′8″132 sq.ft.
  • Bedroom 312′8″ × 10′8″135 sq.ft.
Lower level1 room
  • Laundry11′2″ × 5′6″61 sq.ft.
Bathrooms3
5-pcUpper3-pcUpper2-pcMain

Around this home

Islington/401/Dixon Rd
7Walking

Schools nearby

School rating, out of 10.

St Mauriceelementary · Private · 0.2 km
5.4/10
Dante Alighierisecondary · Private · 0.4 km
3.4/10
Transfiguration of our Lordelementary · Private · 1.2 km
6.6/10

Listing details

MLS® numberW12869000
Listed onMar 10, 2026
Days on market112
UpdatedJun 30, 2026
Listing brokerageLPT REALTY
Possession2026-03-13 / Immediate

Helpful tools

Mortgage calculator
Closing costs
Land transfer tax
Buyer guide

Your HOMEH agent

NimaHOMEH agent · Etobicoke

"I would see it this week."

Ask Nima

Ask HOMEH about this home

Price, neighbourhood, monthly cost. Ask anything.

HOMEH Intelligent Agent is an AI, not a licensed representative. Check anything important with your agent.

© 2026 HOMEH Inc., Brokerage · RECO Registration #6000380 · 505 Highway 7 East, Units 308 & 309, Thornhill, ON L3T 7T1 · Listing data courtesy of the MLS® System of the listing brokerage, deemed reliable but not guaranteed.

Disclaimers and terms

HOMEH is operated by HOMEH Inc., a licensed Ontario real estate brokerage regulated by the Real Estate Council of Ontario (RECO) under the Trust in Real Estate Services Act, 2002 (TRESA). Under TRESA, consumers are entitled to the RECO Information Guide before entering into a representation agreement. Broker of Record Licence #5034208. Toronto Regional Real Estate Board Member #20004000.

Cashback Rebate. Paid by HOMEH Inc., Brokerage from the commission it receives, on closing, to eligible buyers who came to HOMEH as HOMEH leads. Subject to the buyer representation agreement, lender approval and legal limits; amounts vary with price, commission received and transaction type. Not a government incentive, tax credit or refund. Full terms and conditions apply.

Mortgage. Payment figures are estimates for illustration only, not an offer to lend; all financing is on approved credit (OAC). HOMEH Inc., Brokerage is not a mortgage broker, agent or lender; mortgage products and advice come from independent professionals licensed by the Financial Services Regulatory Authority of Ontario (FSRA).

HOMEH Estimate. Worked out with automated tools from recent nearby sales of similar homes. For information only, not an appraisal.

Accuracy. Listings, market data, photos, school, transit and neighbourhood information come from sources believed reliable, including the MLS® System and the Toronto Regional Real Estate Board (TRREB), but are not warranted accurate, current or complete. MLS® listing data is copyright TRREB. It must only be used by consumers with a bona fide interest in the purchase, sale or lease of real estate, and not for any commercial purpose.

Programs. Programs, incentives and benefits on this website are privately administered, may change or end without notice, and imply no government authority, endorsement or affiliation.

Not intended to solicit clients currently under contract with another brokerage.

The trademarks REALTOR®, REALTORS® and the REALTOR® logo are controlled by The Canadian Real Estate Association (CREA) and identify real estate professionals who are members of CREA. The trademarks MLS®, Multiple Listing Service® and the associated logos are owned by CREA and identify the quality of services provided by real estate professionals who are members of CREA. Used under licence.
