
 See all 31 photos
Property history

This home has been leased. It is no longer available.
Property not available for sale or for rent.
Ask about this home
A HOMEH agent will answer your questions about this home.Ask HOMEH
About this home
Unit 1315, 4010 Eglinton Avenue W, Etobicoke
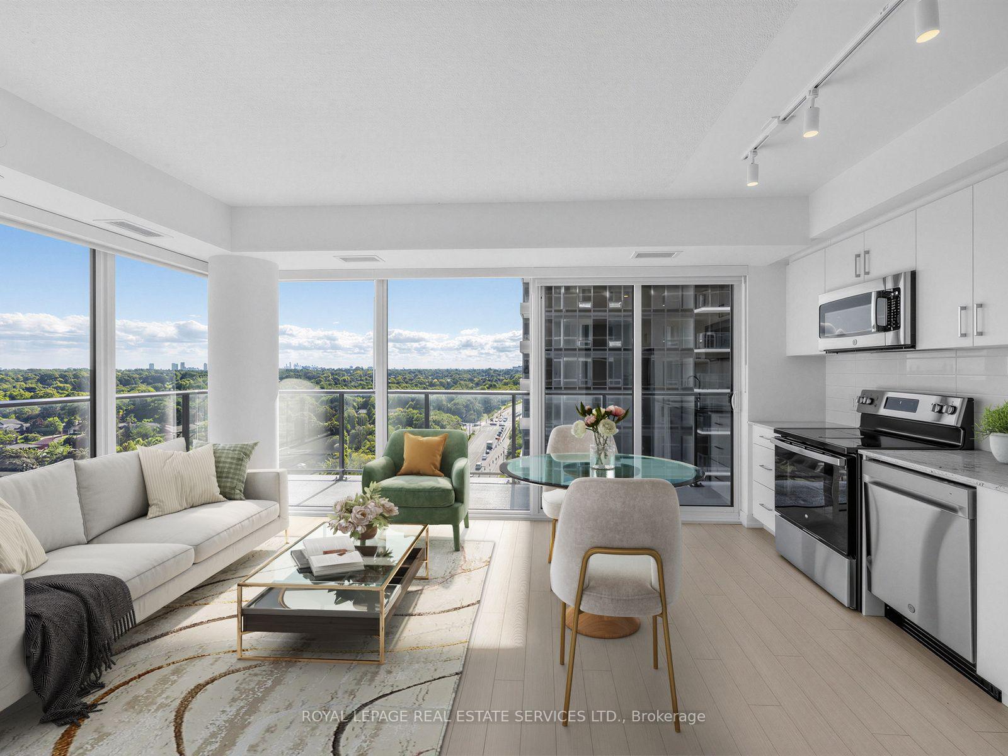
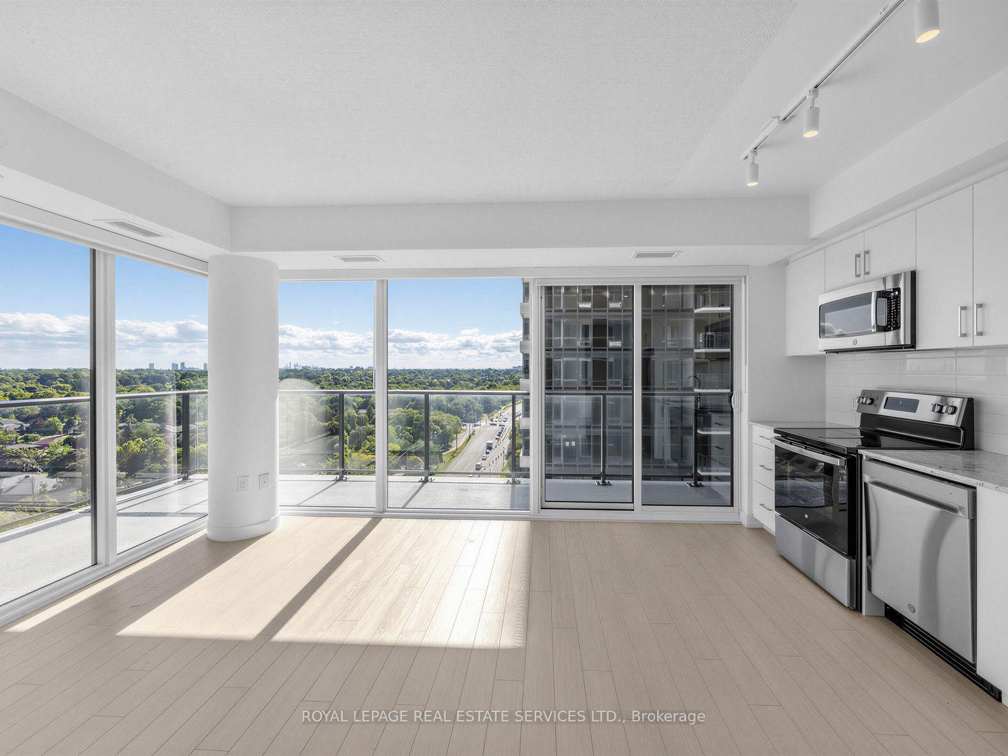
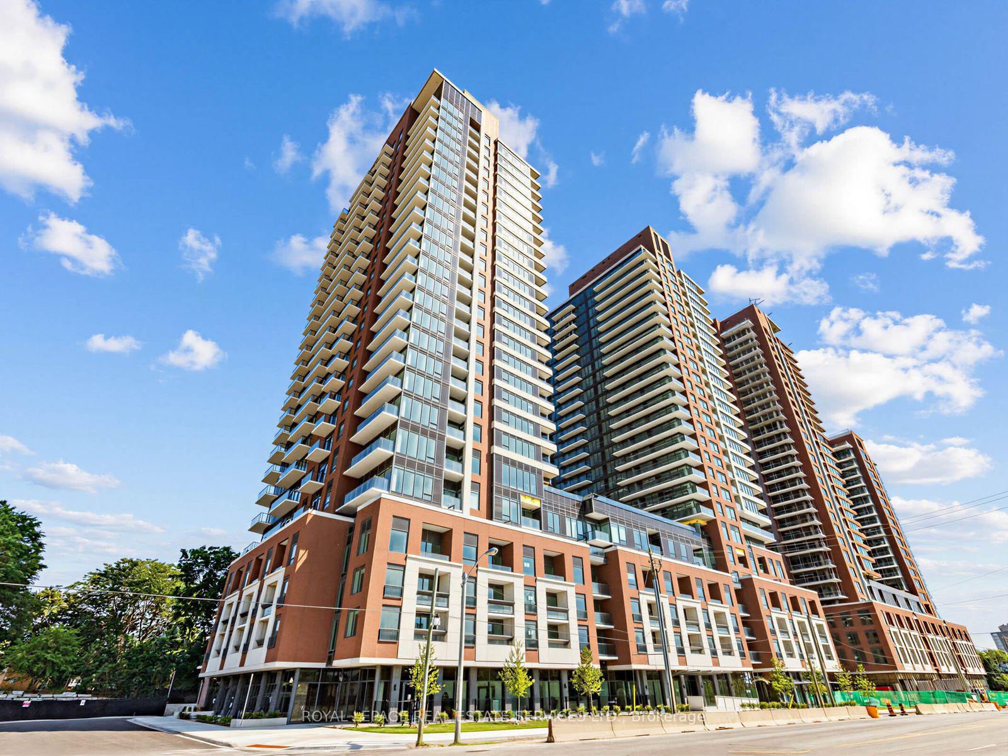
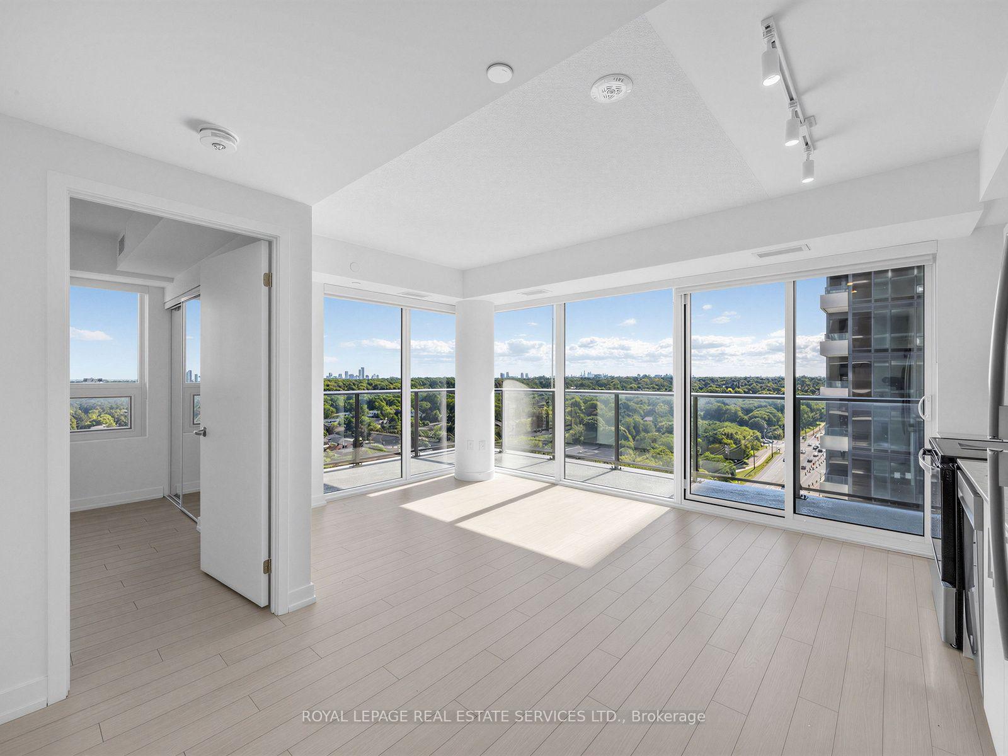
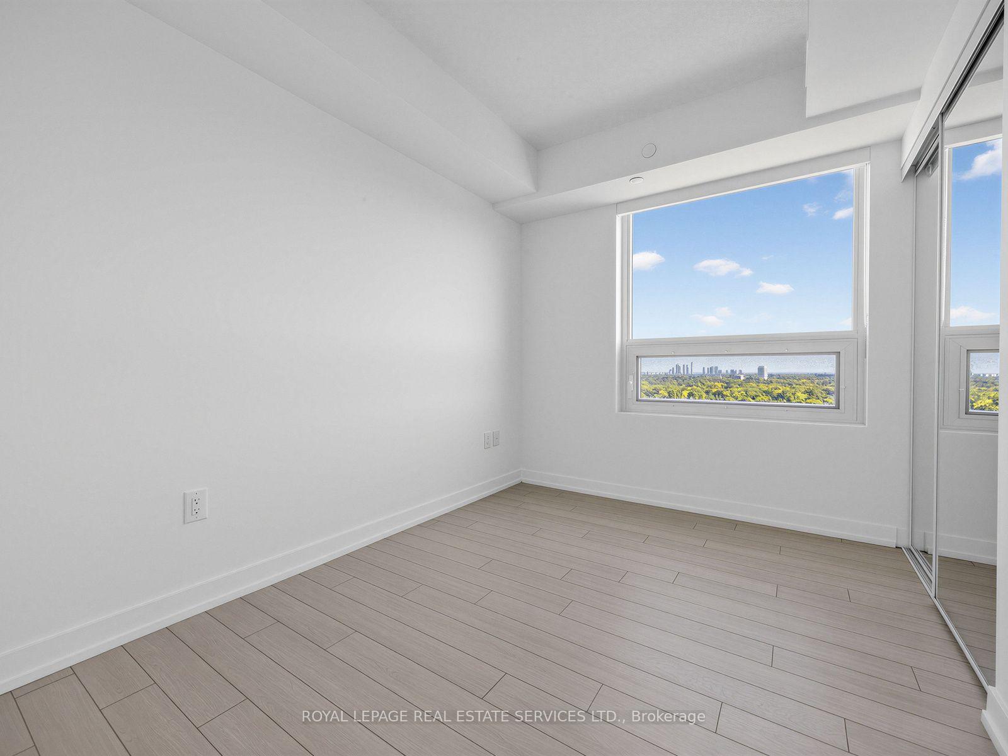
Welcome to Cambridge Gardens at Notting Hill Condominiums! This brand-new 2-bedroom, 2-bathroom corner suite offers approximately 764 sq. ft. of thoughtfully designed interior living space, complemented by an impressive wrap-around balcony with expansive city views.The bright, open-concept living, dining and kitchen area is ideal for both everyday living and entertaining, with large windows providing an abundance of natural light. The primary bedroom features a walk-in closet and private 4-piece ensuite, while the second bedroom offers its own window and closet. Additional conveniences include a second full bathroom, in-suite laundry and central air conditioning. Enjoy an exceptional building amenity package including concierge service, fitness facilities, swimming pool, party and meeting spaces, visitor parking and additional resident amenities.The location combines city convenience with some of Etobicoke's best green space. James Gardensand the scenic Humber River trail system are nearby, offering beautiful walking and cycling trails, gardens and parkland. Royal York Plaza provides convenient everyday shopping including Metro supermarket, banking and services. Commuters will appreciate easy access to TTC, major roadways and Weston UP Express Station, providing a fast connection to both Pearson International Airport and downtown Toronto. An outstanding opportunity to enjoy a brand-new suite, extensive outdoor living space, impressive views and excellent access to nature, shopping and transit.Rental application, credit check, employment letter and references required. Non-smoking.Tenant pays hydro and water.
Facts & features
Ask about this home
A HOMEH agent will answer your questions about this home.
Rooms
3 rooms · 2 bathrooms
- Bedroom 28′ × 11′88 sq.ft.
- Primary bedroom12′ × 10′2″122 sq.ft.
- Living room15′8″ × 17′5″273 sq.ft.
Around this home
Schools nearby
School rating, out of 10.
Listing details
Helpful tools
Your HOMEH agent
"I would see it this week."
Ask HOMEH about this home
Price, neighbourhood, monthly cost. Ask anything.
HOMEH Intelligent Agent is an AI, not a licensed representative. Check anything important with your agent.