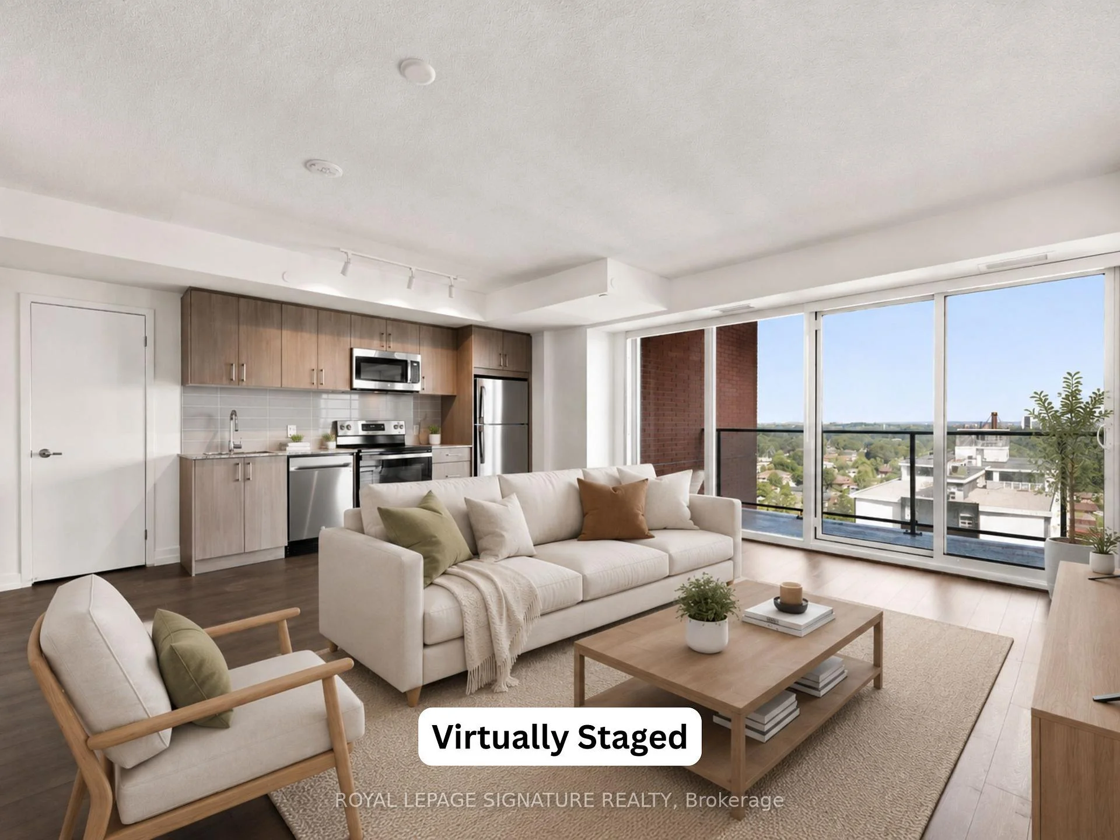
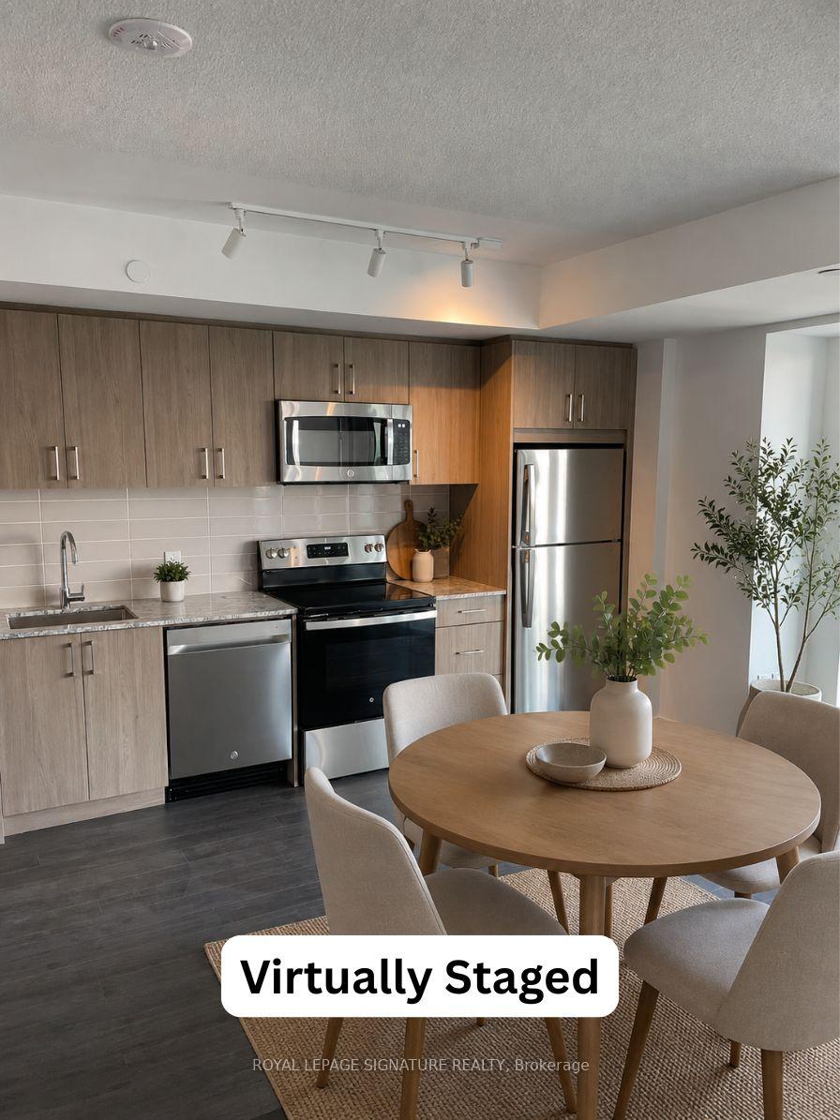
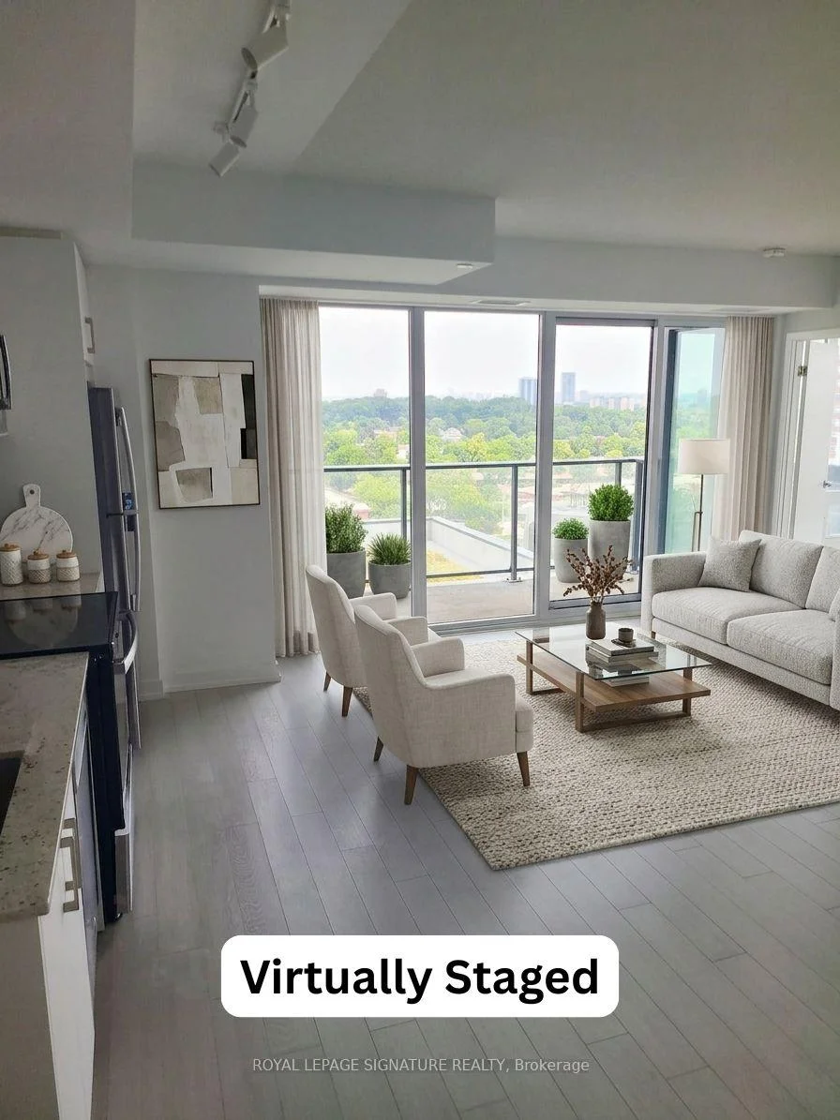
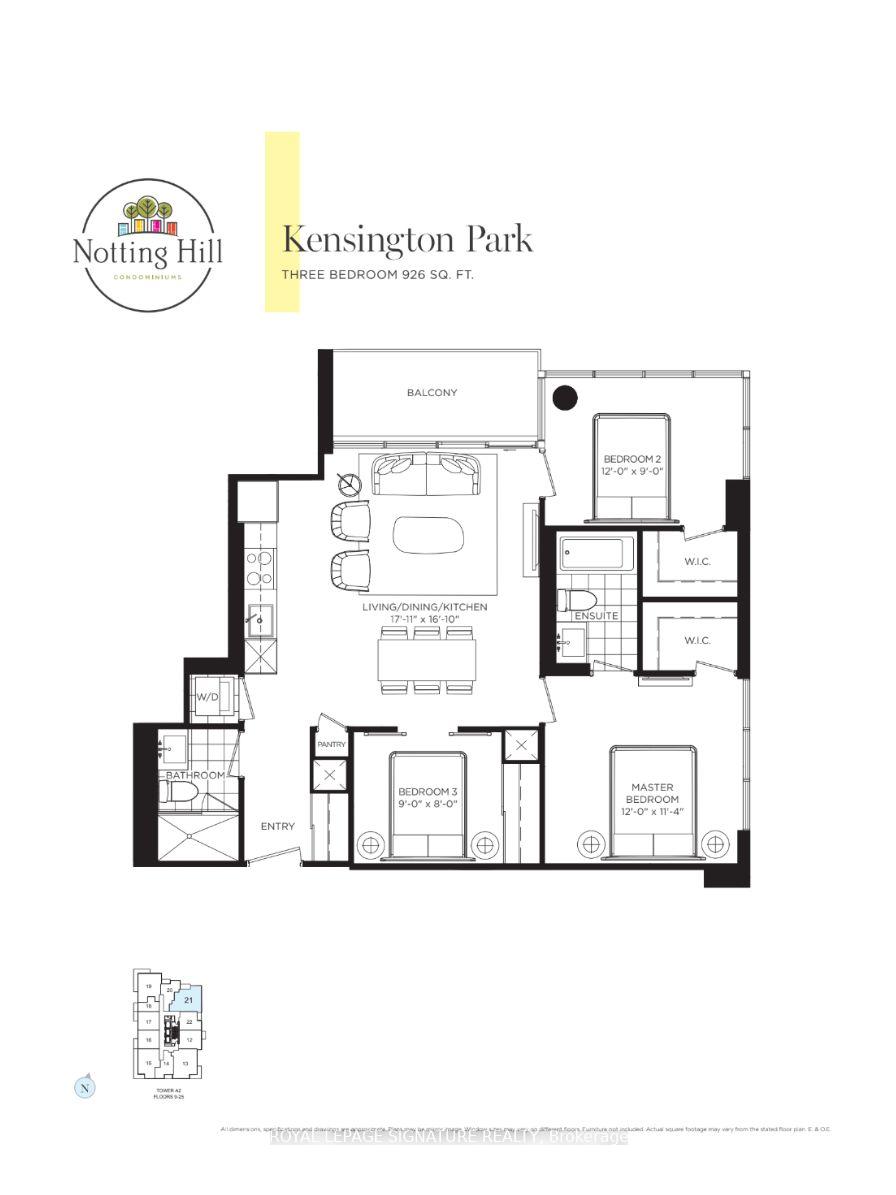
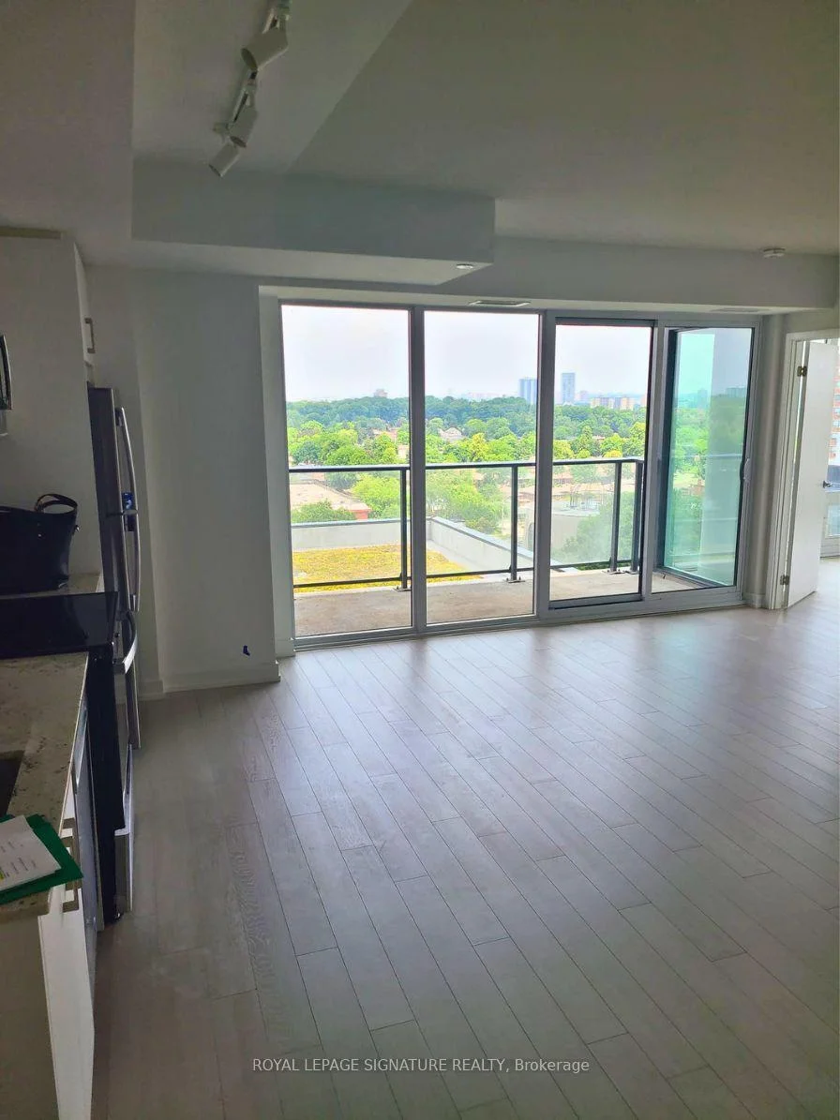
Be the very first to call this brand-new 3-bedroom, 2-bathroom suite home! Featuring no carpet and 1 Parking Space, this thoughtfully designed suite offers a functional layout with a modern kitchen complete with full-size stainless steel appliances, an open-concept living and dining area and a walk-out to your private balcony with north-east views; The perfect space to enjoy your morning coffee or evening wine. Enjoy the added convenience of ensuite laundry, two walk-in closets and large windows that fill the suite with natural light. Residents will have access to an exceptional collection of hotel-inspired amenities (to be completed), including a fully equipped fitness centre, yoga room, sauna, outdoor swimming pool, BBQ area, party and meeting rooms, co-working Wi-Fi lounge, bike storage and more! Builder renderings showcase the planned completed community, anticipated for 2027, including the on-site park, with ground-floor retail expected for completion in 2028. Ideally situated for commuters, with TTC at your doorstep and excellent access to the new Eglinton line. The builder is planning to offer convenient shuttle service directly from the building to Mount Dennis LRT Station, making commuting even more accessible for residents. The future Royal York Road stop on the Eglinton Crosstown West Extension will also be nearby. Enjoy convenient access to Highways 401 and 427, Toronto Pearson Airport, shopping, restaurants, parks and everyday essentials.
Read more
Carpet FreeLibraryParkPublic TransitGolfSchool
Facts & features
TypeCondo Apartment
StyleApartment
BuiltNew
Size900~999 Sq.Ft.
HeatingHeat pump, electric
CoolingCentral air
Book a viewing
Wed28Oct
Thu29Oct
Fri30Oct
Sat31Oct
Sun1Nov
Pick a time
Rooms
6 rooms · 2 bathrooms
Main floor6 rooms
Living room17′11″ × 16′10″301 sq.ft.
Primary bedroom12′ × 11′4″136 sq.ft.
Kitchen17′11″ × 16′10″301 sq.ft.
Bedroom 39′ × 8′72 sq.ft.
Bedroom 212′ × 9′108 sq.ft.
Dining room17′11″ × 16′10″301 sq.ft.
Bathrooms2
4-pcMain3-pcMain
Around this home
Eglinton Ave W Royal York Rd
6Walking
Schools nearby
School rating, out of 10.
St Demetriuselementary · Private · 0.2 km
7.9/10
All Saintselementary · Private · 0.4 km
6.4/10
Father Serraelementary · Private · 1.1 km
8.1/10
Listing details
MLS® numberW13654544
Listed onAug 8, 2026
Days on market55
UpdatedOct 2, 2026
Listing brokerageROYAL LEPAGE SIGNATURE REALTY
Possession2026-08-18 / 1-29 days
Helpful tools
Mortgage calculator
Closing costs
Land transfer tax
Buyer guide
Your HOMEH agent
NimaHOMEH agent · Etobicoke
"I would see it this week."
Ask Nima
Ask HOMEH about this home
Price, neighbourhood, monthly cost. Ask anything.
HOMEH Intelligent Agent is an AI, not a licensed representative. Check anything important with your agent.

 See all 79 photos
