
 See all 33 photos

Book a viewing
Ask HOMEH
About this home
Unit 1913, 4010 Eglinton Avenue W, Etobicoke
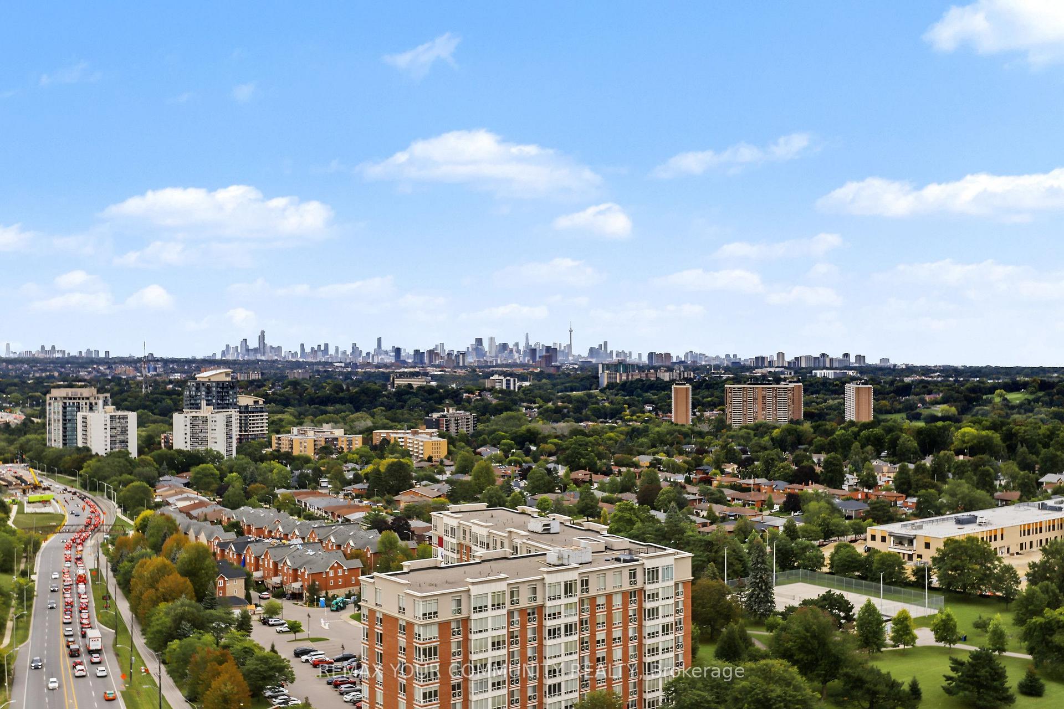
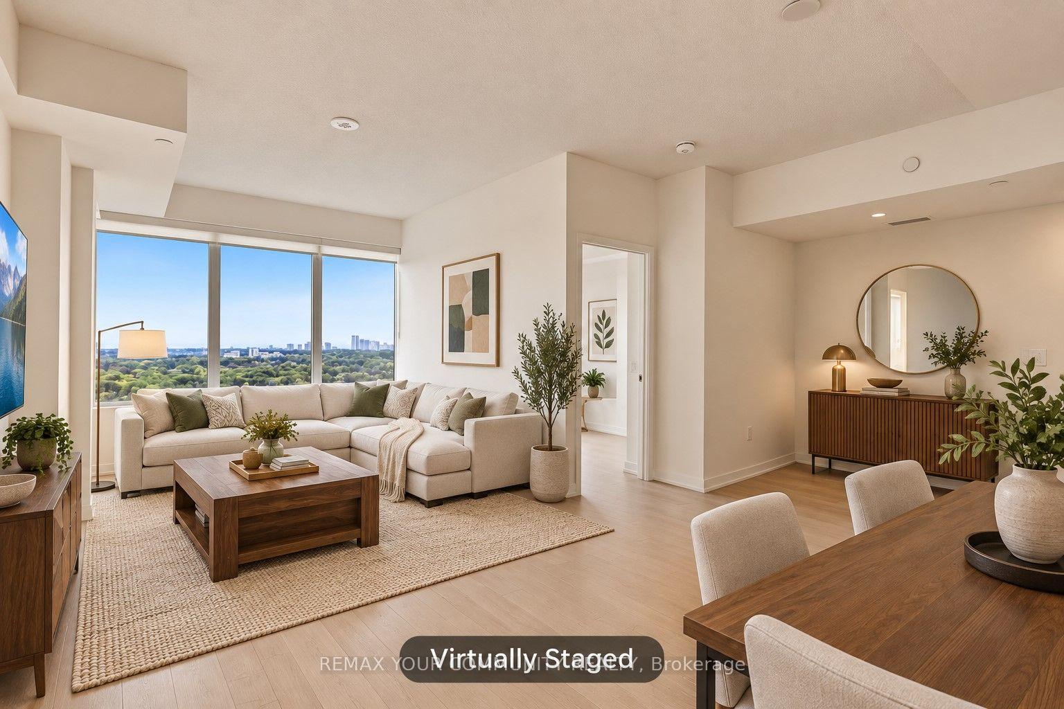
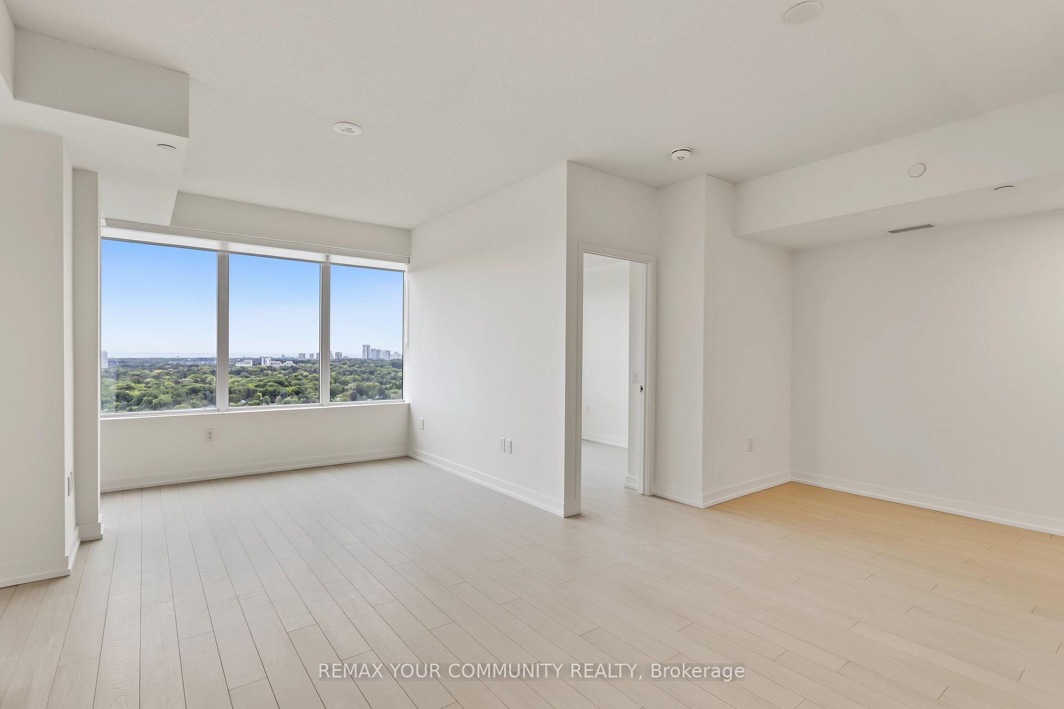
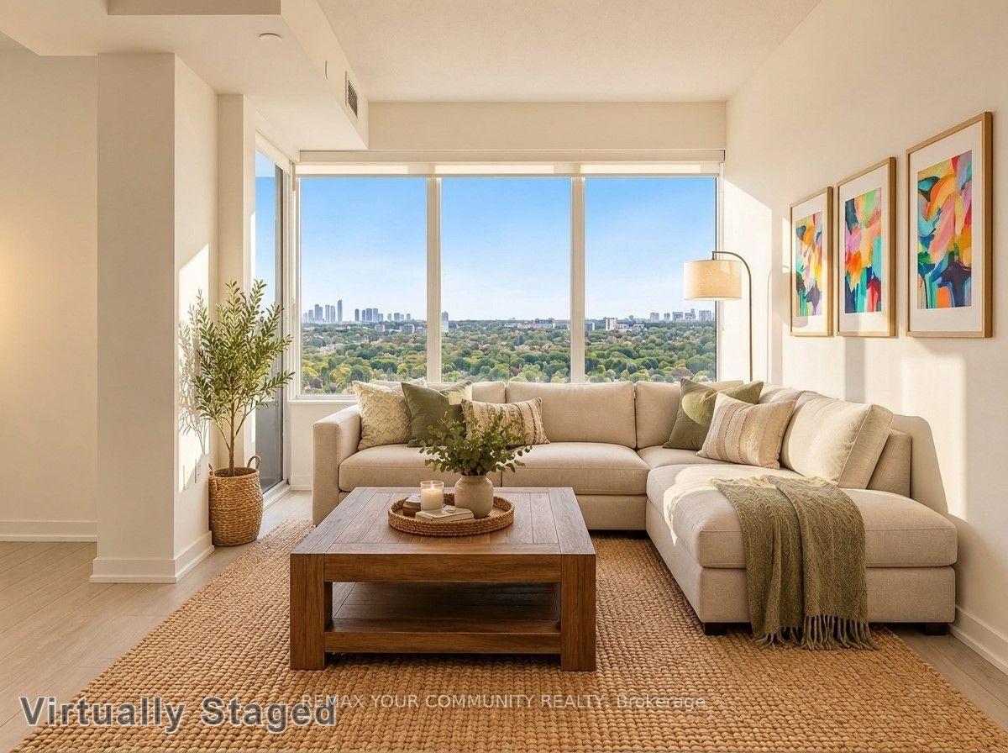
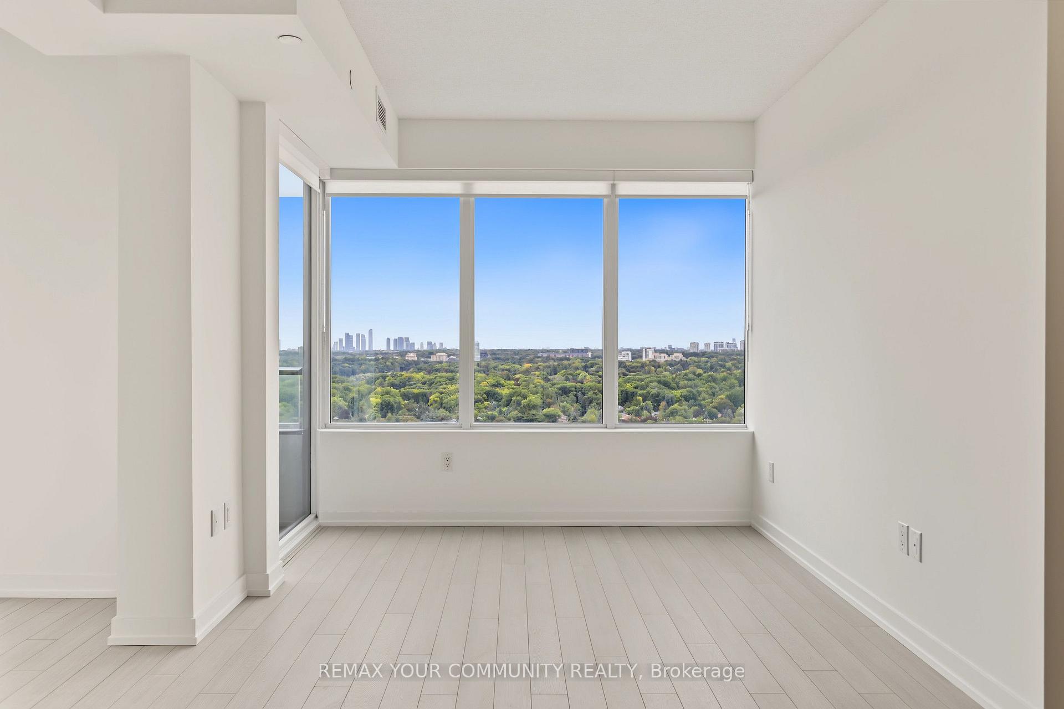
Amazing views come with this new, never lived-in suite. Large, bright, corner unit, 3 bedrooms plus den/office with walk out to balcony and 2 full baths. Good size bedrooms, all new appliances, laminate floors, Window coverings (Roller shades), high ceiling, ensuite laundry, parking and locker. Great building amenities including gym, concierge, and future indoor and outdoor pools. Great location, steps to TTC, plus future Eglinton LRT, schools, park and amenities. (Note: Photos are virtually staged. Builder's Floor plan attached)
Facts & features
Book a viewing
Rooms
7 rooms · 2 bathrooms
- Kitchen18′7″ × 11′10″219 sq.ft.
- Bedroom 38′3″ × 8′2″67 sq.ft.
- Bedroom 28′8″ × 7′10″68 sq.ft.
- Dining room18′7″ × 11′10″219 sq.ft.
- Den7′7″ × 5′7″43 sq.ft.
- Living room9′8″ × 9′3″90 sq.ft.
- Primary bedroom11′5″ × 10′11″125 sq.ft.
Around this home
Schools nearby
School rating, out of 10.
Listing details
Helpful tools
Your HOMEH agent
"I would see it this week."
Ask HOMEH about this home
Price, neighbourhood, monthly cost. Ask anything.
HOMEH Intelligent Agent is an AI, not a licensed representative. Check anything important with your agent.