

Unit 424, 4010 Eglinton Avenue W
Unit 424, 4010 Eglinton Avenue W
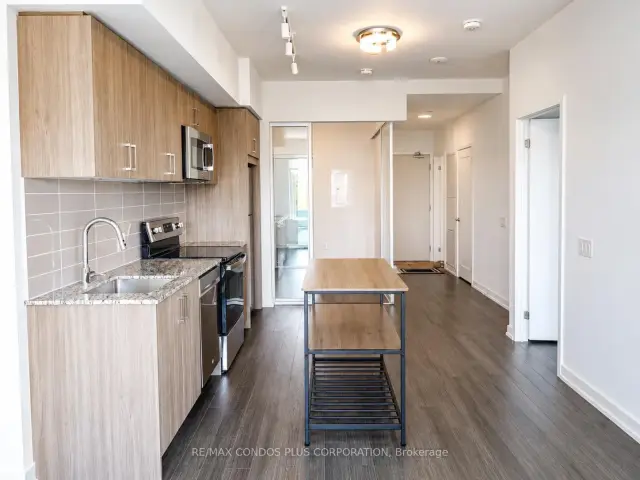 See all 17 photos
Property history
Facts and features
- ExposureSouth
- LaundryIn-suite laundry, closet
- LockerOwned
- BalconyEnclosed
- Central air
- Indoor pool
- Gym
- Party room/meeting room
- Rooftop deck/garden
The homeCondo Apartment, Apartment, New
- Type: Condo Apartment
- Style: Apartment
- Age: New
- Living space: 600–699 sq ft
- Basement: None
- Exposure: South
InsideIn-suite laundry, laundry closet, Air exchanger, central vacuum, erv/hrv, separate hydro meter, storage area lockers, carpet free, Concierge/security, security guard, carbon monoxide detectors, smoke detector
- Laundry: In-suite laundry, laundry closet
- Features: Air exchanger, central vacuum, erv/hrv, separate hydro meter, storage area lockers, carpet free
- Security: Concierge/security, security guard, carbon monoxide detectors, smoke detector
- Rooms above ground: 6
- Bedrooms: 2
- Bathrooms: 2
- Kitchens: 1
OutsideBrick, Enclosed
- Exterior: Brick
- Balcony: Enclosed
Parking and locker1 Parking, Underground, Parking type Owned
- Spaces: 1 Parking
- Garage: Underground
- Parking type: Owned
- Locker: Owned
BuildingNotting hill condos, Condo corporation 0, Visitor parking, indoor pool, gym, party room/meeting room, game room, rooftop deck/garden
- Name: Notting hill condos
- Condo corporation: 0
- Amenities: Visitor parking, indoor pool, gym, party room/meeting room, game room, rooftop deck/garden
- Pets: Allowed
Heating, water and powerForced air, gas, Central air
- Heating: Forced air, gas
- Cooling: Central air
Rent and termsRent $2,550 a month, Entire property, Unfurnished
- Rent: $2,550 a month
- Space for rent: Entire property
- Furnished: Unfurnished
- Lease: 12 months
- Paid: Monthly
- Rent includes: Building insurance, common elements, grounds maintenance
- Deposit: Required
- Credit check: Required
- Employment letter: Required
- Rental application: Required
- References: Required
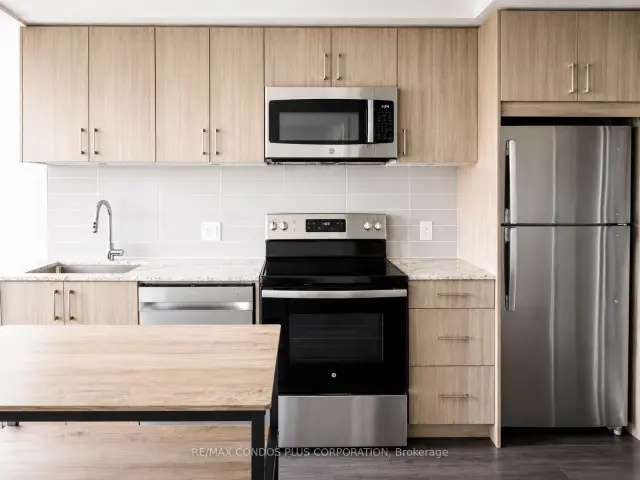
IncludedIncludes parking, locker, full size appliances (fridge, stove, dishwasher, microwave, washer and dryer), upgraded light fixtures, and window coverings., All utilities separately metered.
- Included: Includes parking, locker, full size appliances (fridge, stove, dishwasher, microwave, washer and dryer), upgraded light fixtures, and window coverings.
- Not included: All utilities separately metered.
NearbyPublic transit, park, ravine, clear view
- Close to: Public transit, park, ravine, clear view
Listing detailsW13556810, Rented, Jul 13, 2026
- MLS® number: W13556810
- Status: Rented
- Listed on: Jul 13, 2026
- Days on market: 53
- Updated: Sep 4, 2026
- Possession: 2026-07-15 / Immediate
- Occupied by: Vacant
- Listing brokerage: RE/MAX CONDOS PLUS CORPORATION
About this home
Unit 424, 4010 Eglinton Avenue W, Etobicoke (Humber Heights), ON M9A 0G5
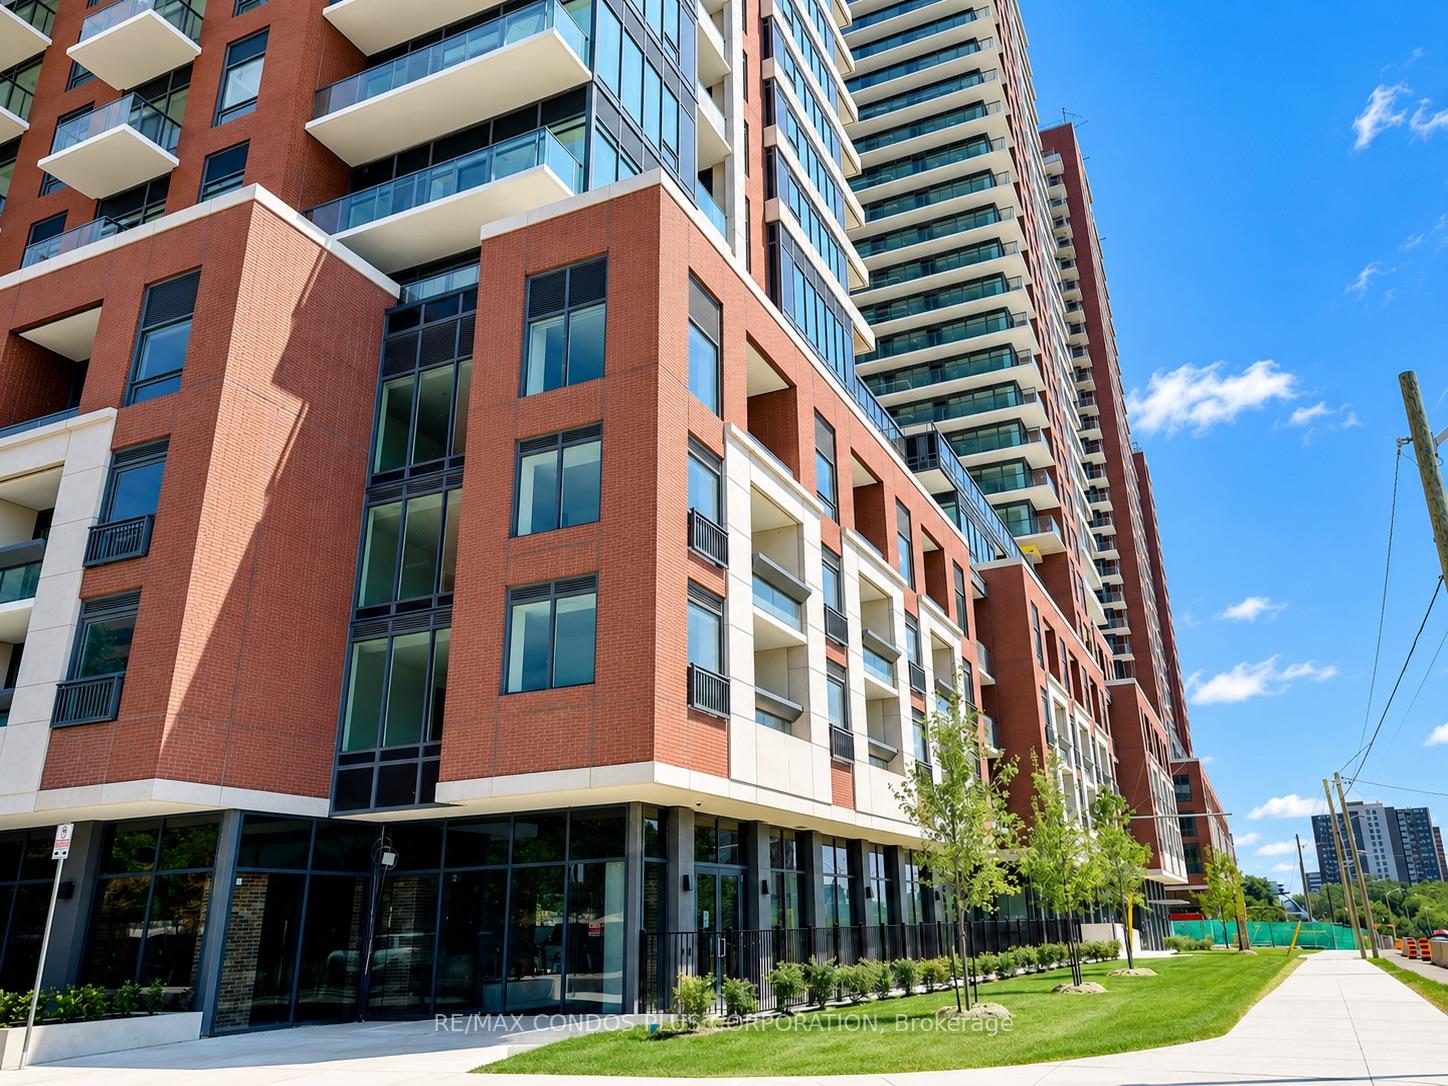
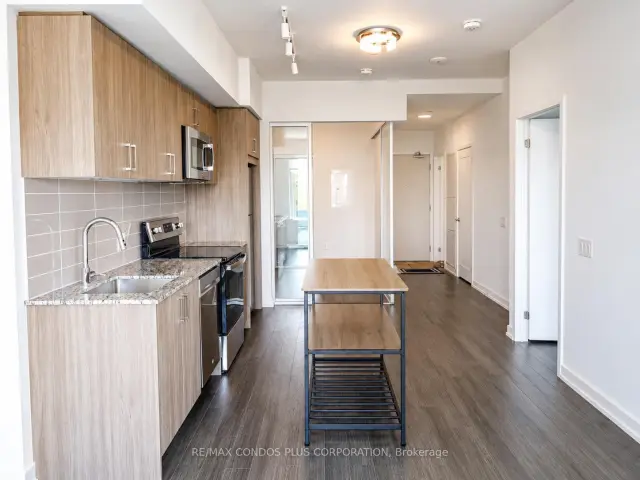
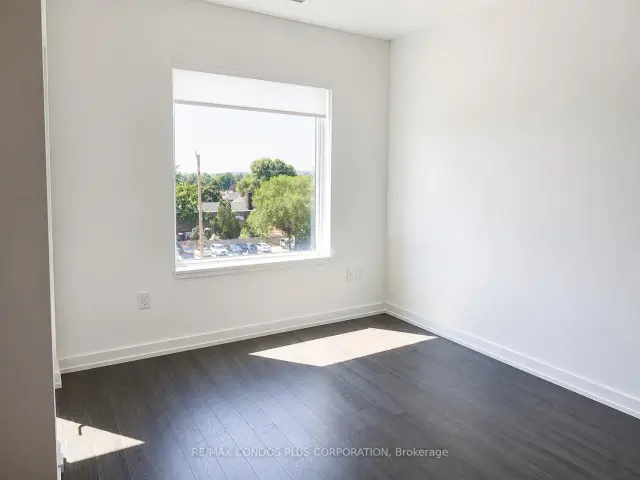
Bright brand new 2 bedroom 2 bath suite with parking, locker and park views at beautiful Notting Hill condos. Be the first to live in this stunning, upgraded approx 700 sq ft suite at 4010 Eglinton Avenue West. Southern exposure and floor-to-ceiling windows fill the open-concept living space with natural light, with a serene park view below. The upgraded kitchen features a custom island, full size stainless steel appliances, and under-counter lighting. Laminate flooring runs throughout, and upgraded ceiling light fixtures have been installed in every room. Upgraded window coverings are in place and a full-size washer and dryer are in-suite. One underground parking spot and one locker are included.The building welcomes you with a beautiful luxury lobby and amenities that are open and ready to use: a fully equipped gym, yoga room, coffee lounge, and meeting space for work-from-home days.The location is a commuter's dream. A few steps to the Eglinton Crosstown LRT, 10 minutes to Mount Dennis UP Express and GO Station, with quick access to Highways 401 and 427. Steps to local bakery, banking, and everyday essentials, and minutes to the Toronto York Recreation Centre.
Ask about this home
A HOMEH agent will answer your questions about this home.
Know more about Notting Hill
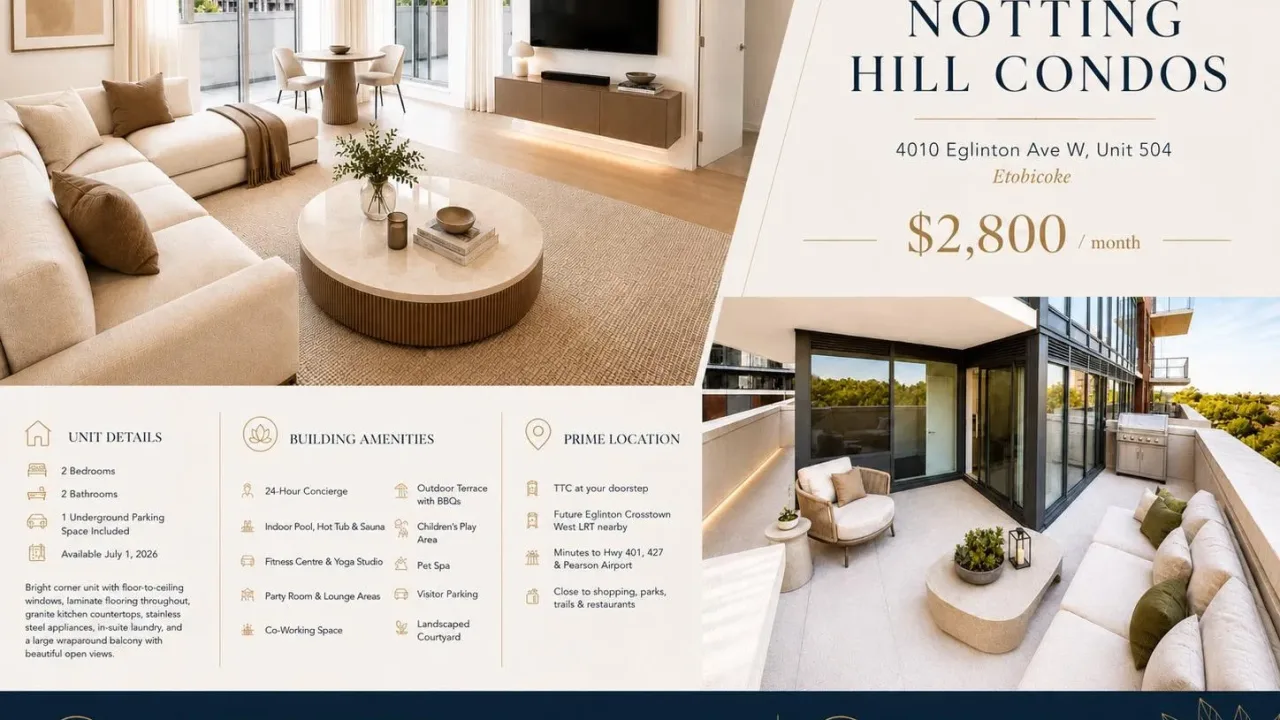
Condo building · 4010 Eglinton Avenue W
Notting Hill is a condo. Right now 21 for rent are on the market here.
No similar units for rent in Notting Hill right now.
Around this home
Daily convenience, out of 100, from the distances below
Schools nearby
School rating, out of 10.
Helpful calculators
Your HOMEH agent

"I would see it this week."