
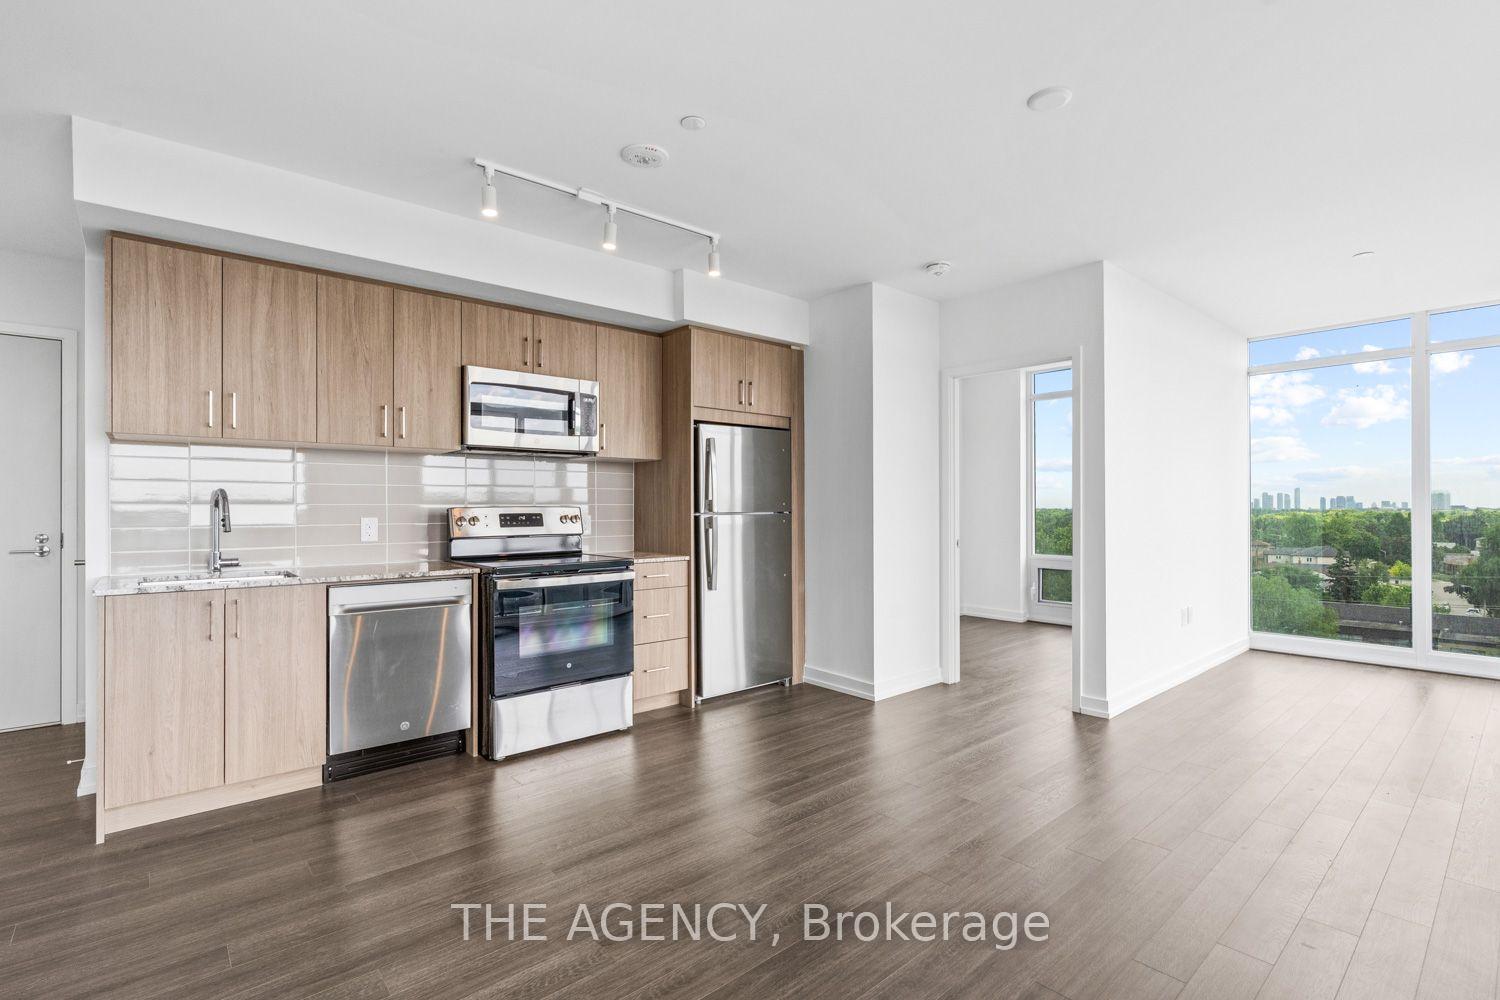
 See all 40 photos
Property history

This home has been leased. It is no longer available.
Property not available for sale or for rent.
Ask about this home
A HOMEH agent will answer your questions about this home.Ask HOMEH
About this home
Unit 625, 4010 Eglinton Avenue W, Etobicoke
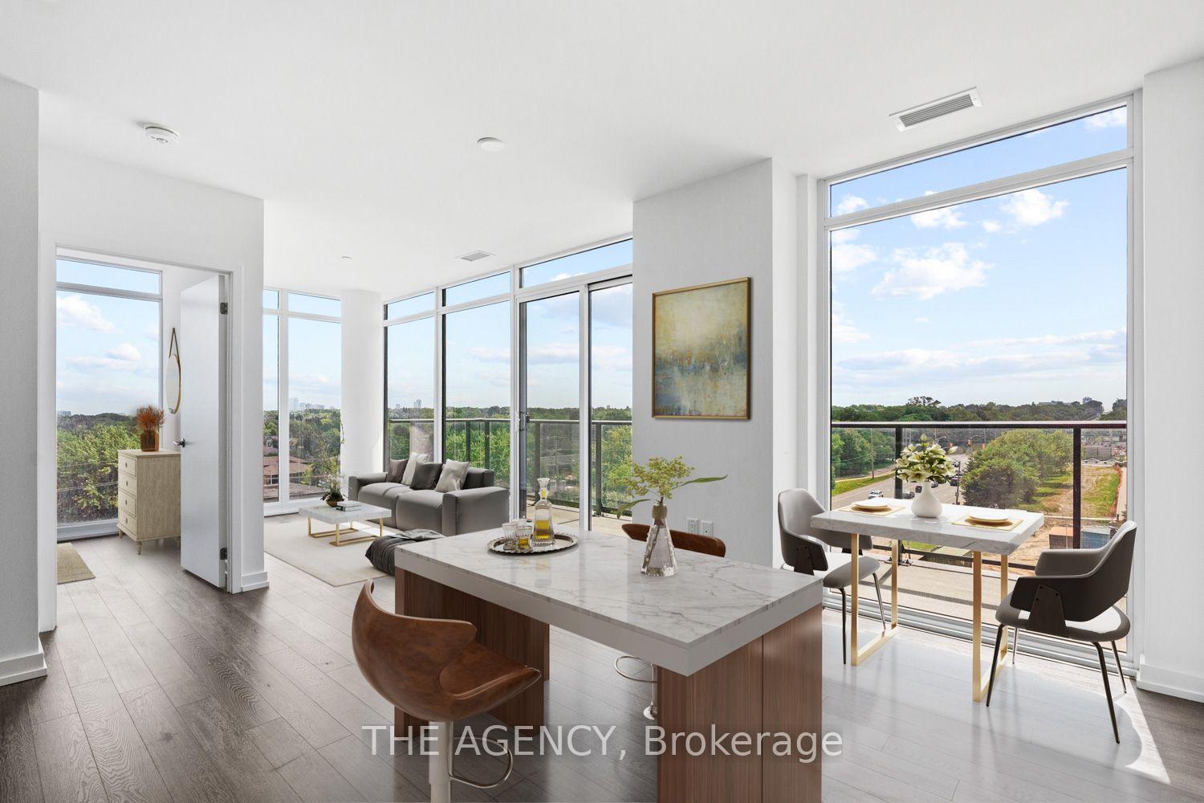
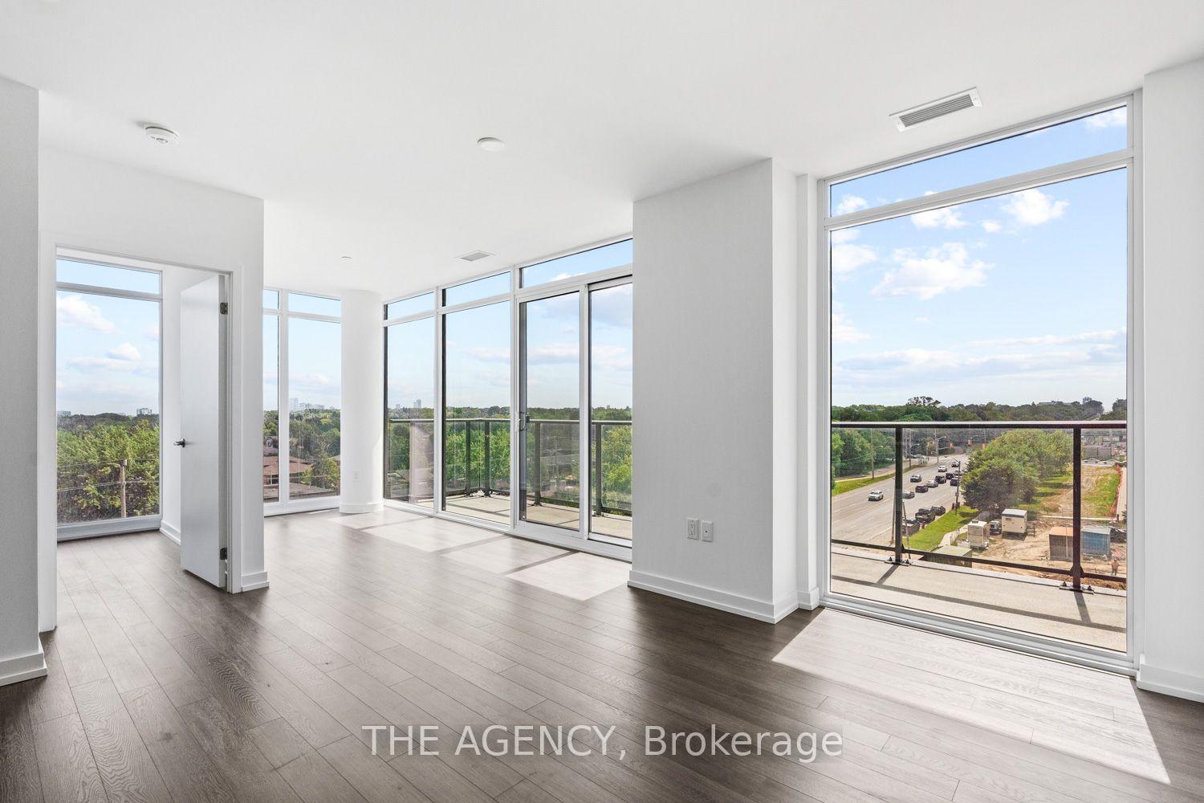
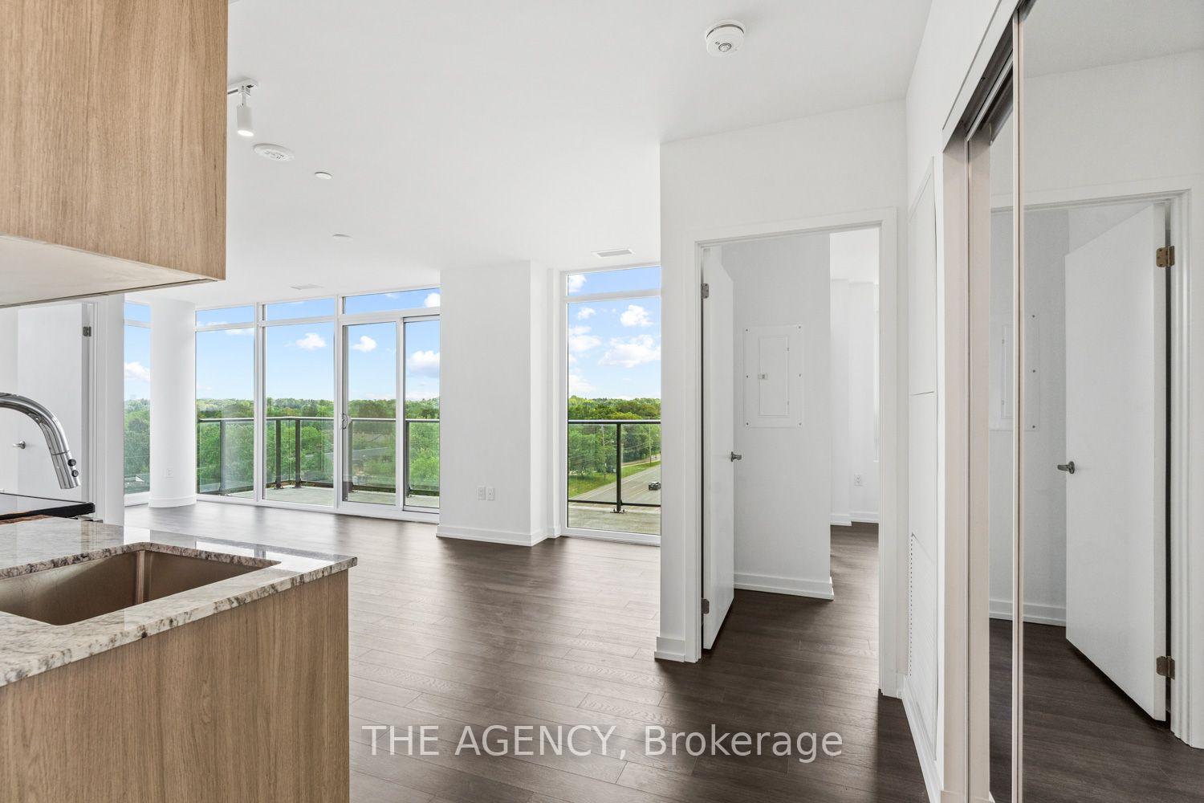
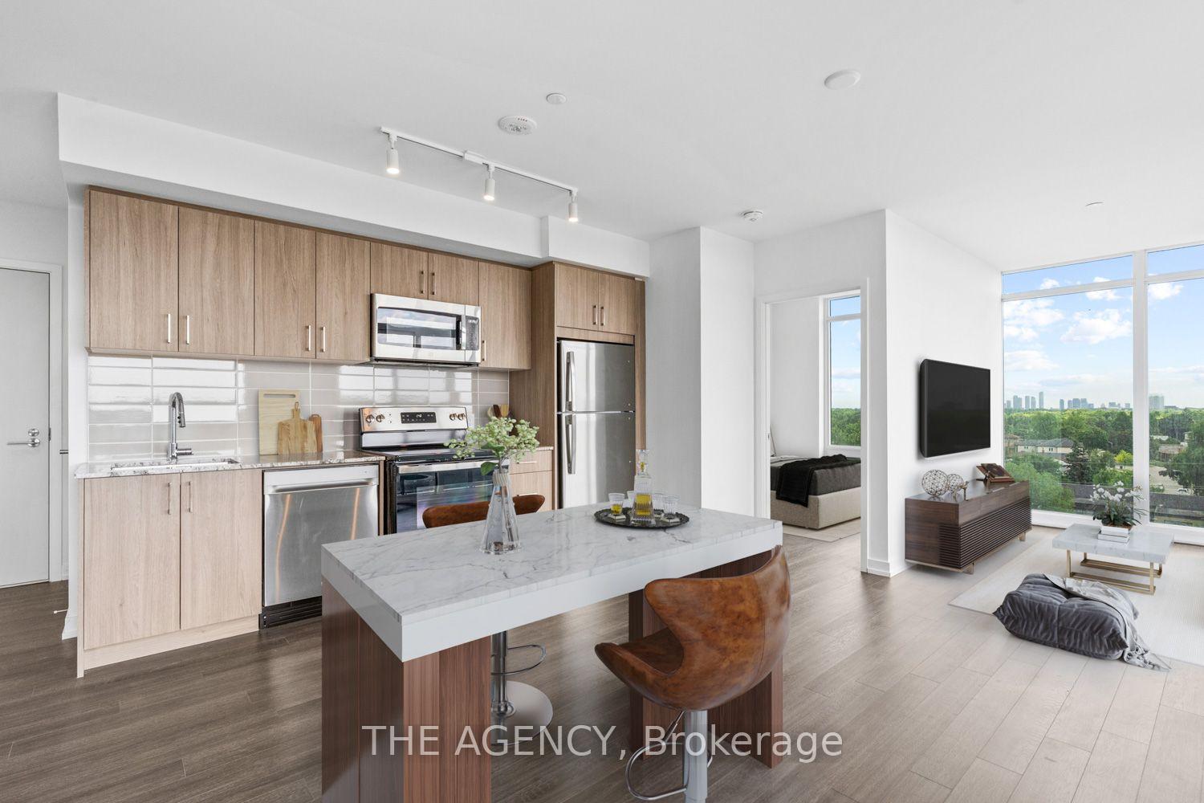
Welcome to Notting Hill Condominiums! This Brand New Never Lived in Corner Suite Offers the Perfect Balance of Urban Convenience and Natural Surroundings. Filled With Natural Light and Unobstructed Views, This Thoughtfully Designed Split Two Bedroom Layout Provides Exceptional Privacy, While the Versatile Den Features Stunning Floor to Ceiling Windows Ideal as a Living Area, Home Office, Reading Nook, or Creative Space. The Modern Open Concept Living and Dining Area Flows Seamlessly Into the Contemporary Kitchen, Creating an Inviting Space for Everyday Living and Entertaining. The Spacious Primary Bedroom Includes a Private Ensuite Bathroom, while the Second Bedroom is Perfectly Positioned for Guests or Family. The Balcony Faces a Public Park That is Currently Under Development by Lanterra Developments, and Will Be Ready to Enjoy in the Near Future. Conveniently Situated at Eglinton Avenue West and Royal York Road, Residents Have Nearby Access to the Future Keelesdale Lrt Station, Mount Dennis Station for Go Transit and Up Express Service to Downtown Toronto and Pearson Airport, and Quick Access to Highways 401 and 427. Enjoy the Natural Surroundings This Community Has to Offer: Humber River Trails, Eglinton Flats, Golf Courses, Etc. Steps Away From; Shopping, Grocery Stores,restaurants, Cafes, and Everyday Amenities. Wide Array of Amenities: Fitness Centre, Indoor and Outdoor Swimming Pools, Rooftop Terrace, Party Room, Bbq Area, Yoga Studio, Pet SPA, Bike Storage, Sauna, Coffee Lounge and 24 Hour Concierge. Residents Will Appreciate This Amazing Location and Brand New Amenities, All While Coming Home to a Peaceful, Light Filled Retreat With South West Facing Views!
Facts & features
Ask about this home
A HOMEH agent will answer your questions about this home.
Rooms
6 rooms · 2 bathrooms
- Den7′ × 9′1″64 sq.ft.
- Bedroom 28′2″ × 8′9″72 sq.ft.
- Living room15′1″ × 14′211 sq.ft.
- Kitchen15′1″ × 14′211 sq.ft.
- Primary bedroom10′6″ × 9′1″95 sq.ft.
- Dining room15′1″ × 14′211 sq.ft.
Around this home
Schools nearby
School rating, out of 10.
Listing details
Helpful tools
Your HOMEH agent
"I would see it this week."
Ask HOMEH about this home
Price, neighbourhood, monthly cost. Ask anything.
HOMEH Intelligent Agent is an AI, not a licensed representative. Check anything important with your agent.