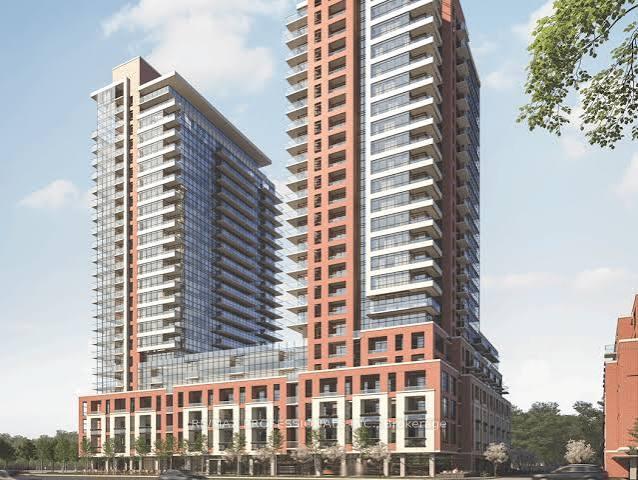
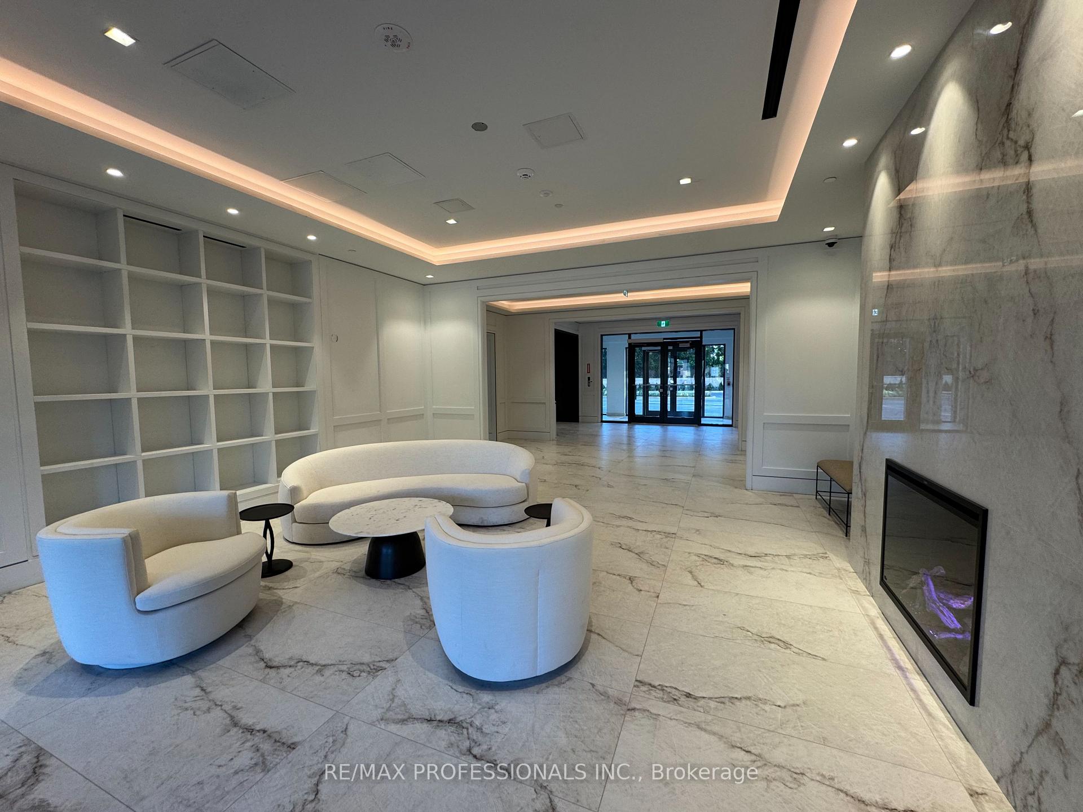
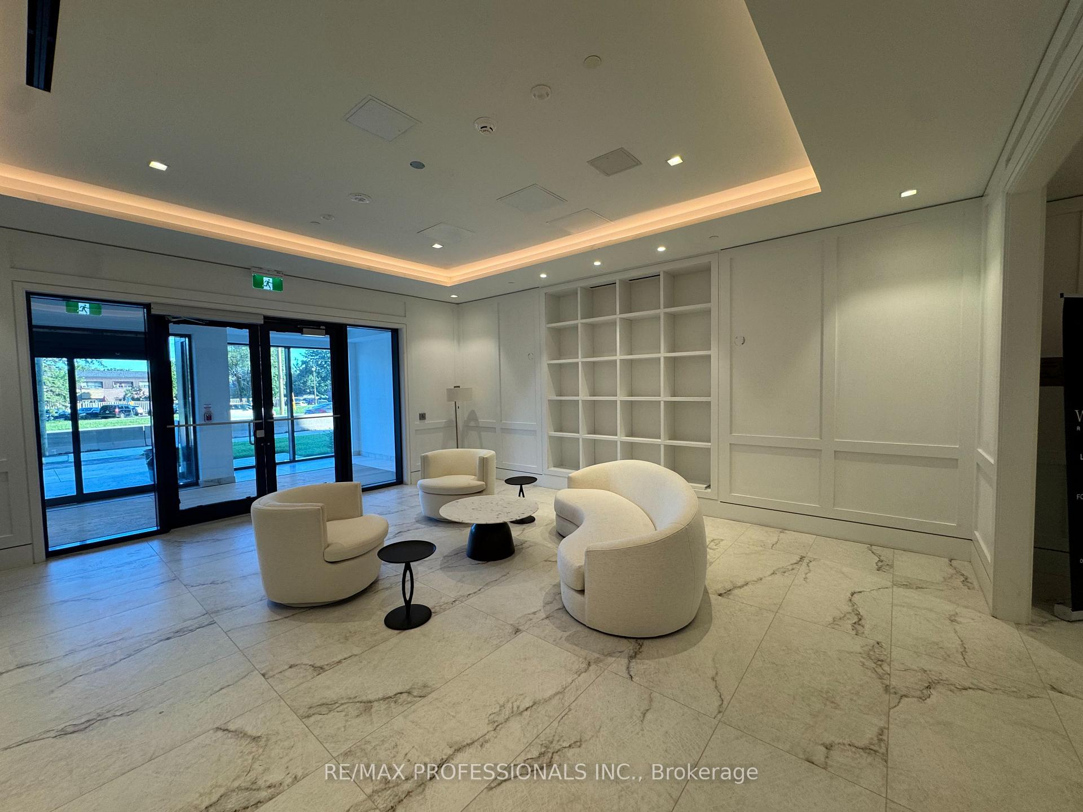
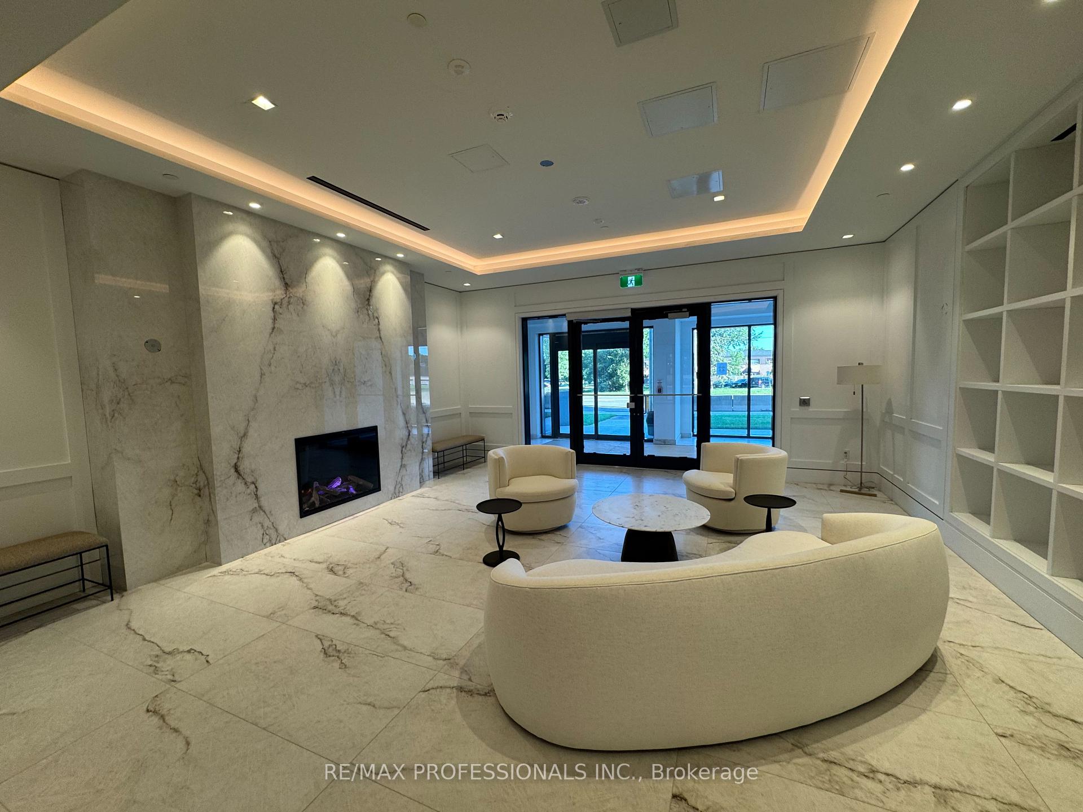
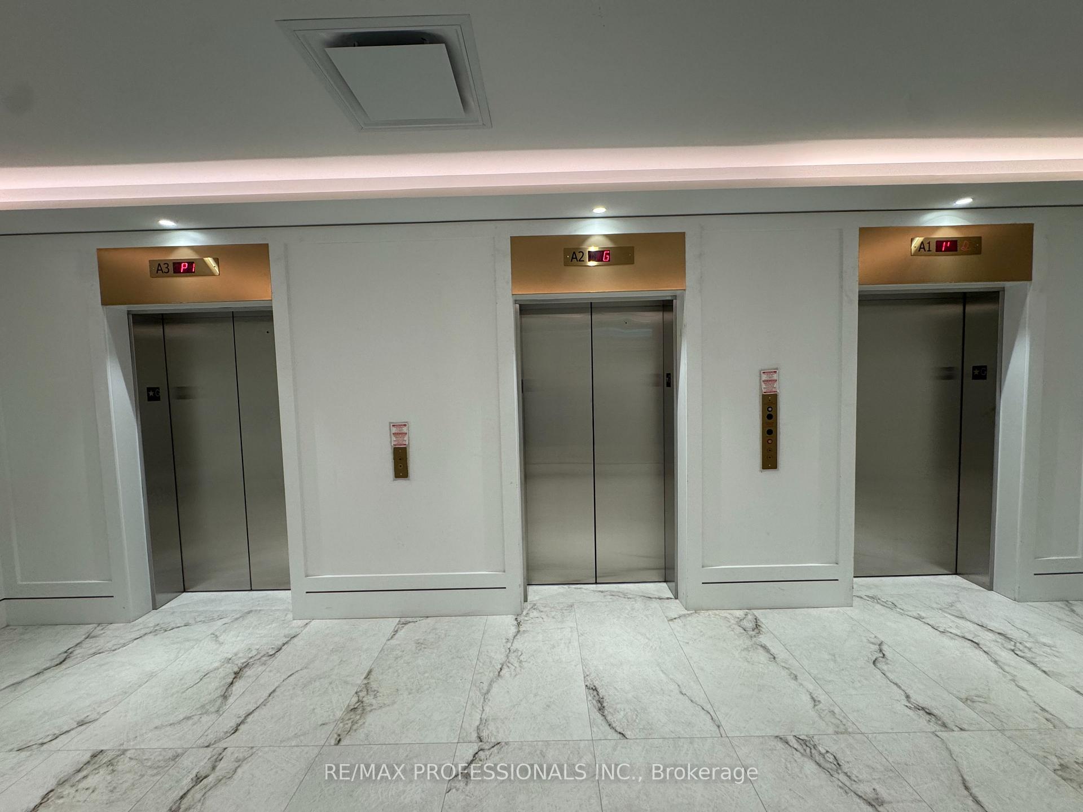
Be the first to enjoy this brand-new 1 Bedroom + Den suite in Lanterra's prestigious Notting Hill master-planned community. Offering approximately 578 sq. ft. plus a private balcony, this thoughtfully designed suite features one of the building's most desirable floor plans with a bright open-concept layout, contemporary finishes, full-size stainless steel appliances, and a versatile den ideal for a home office, nursery, dressing room, or guest space.Enjoy spectacular panoramic city views, including the CN Tower, while taking advantage of the convenience of one underground parking space and one storage locker. Residents have access to exceptional amenities, including an outdoor pool, BBQ and picnic area, playground, fitness facilities, and more. Ideally located in the heart of Etobicoke, you're just minutes to Pearson International Airport, the UP Express, Kipling Subway Station, TTC transit, shopping, restaurants, parks, golf courses, Humbertown Shopping Centre, Humber River walking and cycling trails, and Highways 401, 427 and the QEW. As an added bonus, residents enjoy a complimentary daily shuttle service to and from the subway station. ***The future Eglinton Crosstown West LRT, currently under construction, will further enhance connectivity and long-term value with rapid transit just steps from your door. *** A perfect opportunity for AAA tenants seeking a stylish, never-lived-in condominium in one of Etobicoke's most exciting and rapidly growing communities. Some Photos Have Virtual Staging
Read more
Carpet FreeIntercomStorageStorage Area LockersVentilation SystemClear View
Facts & features
TypeCondo Apartment
StyleApartment
BuiltNew
Size500~599 Sq.Ft.
HeatingHeat pump, electric
CoolingCentral air
Parking1 drive
Book a viewing
Wed28Oct
Thu29Oct
Fri30Oct
Sat31Oct
Sun1Nov
Pick a time
Rooms
5 rooms · 1 bathroom
Main floor5 rooms
Den6′ × 6′7″40 sq.ft.
Bedroom10′7″ × 10′106 sq.ft.
Living room24′7″ × 10′7″260 sq.ft.
Kitchen24′7″ × 10′7″260 sq.ft.
Dining room24′7″ × 10′7″260 sq.ft.
Bathrooms1
4-pc
Around this home
Royal York / Eglinton Ave W
6Walking
Schools nearby
School rating, out of 10.
St Demetriuselementary · Private · 0.2 km
7.9/10
All Saintselementary · Private · 0.4 km
6.4/10
Father Serraelementary · Private · 1.1 km
8.1/10
Listing details
MLS® numberW13624706
Listed onJul 30, 2026
Days on market34
UpdatedSep 2, 2026
Listing brokerageRE/MAX PROFESSIONALS INC.
PossessionFlexible
Helpful tools
Mortgage calculator
Closing costs
Land transfer tax
Buyer guide
Your HOMEH agent
NimaHOMEH agent · Etobicoke
"I would see it this week."
Ask Nima
Ask HOMEH about this home
Price, neighbourhood, monthly cost. Ask anything.
HOMEH Intelligent Agent is an AI, not a licensed representative. Check anything important with your agent.

 See all 43 photos
