
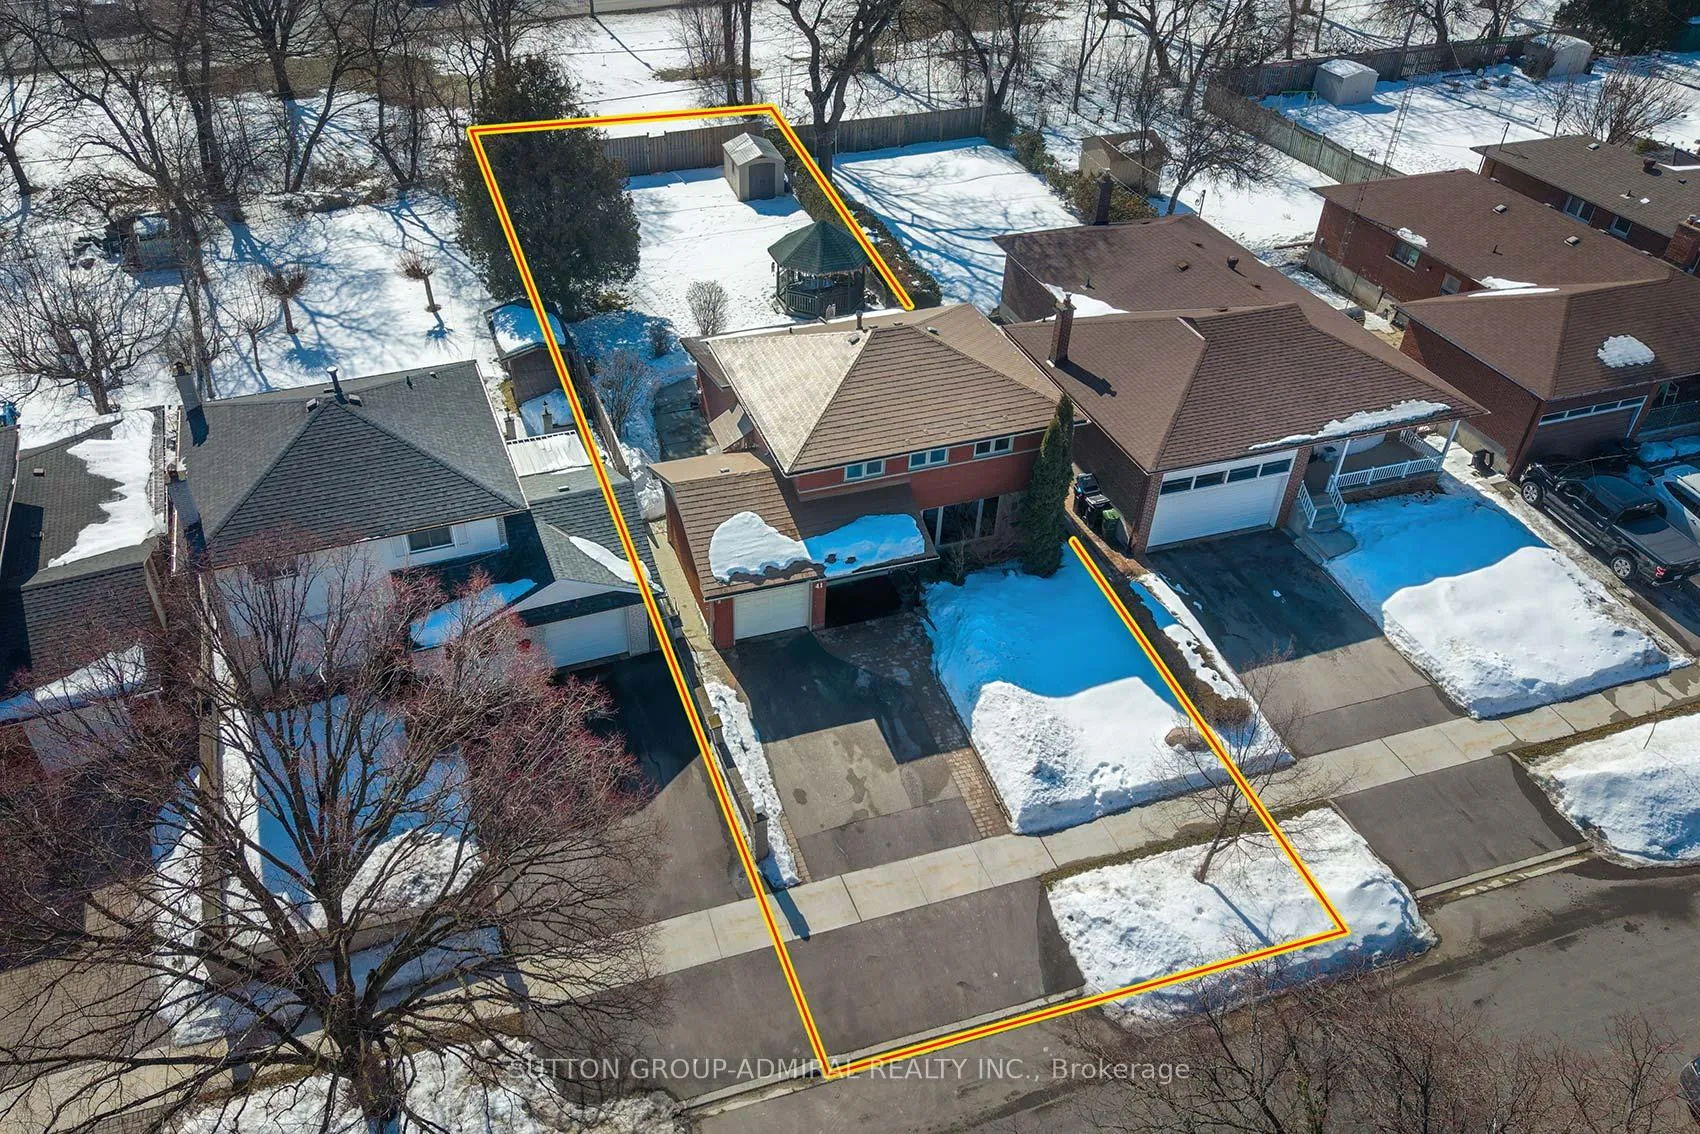
 See all 50 photos
Property history

This listing has ended. It is no longer available.
Property not available for sale or for rent.
Ask about this home
A HOMEH agent will answer your questions about this home.Ask HOMEH
About this home
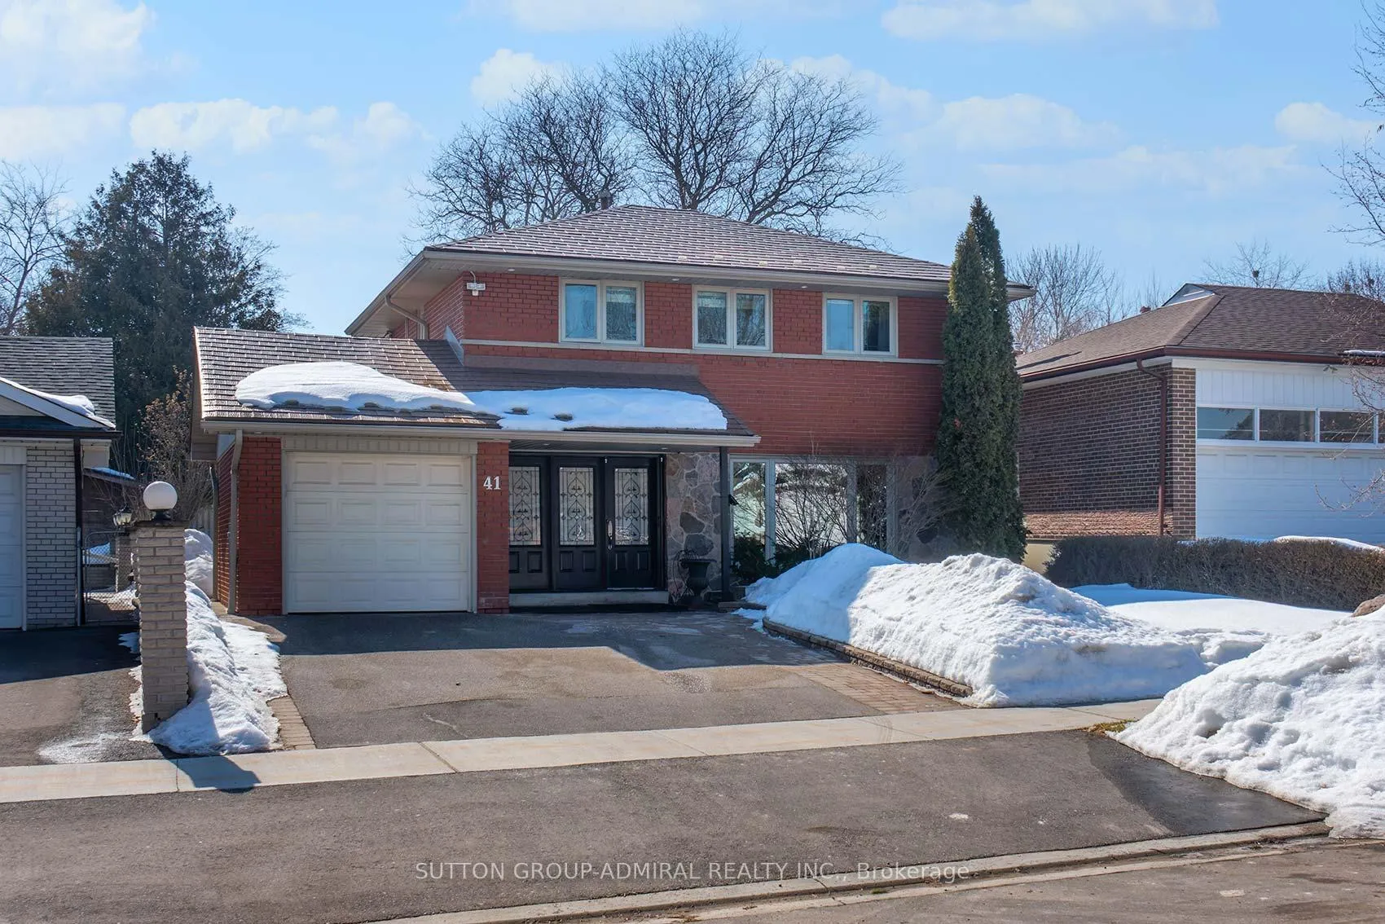
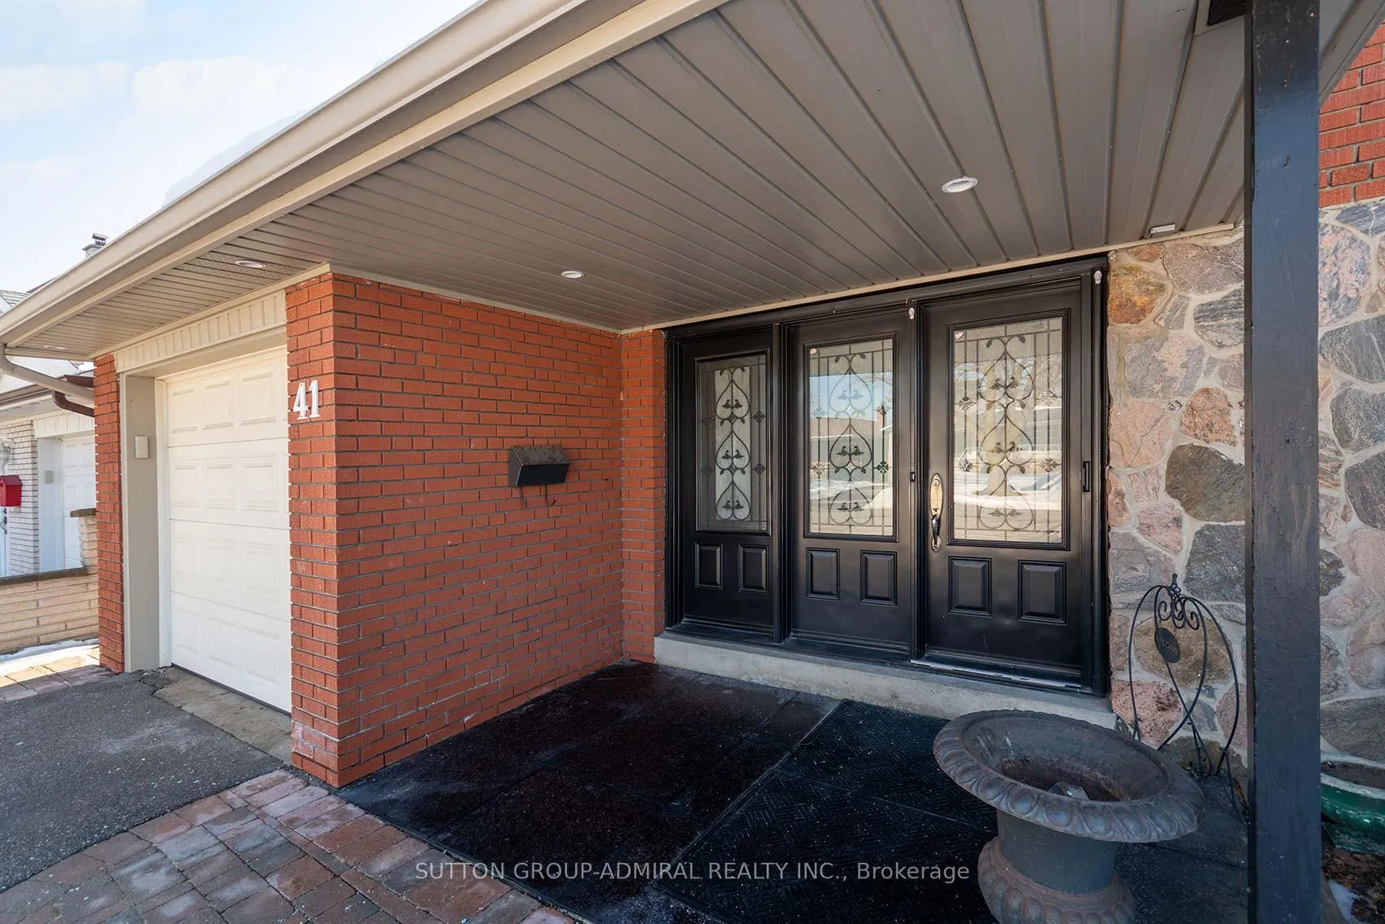
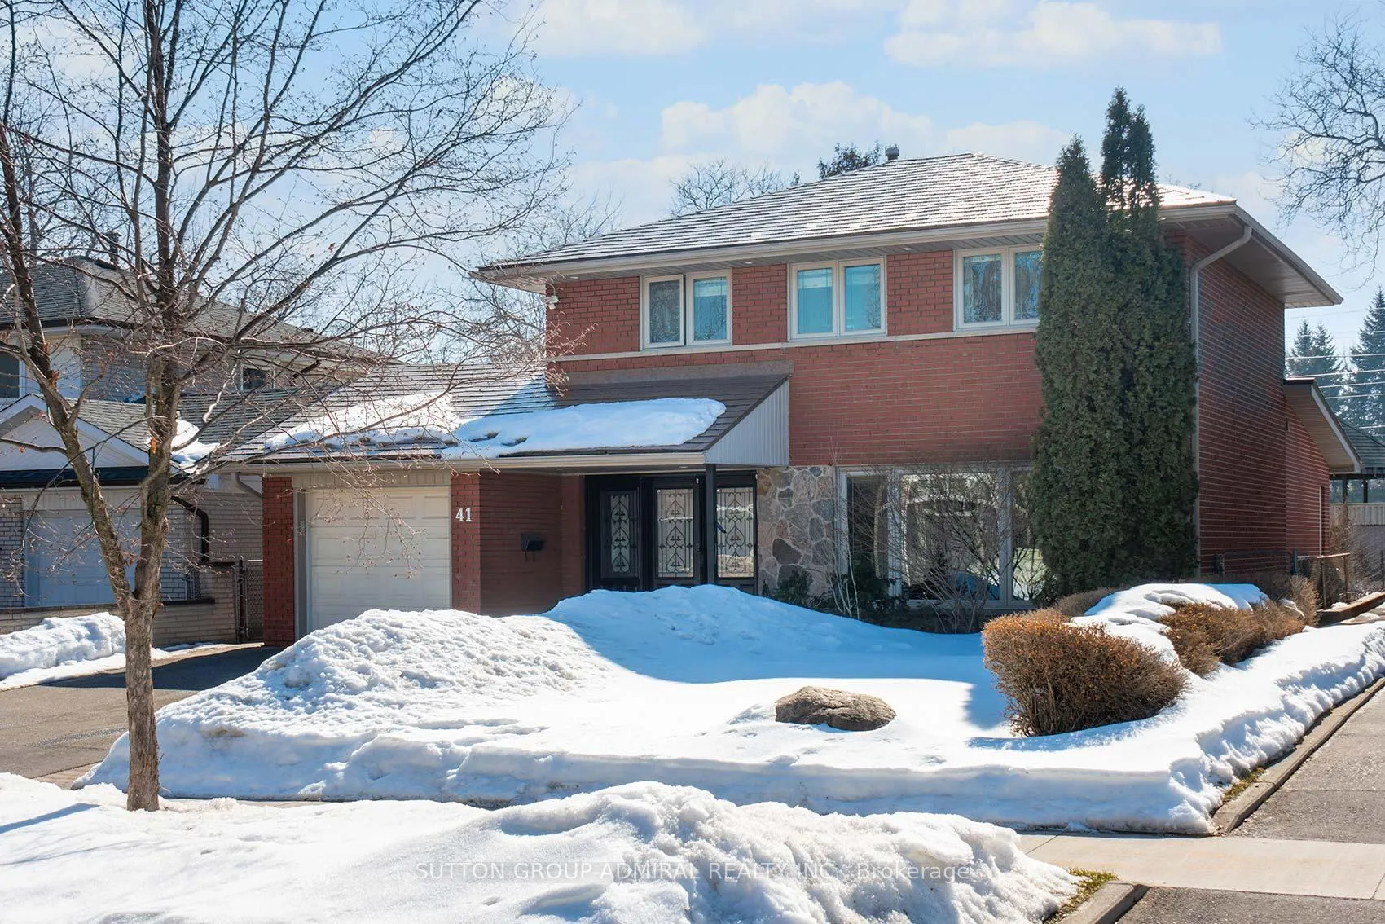
41 Hamptonbrook Drive, Etobicoke
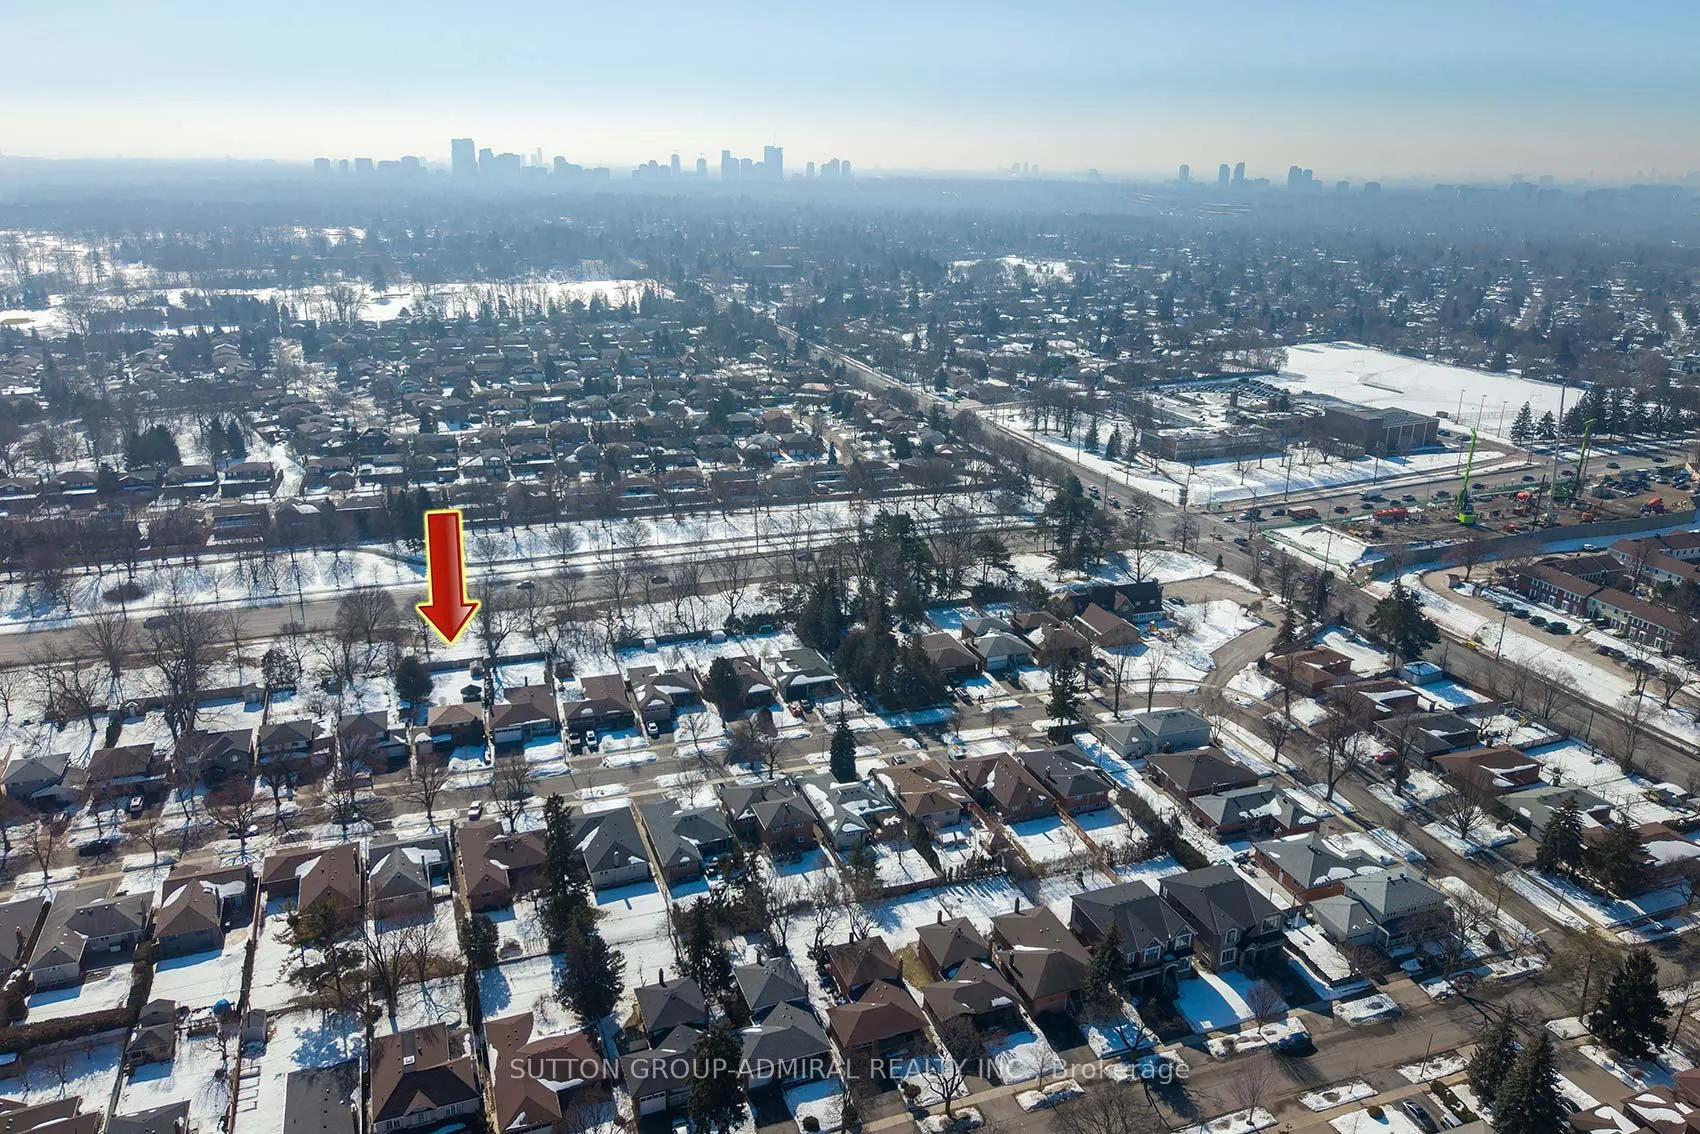
Set in a prestigious pocket of Etobicoke near Islington/Eglinton and Royal York, this beautifully maintained home is located in a neighbourhood known for its exceptional, highly rated schools. The newly opened Eglinton Crosstown LRT Line 5 offers seamless commuting.Originally a 4-bedroom home, thoughtfully redesigned to 3, the expansive primary suite features custom-built cabinetry and hardwood flooring. The spacious lower level offers abundant storage, a sauna, and a rough-in for a jacuzzi - ideal for creating a future spa retreat.The stunning main-level family room addition is the showpiece of the home, filled with natural light and a warm, cozy cottage ambiance year-round. Featuring large German windows and a double-door walkout to your serene 44 x 154 ft backyard lot, the space also offers convenient access through a side entrance.With unlimited possibilities and the perfect touch, this home could truly become a showstopper.
Facts & features
Ask about this home
A HOMEH agent will answer your questions about this home.
Rooms
11 rooms · 3 bathrooms
- Foyer4′6″ × 5′22 sq.ft.
- Kitchen11′9″ × 10′117 sq.ft.
- Dining room16′6″ × 11′1″184 sq.ft.
- Family room15′3″ × 26′2″400 sq.ft.
- Breakfast8′8″ × 10′86 sq.ft.
- Primary bedroom18′11″ × 8′5″159 sq.ft.
- Bedroom 29′5″ × 10′94 sq.ft.
- Bedroom 310′ × 12′10″128 sq.ft.
- Recreation25′9″ × 14′11″384 sq.ft.
- Other15′ × 13′195 sq.ft.
- Utility room12′6″ × 11′2″140 sq.ft.
Around this home
Schools nearby
School rating, out of 10.
Listing details
Helpful tools
Your HOMEH agent
"I would see it this week."
Ask HOMEH about this home
Price, neighbourhood, monthly cost. Ask anything.
HOMEH Intelligent Agent is an AI, not a licensed representative. Check anything important with your agent.