

Unit 614, 41 Markbrook Lane
Unit 614, 41 Markbrook Lane
 See all 37 photos
Included in condo fee: Parking, Common Elements, Building Insurance
Property history
- $494,000ExpiredList: 2025-06-19|End: 2025-10-31|134 daysW12242409
- $499,000TerminatedList: 2025-05-05|End: 2025-05-29|24 daysW12125765
- $509,999TerminatedList: 2025-03-17|End: 2025-05-05|49 daysW12024400
- $529,900TerminatedList: 2024-11-05|End: 2025-03-07|122 daysW10439168
Facts and features
- ExposureSouth
- LaundryIn-suite
- LockerOwned
- BalconyNone
- Central air
- Gym
- Indoor pool
- Party room/meeting room
The homeCondo Apartment, Other, Age 31–50 years
- Type: Condo Apartment
- Style: Other
- Age: 31–50 years
- Living space: 700–799 sq ft
- Basement: None
- Exposure: South
- View: City
InsideIn-suite laundry, main level, Upgraded insulation, intercom, sauna, Other, carbon monoxide detectors, monitored, security guard, concierge/security, smoke detector
- Laundry: In-suite laundry, main level
- Features: Upgraded insulation, intercom, sauna
- Security: Other, carbon monoxide detectors, monitored, security guard, concierge/security, smoke detector
- Elevator: Yes
- Rooms above ground: 5
- Rooms in the basement: 0
- Bedrooms: 1
- Bathrooms: 2
- Kitchens: 1
OutsideStucco (plaster), brick, Tar and gravel, Poured concrete
- Exterior: Stucco (plaster), brick
- Roof: Tar and gravel
- Foundation: Poured concrete
- Balcony: None
- Features: Controlled entry, lighting, recreational area, year round living
- Accessibility: Elevator
Parking and locker1 Parking, Underground, Parking type Owned
- Spaces: 1 Parking
- Garage: Underground
- Parking type: Owned
- Driveway: Inside entry, reserved/assigned, underground
- Locker: Owned
- Locker unit: 51
- Locker number: P251
- Locker level: P2
BuildingCascades 2, Storeys 18, Units 224
- Name: Cascades 2
- Storeys: 18
- Units: 224
- Registered: 1990
- Condo corporation: 928
- Amenities: Game room, gym, indoor pool, party room/meeting room, sauna, bbqs allowed
- Pets: Allowed
Heating, water and powerForced air, electric, Central air
- Heating: Forced air, electric
- Cooling: Central air
Costs and taxesTaxes $1,195 a year, Condo fee $428 a month, Common elements included, building insurance included, parking included
- Taxes, 2024: $1,195 a year
- Condo fee: $428 a month
- Fee includes: Common elements included, building insurance included, parking included
- HST: HST included in the price
- Rental items: Hot water tank.
- Under contract: Hot water tank-electric
Included in the saleDishwasher, microwave, refrigerator, stove, washer
- Included: Dishwasher, microwave, refrigerator, stove, washer
NearbyOther, golf, hospital, fenced yard
- Close to: Other, golf, hospital, fenced yard
Listing detailsW12242409, Expired, Jun 19, 2025
- MLS® number: W12242409
- Status: Expired
- Listed on: Jun 19, 2025
- Days on market: 134
- Updated: Oct 31, 2025
- Possession: Other
- Occupied by: Owner
- Listing brokerage: CENTURY 21 B.J. ROTH REALTY LTD.
About this home
Unit 614, 41 Markbrook Lane, Etobicoke (Mount Olive-Silverstone-Jamestown), ON M9V 5E6
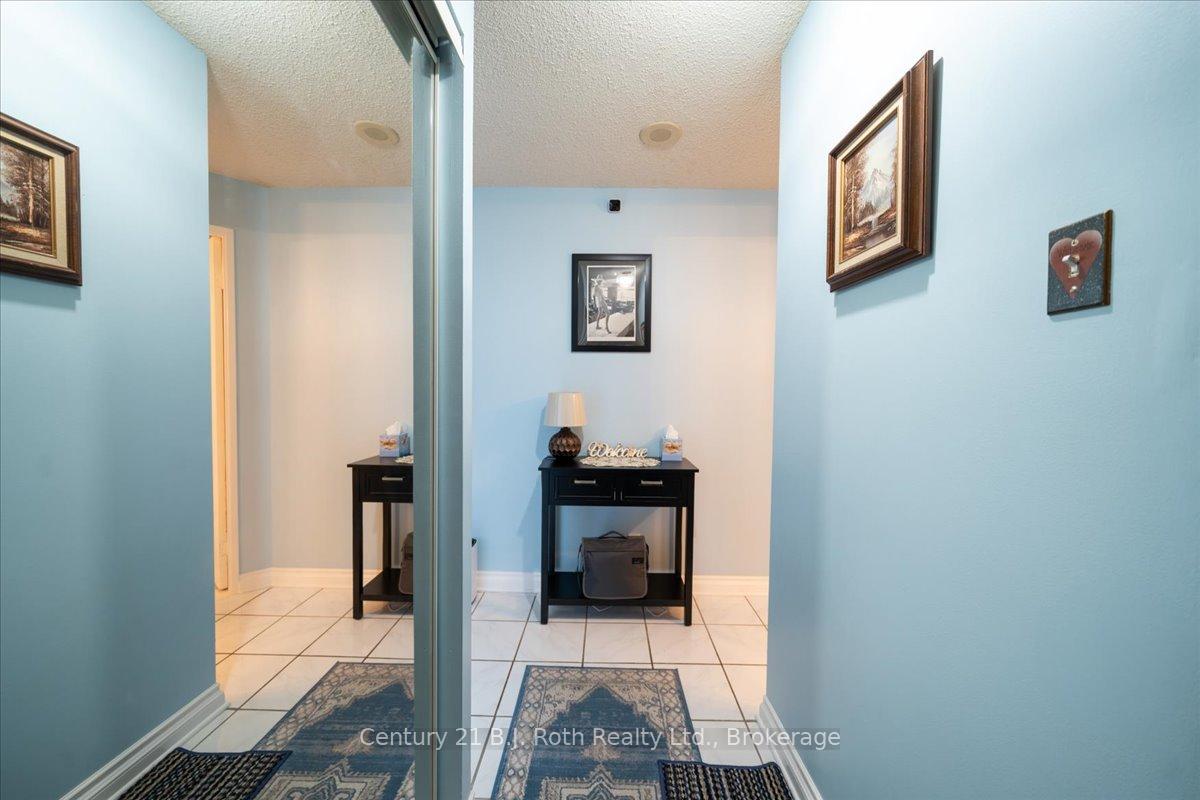
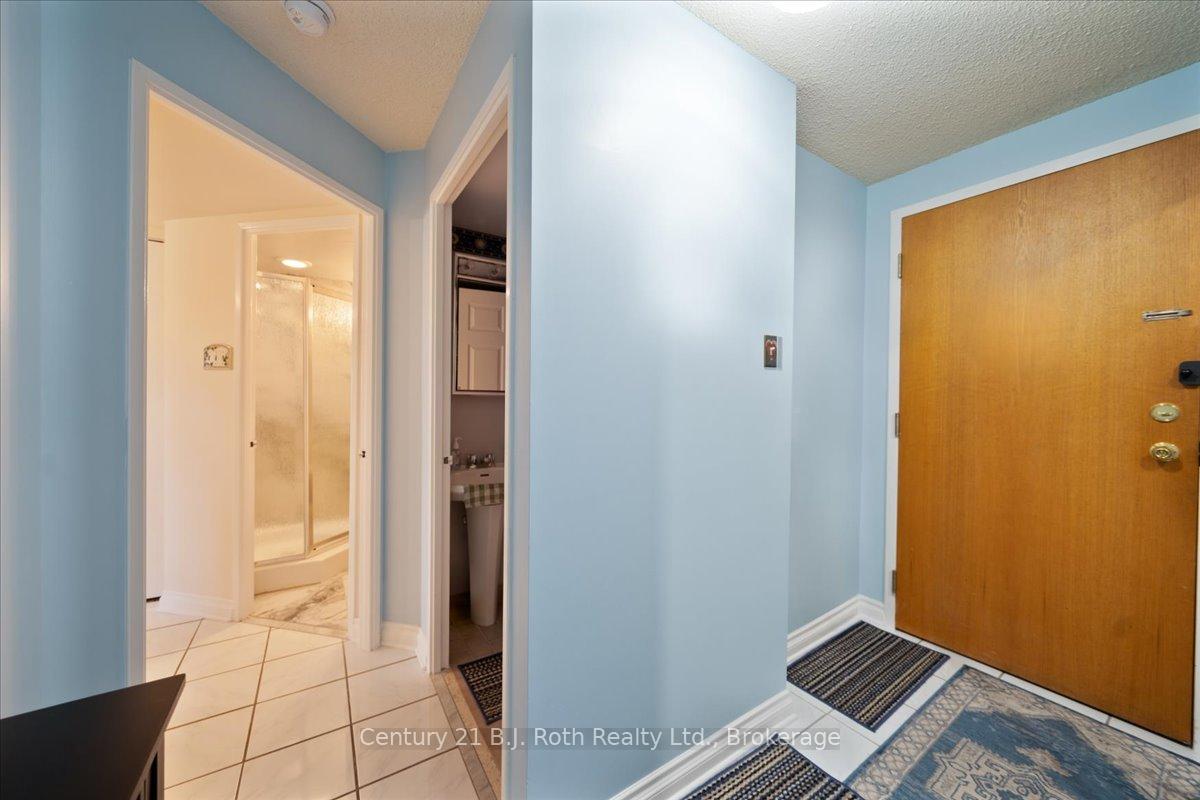
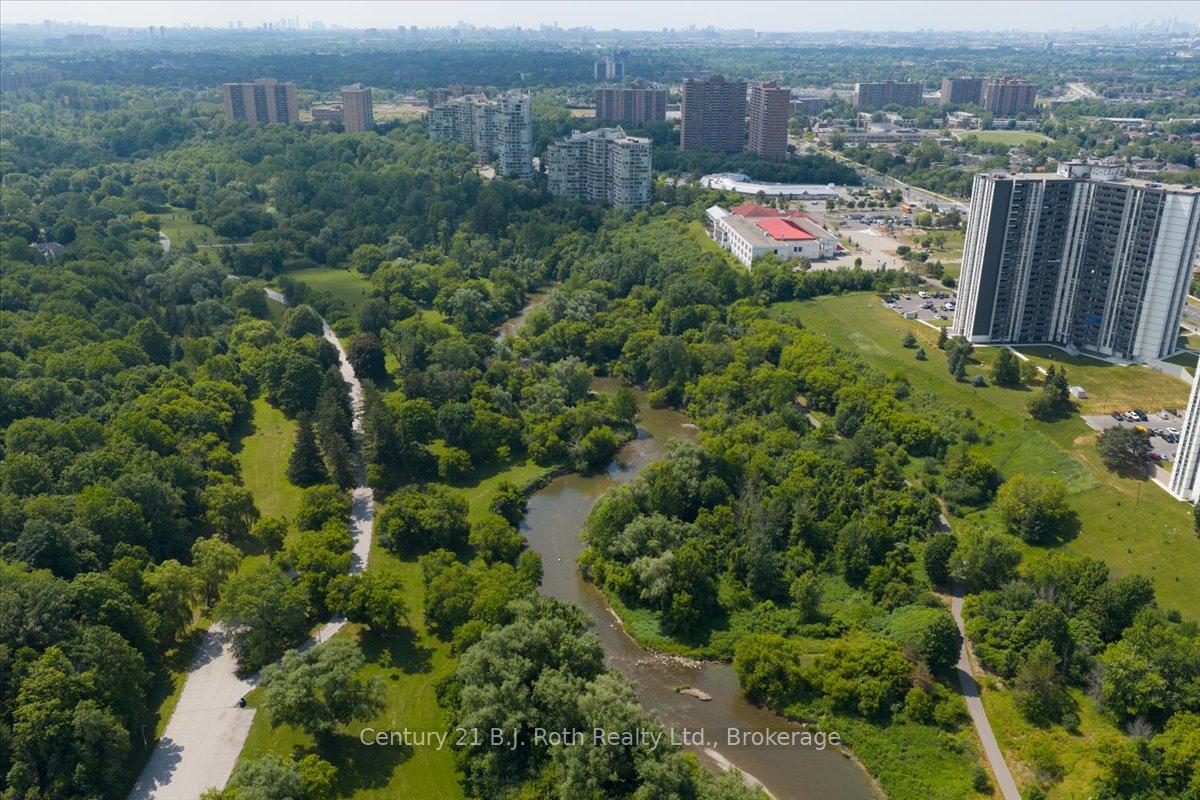
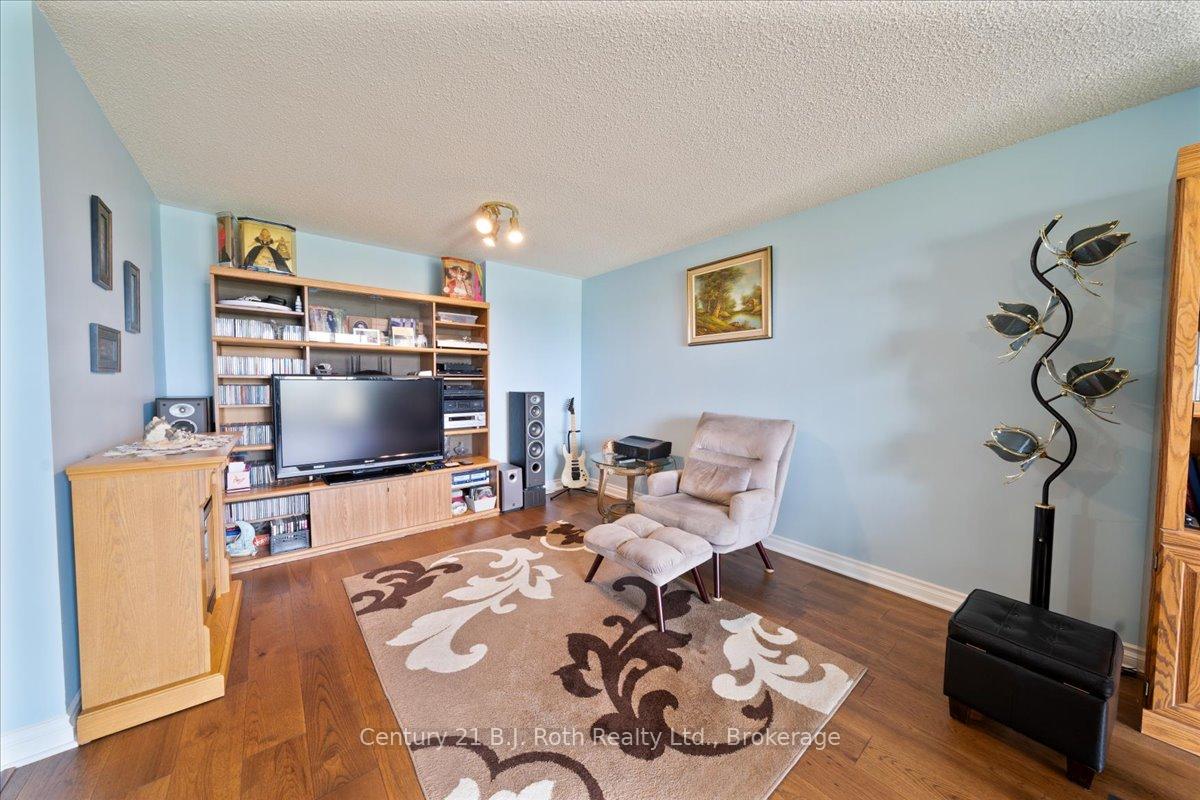
Turnkey Living at Its Finest! Step into this beautifully renovated condo offering two bathrooms and a host of high-end upgrades throughout. Enjoy brand-new flooring, baseboards, and fresh paint, creating a clean and modern atmosphere. The updated kitchen and bathrooms showcase stylish soft-close cabinets, new tiling, sinks, faucets, and upgraded plumbing. A brand-new stove, microwave, hood range, and refrigerator complete the space with function and flair.The spacious living area, featuring a custom three-piece wall unit, opens to stunning city views framed by lush treetops the perfect setting for peaceful relaxation. Additional features include mirrored closet doors, a generous storage locker, and underground parking for your convenience.Residents enjoy direct access to the Humber River Recreational Trail and a wide array of amenities: indoor pool, fully equipped gym, two squash courts, sauna, pool table room, party room, BBQ area, dog park, childrens play area, visitor parking, and 12-hour overnight security with 24-hour camera surveillance.
Ask about this home
A HOMEH agent will answer your questions about this home.
Know more about Cascades II Condos
Condo building · 41 Markbrook Lane
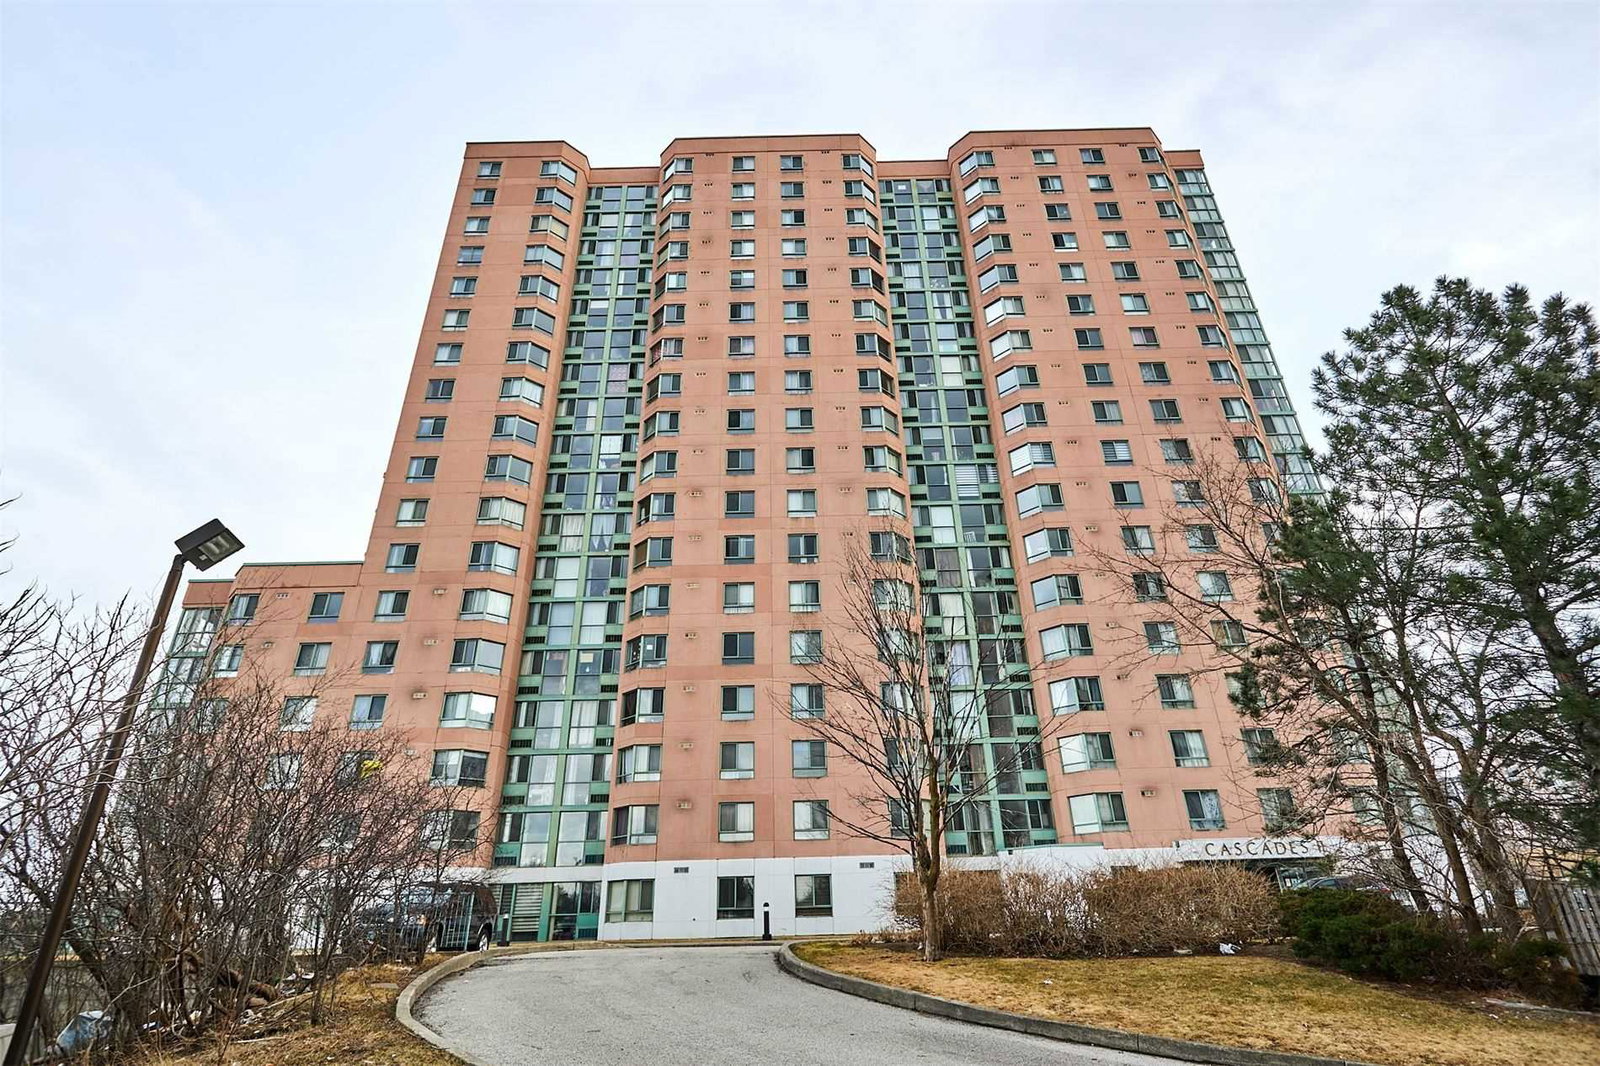
Cascades II Condos is an 18-storey condo with 224 suites, built in 1990 by Mastercraft Group. Right now 2 for sale and 1 for rent are on the market here.
- 18storeys
- 224suites
- $470/sq ft
- 1990built
No similar units for sale in Cascades II Condos right now.
Around this home
Daily convenience, out of 100, from the distances below
Schools nearby
School rating, out of 10.
Helpful calculators
Your HOMEH agent

"Priced 20% over the Hestimate. I would see it this week."