

41 Thirty Third Street
41 Thirty Third Street
 See all 45 photos
Facts and features
- BasementApartment
- Water, sewerMunicipal
- HeatingRadiant
- Type of homeDetached
- Second kitchen
- Separate entrance
- Hardwood floors
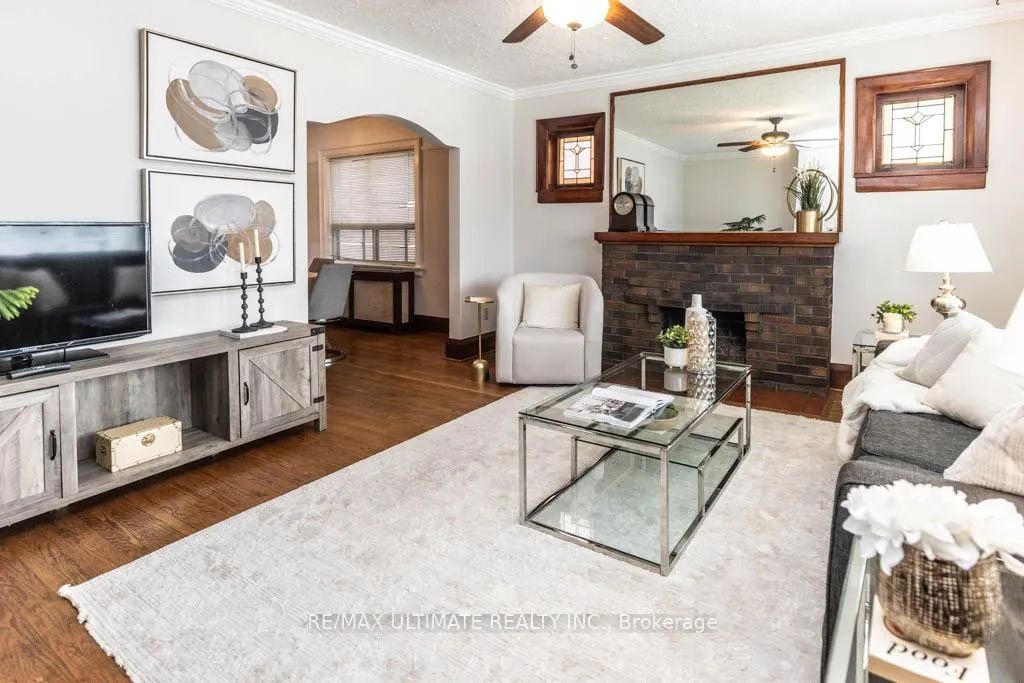
- Fireplace
The homeDetached, Bungalow, 700–1,100 sq ft
- Type: Detached
- Style: Bungalow
- Living space: 700–1,100 sq ft
- Basement: Apartment, separate entrance
InsideFireplace Yes, family room, Tile, Hardwood, Lower level
- Fireplace: Yes, family room
- Flooring: Tile, Hardwood
- Laundry: Lower level
- Features: Accessory apartment, auto garage door remote, carpet free, in-law suite, on demand water heater, primary bedroom - main floor, water heater owned
- Rooms above ground: 5
- Rooms in the basement: 3
- Bedrooms: 2 + 2 in the basement
- Bathrooms: 2
- Kitchens: 2
Outside and lotBrick, Asphalt shingle, Concrete block
- Exterior: Brick
- Roof: Asphalt shingle
- Foundation: Concrete block
- Features: Landscaped, patio, porch
- Other structures: Additional garage(s)
- Size: 50 × 100 ft
Parking2 Garage, Detached, Private
- Spaces: 2 Garage
- Garage: Detached
- Driveway: Private
Heating, water and powerRadiant, gas, Municipal water, Municipal sewer
- Heating: Radiant, gas
- Water: Municipal water
- Sewer: Municipal sewer
Costs and taxesTaxes $5,550 a year, HST included in the price, Rental items None
- Taxes, 2025: $5,550 a year
- HST: HST included in the price
- Rental items: None
Included in the saleLg front-loading washer and dryer, 2 stoves, 2 fridges, ascenta dishwasher, window coverings, light fixtures, workbench, all shelving in the utility laundry room, navien combi boiler/tankless water heater, shelter logic car garage, automatic garage door opener and remote and hammock in backyard., Some perennial flowers.
- Included: Lg front-loading washer and dryer, 2 stoves, 2 fridges, ascenta dishwasher, window coverings, light fixtures, workbench, all shelving in the utility laundry room, navien combi boiler/tankless water heater, shelter logic car garage, automatic garage door opener and remote and hammock in backyard.
- Not included: Some perennial flowers.
NearbyPark, public transit, school, library
- Close to: Park, public transit, school, library
Listing detailsW13007190, Sold, Apr 16, 2026
- MLS® number: W13007190
- Status: Sold
- Listed on: Apr 16, 2026
- Days on market: 12
- Updated: Apr 28, 2026
- Possession: 60-89 days
- Occupied by: Owner
- Listing brokerage: RE/MAX ULTIMATE REALTY INC.
About this home
41 Thirty Third Street, Etobicoke (Long Branch), ON M8W 3H2
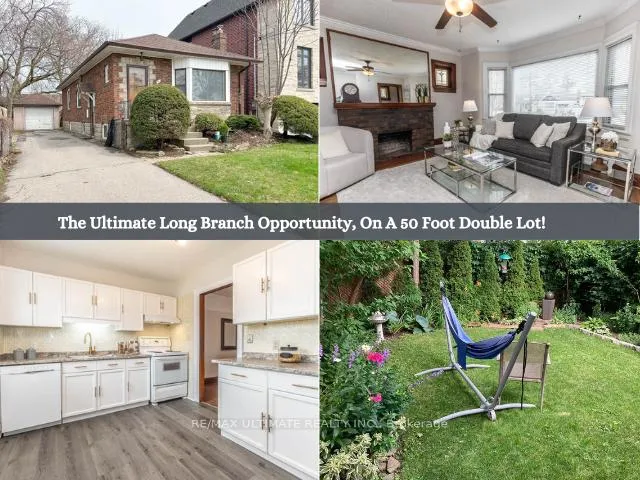
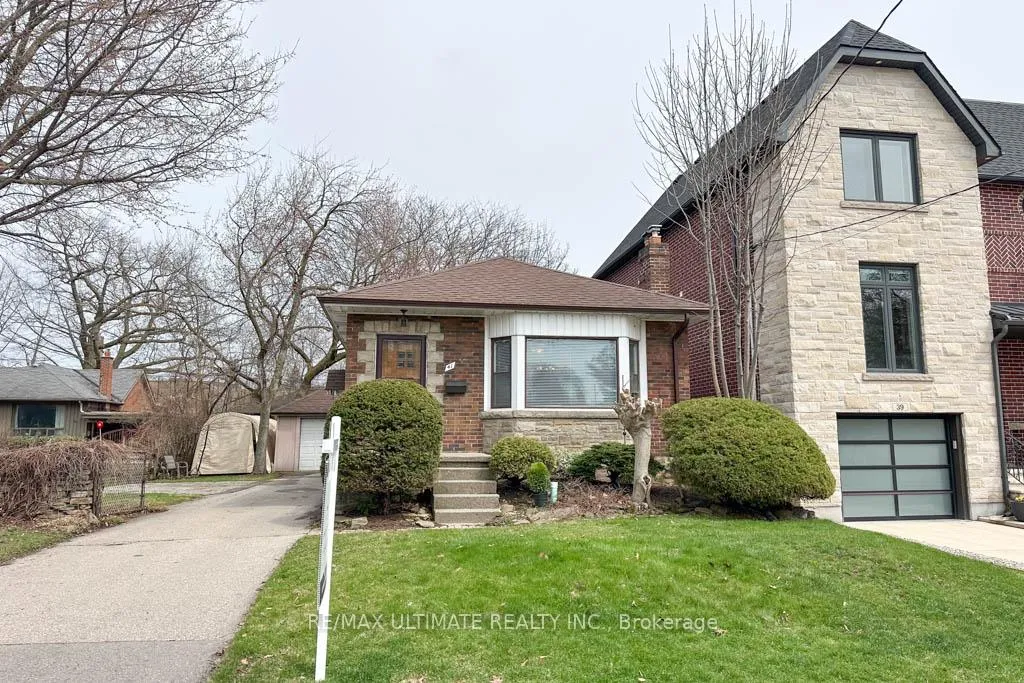
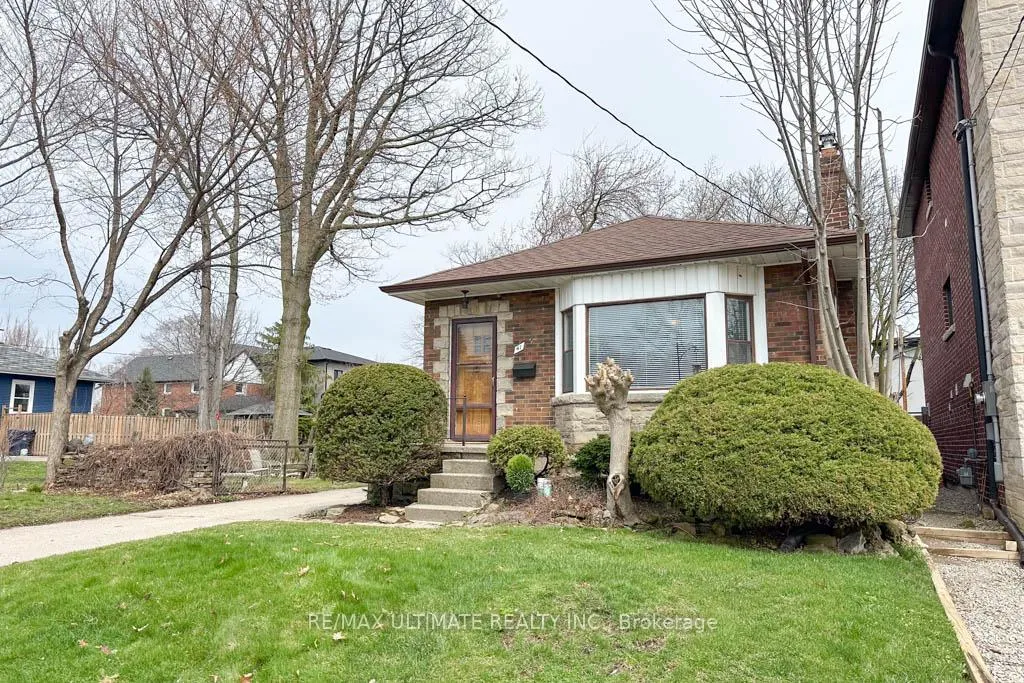
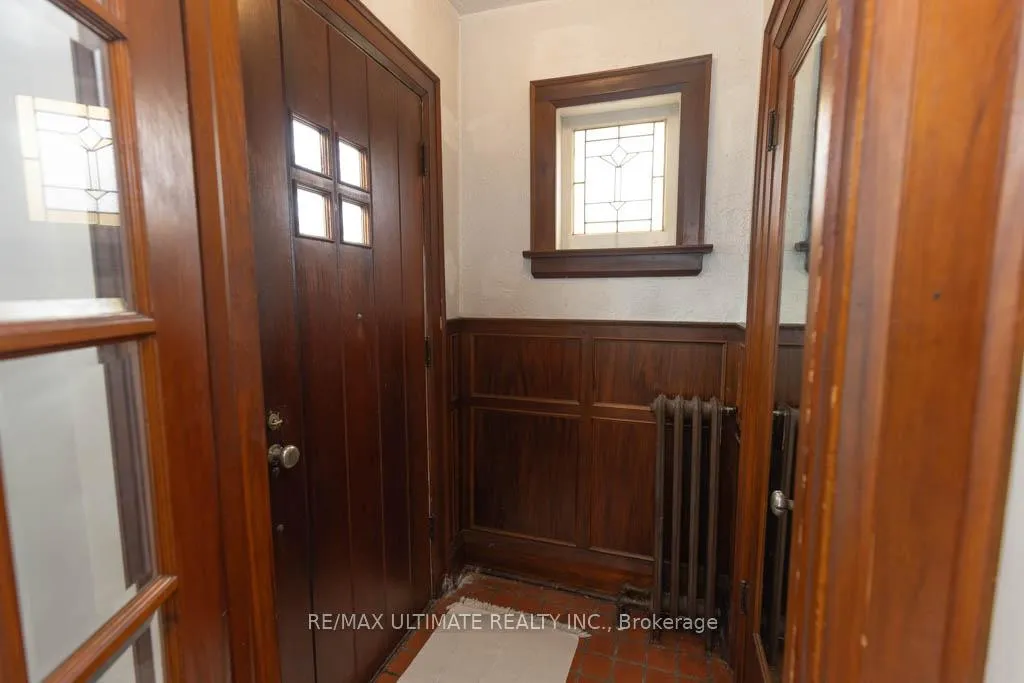
The Ultimate Long Branch Opportunity awaits at 41 Thirty Third Street, a meticulously maintained bungalow situated on a rare 50-foot wide double lot south of Lake Shore Blvd W. This property perfectly blends "Old World Charm" with modern versatility, making it an ideal choice for a move-in-ready family home, a high-yield investment, or a prime redevelopment site. The main residence preserves its original character through stunning gumwood detail, stained glass windows, and strip hardwood flooring. The sprawling living room features a cozy fireplace and bright bay window, while the updated kitchen shines with rose gold hardware, soft-close hinges, and a swan neck faucet. Two spacious bedrooms with crown moulding and a 4-piece bath with a soaker tub complete the upper level.Enhanced by a separate grade-level entrance, the bright basement apartment offers a one-bedroom plus den layout with 6'1"+ ceilings and large above-grade windows. This modern space, perfect as a mortgage helper or in-law suite, includes pot lights, a trendy barn door, and a 3-piece ensuite. Outside, the property transforms into a gardener's oasis, surrounded by lush perennials and mature trees. The yard features a versatile ShelterLogic structure that serves as a secure, powered garage or a spacious summer patio.Technical updates provide total peace of mind, including a Navien Combi Boiler/Tankless Water Heater, updated 100-amp service, and extensive exterior waterproofing with a sump pump and backflow valve. The massive lot includes a rebuilt 1.5-car garage and parking for over seven vehicles. Located steps from the lake, Long Branch GO, and 24-hour TTC, this home offers unbeatable access to the QEW/427 and local waterfront parks. Whether you choose to live in, rent out, or build new, the potential here is exceptional.
Ask about this home
A HOMEH agent will answer your questions about this home.
Around this home
Daily convenience, out of 100, from the distances below
Schools nearby
School rating, out of 10.
Helpful calculators
Your HOMEH agent

"I would see it this week."