

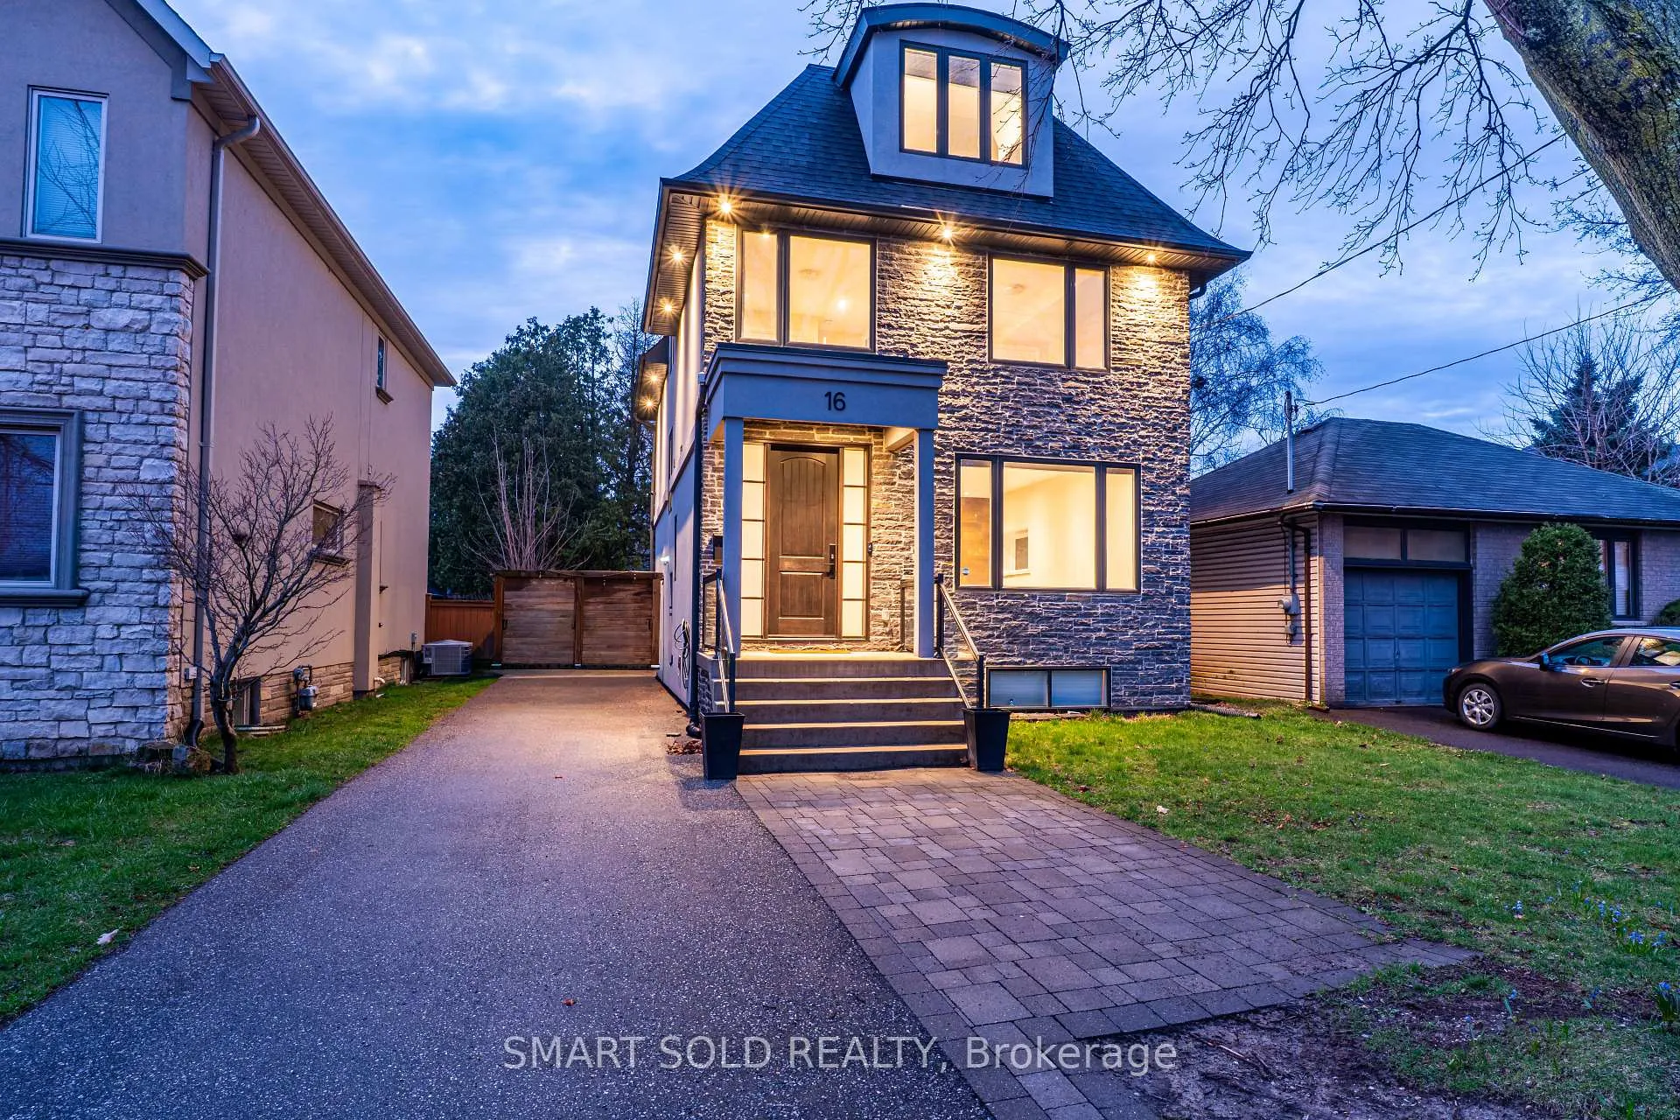
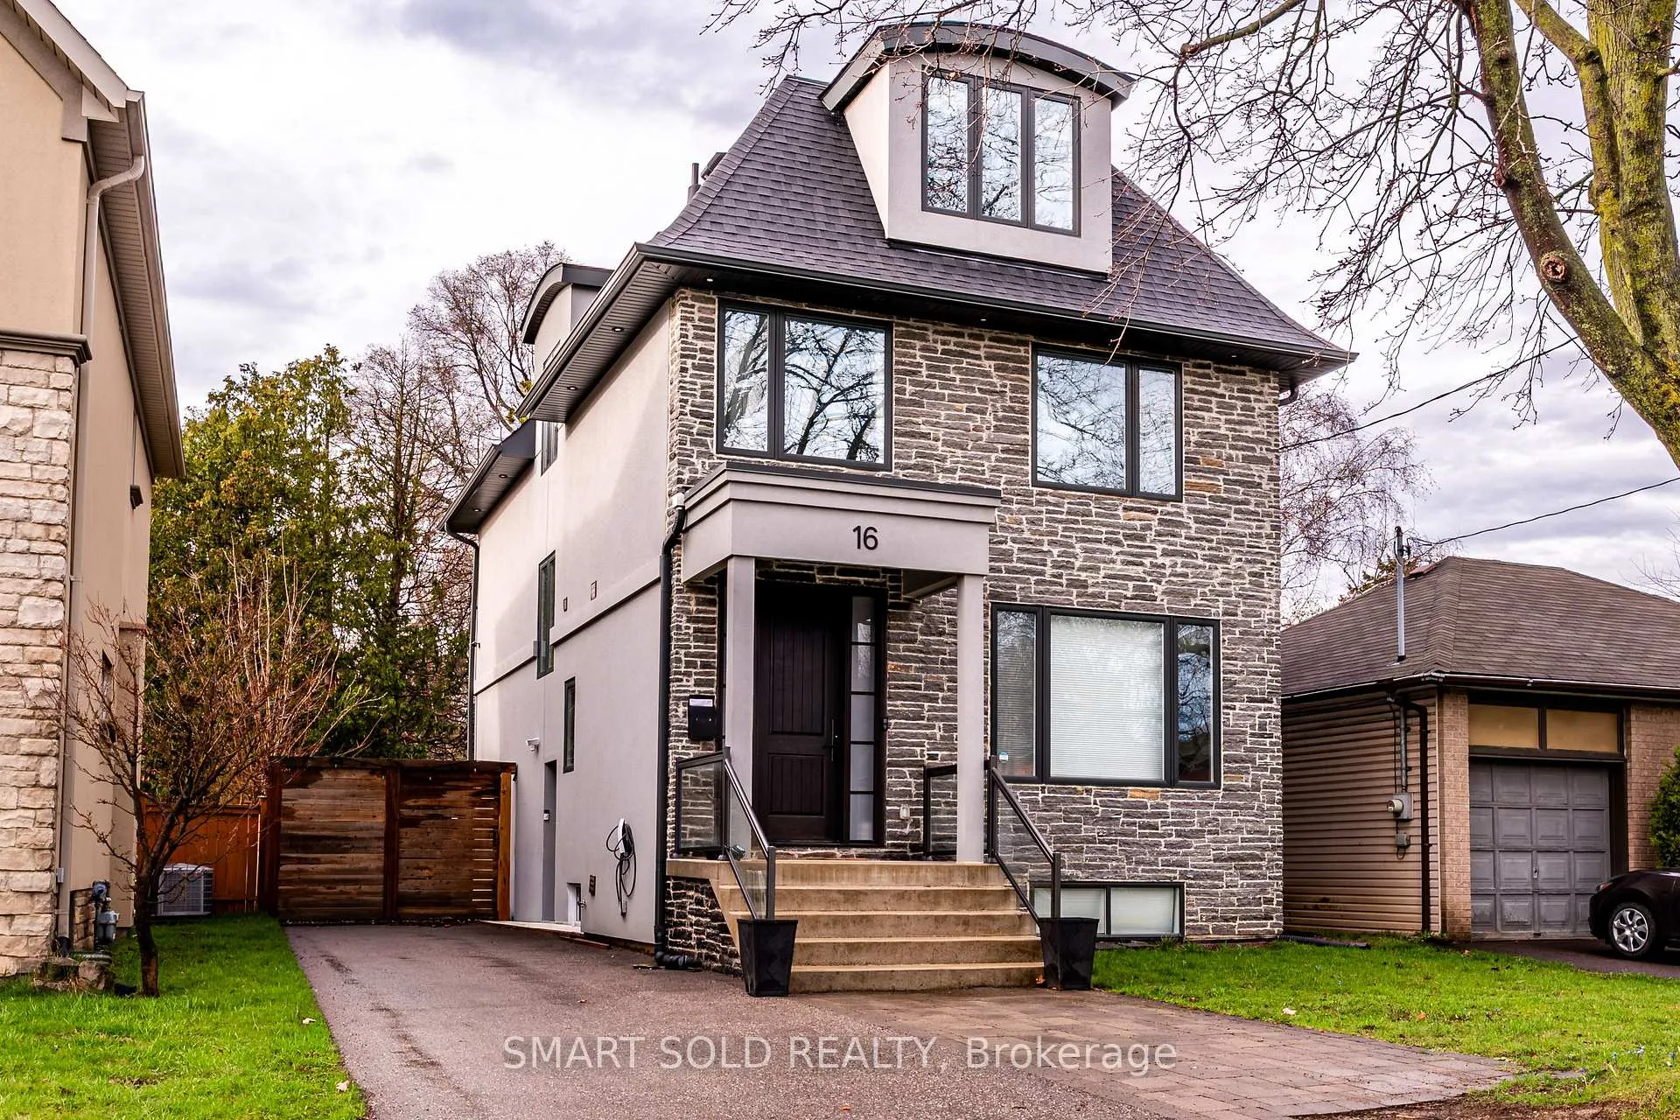
Upper, 16 Enfield Avenue
Upper, 16 Enfield Avenue
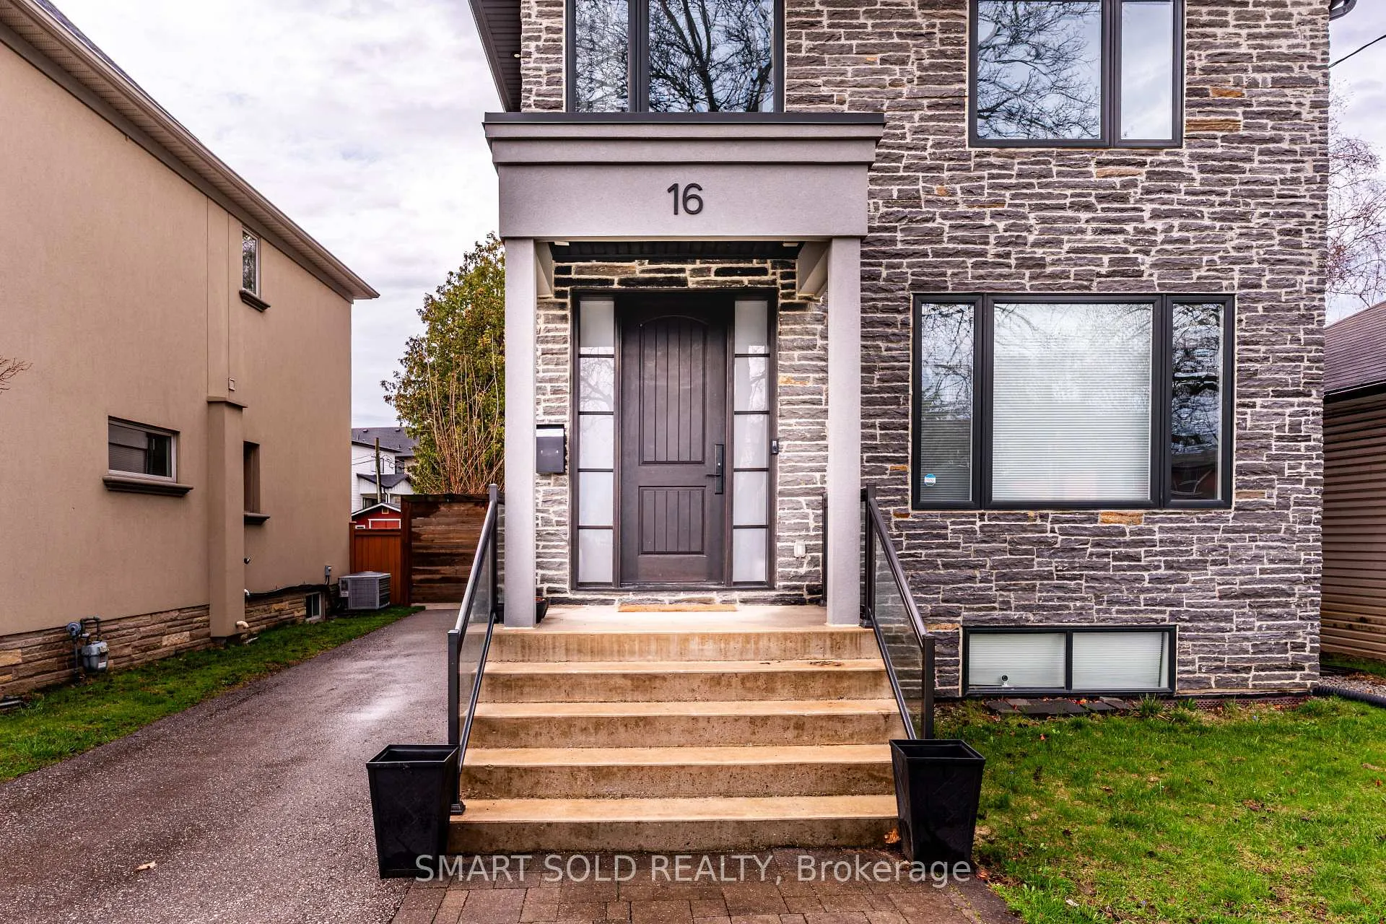
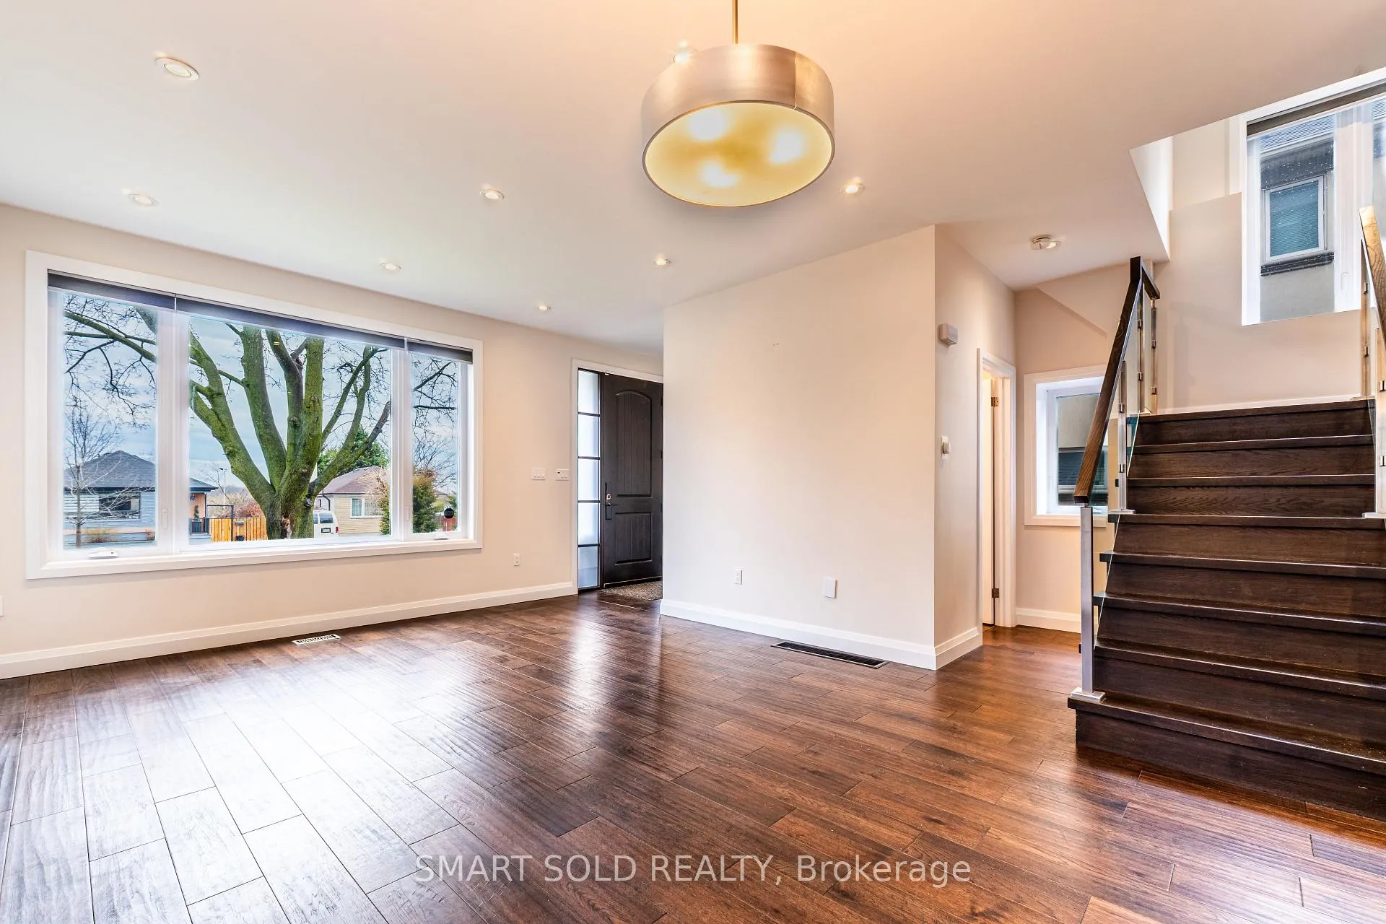
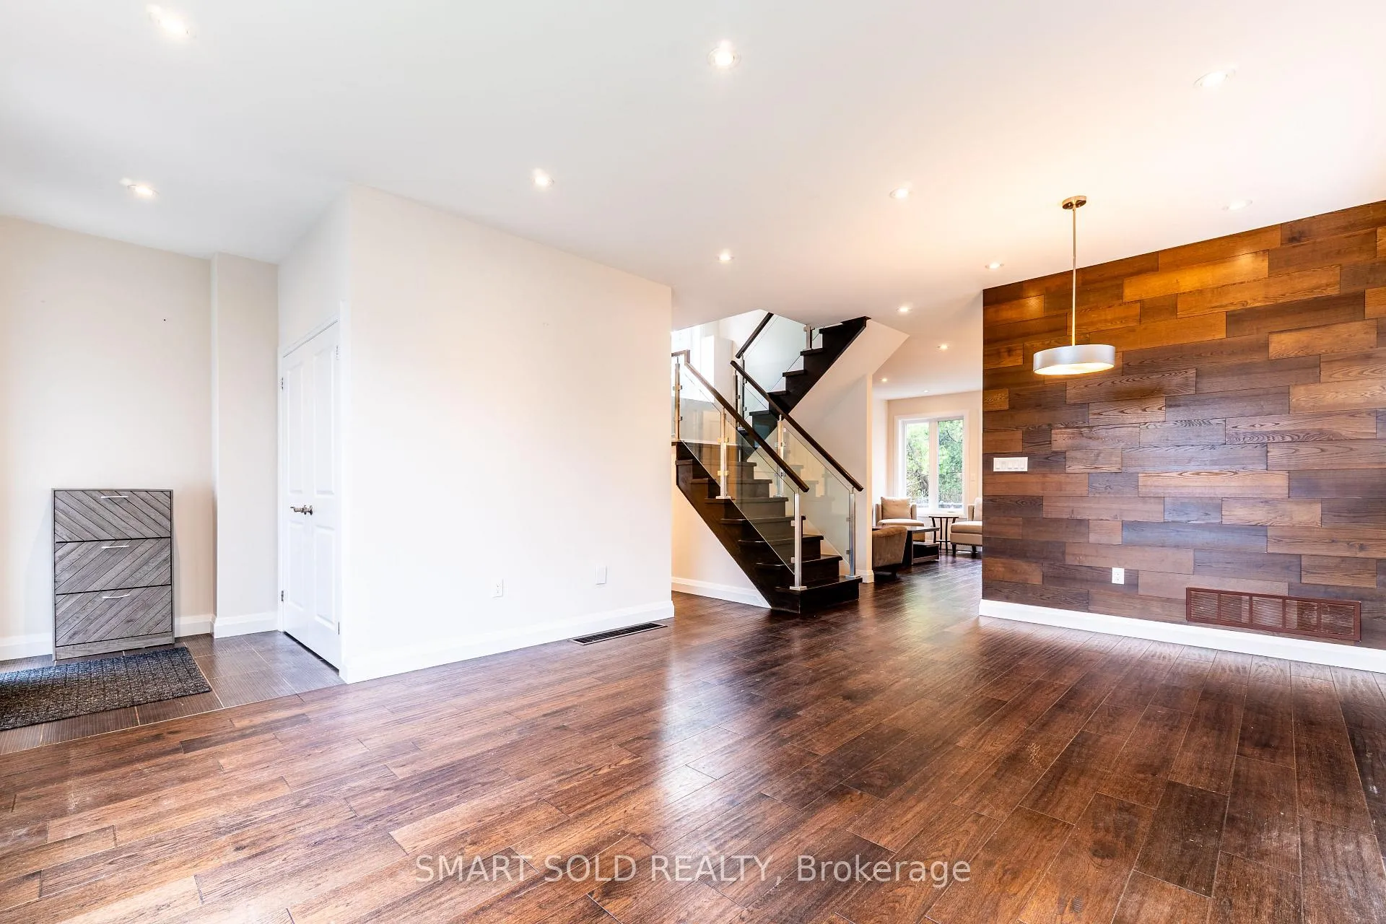 See all 37 photos
Property history
Facts and features
- BasementFinished
- Lot size41 × 134 ft
- Lease term12 months
- FurnishedUnfurnished
- Hardwood floors
- Fireplace
- Central air
The homeDetached, 3-storey, Age 6–15 years
- Type: Detached
- Style: 3-storey
- Age: 6–15 years
- Living space: 2,000–2,500 sq ft
- Basement: Finished
InsideFireplace Yes, Hardwood, In-suite laundry
- Fireplace: Yes
- Flooring: Hardwood
- Laundry: In-suite laundry
- Features: Built-in oven, carpet free
- Rooms above ground: 10
- Bedrooms: 4
- Bathrooms: 4
- Kitchens: 1
- Family room: Yes
Outside and lotStucco (plaster), stone, Asphalt shingle, Concrete
- Exterior: Stucco (plaster), stone
- Roof: Asphalt shingle
- Foundation: Concrete
- Size: 41 × 134 ft
Parking3 Parking
- Spaces: 3 Parking
Heating, water and powerForced air, gas, Central air, Municipal water
- Heating: Forced air, gas
- Cooling: Central air
- Water: Municipal water
- Sewer: Municipal sewer
Rent and termsRent $4,750 a month, Main, 2nd floor, 3rd floor, Unfurnished
- Rent: $4,750 a month
- Space for rent: Main, 2nd floor, 3rd floor
- Furnished: Unfurnished
- Lease: 12 months
- Paid: Monthly
- Rent includes: Parking
- Deposit: Required
- Credit check: Required
- Employment letter: Required
- Rental application: Required
- References: Required
Listing detailsW13012046, Rented, Apr 17, 2026
- MLS® number: W13012046
- Status: Rented
- Listed on: Apr 17, 2026
- Days on market: 11
- Updated: Apr 28, 2026
- Possession: Immediate
- Occupied by: Vacant
- Listing brokerage: SMART SOLD REALTY
About this home
Upper, 16 Enfield Avenue, Etobicoke (Alderwood), ON M8W 1T8
Freshly painted!!! 3-minute walk to Long Branch GO!!! 4 Bedrooms & 4 Washrooms & 3 Parking Spots!!! This luxurious, family-friendly 3-storey home-rebuilt in 2018-offers an exceptional blend of comfort, style, and convenience on a premium lot in the highly desirable West Alderwood community. Bright and spacious, it features hardwood floors throughout and thoughtfully designed living spaces ideal for both everyday living and entertaining. The gourmet kitchen boasts quartz countertops, built-in stainless steel appliances, a gas stove, and a high-powered range hood. The third-floor primary retreat provides a private escape with his-and-hers walk-in closets and a spa-like 5-piece ensuite. Surrounded by nature, the home is steps to Etobicoke Creek Trail and nearby ravine, with easy access to lakefront trails and bike paths, while also being within walking distance to schools, a community centre, swimming pool, and public library. A 6-minute walk to the MiWay bus stop and quick access to Hwy 427, QEW, Gardiner Expressway, Sherway Gardens, and Pearson Airport make commuting seamless. Complete with a Tesla charging plug, this home delivers modern living in a prime location.
Ask about this home
A HOMEH agent will answer your questions about this home.
Around this home
Daily convenience, out of 100, from the distances below
Schools nearby
School rating, out of 10.
Helpful calculators
Your HOMEH agent

"I would see it this week."