

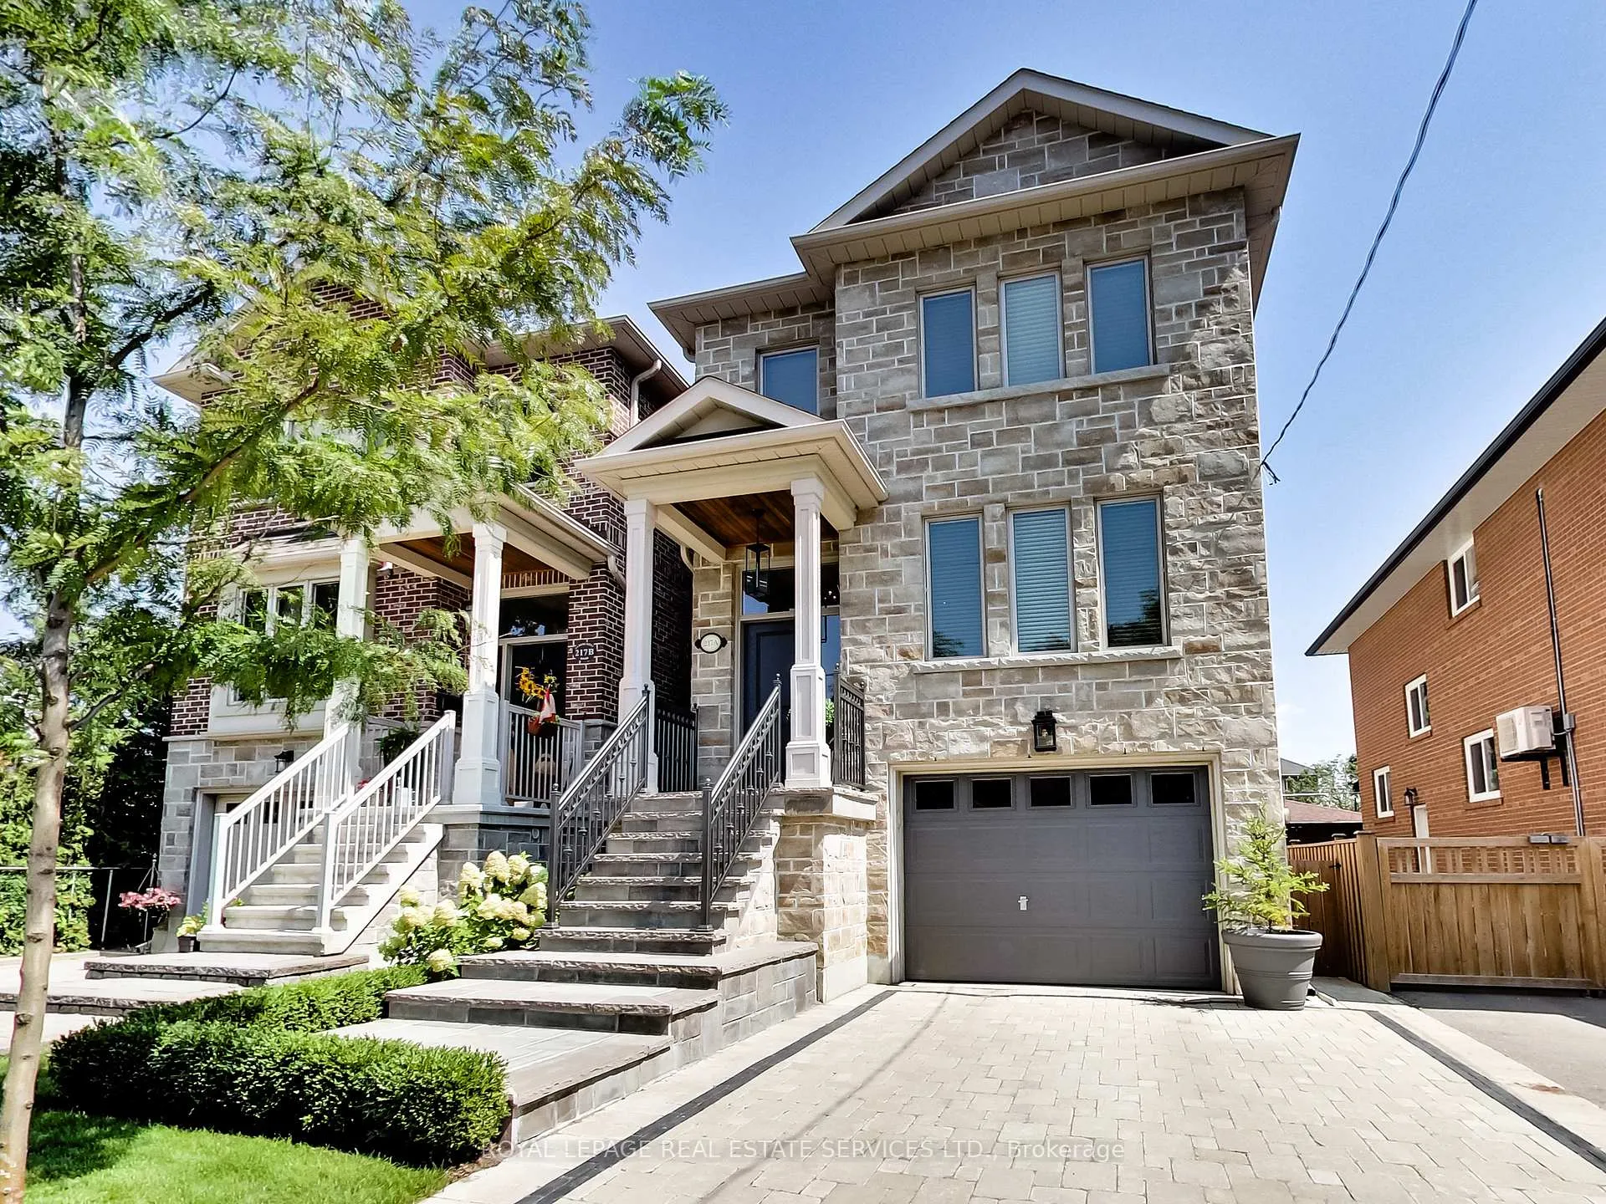
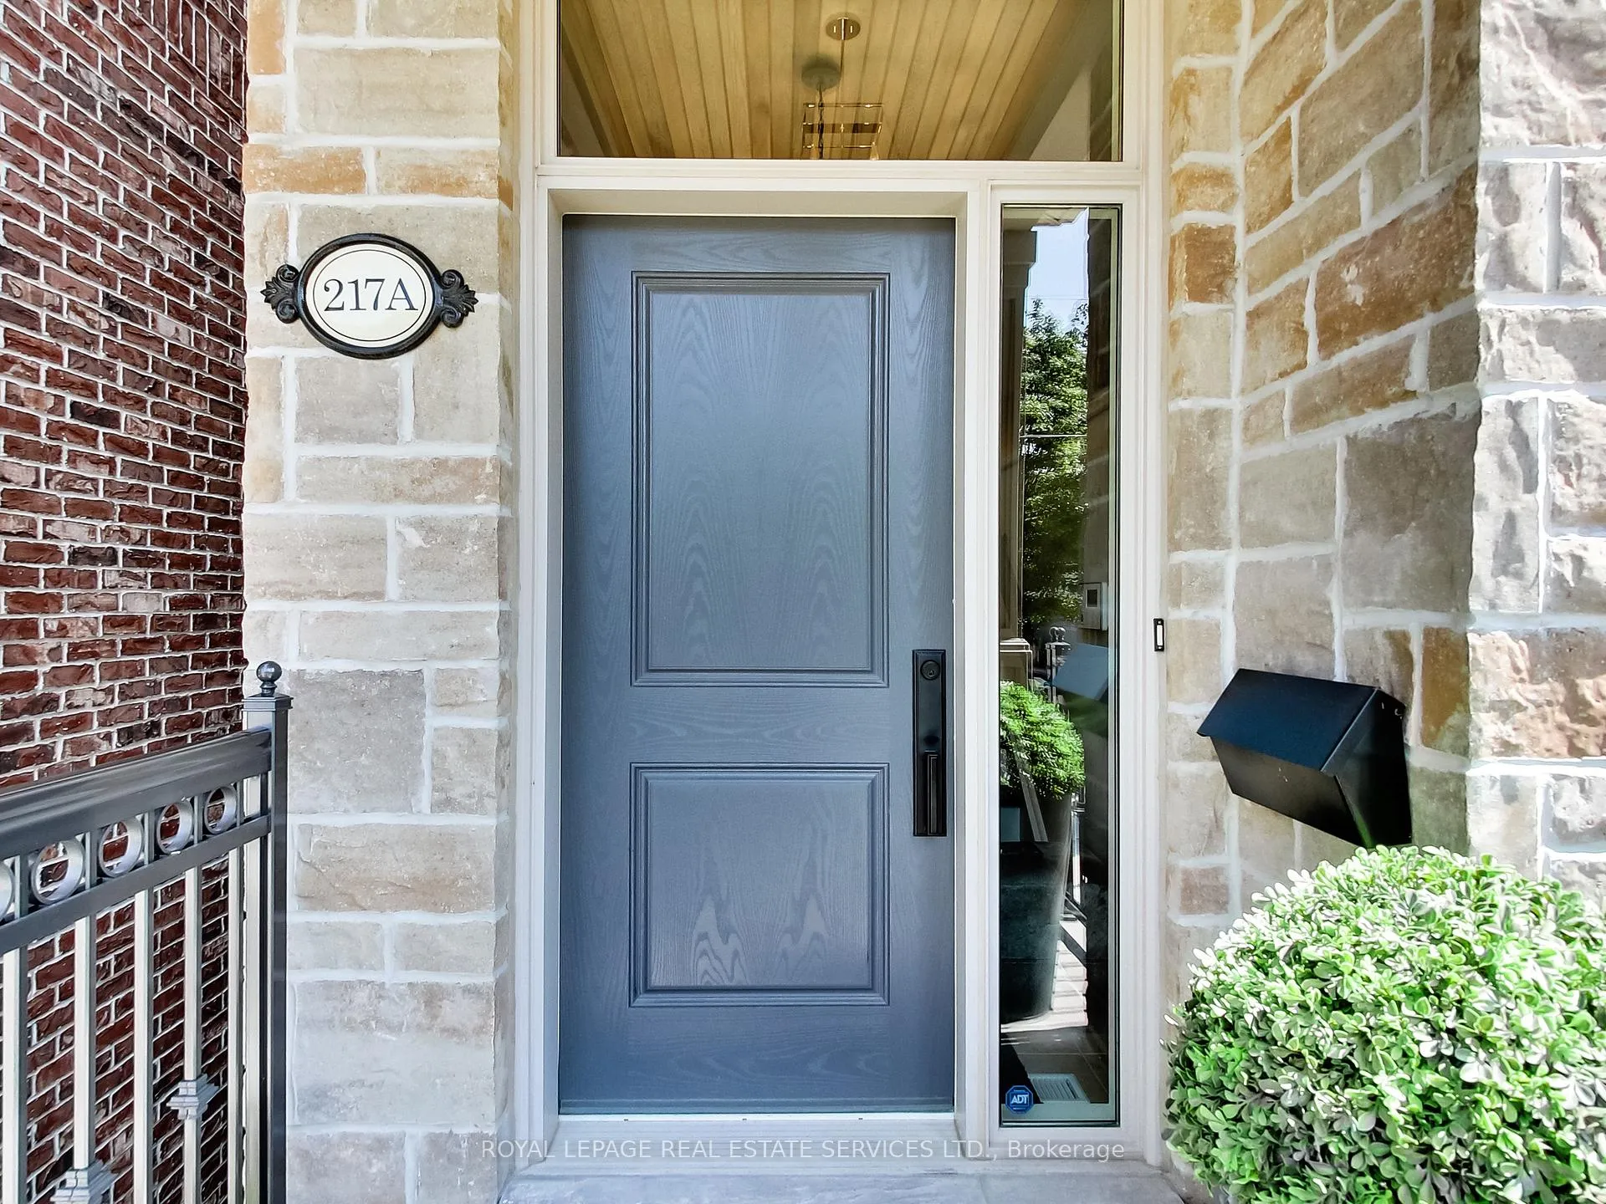
217A Aldercrest Road
217A Aldercrest Road
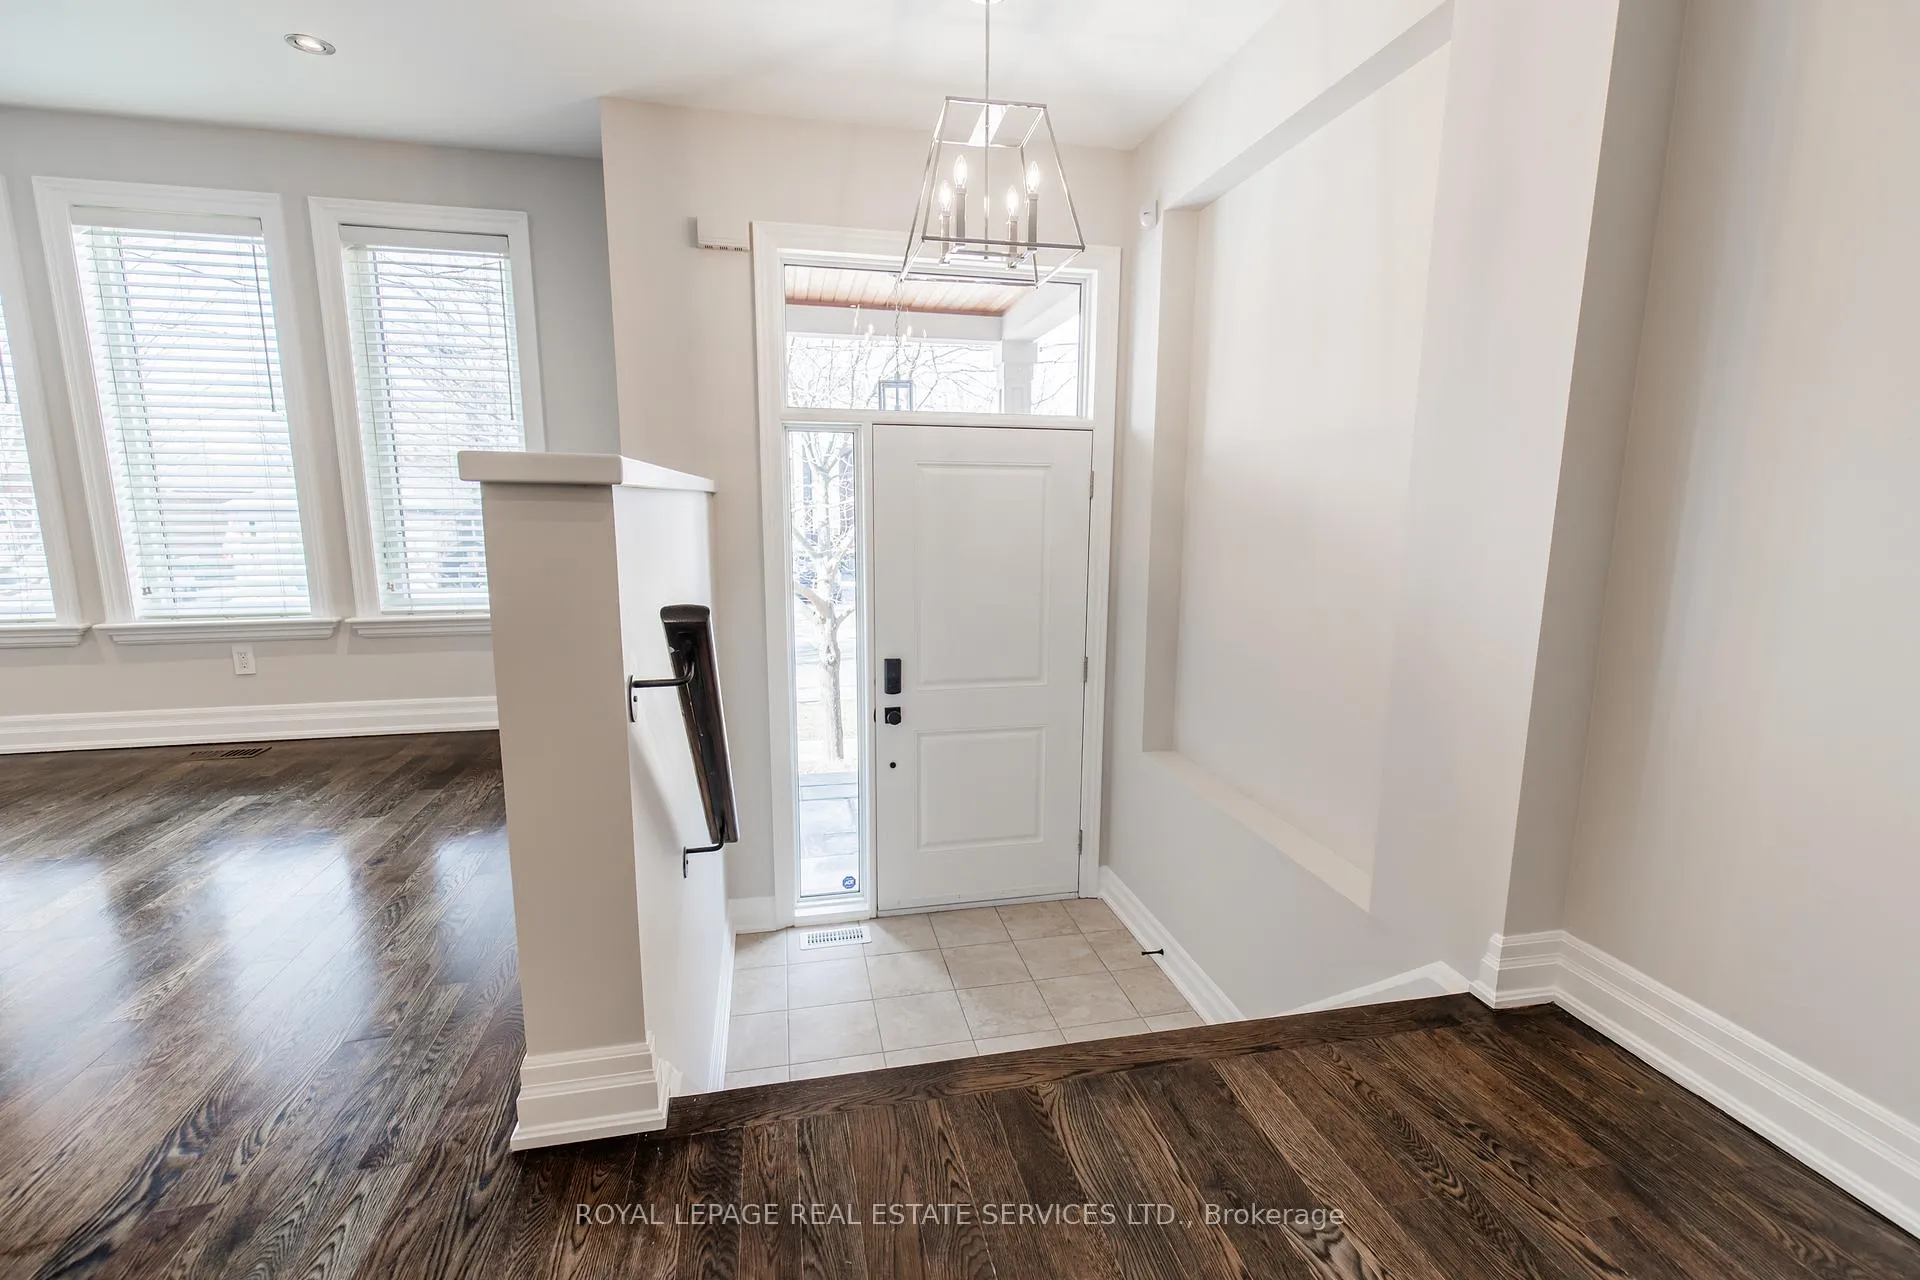 See all 24 photos
Property history
Facts and features
- BasementWalk-out
- Lot size25 × 132 ft
- Lease term12 months
- FurnishedUnfurnished
- Hardwood floors
- Fireplace
- Central air
The homeDetached, 2-storey, Age 16–30 years
- Type: Detached
- Style: 2-storey
- Age: 16–30 years
- Living space: 2,000–2,500 sq ft
- Basement: Finished with walk-out, walk-up
InsideFireplace Yes, family room, natural gas, Tile, Hardwood, Ensuite, in basement, sink, lower level
- Fireplace: Yes, family room, natural gas
- Flooring: Tile, Hardwood
- Laundry: Ensuite, in basement, sink, lower level
- Features: Auto garage door remote, carpet free, central vacuum
- Rooms above ground: 10
- Rooms in the basement: 4
- Bedrooms: 3 + 1 in the basement
- Bathrooms: 4
- Kitchens: 1
- Family room: Yes
Outside and lotBrick, Shingles, Poured concrete
- Exterior: Brick
- Roof: Shingles
- Foundation: Poured concrete
- Features: Lawn sprinkler system, deck, landscaped, patio
- Size: 25 × 131.99 ft
Parking1 Garage, Built-in, Private
- Spaces: 1 Garage
- Garage: Built-in
- Driveway: Private
Heating, water and powerForced air, gas, Central air, Municipal water
- Heating: Forced air, gas
- Cooling: Central air
- Water: Municipal water
- Sewer: Municipal sewer
Rent and termsRent $5,850 a month, Entire property, Unfurnished
- Rent: $5,850 a month
- Space for rent: Entire property
- Furnished: Unfurnished
- Lease: 12 months
- Paid: Monthly
- Rent includes: Parking
- Deposit: Required
- Credit check: Required
- Employment letter: Required
- Rental application: Required
- References: Required
IncludedFridge, gas range, vent hood, dishwasher, washer, dryer, window blinds and curtains, light fixtures, closet organizers, 3x tv wall mounting brackets, in-ground sprinkler system, natural gas bbq hook-up, wifi garage door opener with a camera, entrance doorbell camera.
- Included: Fridge, gas range, vent hood, dishwasher, washer, dryer, window blinds and curtains, light fixtures, closet organizers, 3x tv wall mounting brackets, in-ground sprinkler system, natural gas bbq hook-up, wifi garage door opener with a camera, entrance doorbell camera.
NearbyFenced yard, park, public transit, school
- Close to: Fenced yard, park, public transit, school
Listing detailsW13012382, Rented, Apr 17, 2026
- MLS® number: W13012382
- Status: Rented
- Listed on: Apr 17, 2026
- Days on market: 35
- Updated: May 22, 2026
- Possession: Immediate
- Occupied by: Vacant
- Listing brokerage: ROYAL LEPAGE REAL ESTATE SERVICES LTD.
About this home
217A Aldercrest Road, Etobicoke (Alderwood), ON M8W 4J5
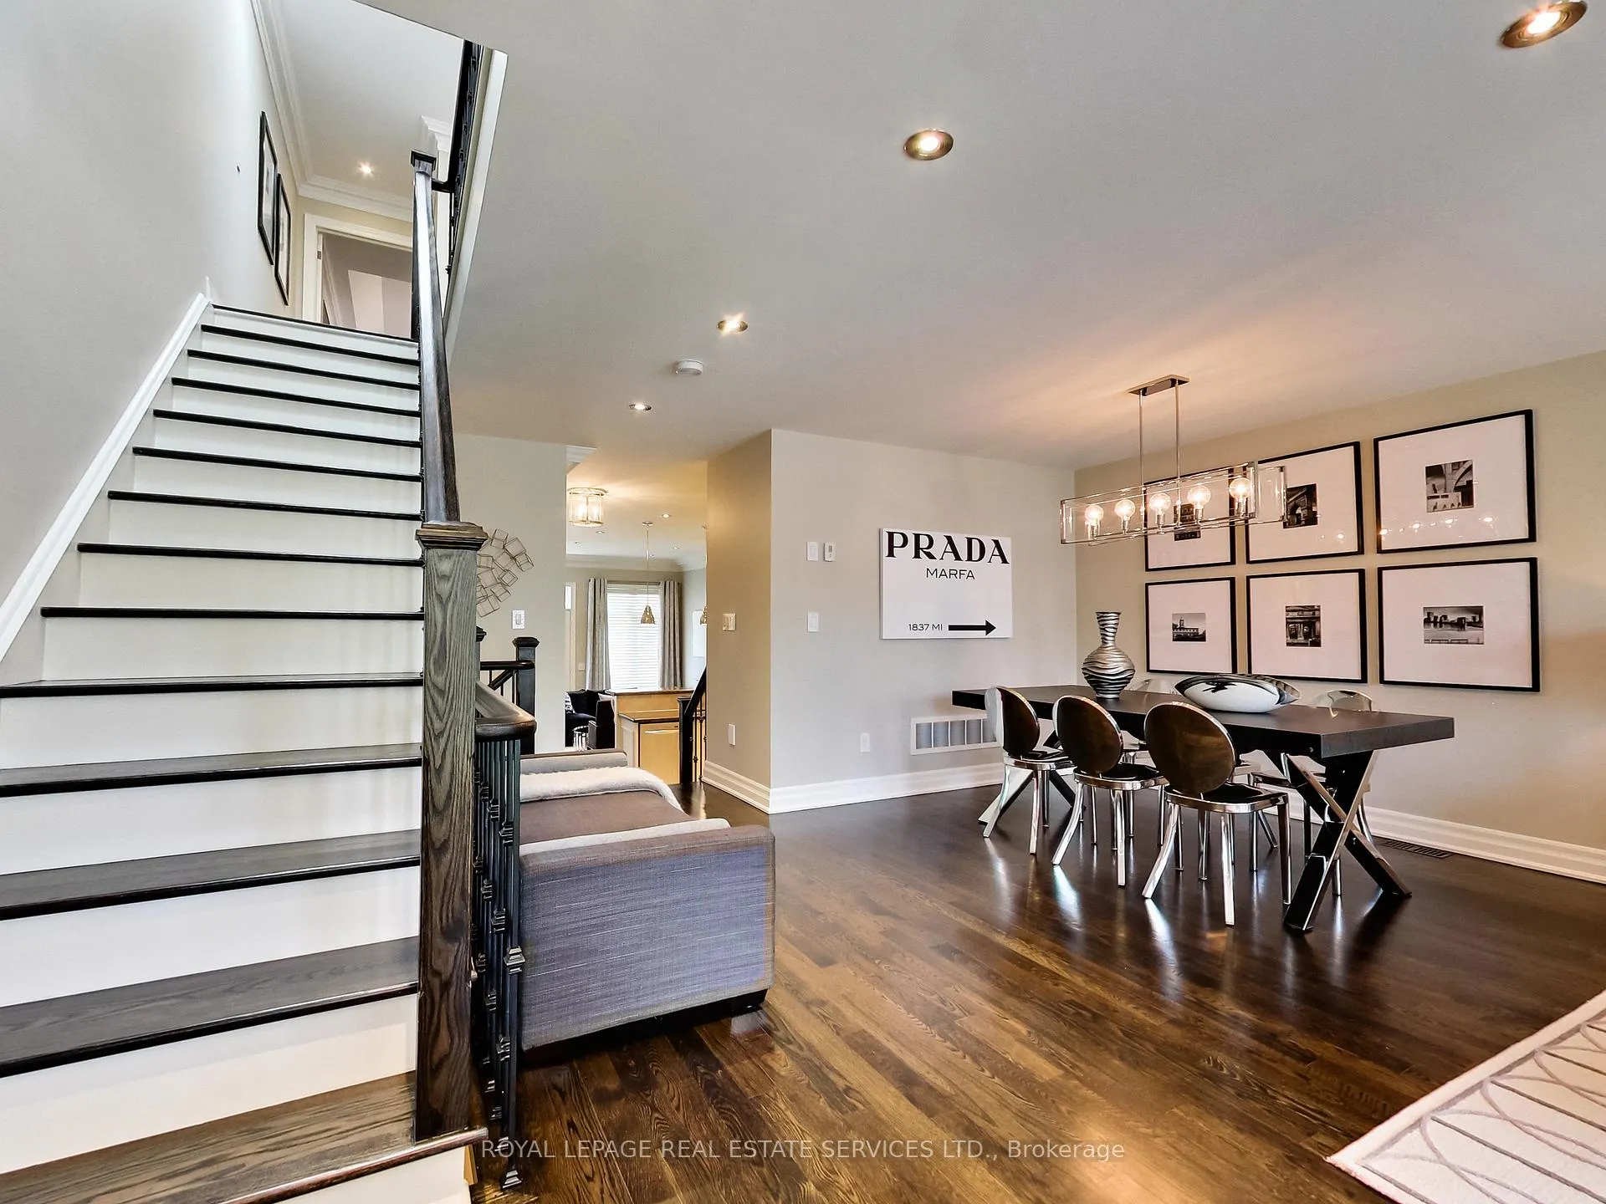
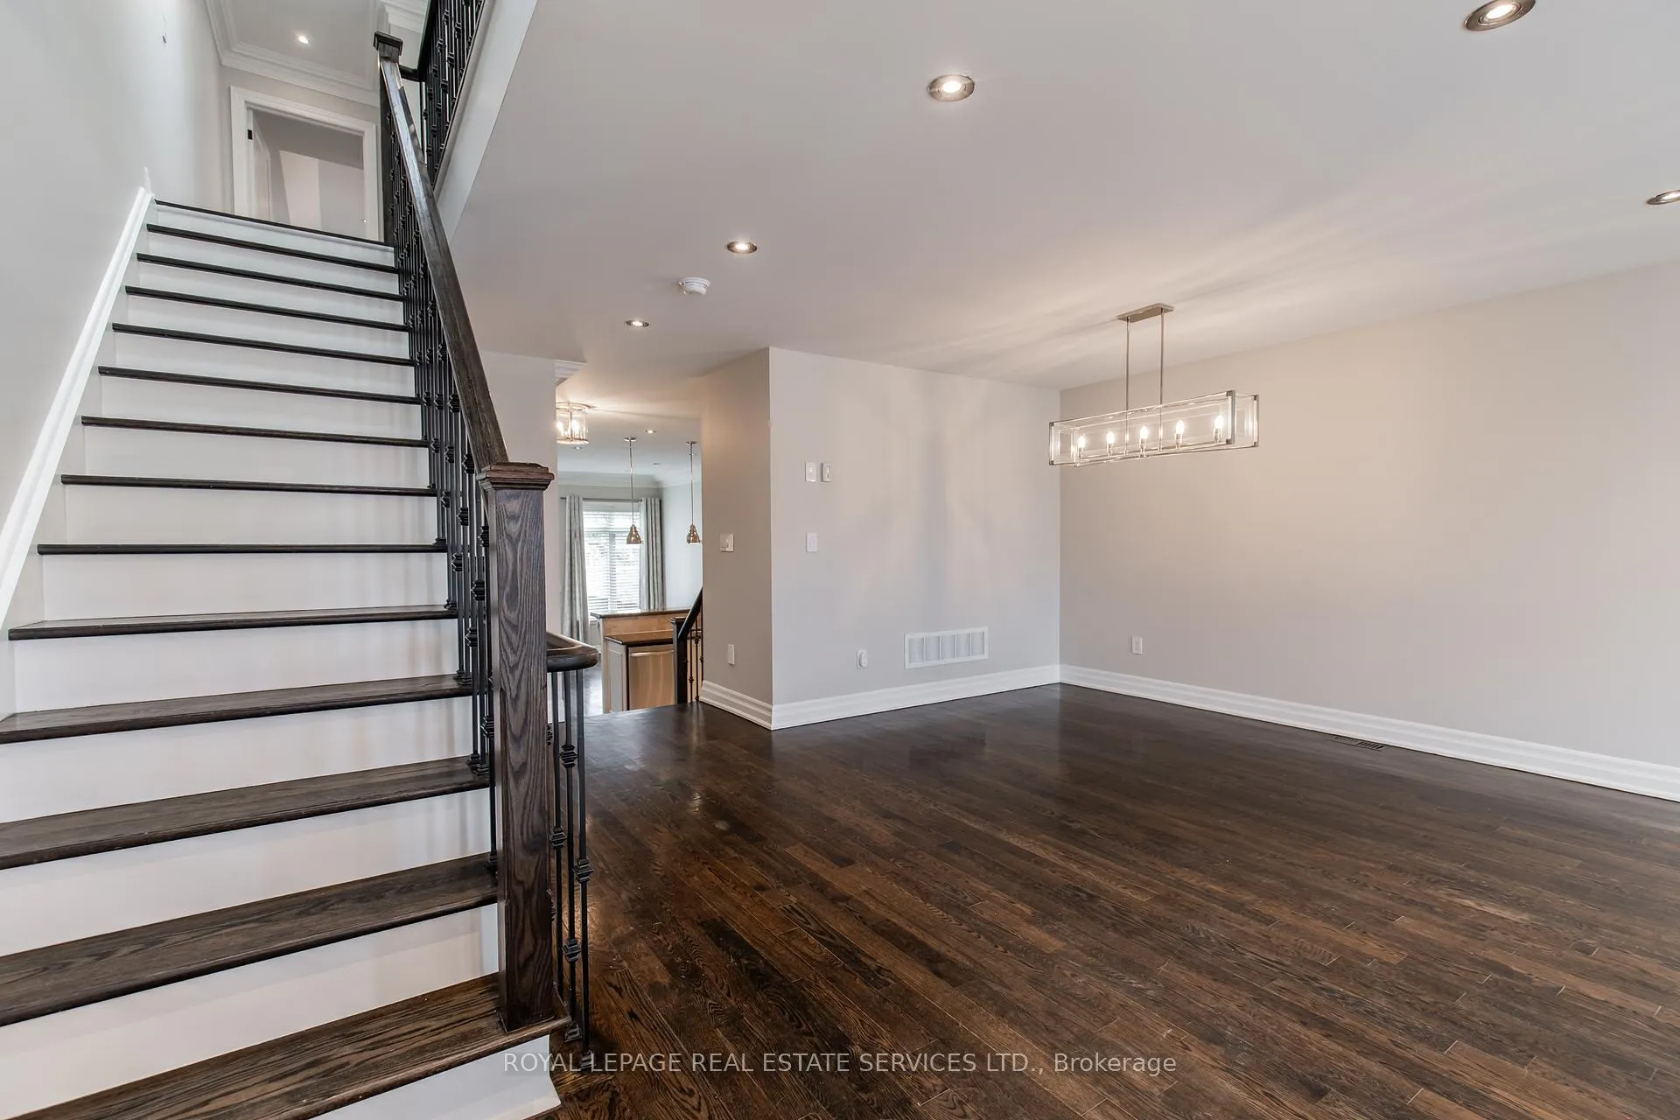
Immaculate Custom-Built Detached Residence | 3+1 Bedrooms, 3.5 Bathrooms. Discover timeless craftsmanship in this meticulously maintained stone and brick home nestled in South Etobicoke. Boasting attractive curb appeal with low-maintenance landscaping and front stonework. This home features a thoughtful open-concept design and offers generous living and entertaining spaces. Highlights include rich hardwood flooring and elegant granite surfaces throughout, complemented by sophisticated crown mouldings, abundant natural light from skylights, and frameless glass showers. The fully finished walk-up basement provides versatile additional living space, featuring a spacious recreation room and a bedroom or dedicated home office. Step outside to a private, fully fenced backyard complete with a generous deck and stone patio. Prime location ensures seamless connectivity: minutes to Highways 427 and QEW, downtown Toronto, and Pearson International Airport, with convenient steps to public transit, Sherway Gardens shopping centre, top-rated schools, parks, and recreational amenities. A rare opportunity to rent a turn-key luxury family home in one of Etobicoke's most desirable pockets-ready for immediate enjoyment.
Ask about this home
A HOMEH agent will answer your questions about this home.
Around this home
Daily convenience, out of 100, from the distances below
Schools nearby
School rating, out of 10.
Helpful calculators
Your HOMEH agent

"I would see it this week."