

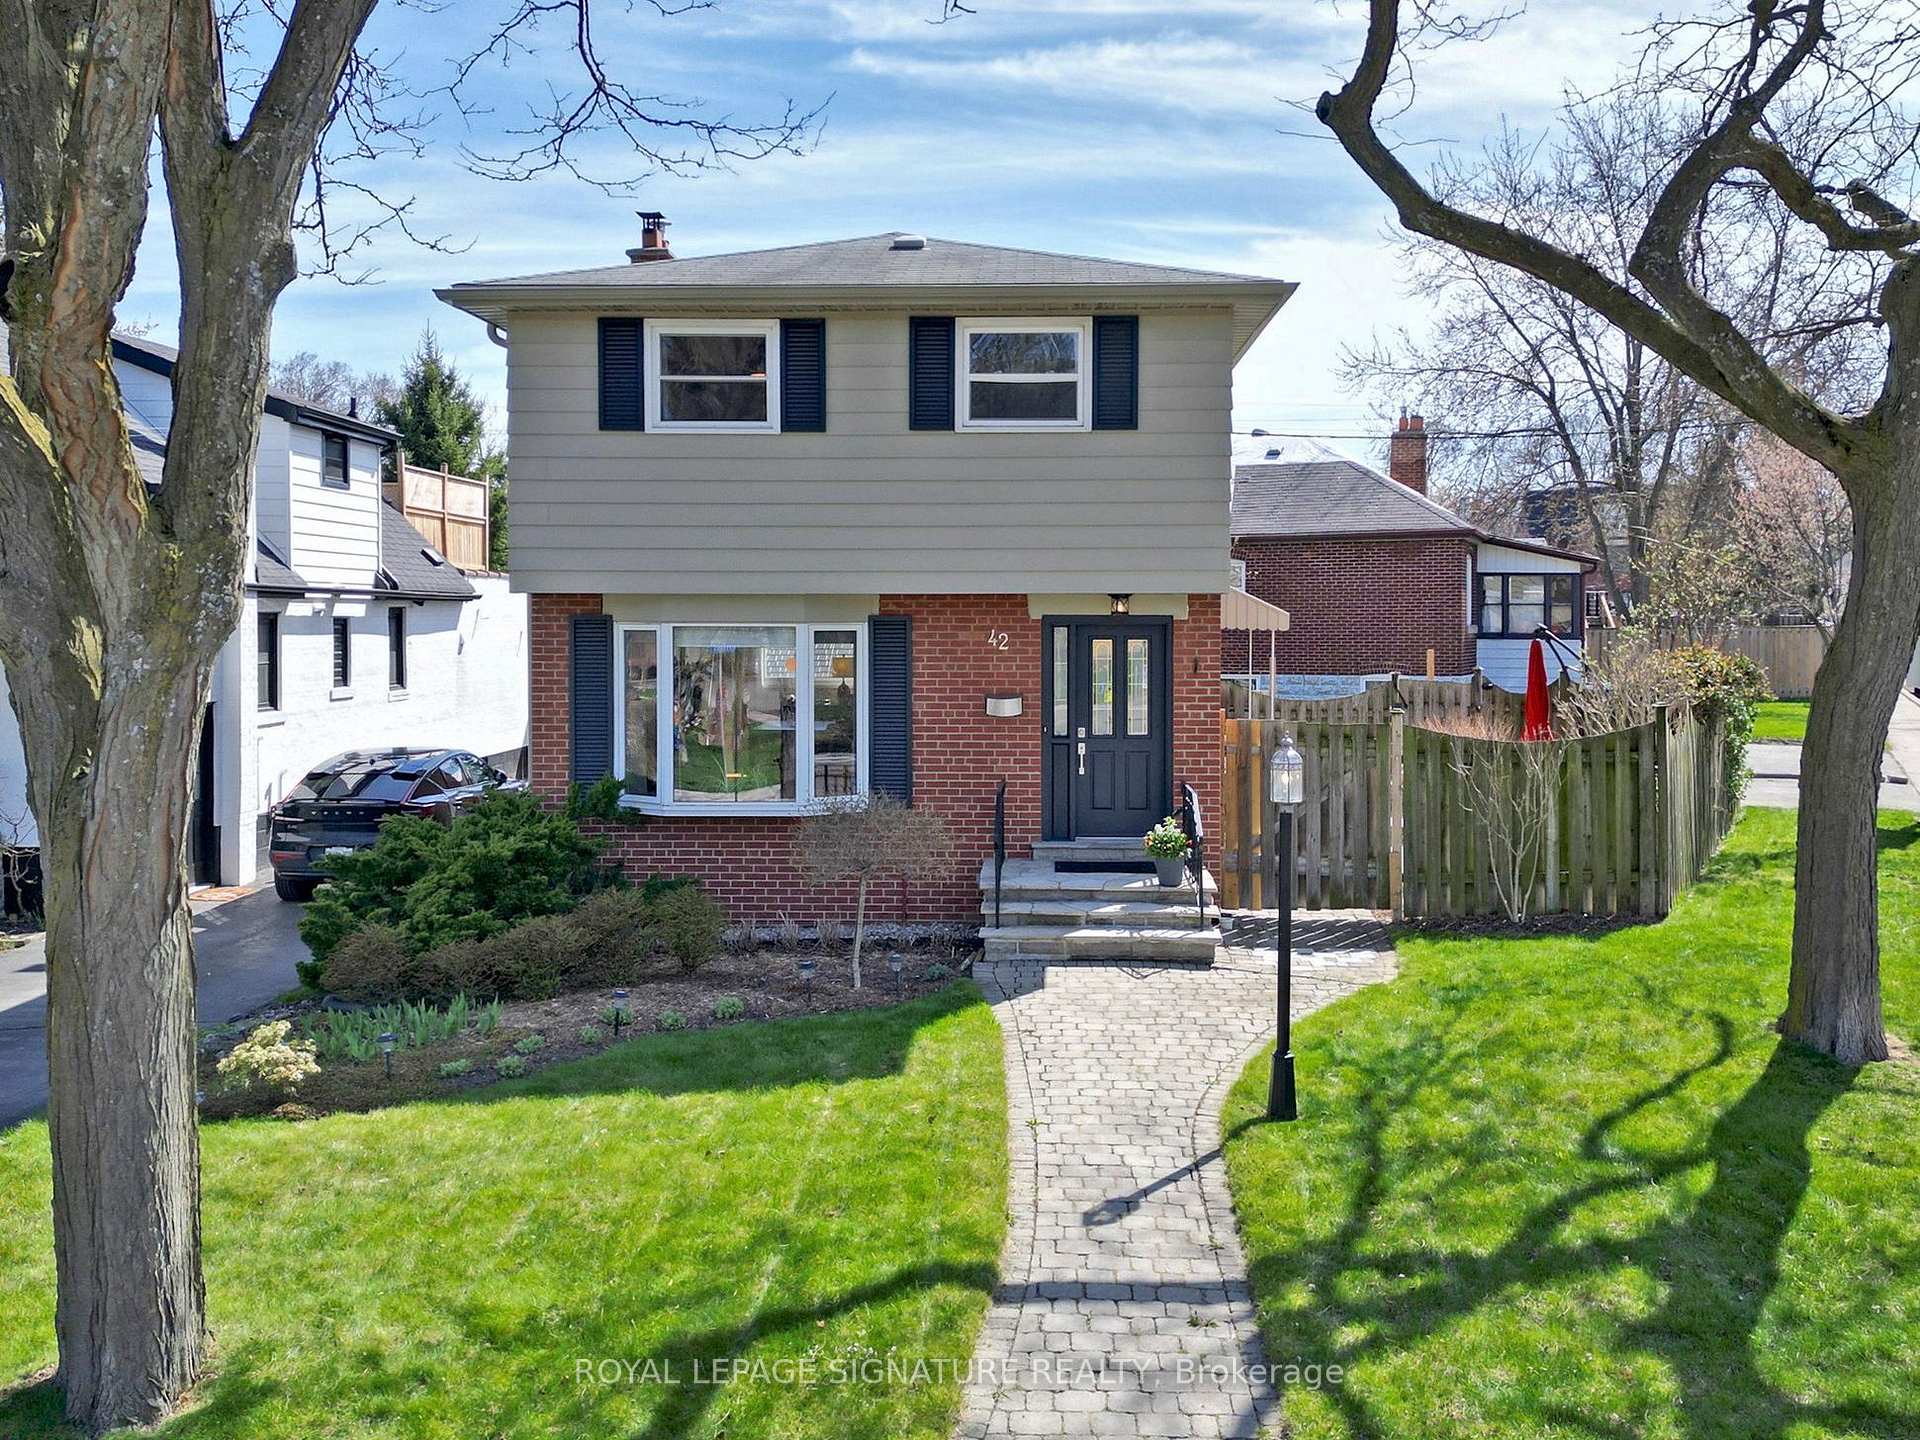
42 Alexander Street
42 Alexander Street
 See all 34 photos
Property history
Facts and features
- BasementFinished
- Age of home31–50 years
- Water, sewerMunicipal
- Lot shapeIrregular
- Hardwood floors
- Fireplace
- Central air
The homeDetached, 2-storey, Age 31–50 years
- Type: Detached
- Style: 2-storey
- Age: 31–50 years
- Living space: 1,100–1,500 sq ft
- Basement: Finished, full
InsideFireplace Yes, rec room, wood, Hardwood, Ceramic, Heated, Lower level
- Fireplace: Yes, rec room, wood
- Flooring: Hardwood, Ceramic, Heated
- Laundry: Lower level
- Features: Bar fridge, floor drain, guest accommodations, in-law capability, storage, water heater
- Security: Carbon monoxide detectors, smoke detector
- Rooms above ground: 6
- Rooms in the basement: 2
- Bedrooms: 3
- Bathrooms: 2
- Kitchens: 1
Outside and lotAluminum siding, brick, Asphalt shingle, Concrete block
- Exterior: Aluminum siding, brick
- Roof: Asphalt shingle
- Foundation: Concrete block
- Features: Canopy, landscaped, lighting, paved yard, privacy, porch
- Other structures: Shed, storage
- Size: 25 × 65 ft
- Shape: Irregular
Parking2 Parking, Private
- Spaces: 2 Parking
- Driveway: Private
Heating, water and powerForced air, gas, Central air, Municipal water
- Heating: Forced air, gas
- Cooling: Central air
- Water: Municipal water
- Sewer: Municipal sewer
Costs and taxesTaxes $4,792 a year, HST included in the price, Gas water heater $23.83/month as feb 2025
- Taxes, 2024: $4,792 a year
- HST: HST included in the price
- Rental items: Gas water heater $23.83/month as feb 2025
- Under contract: Hot water tank-gas
Included in the saleLg washing machine & dryer, whirlpool refrigerator, whirlpool electric stove, nutone range hood, ikea dishwasher, danby microwave, danby bar fridge, 2 white tall bookcases in living room, electric light fixtures and ceiling fans, 2 black short bookcases w/ doors in bedroom 3, shelving units in basement rear storage room, garden shed and adjacent storage box, 2 iron planters, built-in wall units in recreation room .
- Included: Lg washing machine & dryer, whirlpool refrigerator, whirlpool electric stove, nutone range hood, ikea dishwasher, danby microwave, danby bar fridge, 2 white tall bookcases in living room, electric light fixtures and ceiling fans, 2 black short bookcases w/ doors in bedroom 3, shelving units in basement rear storage room, garden shed and adjacent storage box, 2 iron planters, built-in wall units in recreation room .
NearbyFenced yard, greenbelt/conservation, library, park, public transit, school
- Close to: Fenced yard, greenbelt/conservation, library, park, public transit, school
Listing detailsW12110563, Sold, Apr 29, 2025
- MLS® number: W12110563
- Status: Sold
- Listed on: Apr 29, 2025
- Days on market: 8
- Updated: May 7, 2025
- Possession: 2025-06-12 / Flexible
- Occupied by: Owner
- Listing brokerage: ROYAL LEPAGE SIGNATURE REALTY
About this home
42 Alexander Street, Etobicoke (Mimico), ON M8V 2K8
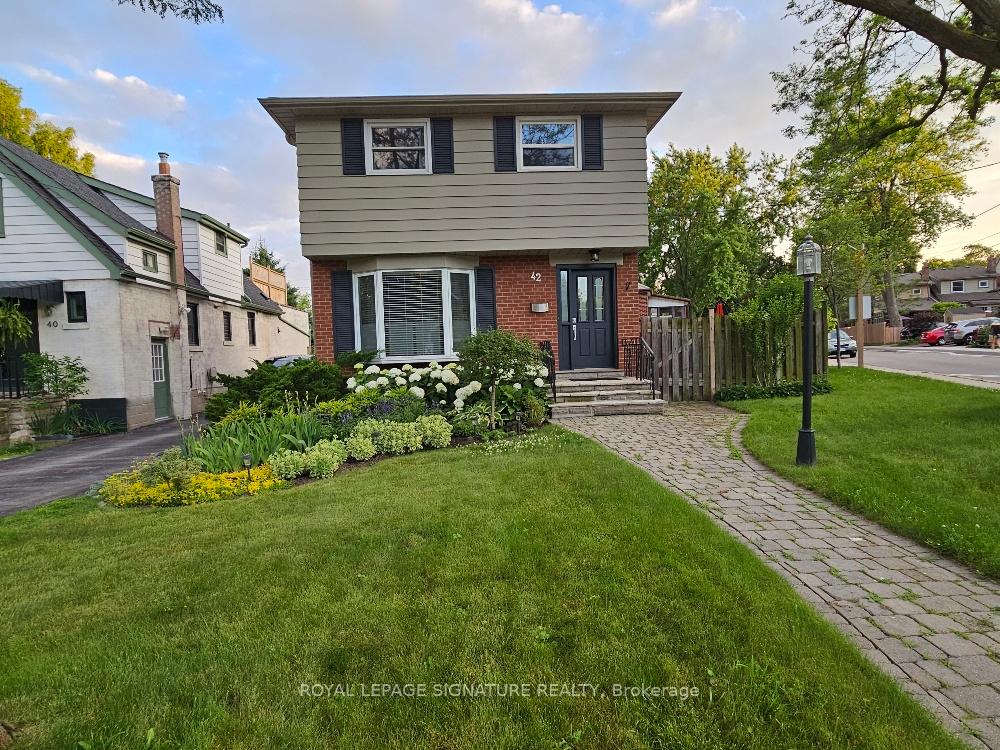
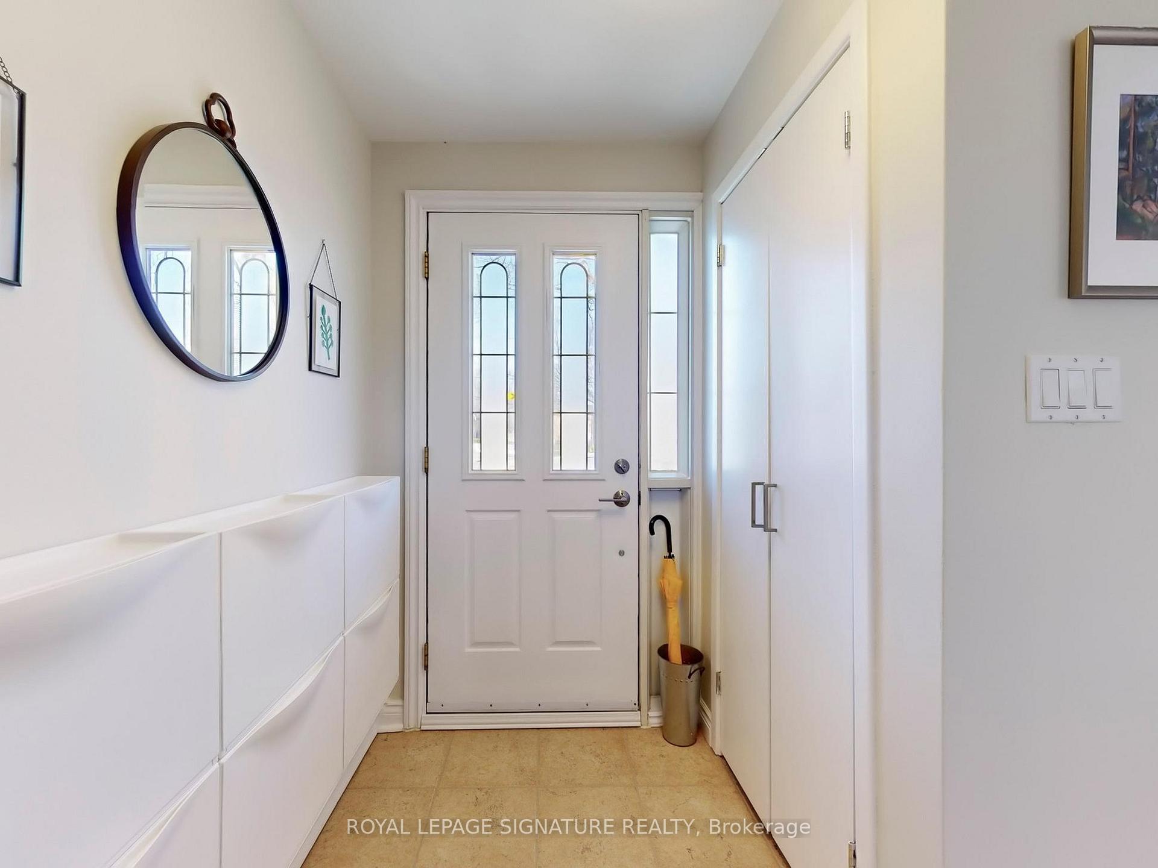
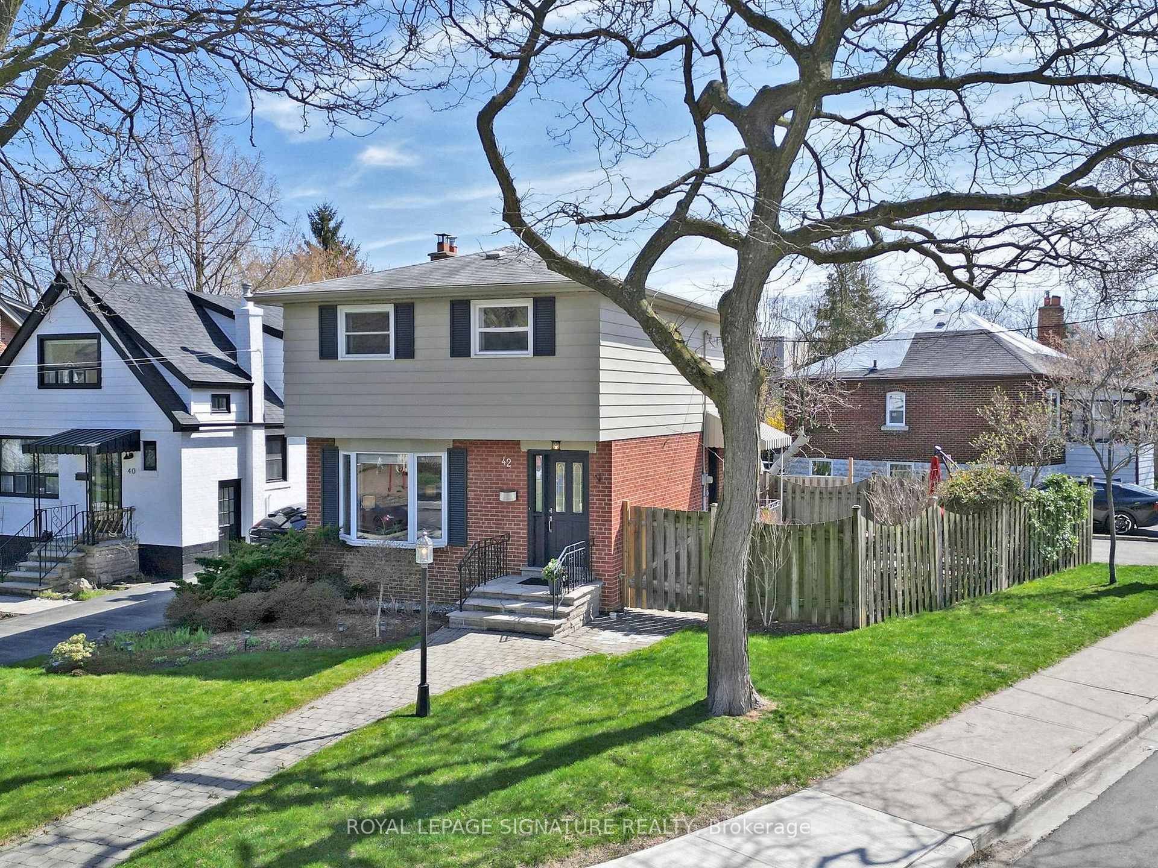
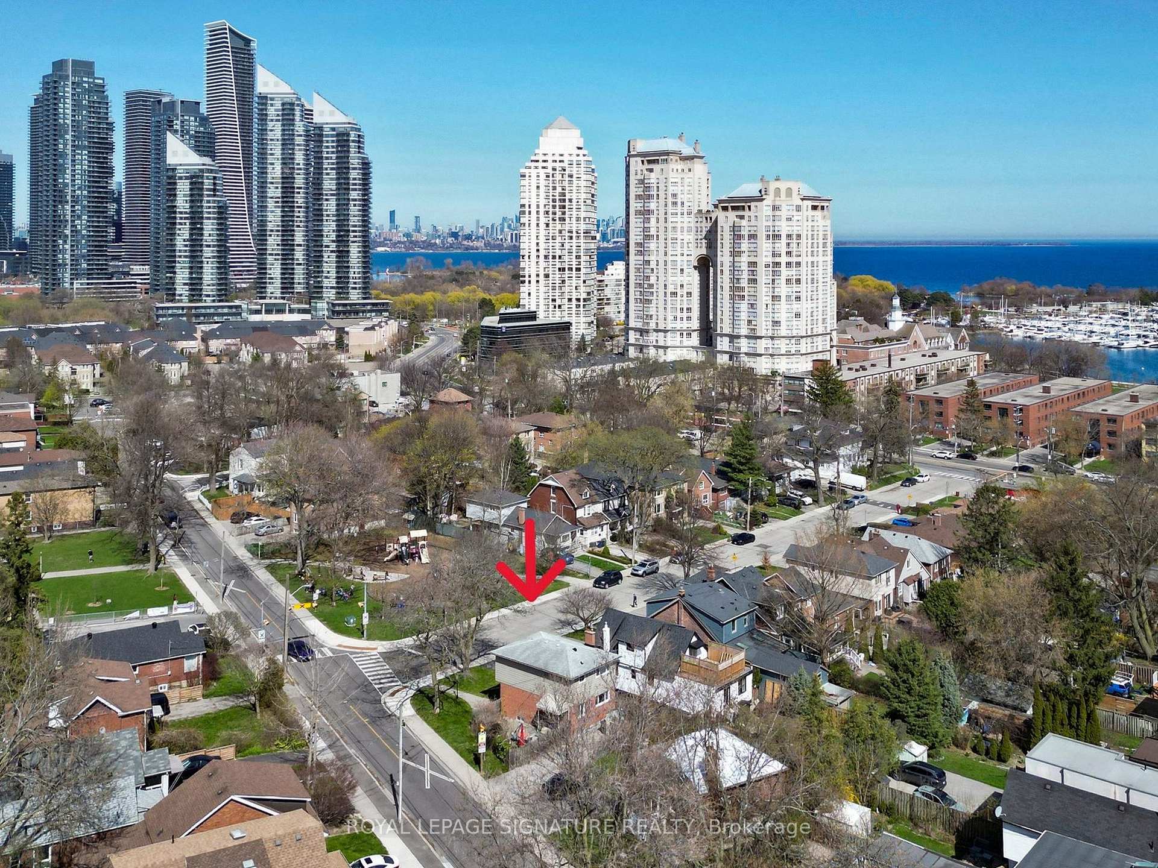
This light-filled, detached house really needs to be seen in person! Circa 1975, the house is located across the street from a park/playground as well as David Hornell Junior School. One block to the north is Manchester Park and its tennis courts. Transit options include both the 501 streetcar on Lake Shore and GO Train from Mimico station to downtown. By car its an easy trip east or west via Lake Shore or the Gardiner. The house itself has been very well maintained and updated, including a new Lennox furnace in February 2025. Room sizes are excellent with the primary bedroom being much larger than typical. The second floor bathroom, with a heated floor, was fully renovated in 2013. All of the bedrooms have closets and there's a generous linen closet in the hallway. On the main floor, the living rooms bay window overlooks the professionally landscaped front garden and Alexander Park with its playground. The updated kitchen opens directly to a covered side porch and the fully-fenced patio area, ideal for bbqs and outdoor entertaining. The finished basement has a good ceiling height and includes built-in storage units. It was updated in 2015 including the addition of a new egress window in the side wall of the Recreation Room, new kitchenette cabinetry, added insulation and drywall to the front storage closet and a new bathroom vanity, faucet, backsplash and toilet. Extensive storage options are available in the front and rear store rooms and the laundry room. The private drive is easily accessed from the street and can accommodate 2, or perhaps 3, vehicles. A large garden shed was installed in 2019, behind which is a garden storage container. Mimico is a community with a long history in Toronto. Its village atmosphere, great shopping and restaurants as well as many local events make it an ideal place to call home.
Ask about this home
A HOMEH agent will answer your questions about this home.
Around this home
Daily convenience, out of 100, from the distances below
Schools nearby
School rating, out of 10.
Helpful calculators
Your HOMEH agent

"I would see it this week."