

Unit 10, 80 Eastwood Park Gardens
Unit 10, 80 Eastwood Park Gardens
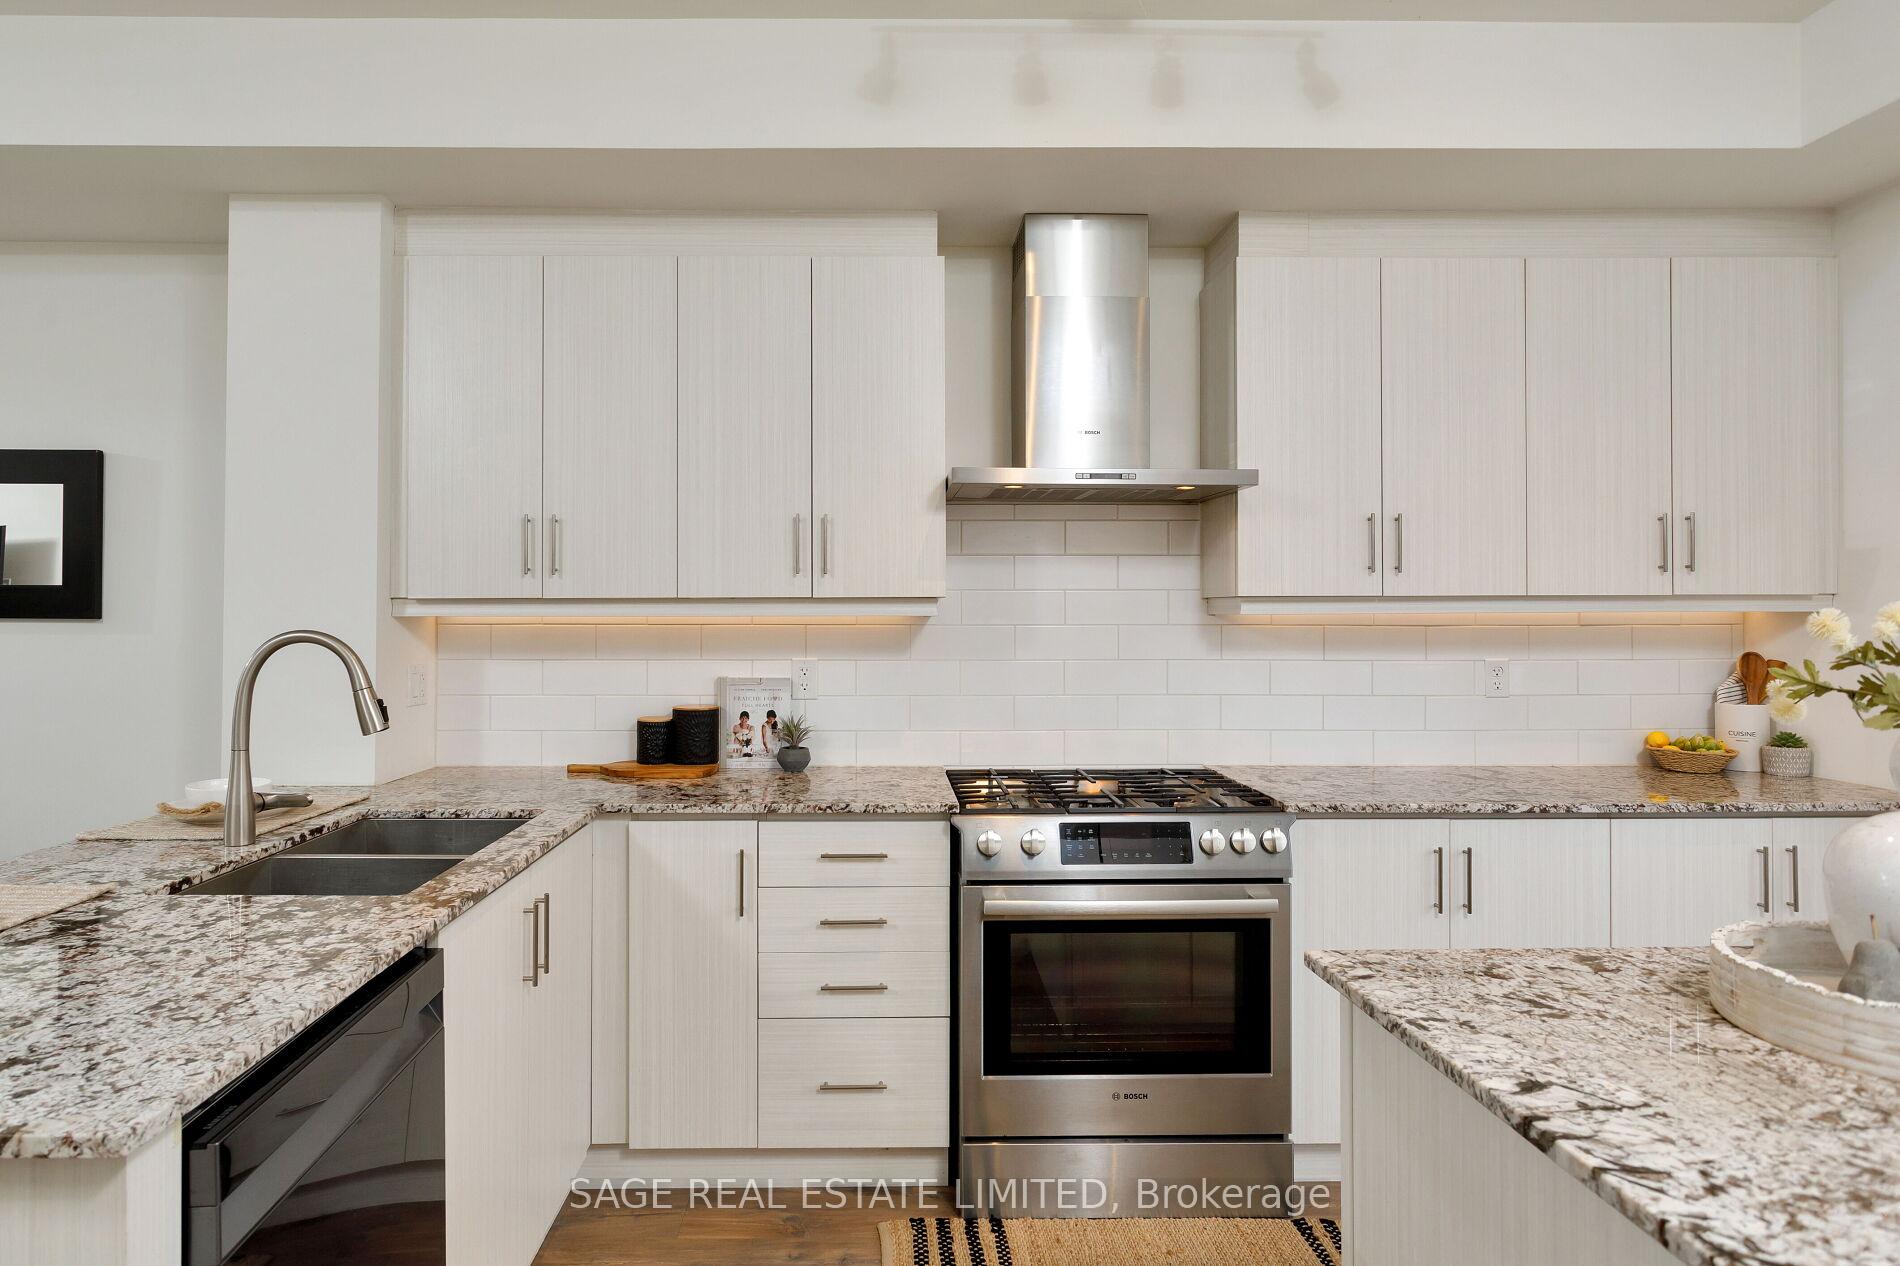 See all 40 photos
Property history
- $1,089,000TerminatedList: 2025-04-09|End: 2025-05-06|27 daysW12071281
- $1,159,000TerminatedList: 2025-03-03|End: 2025-04-08|36 daysW11996549
Facts and features
- BasementNone
- ExposureNorth south
- LaundryIn-suite laundry, room
- LockerEnsuite
- Central air
The homeCondo Townhouse, 3-storey, 1,600–1,799 sq ft
- Type: Condo Townhouse
- Style: 3-storey
- Living space: 1,600–1,799 sq ft
- Basement: None
- Exposure: North South
InsideIn-suite laundry, laundry room, upper level, Rooms above ground 6, Bedrooms 3
- Laundry: In-suite laundry, laundry room, upper level
- Rooms above ground: 6
- Bedrooms: 3
- Bathrooms: 3
- Kitchens: 1
OutsideBrick, aluminum siding, Terrace
- Exterior: Brick, aluminum siding
- Balcony: Terrace
Parking and locker2 Parking (1 garage + 1 drive), Built-in, Parking type Owned
- Spaces: 2 Parking (1 garage + 1 drive)
- Garage: Built-in
- Parking type: Owned
- Locker: Ensuite
BuildingMinto LongBranch Townhomes, Storeys 3, Units 872
- Name: Minto LongBranch Townhomes
- Storeys: 3
- Units: 872
- Registered: 2018
- Condo corporation: 2606
- Amenities: Visitor parking, bbqs allowed
- Pets: Allowed
Heating, water and powerForced air, gas, Central air
- Heating: Forced air, gas
- Cooling: Central air
Costs and taxesTaxes $4,227 a year, Condo fee $593 a month, Common elements included, parking included, building insurance included
- Taxes, 2024: $4,227 a year
- Condo fee: $593 a month
- Fee includes: Common elements included, parking included, building insurance included
- HST: No HST
- Rental items: Hrv and tankless water heater
- Under contract: Tankless water heater
Included in the saleAll existing appliances including fridge/stove/rangehood/dishwasher, upgraded washer and dryer, all light fixtures, allwindow blinds and all curtain rods., All patio equipment and furniture, canoe and attachments in garage and all gym equipment.
- Included: All existing appliances including fridge/stove/rangehood/dishwasher, upgraded washer and dryer, all light fixtures, allwindow blinds and all curtain rods.
- Not included: All patio equipment and furniture, canoe and attachments in garage and all gym equipment.
NearbySchool, school bus route, public transit, library
- Close to: School, school bus route, public transit, library
Listing detailsW12071281, Terminated, Apr 9, 2025
- MLS® number: W12071281
- Status: Terminated
- Listed on: Apr 9, 2025
- Days on market: 27
- Updated: May 6, 2025
- Possession: Flexible
- Occupied by: Owner
- Listing brokerage: SAGE REAL ESTATE LIMITED
About this home
Unit 10, 80 Eastwood Park Gardens, Etobicoke (Long Branch), ON M8W 0B2
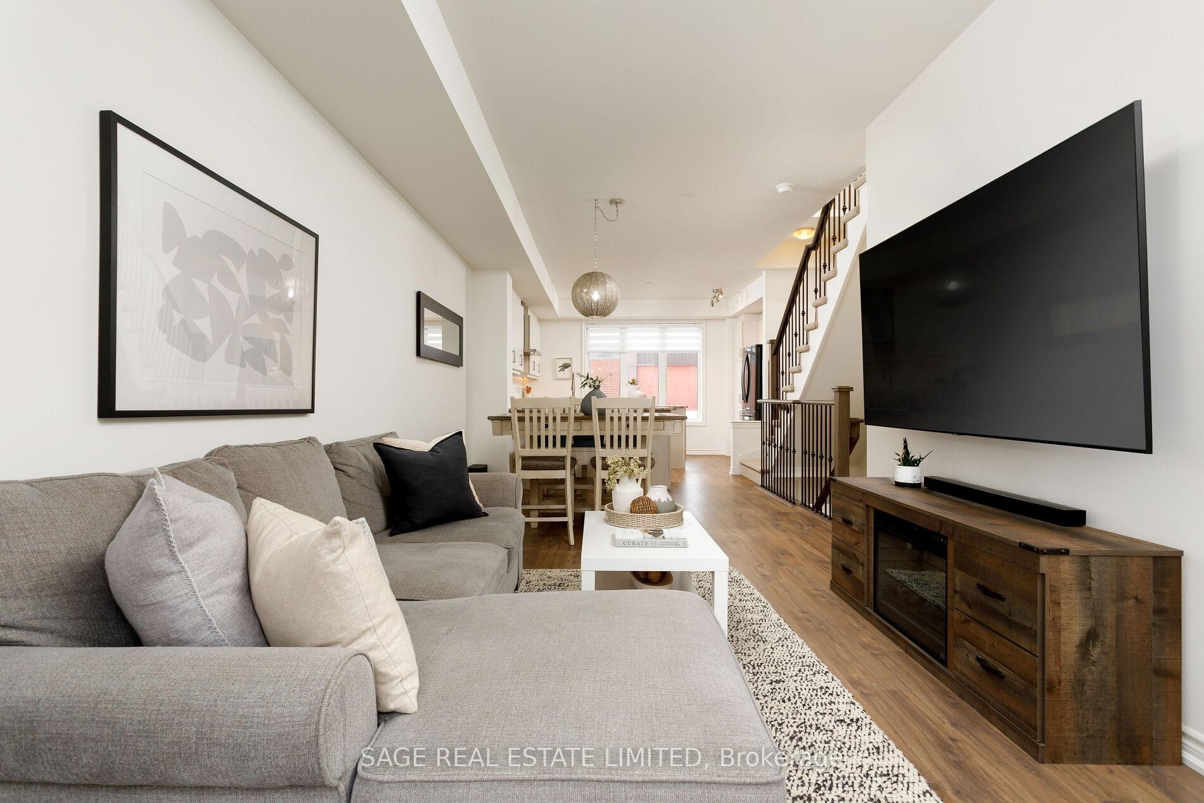
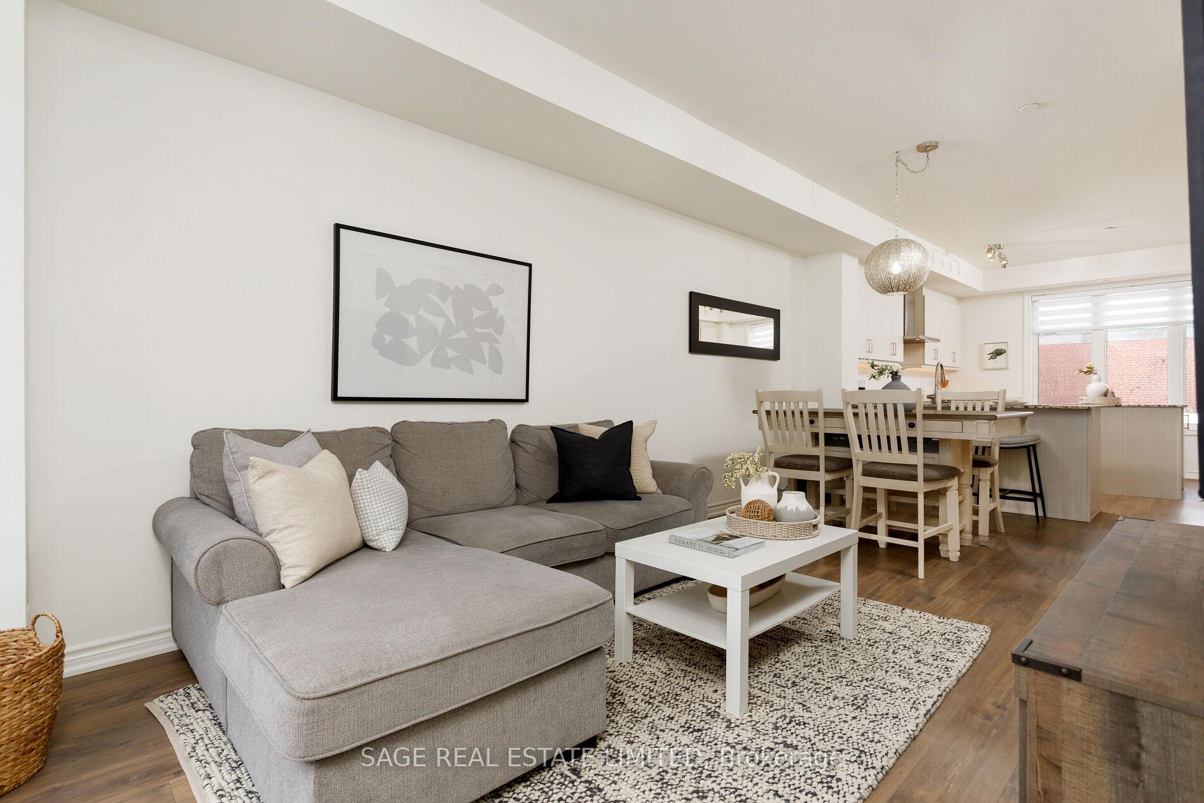
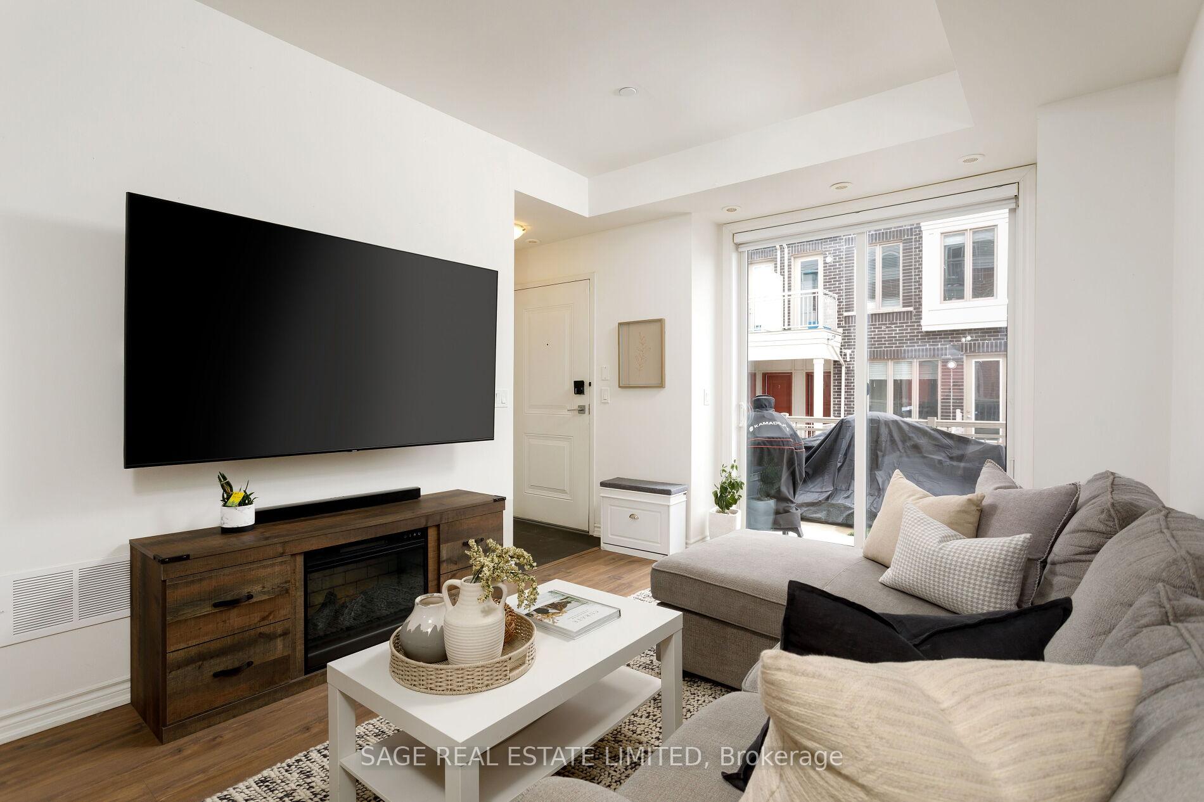
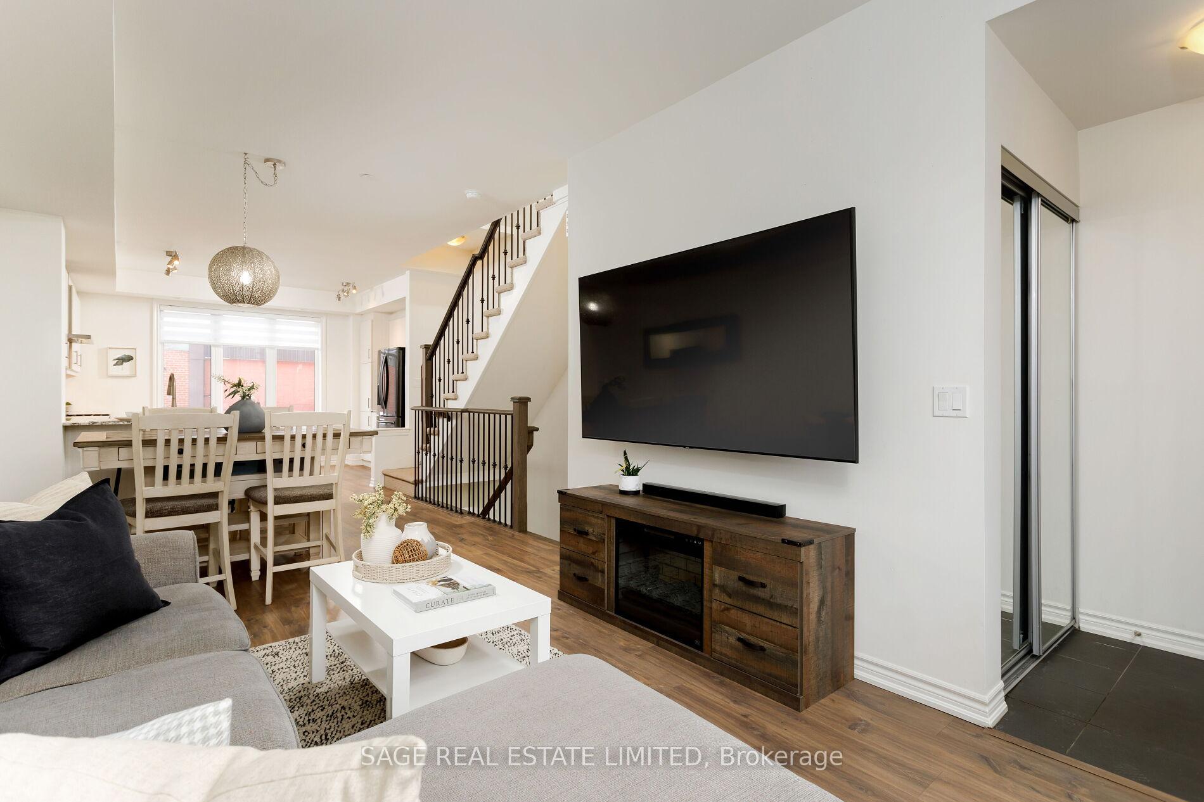
Welcome to this beautiful end-unit townhouse offering the perfect combination of privacy, space, and natural light.With no neighbours above, below, or behind, this amazing home provides the ultimate in quiet and comfortable living. Why pay the cost of a semi when you can pay less? Featuring an open concept main floor with the most functional layout making living (and hosting!) so easy. The oversized kitchen, with unobstructed large window, island and breakfast bar, brings out the budding chef in all of us. Step outside to your private terrace for summer BBQs and late night chat sessions. Upstairs, two generously sized guest bedrooms greet you along with a full guest bathroom and separate laundry room- no laundry closets here! The primary bedroom is a spacious, full floor retreat including a terrace walkout for those morning coffees (or nightcap), two walk-in closets and a spa worthy ensuite with double vanity and standalone soaker tub. The piece de resistance? A private garage large enough for your car and excessive amounts of storage or that at home gym you've always dreamed of. A second parking space tops it all off.Located in the most idyllic of locations, Long Branch is the "west end beaches" with the most convenient of walking lifestyles. Gyms, yoga studios, coffee shops, restaurants, beaches..the list is endless! Commuters will love the short walk to Long Branch GO making it easy to access Downtown in less than thirty minutes. With the most amazing and supportive community, this one isn't just a home, it's a lifestyle. This is NOT a stacked townhouse and is one of only ten units in the complex with a private garage and noneighbours above, below, behind!
Ask about this home
A HOMEH agent will answer your questions about this home.
Know more about Minto LongBranch Townhomes
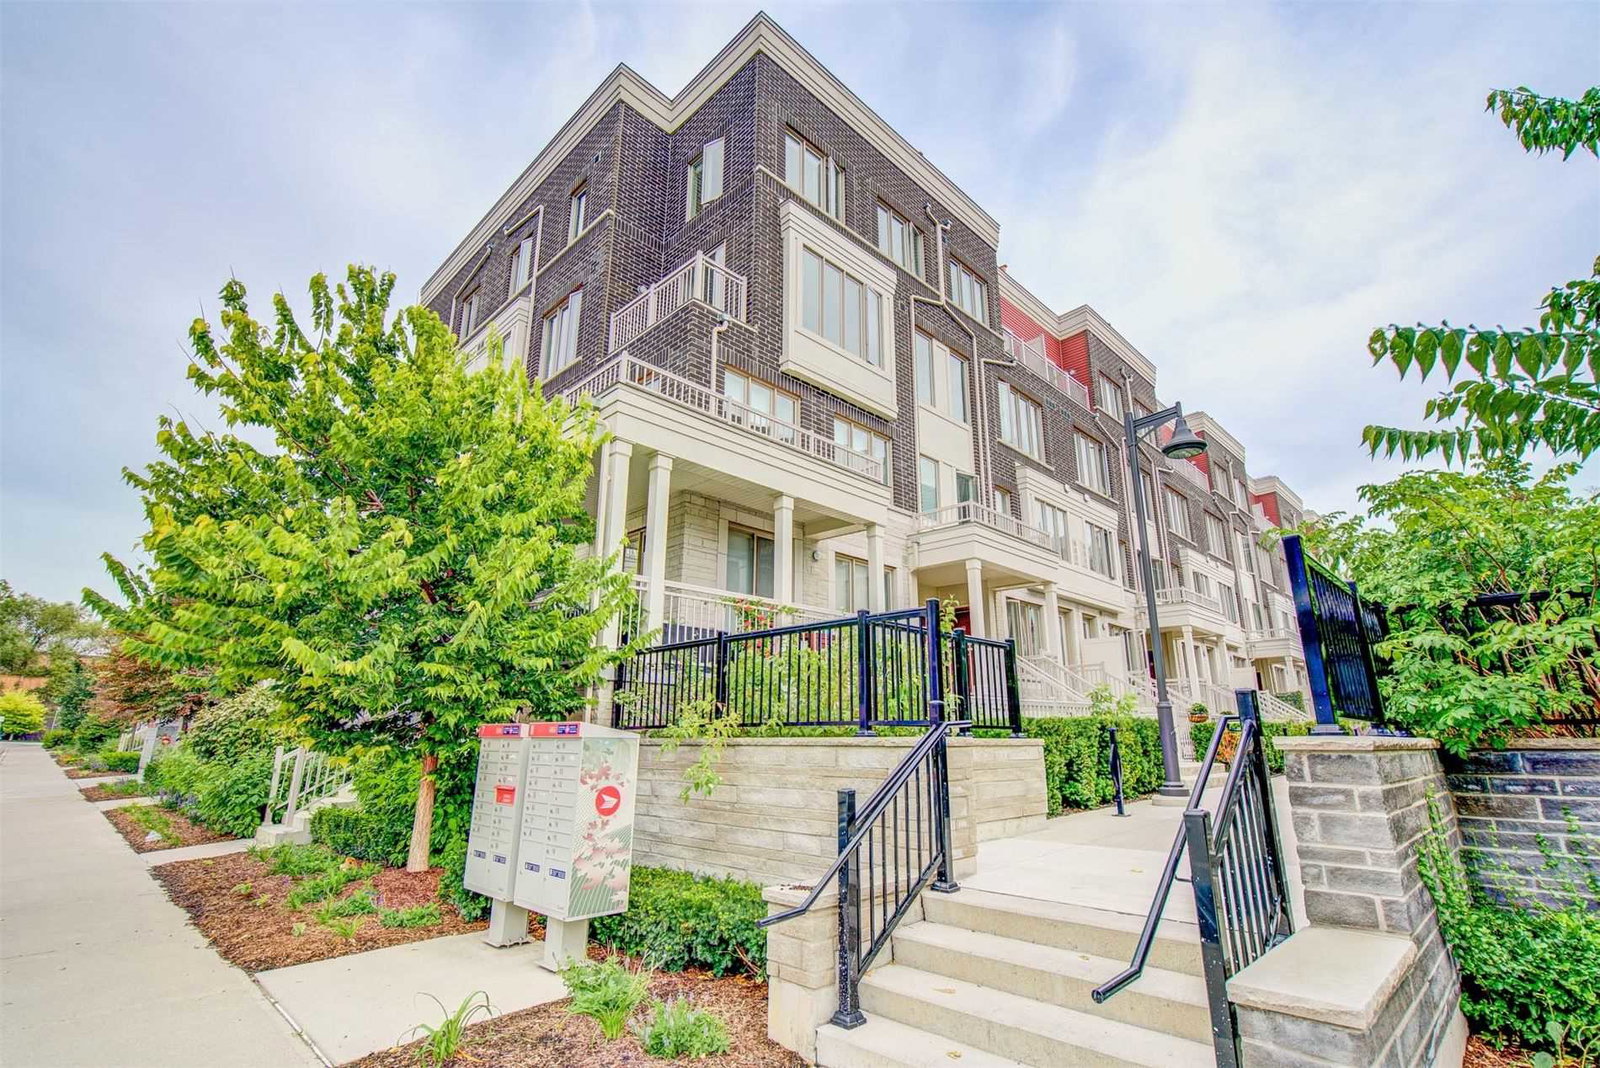
Condo building · 70-150 Long Branch Avenue
Minto LongBranch Townhomes is a 3-storey condo with 872 suites, built in 2018 by Minto Developments Inc. No units are on the market here right now.
- 3storeys
- 872suites
- $627/sq ft
- 2018built
No similar units for sale in Minto LongBranch Townhomes right now.
Around this home
Daily convenience, out of 100, from the distances below
Schools nearby
School rating, out of 10.
Helpful calculators
Your HOMEH agent

"I would see it this week."