

42 Eleventh Street N
42 Eleventh Street N
 See all 37 photos
Property history
Facts and features
- BasementFinished
- Water, sewerMunicipal
- Lot shapeRectangular
- HeatingForced air
- Hardwood floors
- Fireplace
- Central air
The homeDetached, Bungalow, 700–1,100 sq ft
- Type: Detached
- Style: Bungalow
- Living space: 700–1,100 sq ft
- Basement: Finished
InsideFireplace Yes, natural gas, living room, Tile, Hardwood, Lower level
- Fireplace: Yes, natural gas, living room
- Flooring: Tile, Hardwood
- Laundry: Lower level
- Features: Carpet free, in-law capability, primary bedroom - main floor, sump pump, water heater
- Rooms above ground: 5
- Rooms in the basement: 3
- Bedrooms: 2 + 1 in the basement
- Bathrooms: 2
- Kitchens: 1
Outside and lotBrick, Shingles, Concrete block
- Exterior: Brick
- Roof: Shingles
- Foundation: Concrete block
- Size: 33.5 × 112 ft
- Shape: Rectangular
- Zoning: residential
Parking1 Garage, Detached, Private
- Spaces: 1 Garage
- Garage: Detached
- Driveway: Private
Heating, water and powerForced air, gas, Central air, Municipal water
- Heating: Forced air, gas
- Cooling: Central air
- Water: Municipal water
- Sewer: Municipal sewer
- Natural gas: Yes
- Hydro: Yes
Costs and taxesTaxes $5,060 a year, HST included in the price
- Taxes, 2025: $5,060 a year
- HST: HST included in the price
Included in the saleGb&eq, ac, hot water tank .newer s/s fridge and stove. b/i dish/w, washer/dryer, sump pump & backwater valve, electrical upgraded to code. electric light fixtures and window coverings. newer hardwood floors, newer windows and doors, both interior and exterior, including front door. sunroom table and metal sunroom chairs., Moon wall light fixture and wardrobe in second bedroom, mirrors in dining room and lower level bathroom, basement shelving units, backyard jungle gym.
- Included: Gb&eq, ac, hot water tank .newer s/s fridge and stove. b/i dish/w, washer/dryer, sump pump & backwater valve, electrical upgraded to code. electric light fixtures and window coverings. newer hardwood floors, newer windows and doors, both interior and exterior, including front door. sunroom table and metal sunroom chairs.
- Not included: Moon wall light fixture and wardrobe in second bedroom, mirrors in dining room and lower level bathroom, basement shelving units, backyard jungle gym.
Listing detailsW12443625, Sold, Oct 2, 2025
- MLS® number: W12443625
- Status: Sold
- Listed on: Oct 2, 2025
- Days on market: 14
- Updated: Oct 16, 2025
- Possession: Flexible
- Occupied by: Owner
- Listing brokerage: HOMELIFE NEW WORLD REALTY INC.
About this home
42 Eleventh Street N, Etobicoke (New Toronto), ON M8V 3G3
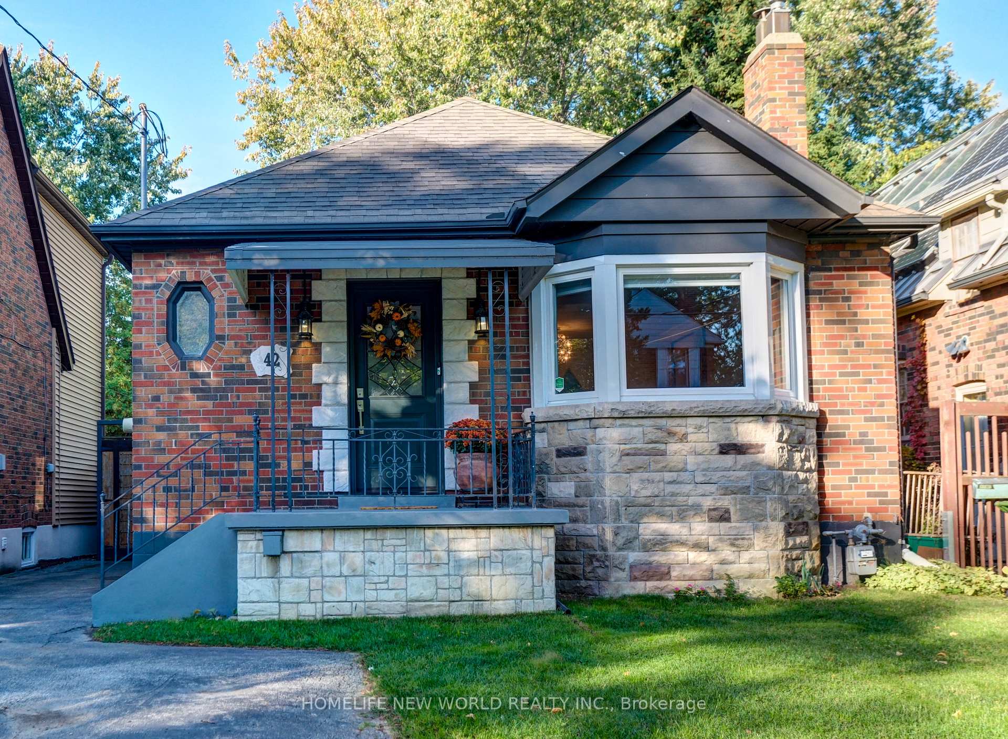
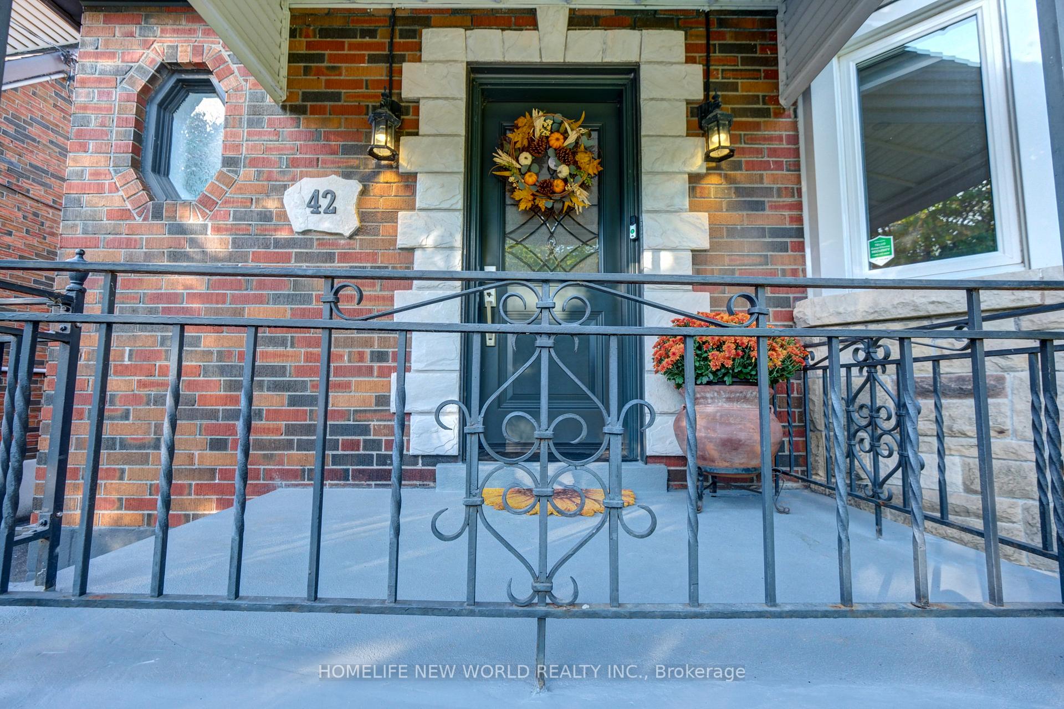
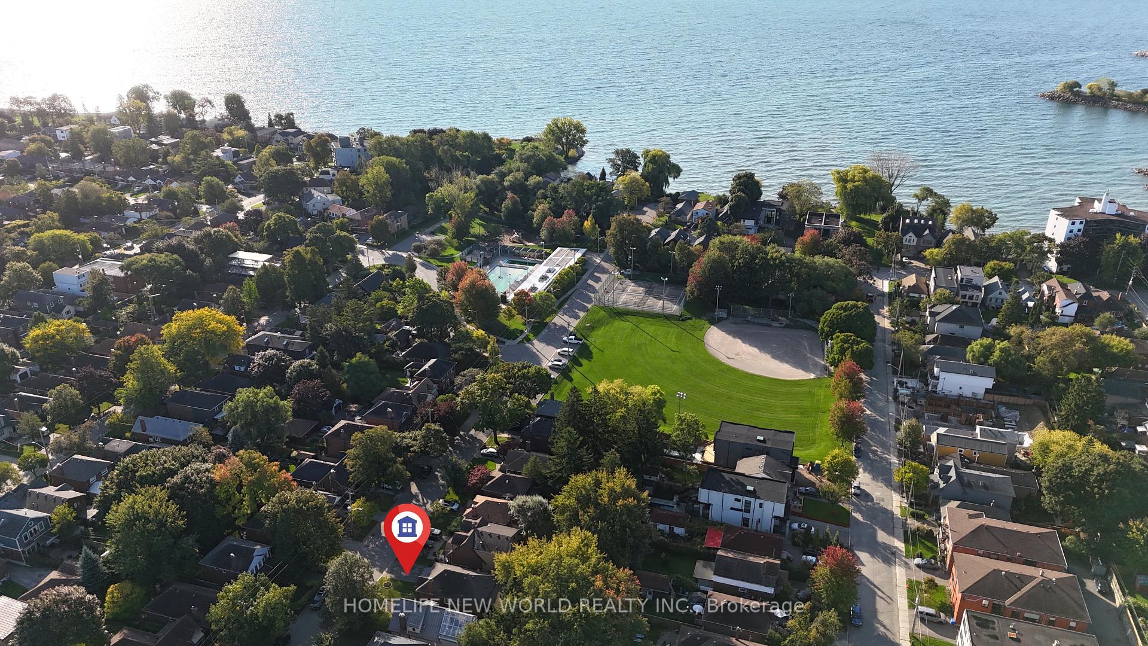
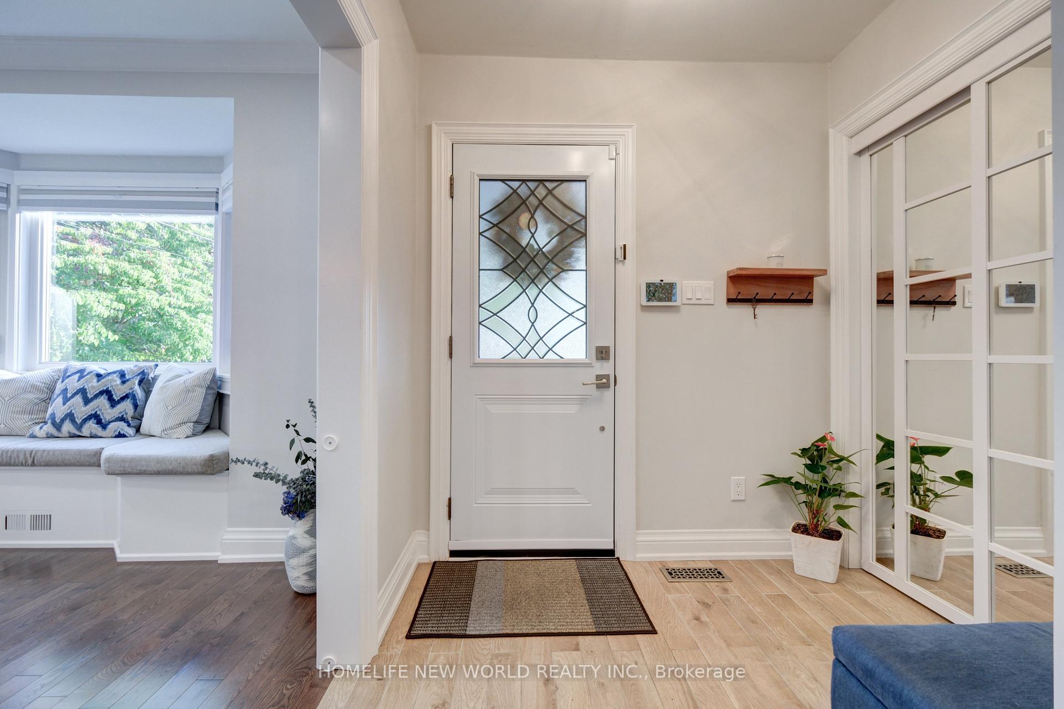
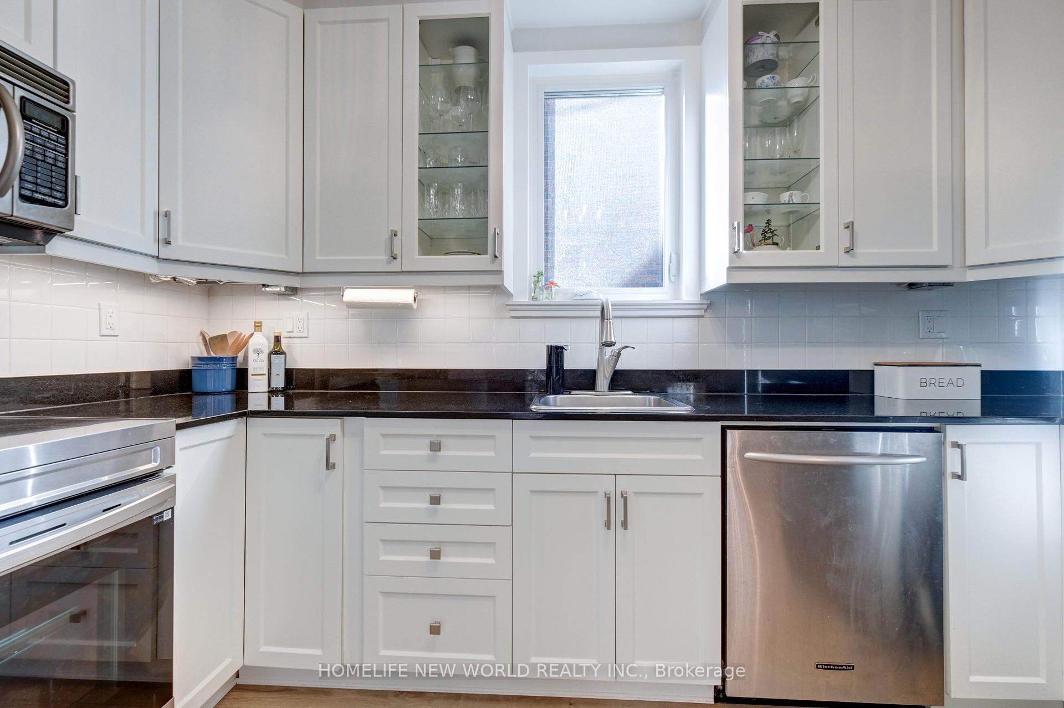
This cozy and modern 2+1 bedroom bungalow has been thoughtfully updated from top to bottom, offering the perfect blend of charm and contemporary living. Ideally located on a quiet, family-friendly street in the highly sought-after lakeside community of New Toronto, its a turn-key home ready to welcome your family today. Every room has fresh paint, new fixtures, and contemporary touches. The bright, spacious living room features an inviting fireplace. The kitchen, newly renovated with sleek finishes, has a new fridge and stove. The fully renovated basement, complete with a full bath and a separate entrance, is ideal for a family room, guest suite, or income potential. The laundry room was refinished and has a new washer and dryer. Pride of ownership is evident in all the work completed - from replacing windows and doors (interior and most exterior) to refinishing the stairs, replacing the central air unit and water heater, adding a backwater valve and sump pump and very importantly, bringing the electrical panel up to code. The fully fenced-in backyard offers a private retreat, while the sunroom promises a relaxing space to unwind. The long private driveway, widened to accommodate two cars, leads to a large detached garage. This prime location is walking distance to several top schools, including Humber College. With just under 2000 square feet of living space (on both levels) and set on a generous 33.5 x 112 ft lot, this home is designed for family living in a community that truly feels like home. Stroll to the lake, explore nearby parks, and enjoy all the charm that comes with life by the water.
Ask about this home
A HOMEH agent will answer your questions about this home.
Around this home
Daily convenience, out of 100, from the distances below
Schools nearby
School rating, out of 10.
Helpful calculators
Your HOMEH agent

"I would see it this week."