

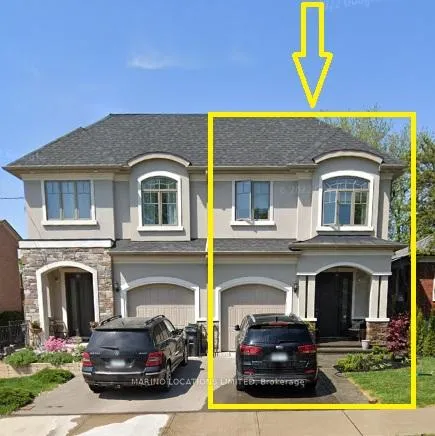
186B Gamma Street
186B Gamma Street
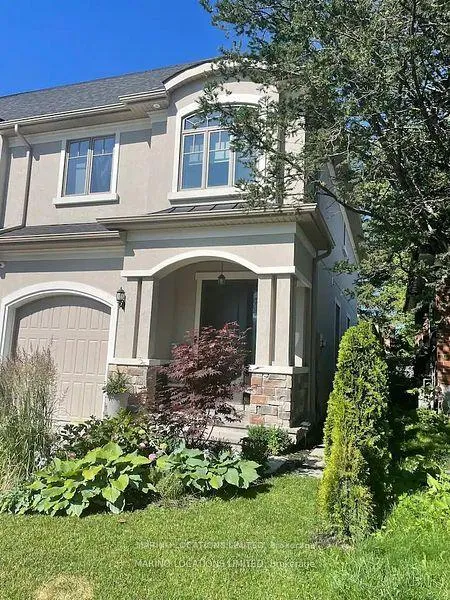
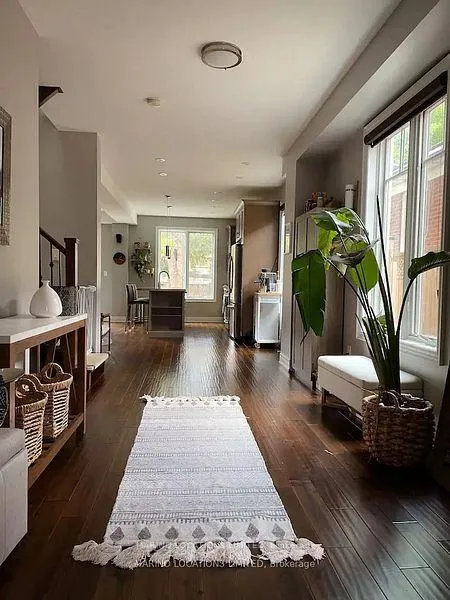
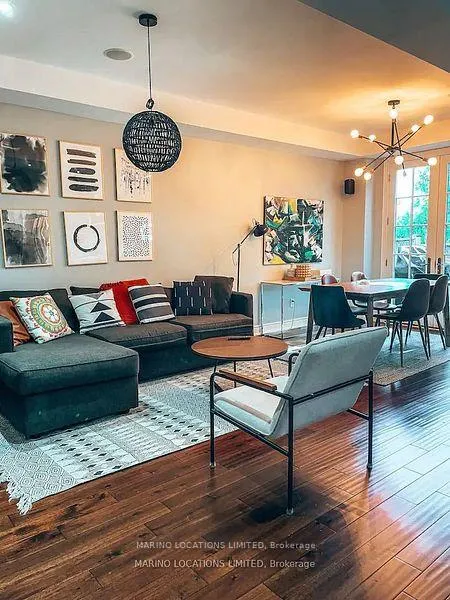
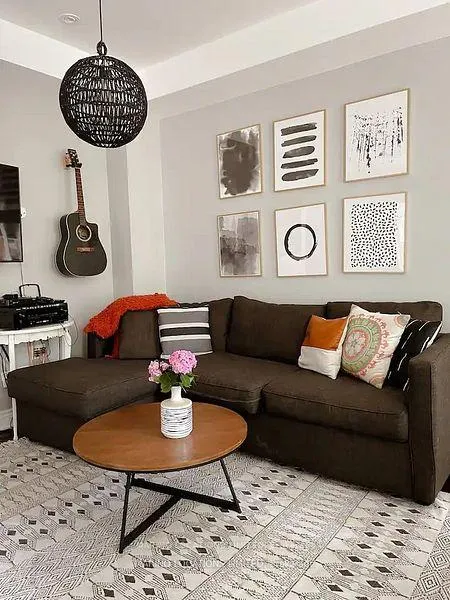 See all 28 photos
Property history
- $4,950ExpiredList: 2025-09-10|End: 2026-01-01|113 daysW12405248
Facts and features
- BasementFinished
- Lot size25 ft frontage
- Lease termShort term lease
- FurnishedFurnished
- Fireplace
- Central air
The homeSemi-Detached, 2-storey, Age 6–15 years
- Type: Semi-Detached
- Style: 2-storey
- Age: 6–15 years
- Living space: 1,500–2,000 sq ft
- Basement: Finished, full
InsideFireplace Yes, electric, family room, In basement, sink, lower level, Water heater, bar fridge, countertop range, central vacuum, sump pump, water purifier
- Fireplace: Yes, electric, family room
- Laundry: In basement, sink, lower level
- Features: Water heater, bar fridge, countertop range, central vacuum, sump pump, water purifier
- Rooms above ground: 8
- Rooms in the basement: 5
- Bedrooms: 3
- Bathrooms: 4
- Kitchens: 1
- Family room: Yes
Outside and lotStucco (plaster), Asphalt shingle, Concrete
- Exterior: Stucco (plaster)
- Roof: Asphalt shingle
- Foundation: Concrete
- Size: 25 ft frontage
Parking1 Parking, Built-in, Private double
- Spaces: 1 Parking
- Garage: Built-in
- Driveway: Private double
Heating, water and powerForced air, gas, Central air, Municipal water
- Heating: Forced air, gas
- Cooling: Central air
- Water: Municipal water
- Sewer: Municipal sewer
- Natural gas: Yes
- Hydro: Yes
- Cable: Yes
- Telephone: Yes
Rent and termsRent $4,950 a month, Entire property, Furnished
- Rent: $4,950 a month
- Space for rent: Entire property
- Furnished: Furnished
- Lease: Short term lease
- Paid: Monthly
- Rent includes: All inclusive
- Deposit: Required
- Credit check: Required
- Employment letter: Required
- Rental application: Required
- References: Required
Listing detailsW12405248, Expired, Sep 10, 2025
- MLS® number: W12405248
- Status: Expired
- Listed on: Sep 10, 2025
- Days on market: 113
- Updated: Jan 1, 2026
- Possession: 2026-01-01 / Flexible
- Occupied by: Owner
- Listing brokerage: MARINO LOCATIONS LIMITED
About this home
186B Gamma Street, Etobicoke (Alderwood), ON M8W 4G5
Beautiful fully furnished, 3 bedroom 4 bathroom semi-detached house built in 2016 on quiet residential street in Alderwood, south Etobicoke has everything your family needs for comfort in this spacious 1,860 SF two story complete with finished basement entertainment room, indoor electric fireplace & office space, laundry room, heated floor tiles in second floor bathrooms, turf grass backyard with barbeque & pizza oven, outdoor table for 6 plus seating area with gas fireplace, garage for storage, 1 car driveway & front yard, kitchen with island seating, dishwasher, gas range, microwave, fridge/freezer plus second large deep freezer in garage, espresso machine & many appliances including kitchen-aid mixer, air-fryer, Vitamix blender & many more. Nearby access to Gardiner Expressway (15 minutes to downtown) or highway 427 makes it easy to get around the city, with TTC accessibility and GO train stations nearby (Browns Line or Mimico). 5 minute drive to CF Sherway Gardens shopping centre retail node with schools/parks nearby. The owners will be working remotely during the winter and are seeking short term tenants for 4 month term with good credit/references to sign a standard OREA residential lease (with a firm expiry date TBC when owners return to live in house) including first/last month's rent prepaid in advance + security deposit. Lease terms are flexible & includes all utilities (water, gas, hydro). Please email for more information or to view the property with notice. The owner is a real estate broker who is representing themselves in this transaction as the listing brokerage & happy to cooperate with any other licensed salespersons/brokers who bring in a qualified tenant on acceptable lease terms. This house has everything you need to simply bring your family, clothing & food to live in comfort & ease with a friendly, easygoing landlord for a short term rental accommodation between January 1 to April 30, 2026 with no ability to extend the term outside those dates
Ask about this home
A HOMEH agent will answer your questions about this home.
Around this home
Daily convenience, out of 100, from the distances below
Schools nearby
School rating, out of 10.
Helpful calculators
Your HOMEH agent

"I would see it this week."