

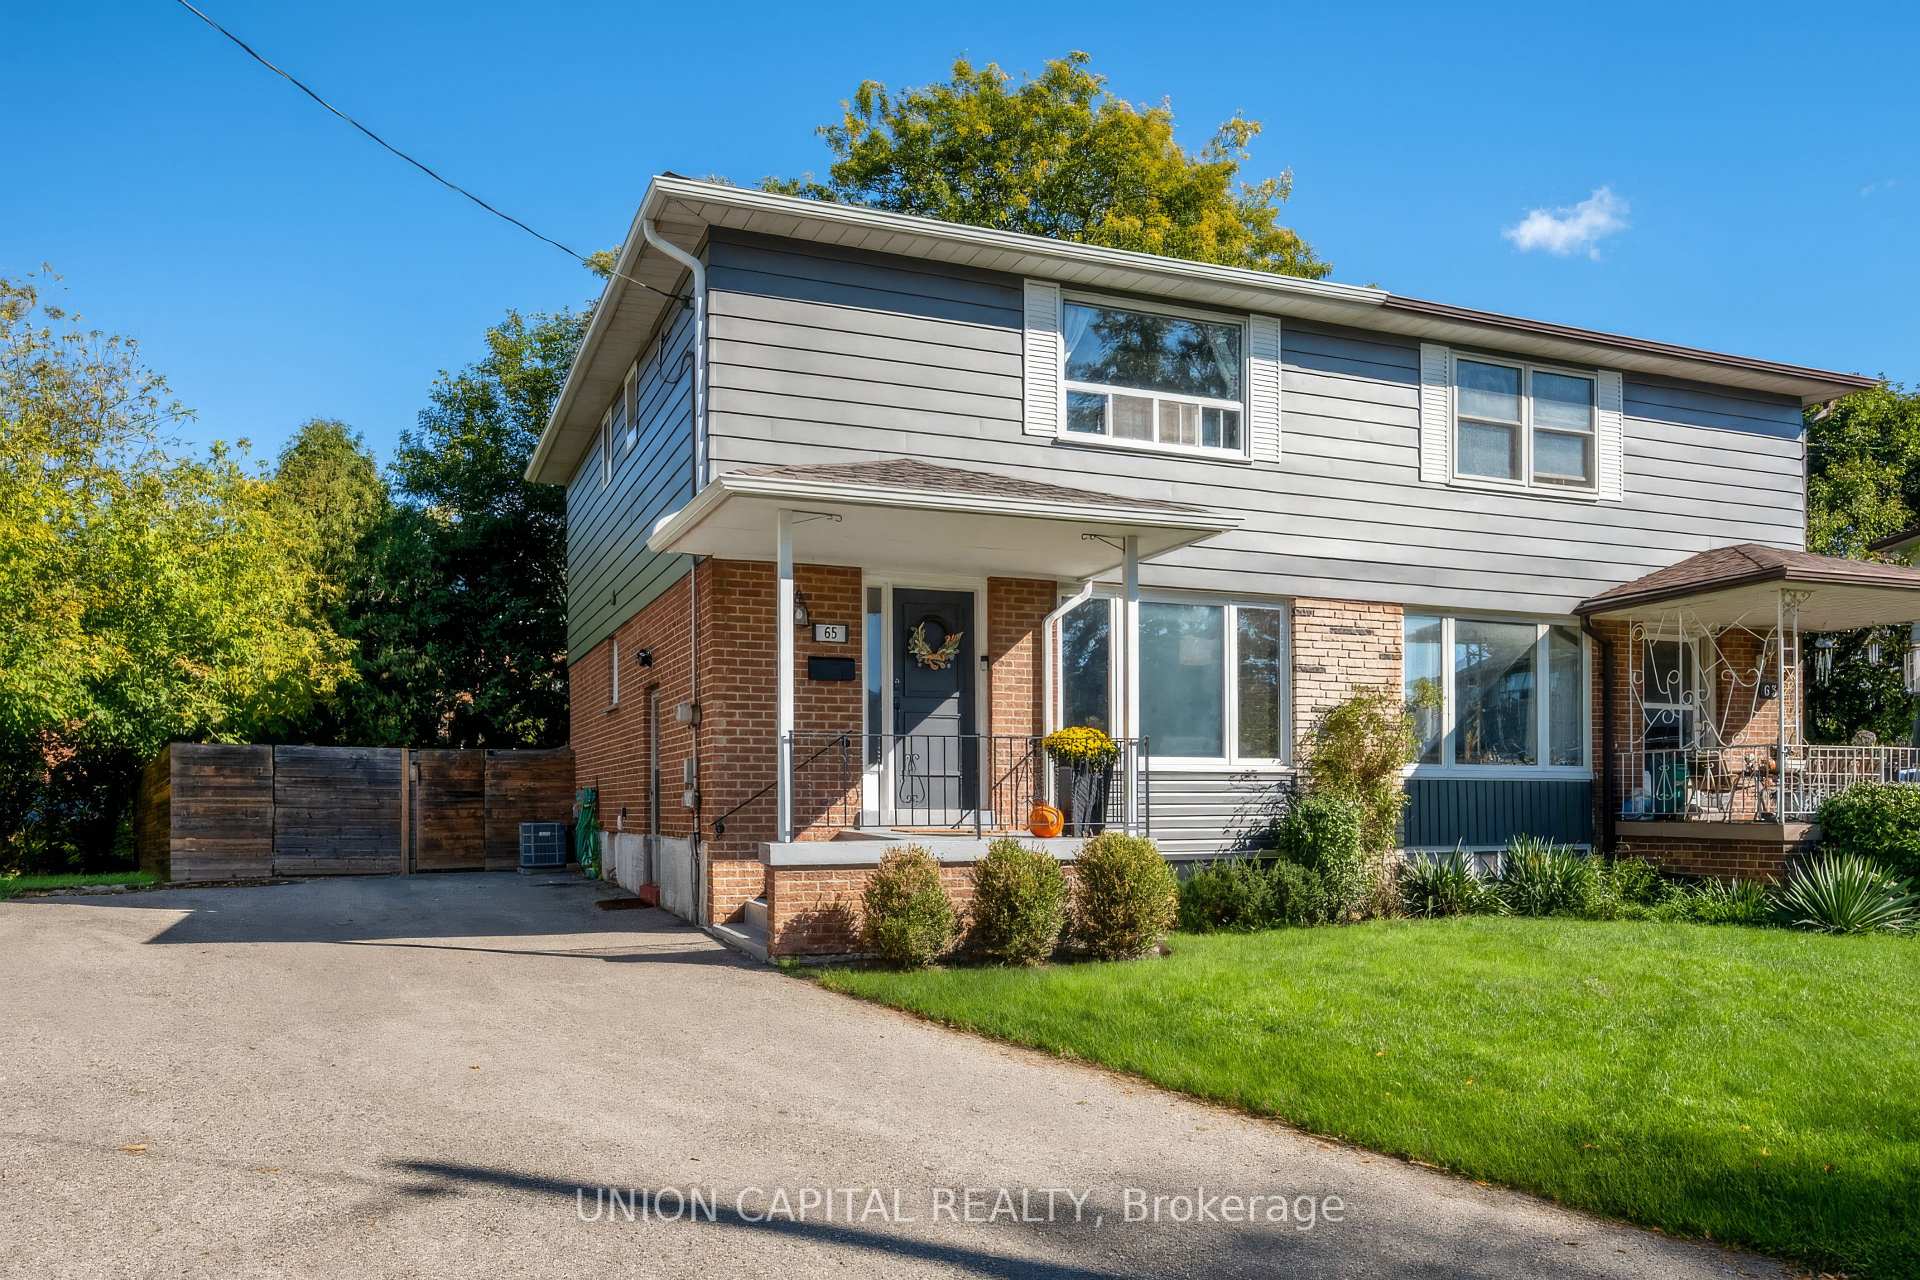
65 Edilou Drive
65 Edilou Drive
 See all 44 photos
Property history
Facts and features
- BasementFinished
- Water, sewerMunicipal
- HeatingForced air
- CoolingCentral air
- Separate entrance
- Hardwood floors
- Central air
The homeSemi-Detached, 2-storey, 1,100–1,500 sq ft
- Type: Semi-Detached
- Style: 2-storey
- Living space: 1,100–1,500 sq ft
- Basement: Finished, separate entrance
InsideHardwood, Carpet free, Rooms above ground 6
- Flooring: Hardwood
- Features: Carpet free
- Rooms above ground: 6
- Rooms in the basement: 1
- Bedrooms: 3 + 1 in the basement
- Bathrooms: 2
- Kitchens: 1
- Family room: Yes
Outside and lotAluminum siding, brick, Asphalt shingle, Poured concrete
- Exterior: Aluminum siding, brick
- Roof: Asphalt shingle
- Foundation: Poured concrete
- Size: 27.79 × 107.63 ft
Parking4 Parking, Private
- Spaces: 4 Parking
- Driveway: Private
Heating, water and powerForced air, gas, Central air, Municipal water
- Heating: Forced air, gas
- Cooling: Central air
- Water: Municipal water
- Sewer: Municipal sewer
Costs and taxesTaxes $4,396 a year, HST included in the price
- Taxes, 2025: $4,396 a year
- HST: HST included in the price
Included in the saleStainless steel fridge, stove, range, dishwasher, microwave. white washer and dryer, all electrical light fixtures and window coverings.
- Included: Stainless steel fridge, stove, range, dishwasher, microwave. white washer and dryer, all electrical light fixtures and window coverings.
NearbyFenced yard, park, public transit, school
- Close to: Fenced yard, park, public transit, school
Listing detailsW12454328, Sold, Oct 9, 2025
- MLS® number: W12454328
- Status: Sold
- Listed on: Oct 9, 2025
- Days on market: 11
- Updated: Oct 20, 2025
- Possession: Flexible
- Occupied by: Owner
- Listing brokerage: UNION CAPITAL REALTY
About this home
65 Edilou Drive, Etobicoke (Alderwood), ON M8W 4B4
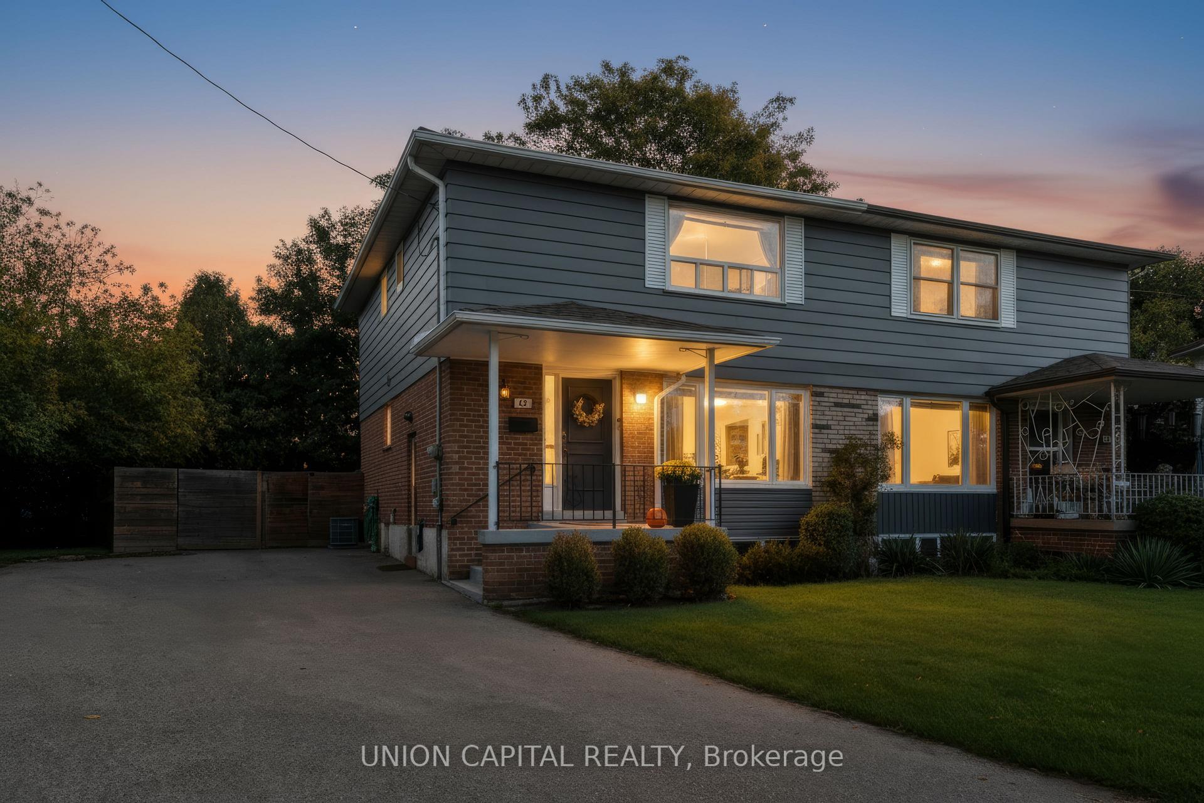
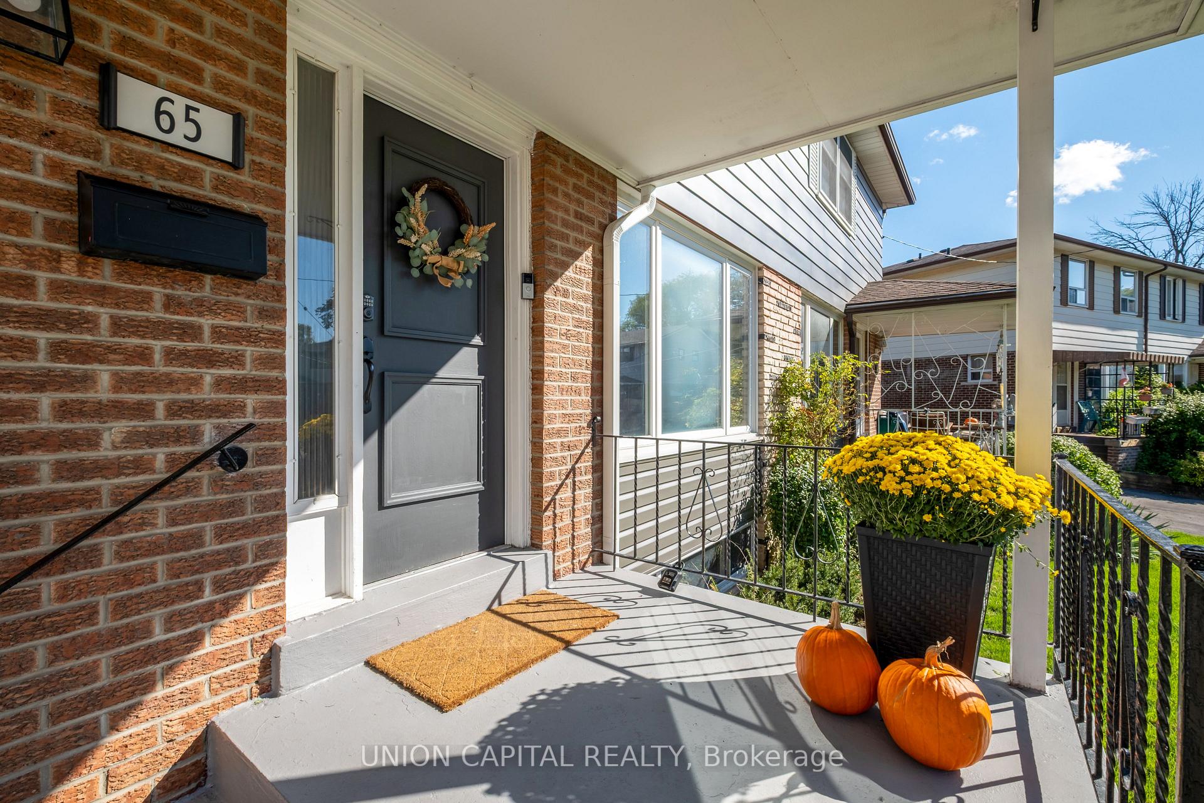
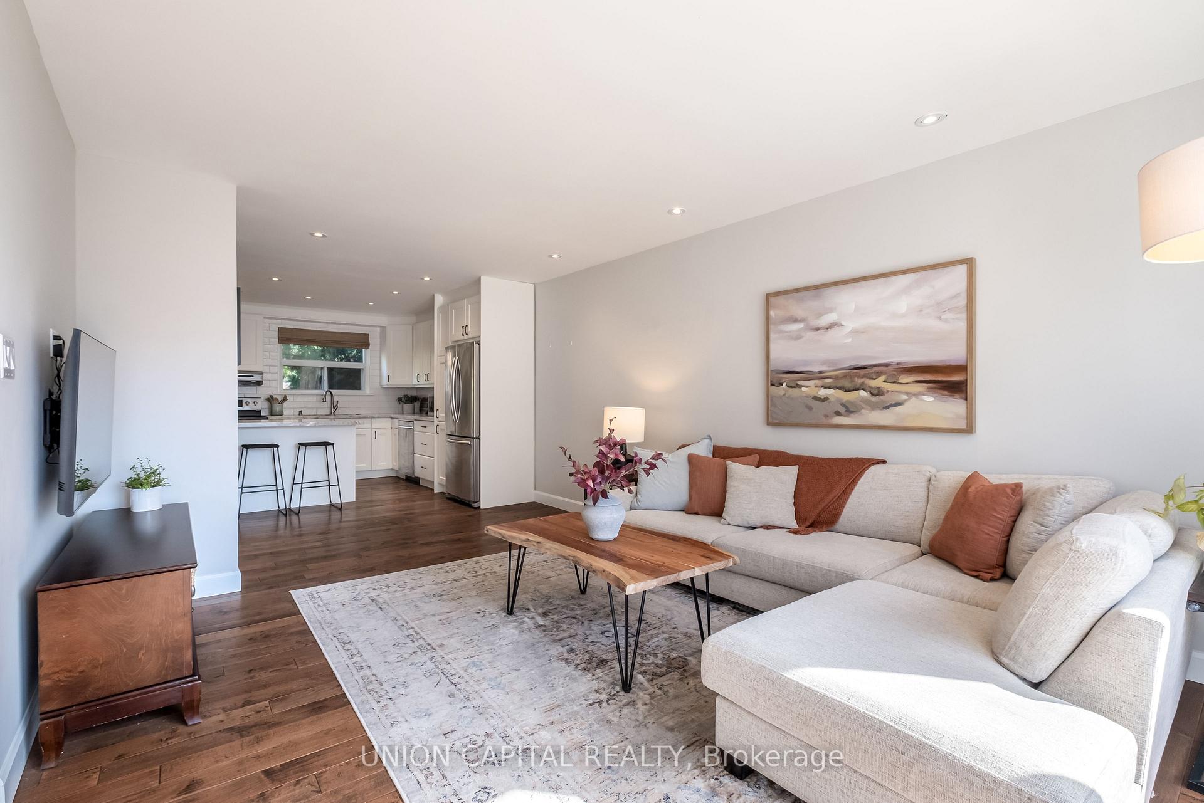
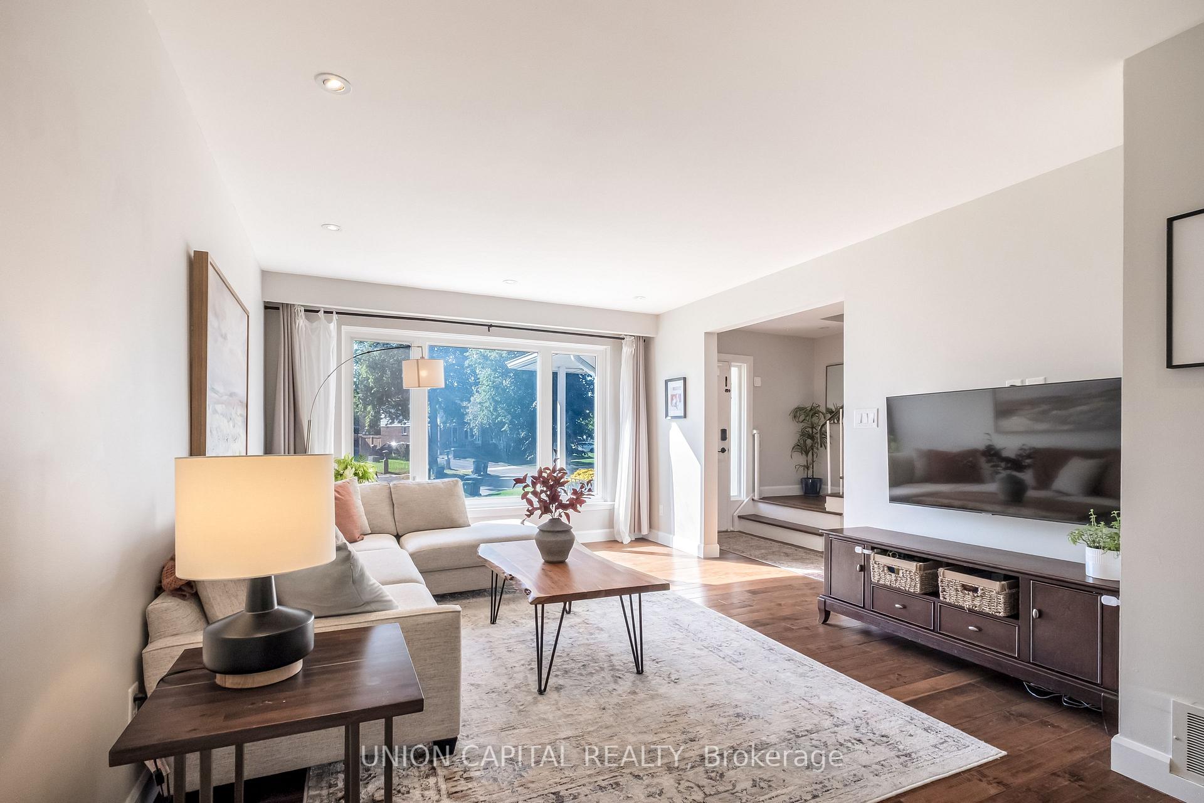
This is the home you've been waiting for! 65 Edilou sits on a premium oversized lot in one of Etobicoke's most sought-after neighbourhoods. Located in a quiet court-like setting perfect for families, boasting curb appeal the moment you drive by. Updated top to bottom with timeless finishes, this sun-filled residence offers the perfect blend of space, style, and functionality. Featuring an open concept main floor with pot-lights, hardwood floors throughout, chef's kitchen with stunning island perfect for entertaining, and a separate dining space. Upstairs you will find three large bedrooms with big windows, ample closet space, and a 4 piece spa-like bath! The finished basement (2022) offers a separate entrance for endless potential, and additional living space with a bedroom or at-home office. Meticulously maintained and updated through the years, this is a true turn-key property waiting for you to call it home! Located close to Sherway Mall, top schools, public transport, amenities, and highway! Don't miss your chance!
Ask about this home
A HOMEH agent will answer your questions about this home.
Around this home
Daily convenience, out of 100, from the distances below
Schools nearby
School rating, out of 10.
Helpful calculators
Your HOMEH agent

"I would see it this week."