

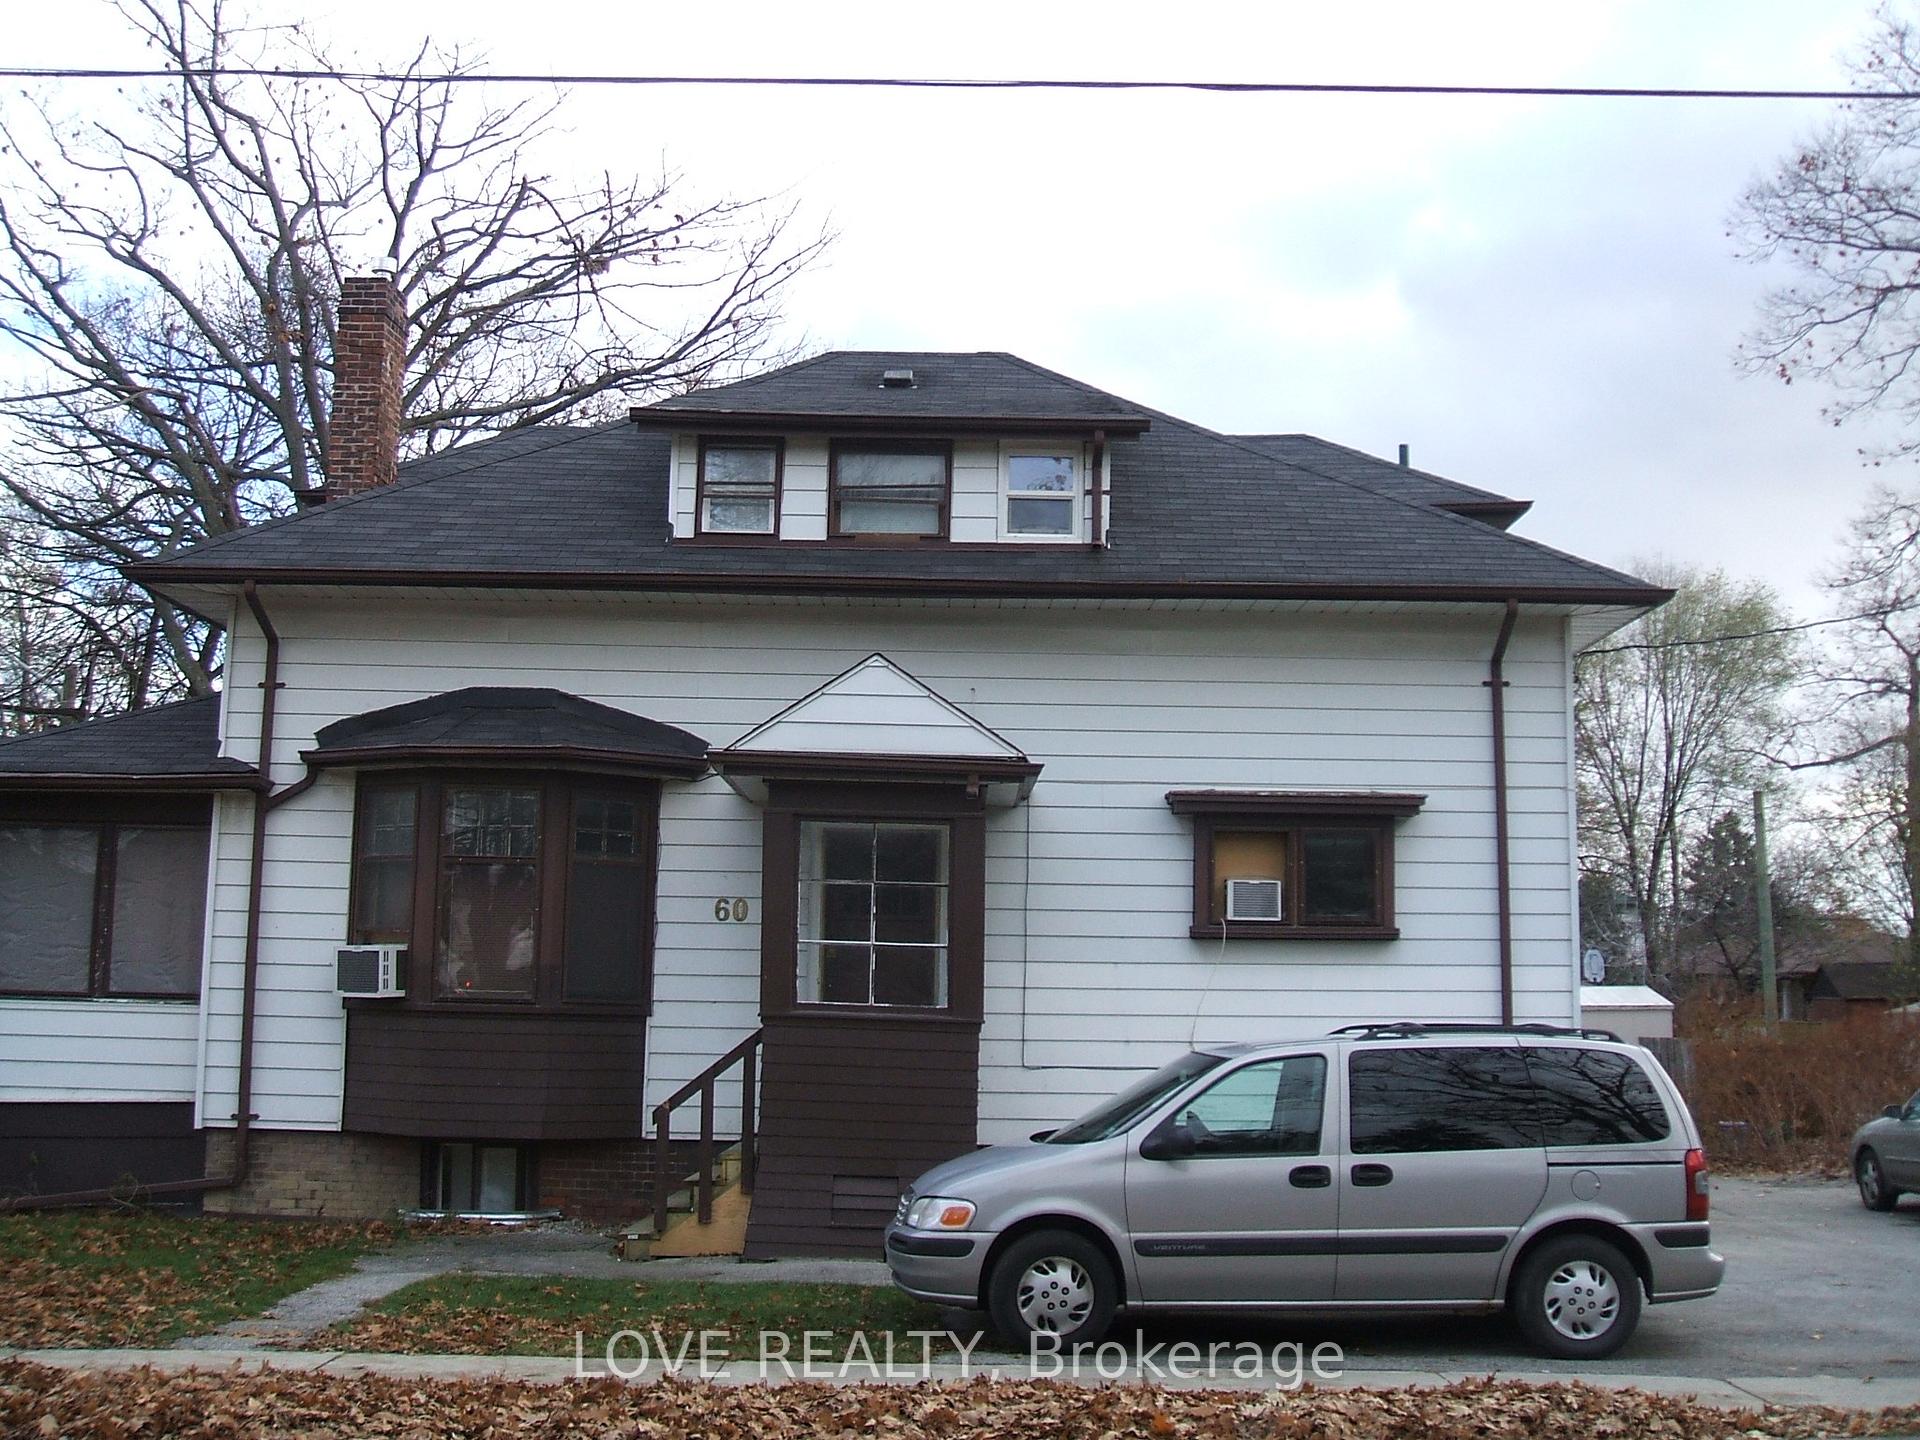
Unit 1, 60 Long Branch Avenue
Multiplex Rented
1/20Unit 1, 60 Long Branch Avenue
Multiplex Rented
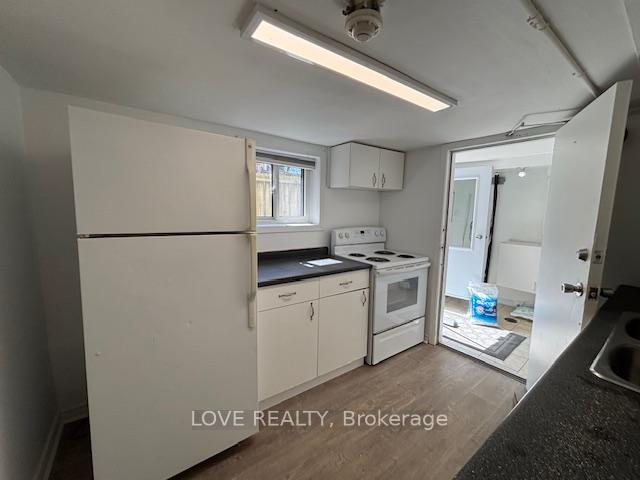
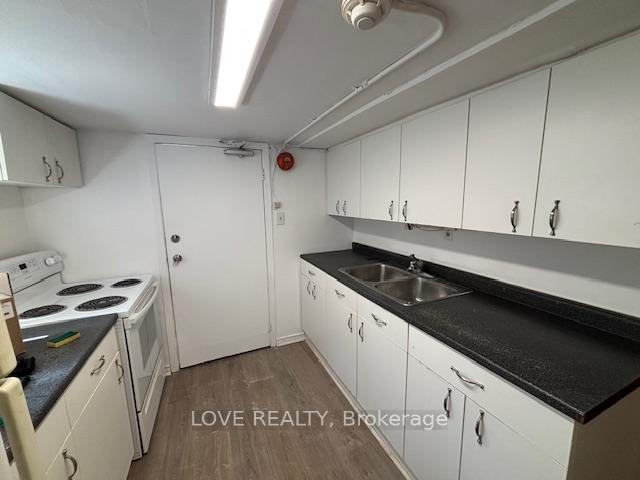
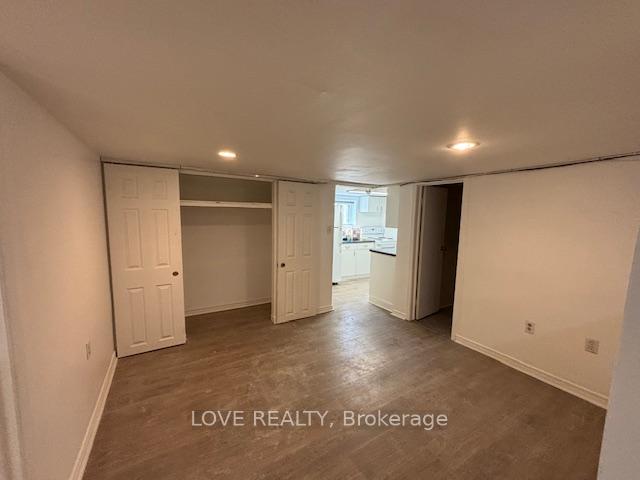
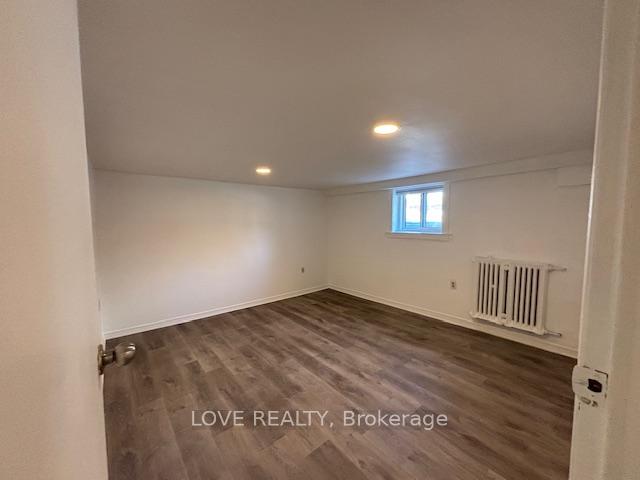 See all 20 photos
2 Bedrooms
1 Bathroom
2 Parking
2.5K–3K sq.ft
Basement
— Unit
Property history
Facts and features
- BasementWalk-out
- Lot size67 × 100 ft
- Lease term12 months
- FurnishedUnfurnished
What stands out
- Separate entrance
The homeMultiplex, 2-storey, 100+
- Type: Multiplex
- Style: 2-storey
- Age: 100+
- Living space: 2,500–3,000 sq ft
- Basement: Separate entrance, finished with walk-out
InsideCeramic, Laundry room, coin operated, lower level, Carpet free
- Flooring: Ceramic
- Laundry: Laundry room, coin operated, lower level
- Features: Carpet free
- Rooms above ground: 7
- Bedrooms: 2
- Bathrooms: 1
- Kitchens: 1
Outside and lotVinyl siding, Asphalt shingle, Concrete
Outside
- Exterior: Vinyl siding
- Roof: Asphalt shingle
- Foundation: Concrete
- Size: 67 × 100 ft
Parking2 Parking
- Spaces: 2 Parking
Heating, water and powerRadiant, gas, Window unit(s), Municipal water
- Heating: Radiant, gas
- Cooling: Window unit(s)
- Water: Municipal water
- Sewer: Municipal sewer
- Natural gas: Yes
- Hydro: Yes
- Cable: Available
- Telephone: Available
Rent and termsRent $2,100 a month, Basement, Unfurnished
- Rent: $2,100 a month
- Space for rent: Basement
- Furnished: Unfurnished
- Lease: 12 months
- Paid: Monthly
- Rent includes: Hydro, water, building maintenance, all inclusive, snow removal, heat
- Deposit: Required
- Credit check: Required
- Employment letter: Required
- Rental application: Required
- References: Required
IncludedHeat, hydro and water included in rent
- Included: Heat, hydro and water included in rent
Listing detailsW12068869, Rented, Apr 8, 2025
- MLS® number: W12068869
- Status: Rented
- Listed on: Apr 8, 2025
- Days on market: 94
- Updated: Jul 11, 2025
- Possession: 2025-04-30 / Flexible
- Occupied by: Vacant
- Listing brokerage: LOVE REALTY
About this home
Unit 1, 60 Long Branch Avenue, Etobicoke (Long Branch), ON M8W 3J2
Carpet Free
UTILITIES Included. BRIGHT BIG 2 Bedroom BASEMENT APARTMENT. Recently renovated and freshly painted throughout. Great location just of Lakeshore. Close to 427 and QEW, TTC, GO, Mississauga Trans, Bank, Dollar Store, No Frills, Liquor and Beer, Up the road from the lake with parks. On-Premise laundry, Parking Available for two cars, Clean quiet building. Close to Lake, schools Shops and so much more.
Read more
Ask about this home
A HOMEH agent will answer your questions about this home.
Ask a question
Around this home
Long Branch and Lakeshore
Errands
Transit
Parks
Schools
Daily convenience, out of 100, from the distances below
ParkSyd Cole Park · 11 within 1 km5 min walk293 m
GroceryLong Branch Village Mart2 min walk128 m
SchoolJames S Bell Junior Middle School6 min walk350 m
Train stationLong Branch Avenue2 min walk146 m
PharmacyRexall5 min walk334 m
Cafés & foodFood Mantra · 15 within 1 km2 min walk121 m
Gym & rec centreSolis Movement7 min walk458 m
LibraryToronto Public Library - Long Branch5 min walk338 m
WalkDriveStraight-line distance, open map data
Grocery0.1 km
Park0.3 km
Coffee0.4 km
Dining0.1 km
Gym0.5 km
Long Branch Avenue0.1 km
Schools nearby
School rating, out of 10.
James S Bell Junior Middle Schoolelementary · Public · 0.3 km
5.6/10Fair
Vincent Massey Academy Day Schoolelementary · Private · 0.7 km
—
St Josaphat Catholic Schoolelementary · Catholic · 0.9 km
—
Contact agent
Helpful calculators
Rent vs buy
Affordability
Mortgage
Down payment
Stress test
CMHC insurance
Your HOMEH agent

NimaHOMEH agent · Etobicoke
"I would see it this week."
Ask Nima