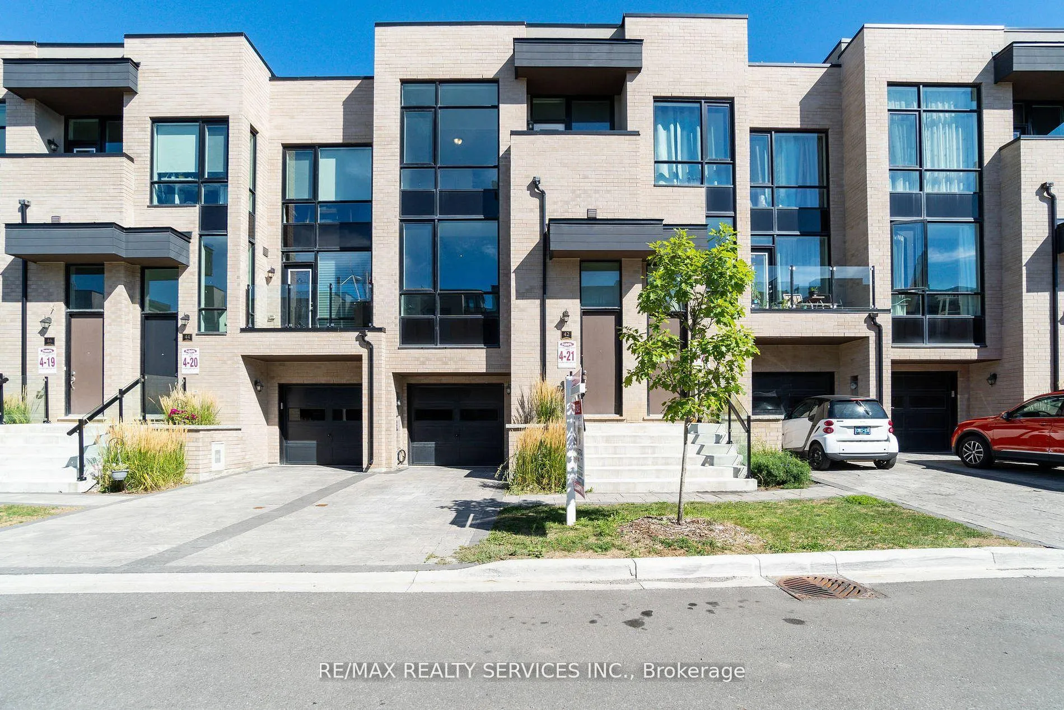
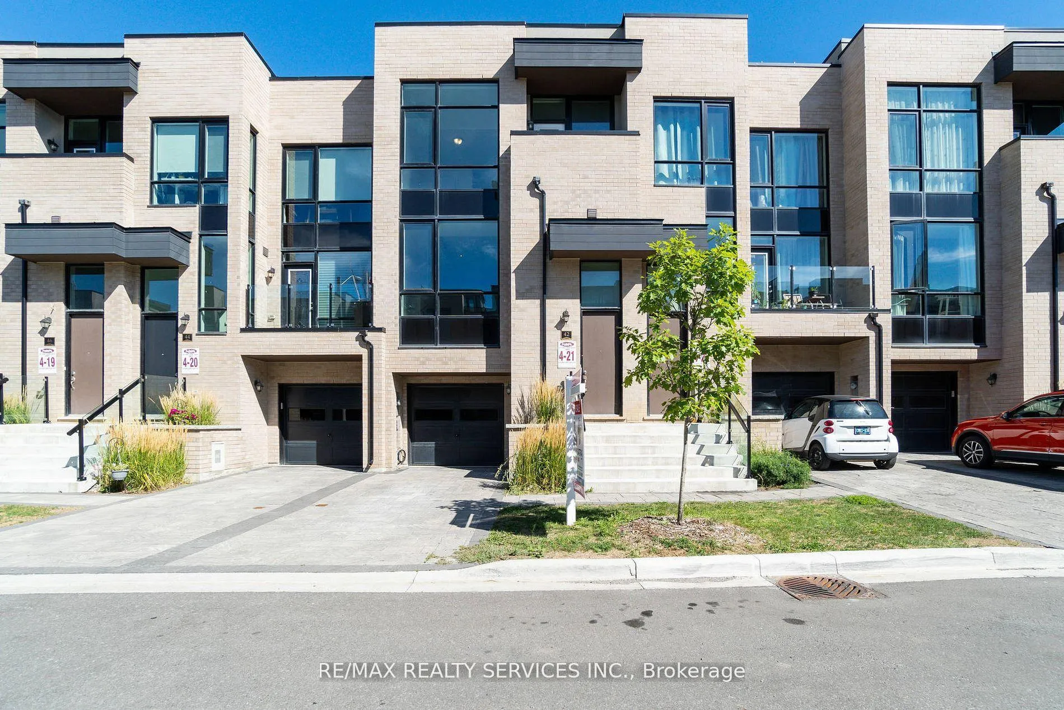
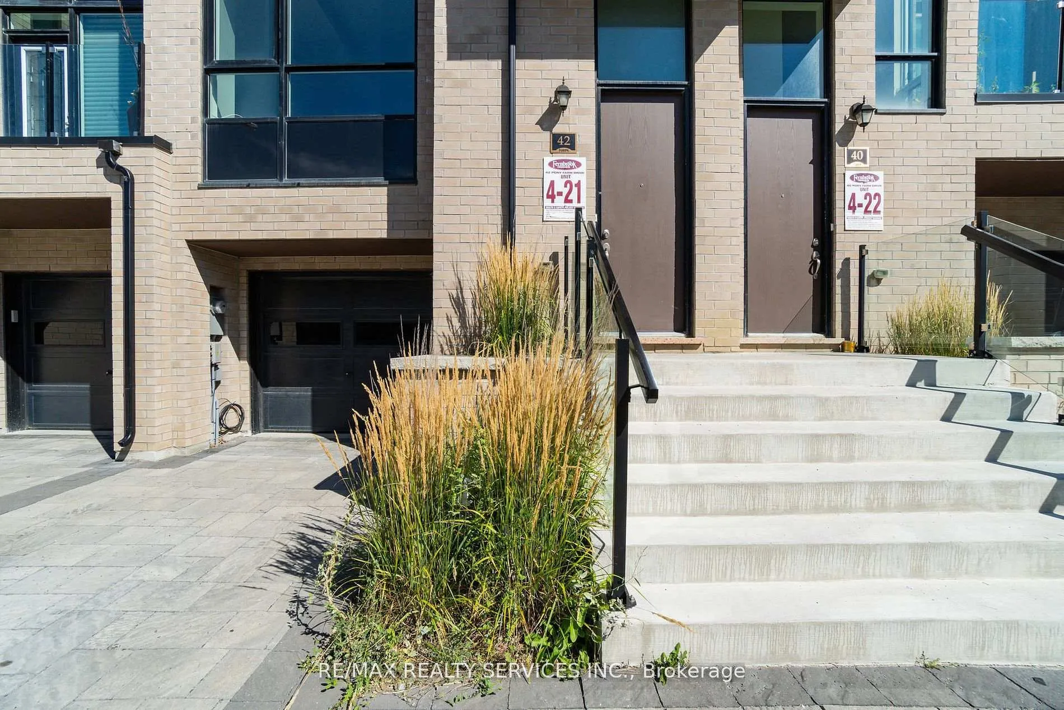
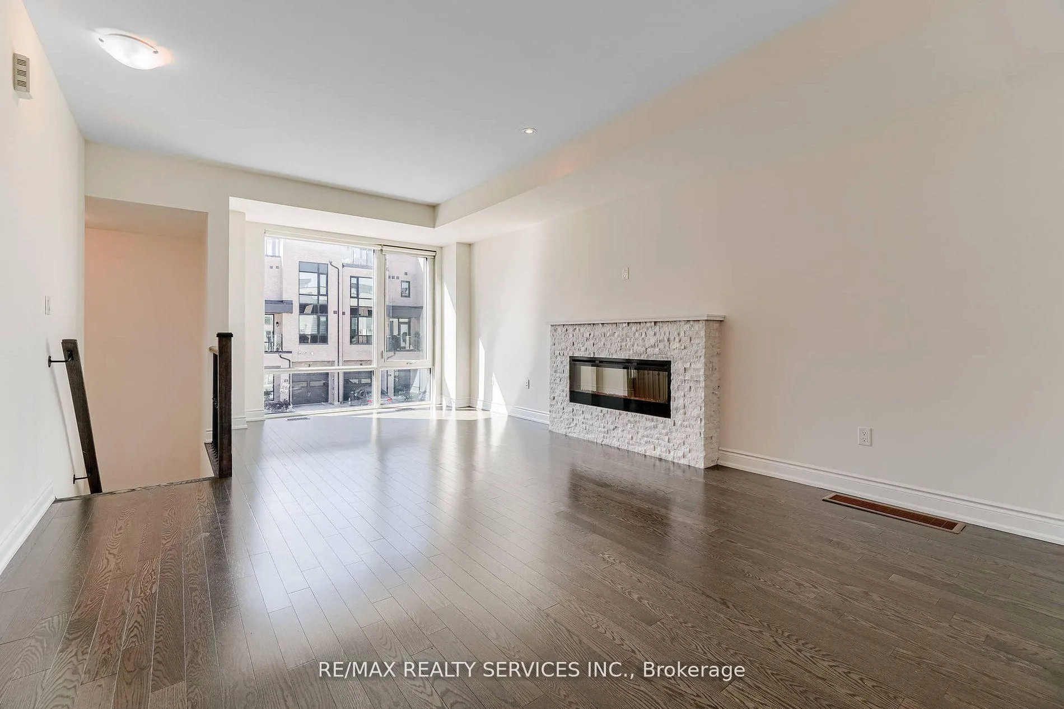
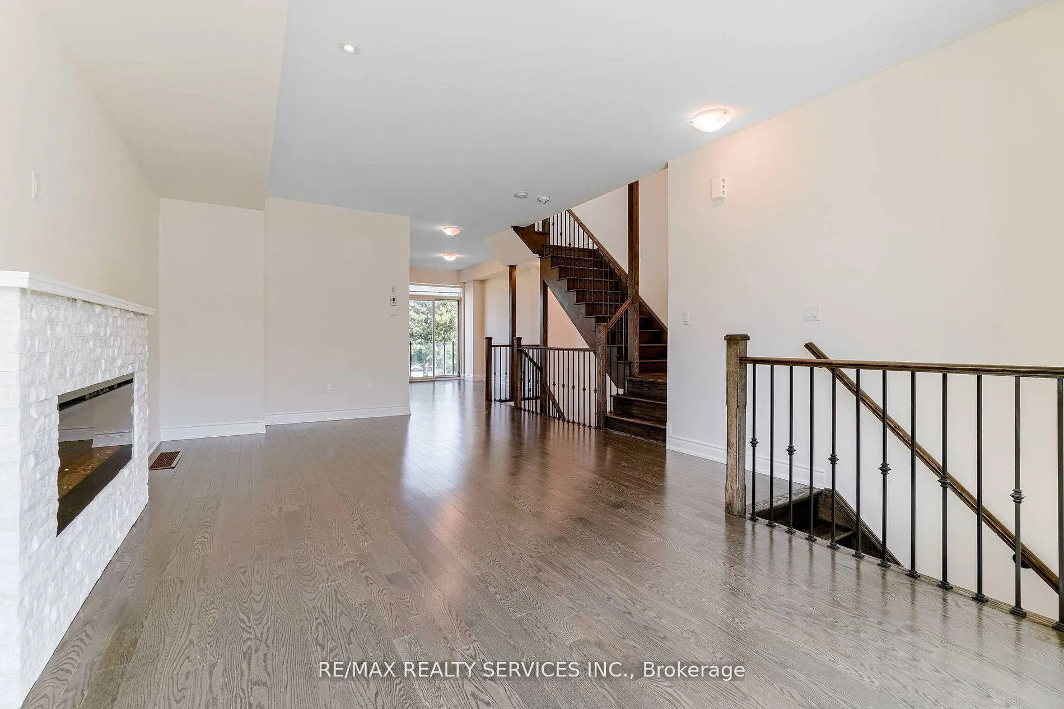
Modern & Luxury Freehold Townhome, 3+1 Bedrooms & 4 Washrooms In Toronto's Convenient Neighbourhood. Fernbrook Built, Many Upgrades Like Hardwood Floor & Smooth Ceiling Thruout, Oak Stair Case W/Iron Pickets, Quartz Counter, Backsplash, Roller Shades, Two Decks, Spacious Roof Top Terrace Has Gas Hook Up For Bbq, Deeper Than Similar Lots In The Area, Steps To Transit, Close To Shopping, Schools, Hwys, Place Of Worships. Tenant To Pay All Utilities.Please note the pictures were taken before the current tenant moved in. Landlord Looking For Aaa Tenants.
Read more
Auto Garage Door RemoteCarpet Free
Facts & features
TypeFreehold Townhouse
Style3-storey
Size1.5K~2K Sq.Ft.
HeatingForced air, gas
CoolingCentral air
BasementUnfinished
Parking1 drive
WaterMunicipal
FireplaceYes
Book a viewing
Wed28Oct
Thu29Oct
Fri30Oct
Sat31Oct
Sun1Nov
Pick a time
Rooms
8 rooms · 4 bathrooms
Main floor2 rooms
Bedroom 49′5″ × 8′11″84 sq.ft.
Family room12′1″ × 8′11″107 sq.ft.
Second floor3 rooms
Great room23′3″ × 11′255 sq.ft.
Kitchen14′8″ × 8′11″131 sq.ft.
Dining room12′4″ × 9′10″121 sq.ft.
Third floor3 rooms
Primary bedroom12′10″ × 12′154 sq.ft.
Bedroom 211′4″ × 9′5″106 sq.ft.
Bedroom 38′9″ × 8′70 sq.ft.
Bathrooms4
4-pcMain4-pcThird4-pcThird2-pcSecond
Around this home
Kipling/ Eglinton
8Walking
Schools nearby
School rating, out of 10.
St Marcelluselementary · Private · 0.3 km
6.6/10
Notre-Dame-de-Grâceelementary · Private · 0.4 km
8.2/10
Martingrovesecondary · Public · 0.6 km
6.9/10
Listing details
MLS® numberW13423828
Listed onJun 10, 2026
Days on market13
UpdatedJun 23, 2026
Listing brokerageRE/MAX REALTY SERVICES INC.
PossessionImmediate
Helpful tools
Mortgage calculator
Closing costs
Land transfer tax
Buyer guide
Your HOMEH agent
KimHOMEH agent · Etobicoke
"I would see it this week."
Ask Kim
Ask HOMEH about this home
Price, neighbourhood, monthly cost. Ask anything.
HOMEH Intelligent Agent is an AI, not a licensed representative. Check anything important with your agent.

 See all 22 photos
