

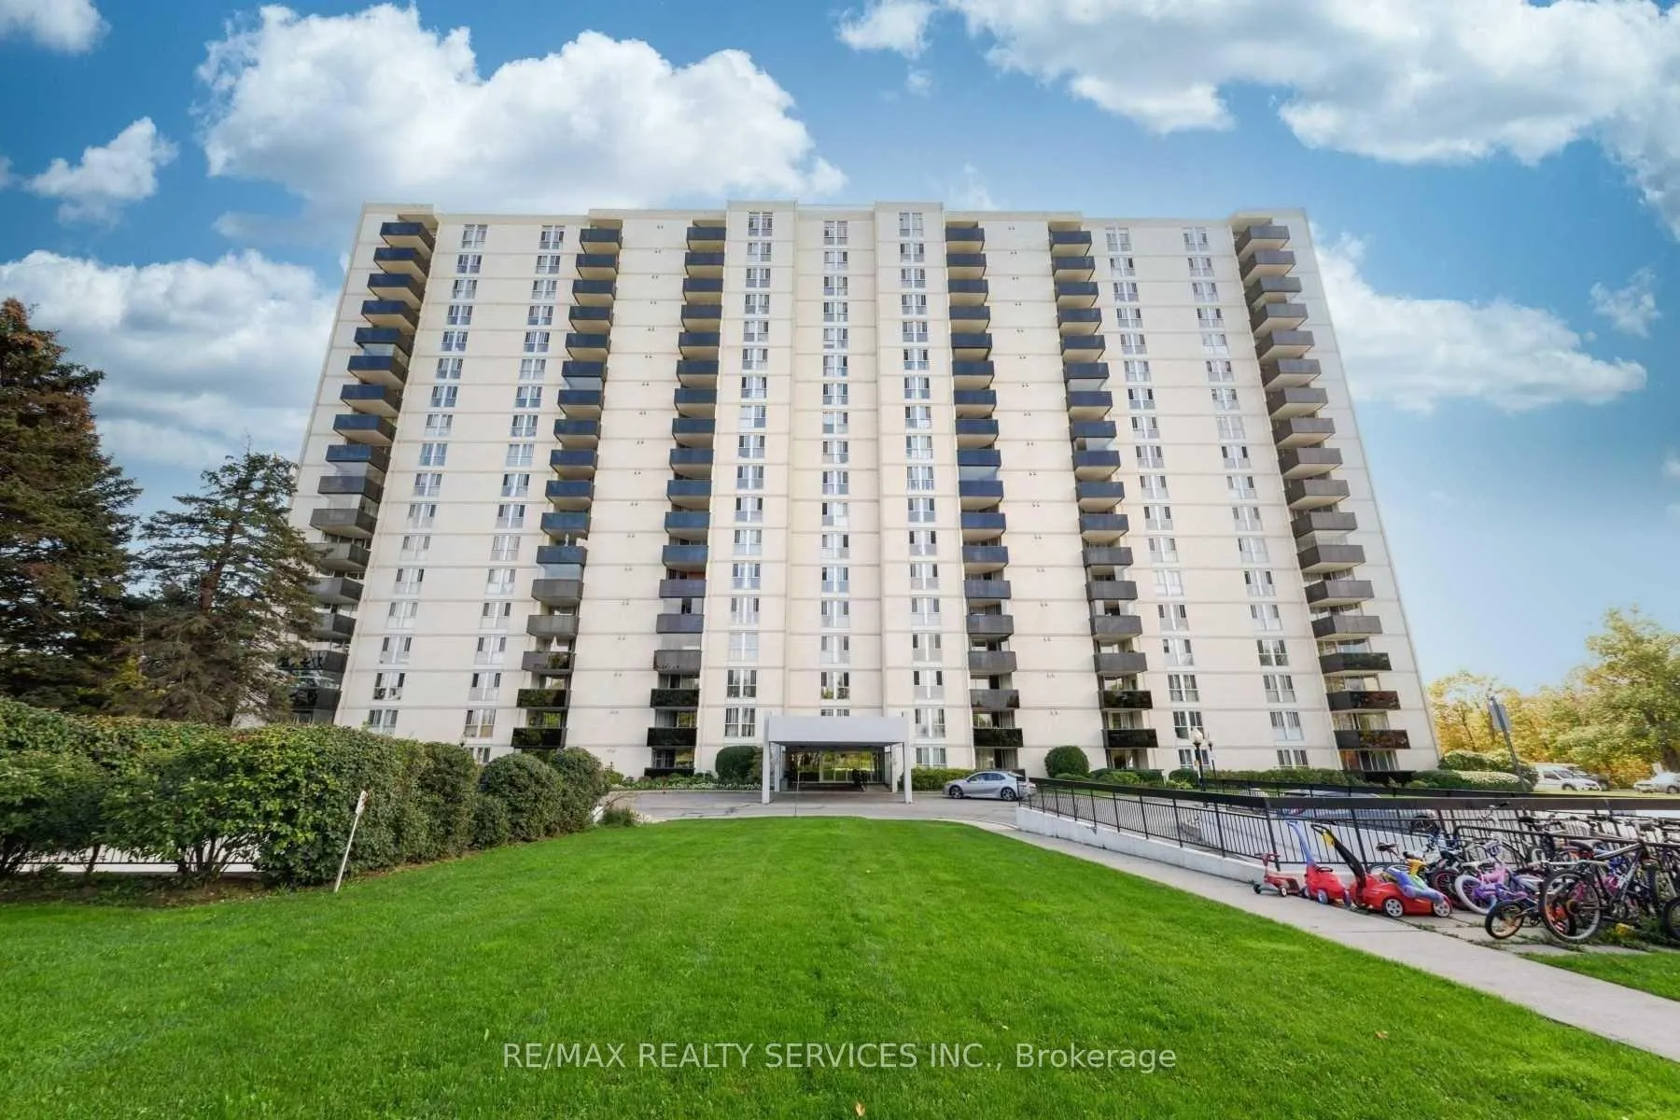
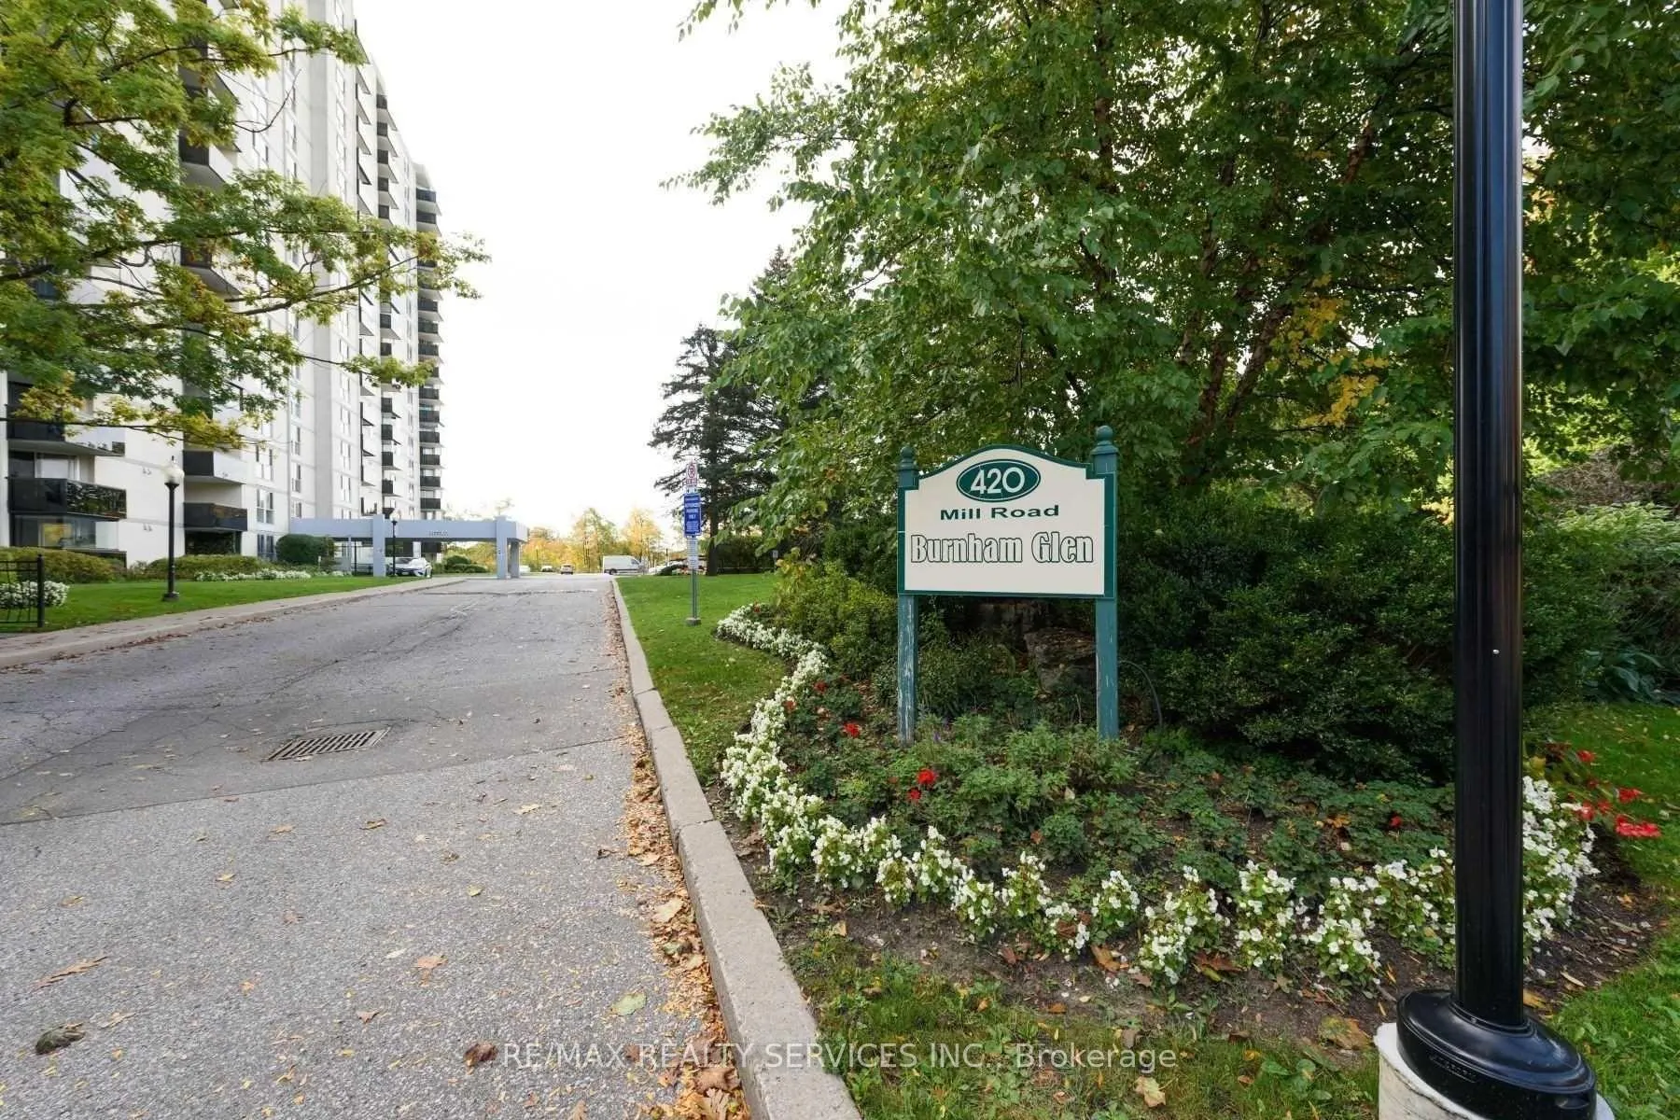
Unit 304, 420 Mill Road
Unit 304, 420 Mill Road
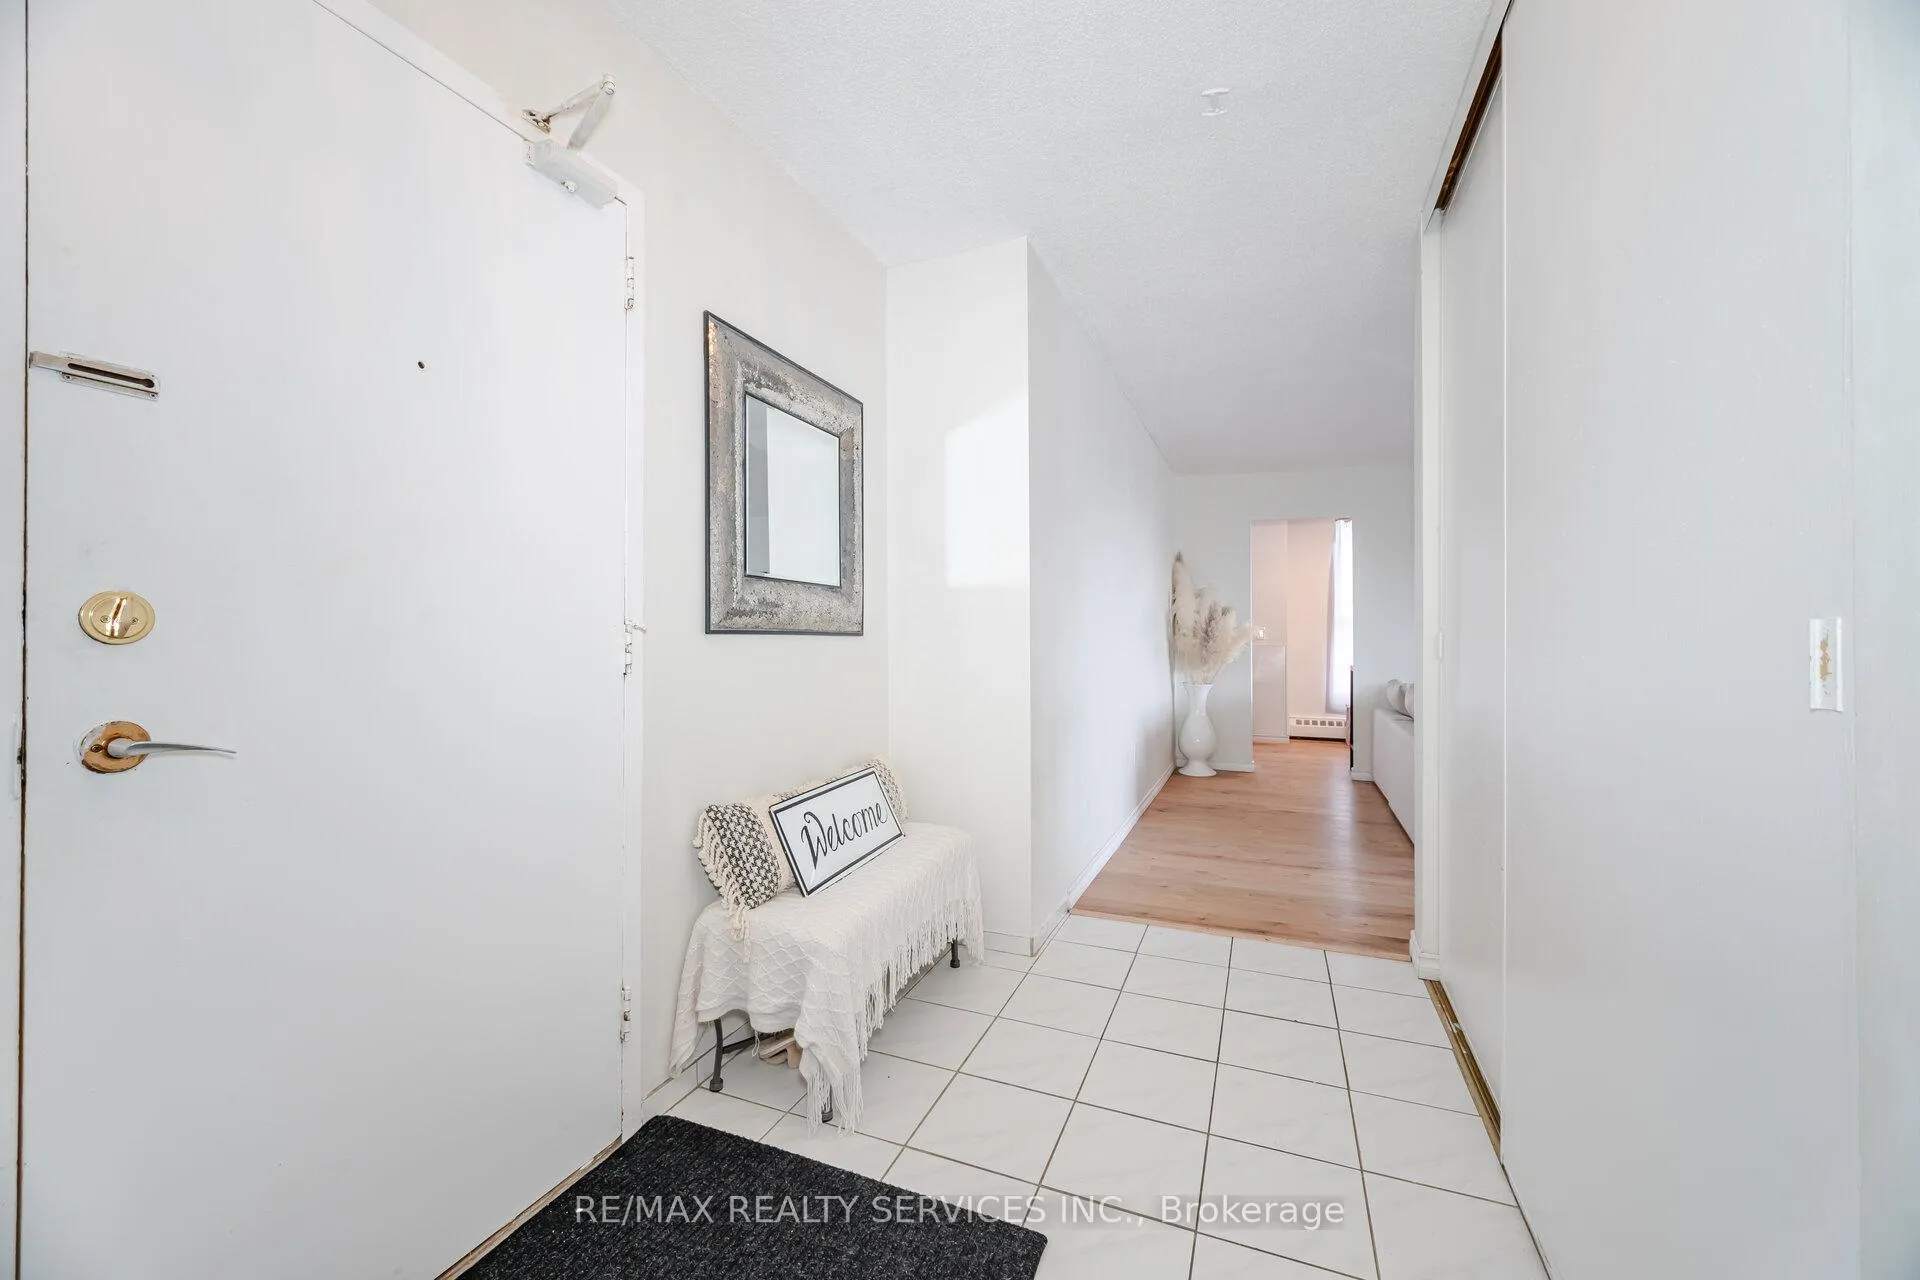 See all 25 photos
Property history
Facts and features
- ExposureNorth west
- LaundryIn-suite
- LockerNone
- BalconyOpen
- Exercise room
- Gym
- Outdoor pool
The homeCondo Apartment, Apartment, Age 51–99 years
- TypeCondo Apartment
- StyleApartment
- Age51–99 years
- Living space1,000–1,199 sq ft
- BasementNone
- ExposureNorth West
- ViewForest, garden, golf course, park/greenbelt, river, trees/woods, pool, panoramic
InsideCeramic, In-suite laundry, main level, Carpet free, primary bedroom - main floor, wheelchair access
- FlooringCeramic
- LaundryIn-suite laundry, main level
- FeaturesCarpet free, primary bedroom - main floor, wheelchair access
- SecurityMonitored
- ElevatorYes
- Rooms above ground5
- Bedrooms2
- Bathrooms1
- Kitchens1
OutsideBrick, Open
- ExteriorBrick
- BalconyOpen
Parking and locker1 Parking, Underground, Exclusive
- Spaces1 Parking
- GarageUnderground
- Parking typeExclusive
- Spot103
- LockerNone
BuildingBurnham glen, Storeys 18, Units 215
- NameBurnham glen
- Storeys18
- Units215
- Registered1971
- Condo corporation56
- AmenitiesCar wash, exercise room, gym, outdoor pool, tennis court, visitor parking
- PetsAllowed
Heating, water and powerWater, gas, Wall unit(s)
- HeatingWater, gas
- CoolingWall unit(s)
Costs and taxesTaxes $1,810 a year, Condo fee $793 a month, Heat included, water included, hydro included, common elements included, building insurance included, parking included
- Taxes, 2024$1,810 a year
- Condo fee$793 a month
- Fee includesHeat included, water included, hydro included, common elements included, building insurance included, parking included
- HSTNo HST
- Rental itemsNone
Included in the saleElectric light fixtures, window coverings, fridge, stove, clothes washer/dryer all in one unit, 1 a/c wall unit (as-is), Light fixture in foyer, mirror in bathroom
- IncludedElectric light fixtures, window coverings, fridge, stove, clothes washer/dryer all in one unit, 1 a/c wall unit (as-is)
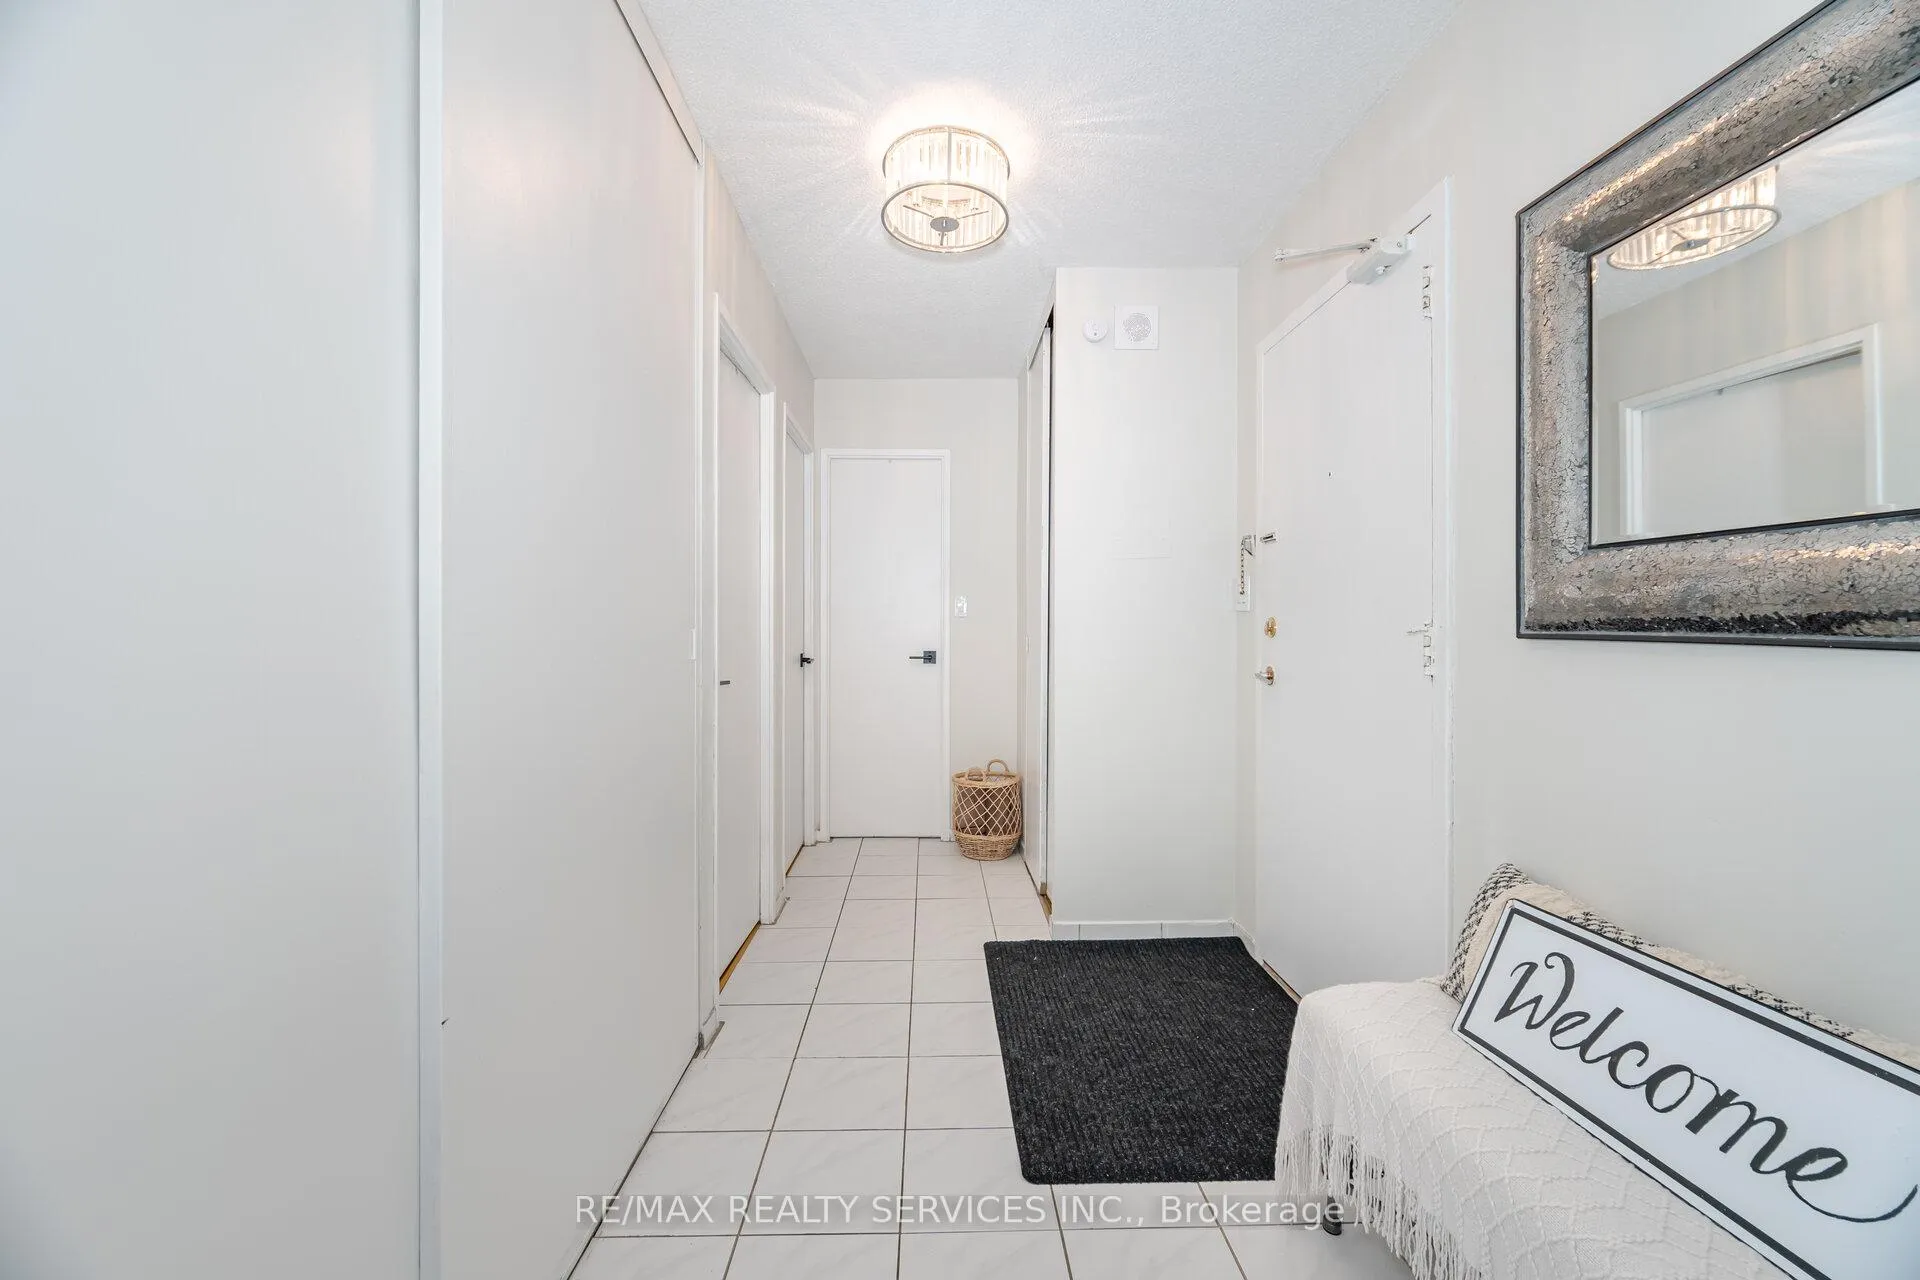
- Not includedLight fixture in foyer, mirror in bathroom
NearbyGolf, greenbelt/conservation, park, public transit, ravine, school
- Close toGolf, greenbelt/conservation, park, public transit, ravine, school
Listing detailsW12197854, Sold, Jun 5, 2025
- MLS® numberW12197854
- StatusSold
- Listed onJun 5, 2025
- Days on market57
- UpdatedAug 1, 2025
- PossessionFlexible
- Occupied byOwner
- Listing brokerageRE/MAX REALTY SERVICES INC.
About this home
Unit 304, 420 Mill Road, Etobicoke (Eringate-Centennial-West Deane), ON M9C 1Z1
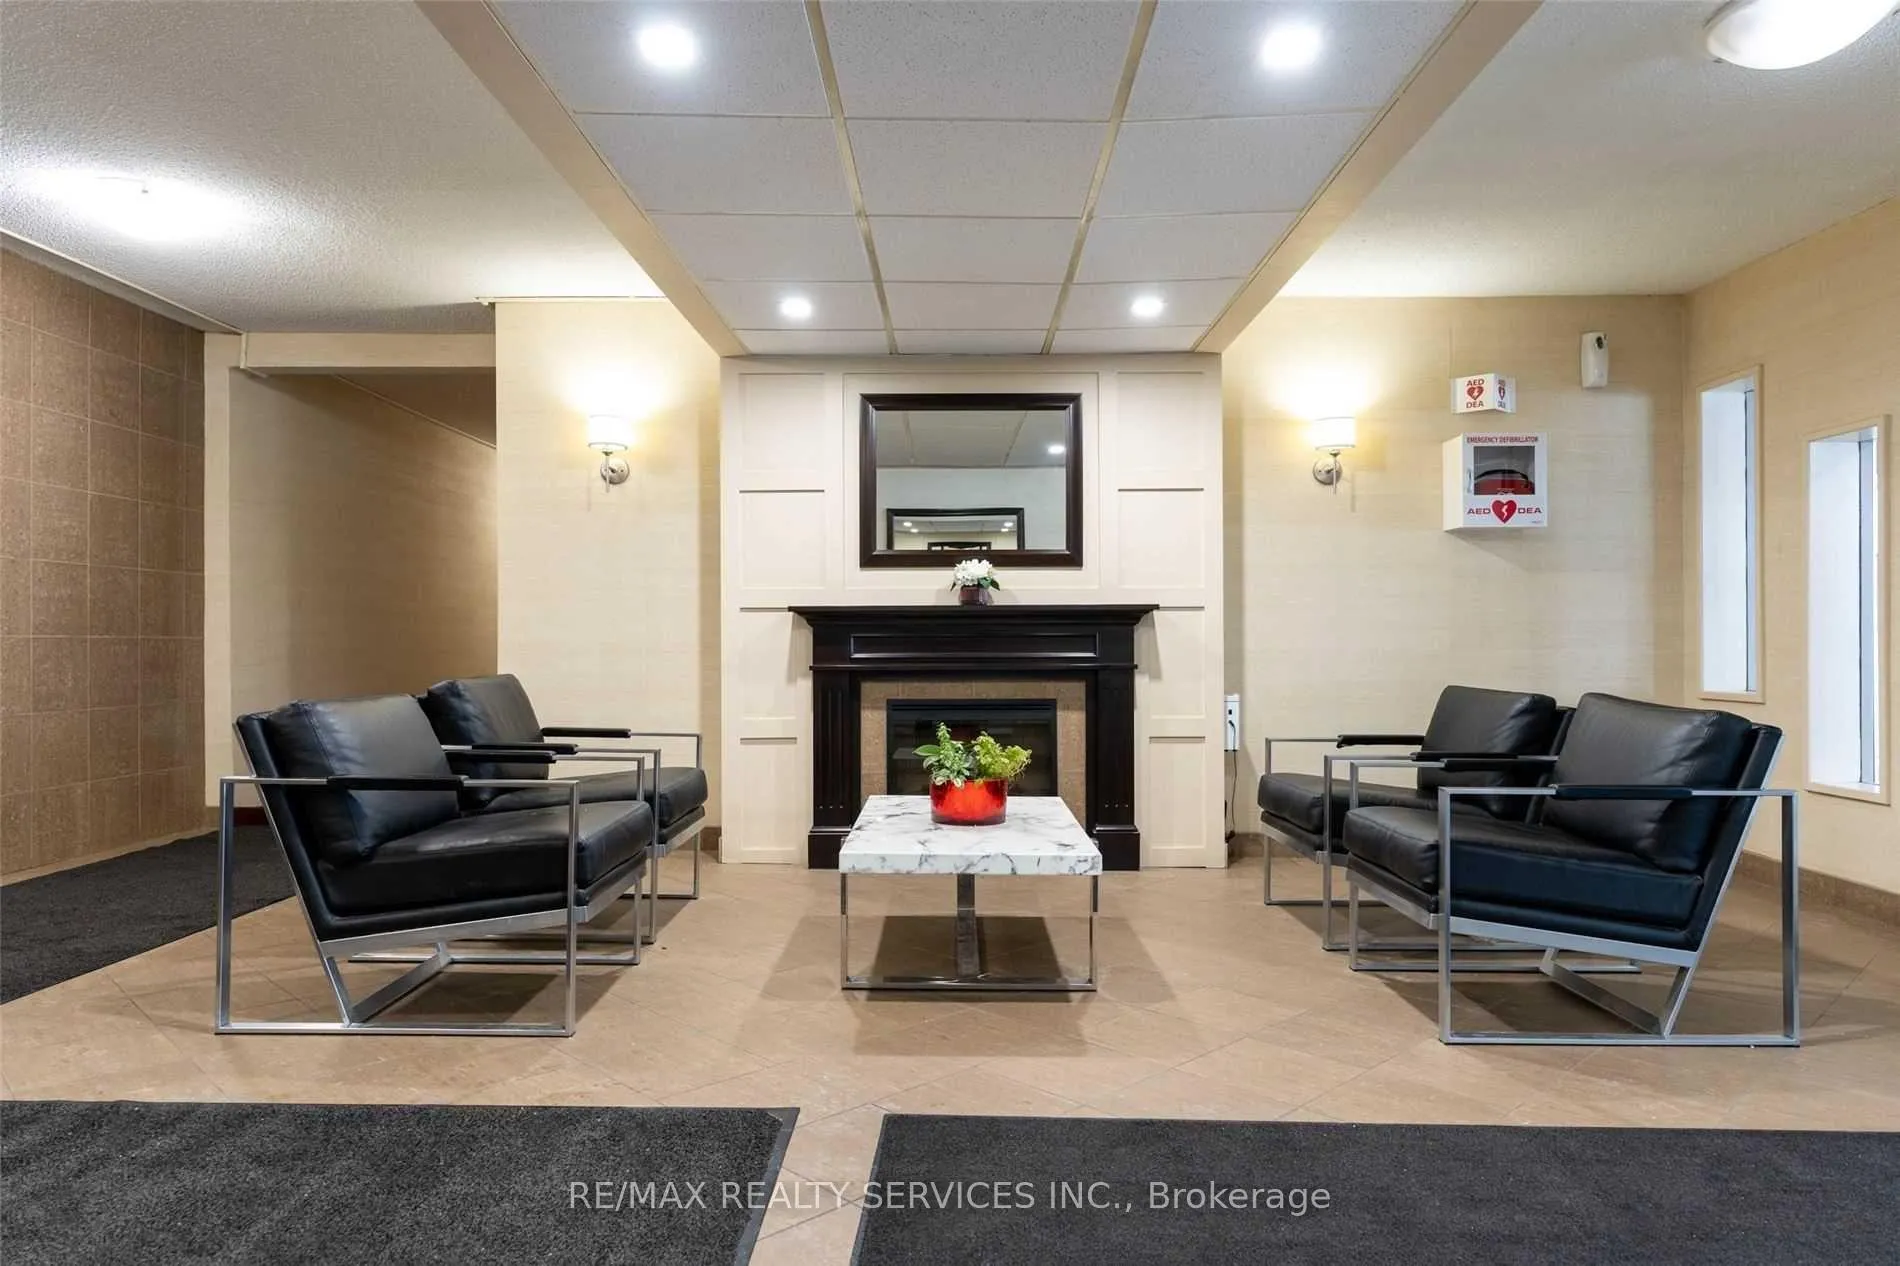
Looking to Upgrade or Rightsize? Your Perfect Home Awaits! This stunning corner unit offers the ideal blend of space, natural light, and breathtaking views. Overlooking Etobicoke Creek, Centennial Park, and beautifully landscaped grounds, this suite is designed for both comfort and lifestyle. Step into a bright, updated kitchen featuring ample cabinetry and storage, ideal for the home chef. The open-concept living and dining area is flooded with natural light from floor-to-ceiling windows, and a walk-out balcony offers the perfect setting for relaxing or entertaining with sunset views over the ravine. The primary bedroom is a peaceful retreat with a large closet, while the sparkling 4-piece bathroom adds modern elegance. The suite is carpet-free throughout, offering a clean, contemporary feel. Located steps from nature trails, Centennial Park Ski & Snowboard Centre, Centennial Park Golf Centre, and more. Enjoy easy access to highways, Pearson Airport, TTC/Mississauga Transit, GO Transit, and major shopping destinations. Residents enjoy a well-maintained building with premium amenities, including A Gym & sauna, Outdoor pool & BBQ area, Tennis courts & playground, Car wash bay, Party room & library, Beautifully landscaped grounds. Don't miss this opportunity to embrace comfort, convenience, and a truly scenic lifestyle.
Ask about this home
A HOMEH agent will answer your questions about this home.
Know more about Burnham Glen Condos
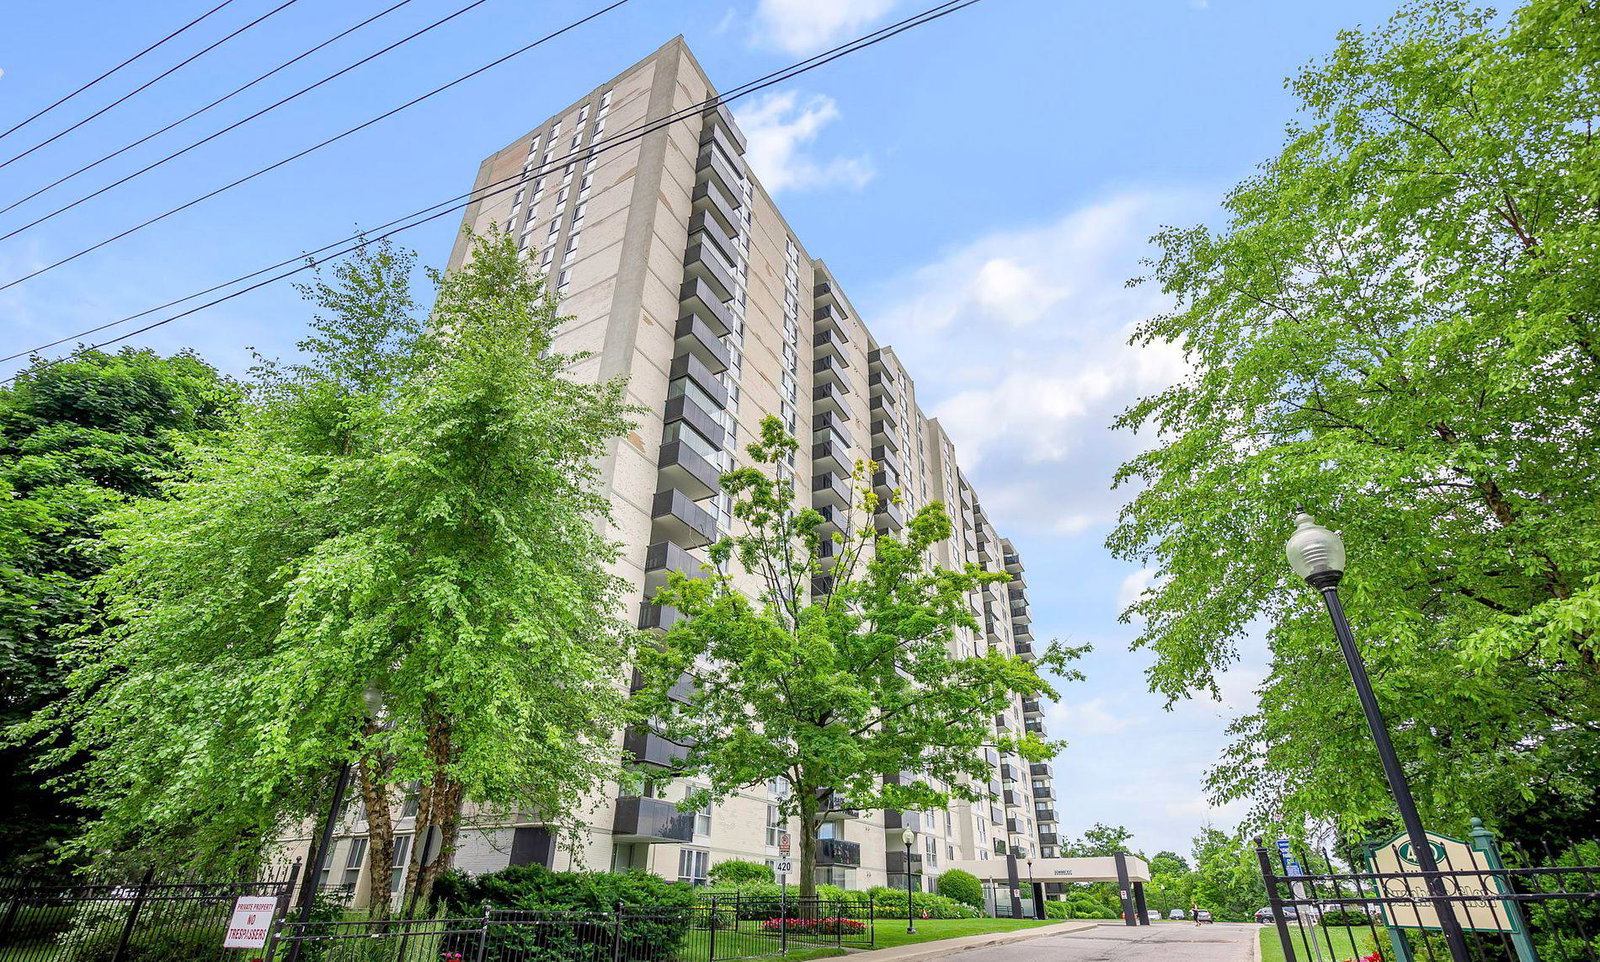
Condo building · 420 Mill Road
Burnham Glen Condos is an 18-storey condo with 215 suites, built in 1971 by Tridel. Right now 2 for sale and 1 for rent are on the market here.
- 18storeys
- 215suites
- $478/sq ft
- 1971built
No similar units for sale in Burnham Glen Condos right now.
Around this home
Daily convenience, out of 100, from the distances below
Schools nearby
School rating, out of 10.
Helpful calculators
Your HOMEH agent

"I would see it this week."