

Unit 1201, 714 The West Mall
Unit 1201, 714 The West Mall
 See all 39 photos
Property history
Facts and features
- ExposureSouth
- LaundryEnsuite
- LockerNone
- BalconyEnclosed
- Central air
- Gym
- Party room/meeting room
The homeCondo Apartment, Apartment, 1,000–1,199 sq ft
- TypeCondo Apartment
- StyleApartment
- Living space1,000–1,199 sq ft
- BasementNone
- ExposureSouth
InsideBroadloom, Ensuite, Carpet free, storage
- FlooringBroadloom
- LaundryEnsuite
- FeaturesCarpet free, storage
- ElevatorYes
- Rooms above ground6
- Bedrooms2 + 1 in the basement
- Bathrooms2
- Kitchens1
OutsideConcrete, Enclosed, Elevator
- ExteriorConcrete
- BalconyEnclosed
- AccessibilityElevator
Parking and locker1 Parking, Underground, Parking type Owned
- Spaces1 Parking
- GarageUnderground
- Parking typeOwned
- DrivewayUnderground
- Spot83
- LockerNone
BuildingThe Buckingham Condos, Storeys 19, Units 434
- NameThe Buckingham Condos
- Storeys19
- Units434
- Registered1975
- Condo corporation202
- AmenitiesBike storage, game room, gym, party room/meeting room, sauna, tennis court
- PetsAllowed
Heating, water and powerForced air, gas, Central air
- HeatingForced air, gas
- CoolingCentral air
Costs and taxesTaxes $1,591 a year, Condo fee $1,150 a month, Cable tv included, cac included, common elements included, heat included, hydro included, building insurance included, parking included, water included
- Taxes, 2025$1,591 a year
- Condo fee$1,150 a month
- Fee includesCable tv included, cac included, common elements included, heat included, hydro included, building insurance included, parking included, water included
- HSTHST included in the price
Included in the saleSs dishwasher, fridge and stove. dryer and washer, all elf's and blinds included., Personal belongings
- IncludedSs dishwasher, fridge and stove. dryer and washer, all elf's and blinds included.
- Not includedPersonal belongings
NearbySchool, rec./commun.centre, park, hospital, public transit
- Close toSchool, rec./commun.centre, park, hospital, public transit
Listing detailsW12705934, Sold, Jan 17, 2026
- MLS® numberW12705934
- StatusSold
- Listed onJan 17, 2026
- Days on market2
- UpdatedJan 19, 2026
- Possession90+ days
- Occupied byOwner
- Listing brokerageHOMELIFE/MIRACLE REALTY LTD
About this home
Unit 1201, 714 The West Mall, Etobicoke (Eringate-Centennial-West Deane), ON M9C 4X1
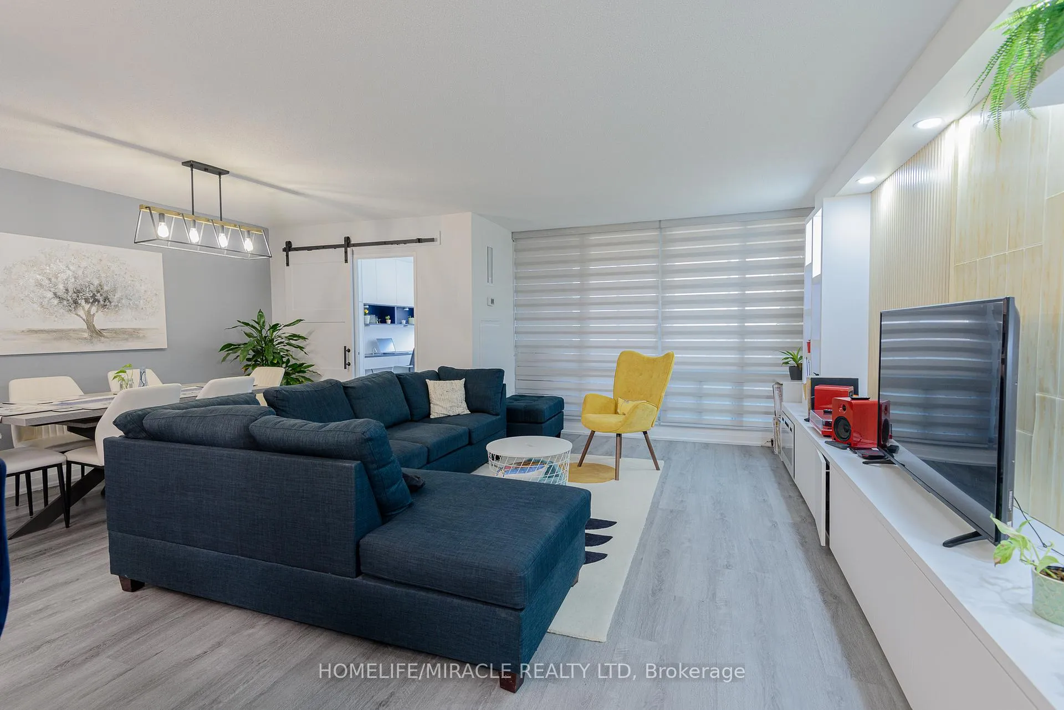
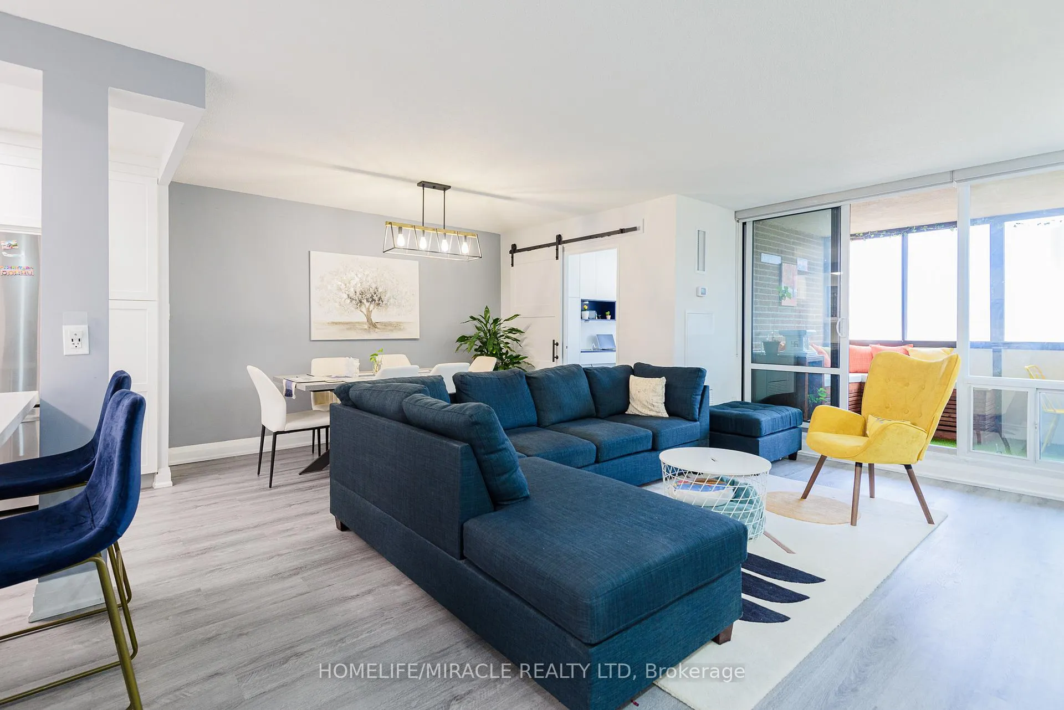
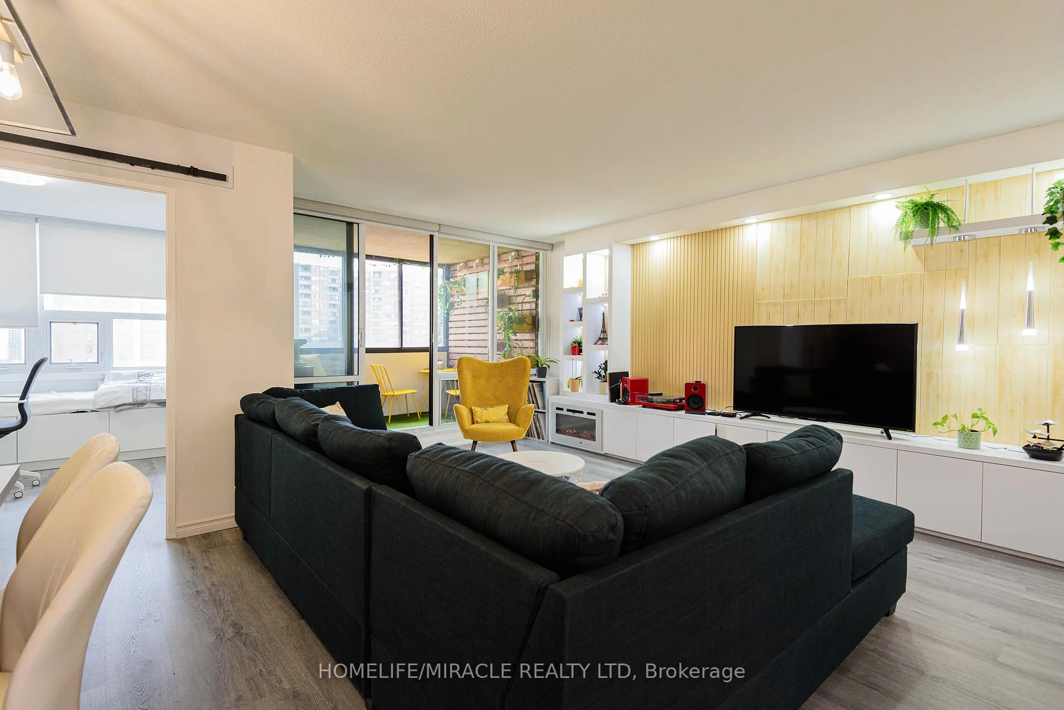
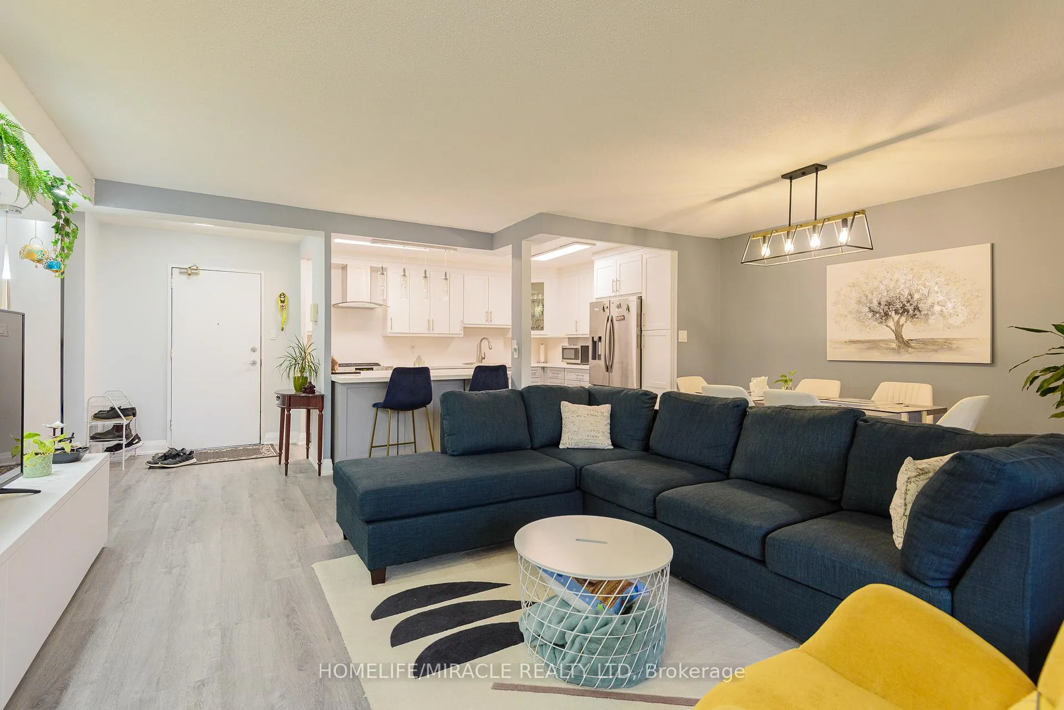
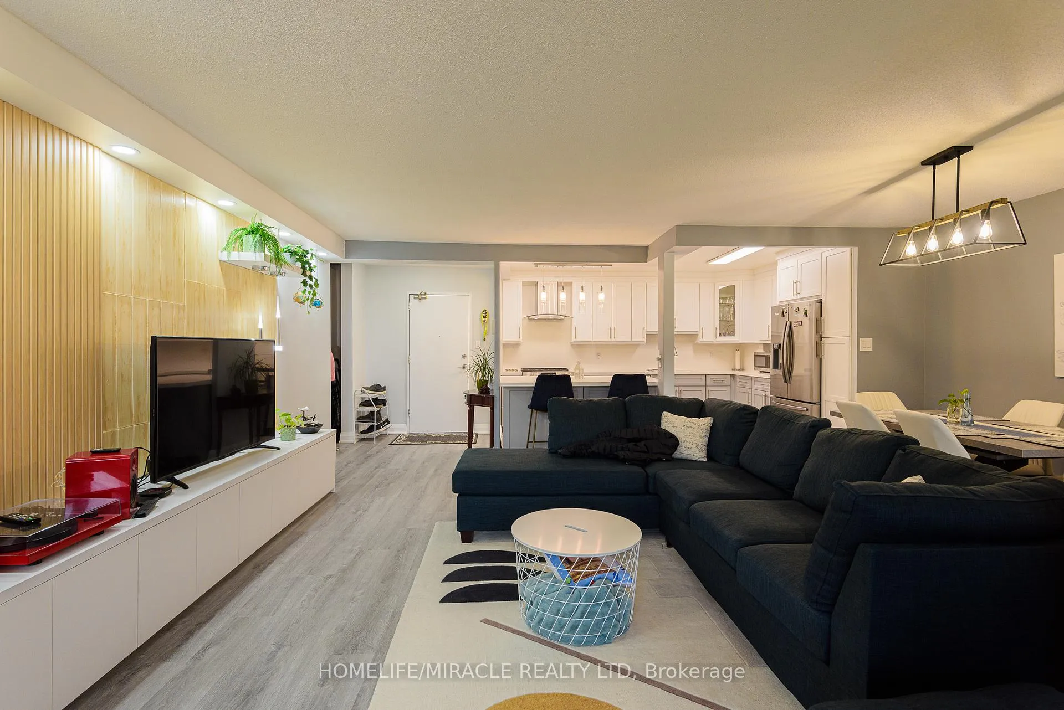
Envision your perfect weekend: savoring morning coffee in your vibrant balcony garden with loved ones. Lounge in your bright, airy living room or create culinary magic in your spacious, expertly designed kitchen - this Etobicoke masterpiece is yours to claim! This 2+1 bedroom condo boasts over 1200 sq. ft. Open-concept living with all-inclusive maintenance fees covering heat, hydro, water, cable, and internet. A spacious, well-ventilated, designer living area. Work or host in style with a custom-designed Den featuring a built-in bed and lots of storage. Relax on your enclosed balcony adorned with bespoke furniture, pillows, and cushions (plants excluded).Plus, a dedicated storage room that keeps everything tidy. Prime Etobicoke location! Steps from Centennial Park, Cloverdale Mall, Sherway Gardens, and Highways 401/427 for seamless commutes. Elevate your lifestyle with a gym, indoor/outdoor pools, sauna, tennis court, party room, and bike storage. Your dream home awaits-schedule a viewing today! Status Certificate is available.
Ask about this home
A HOMEH agent will answer your questions about this home.
Know more about The Buckingham Condos
Condo building · 714 The West Mall
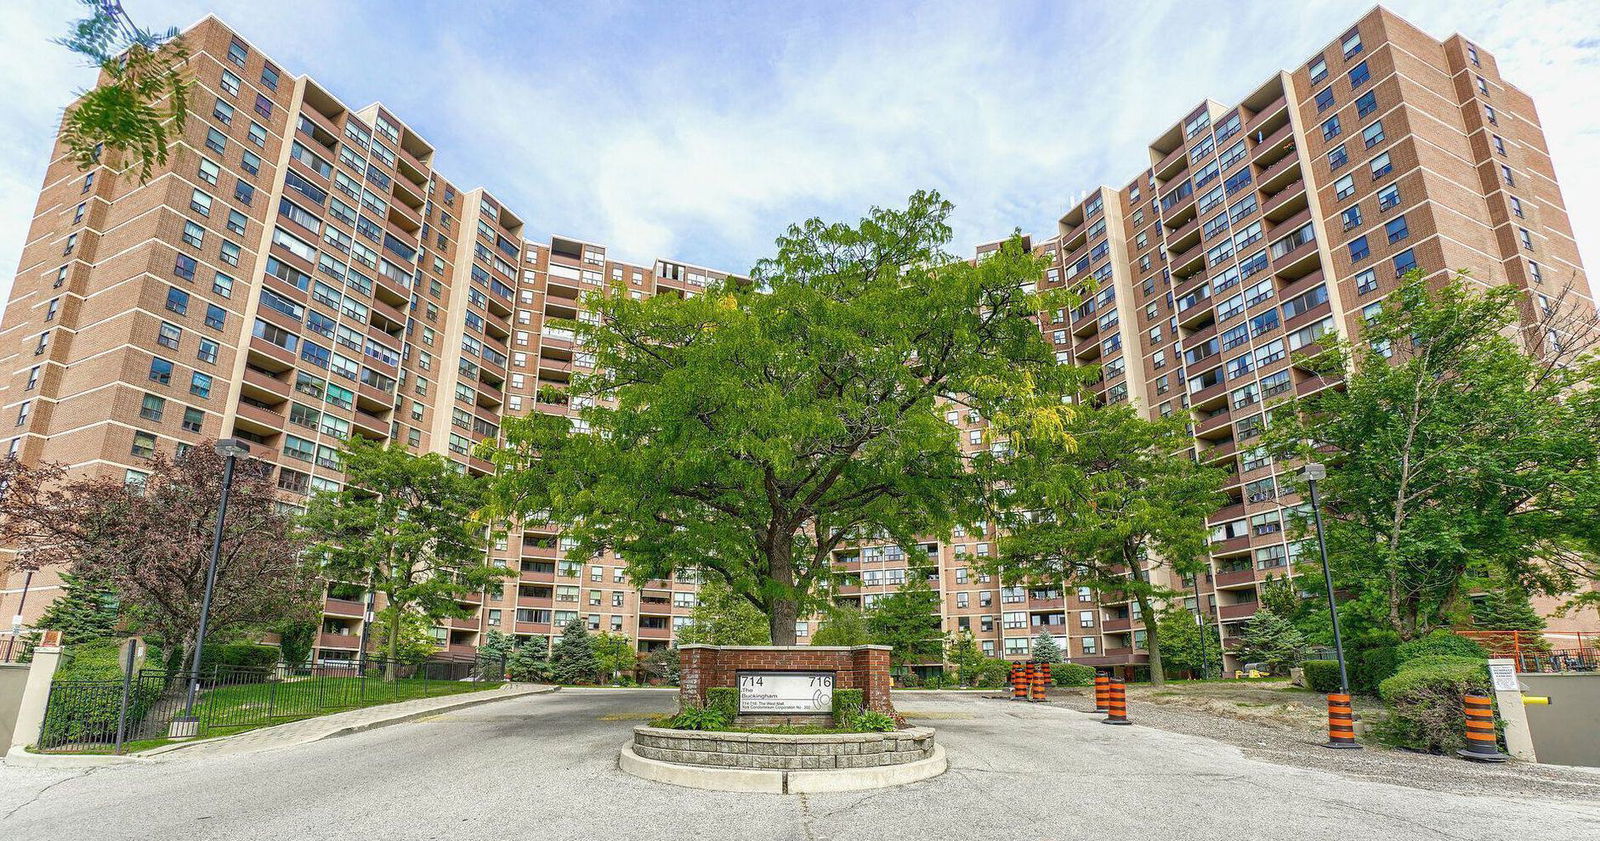
The Buckingham Condos is a 19-storey condo with 434 suites, built in 1975 by Mazel Construction Ltd. Right now 5 for sale and 1 for rent are on the market here.
- 19storeys
- 434suites
- $456/sq ft
- 1975built
No similar units for sale in The Buckingham Condos right now.
Around this home
Daily convenience, out of 100, from the distances below
Schools nearby
School rating, out of 10.
Helpful calculators
Your HOMEH agent

"Priced 9% over the Hestimate. I would see it this week."