

TH121, 259 The Kingsway
TH121, 259 The Kingsway
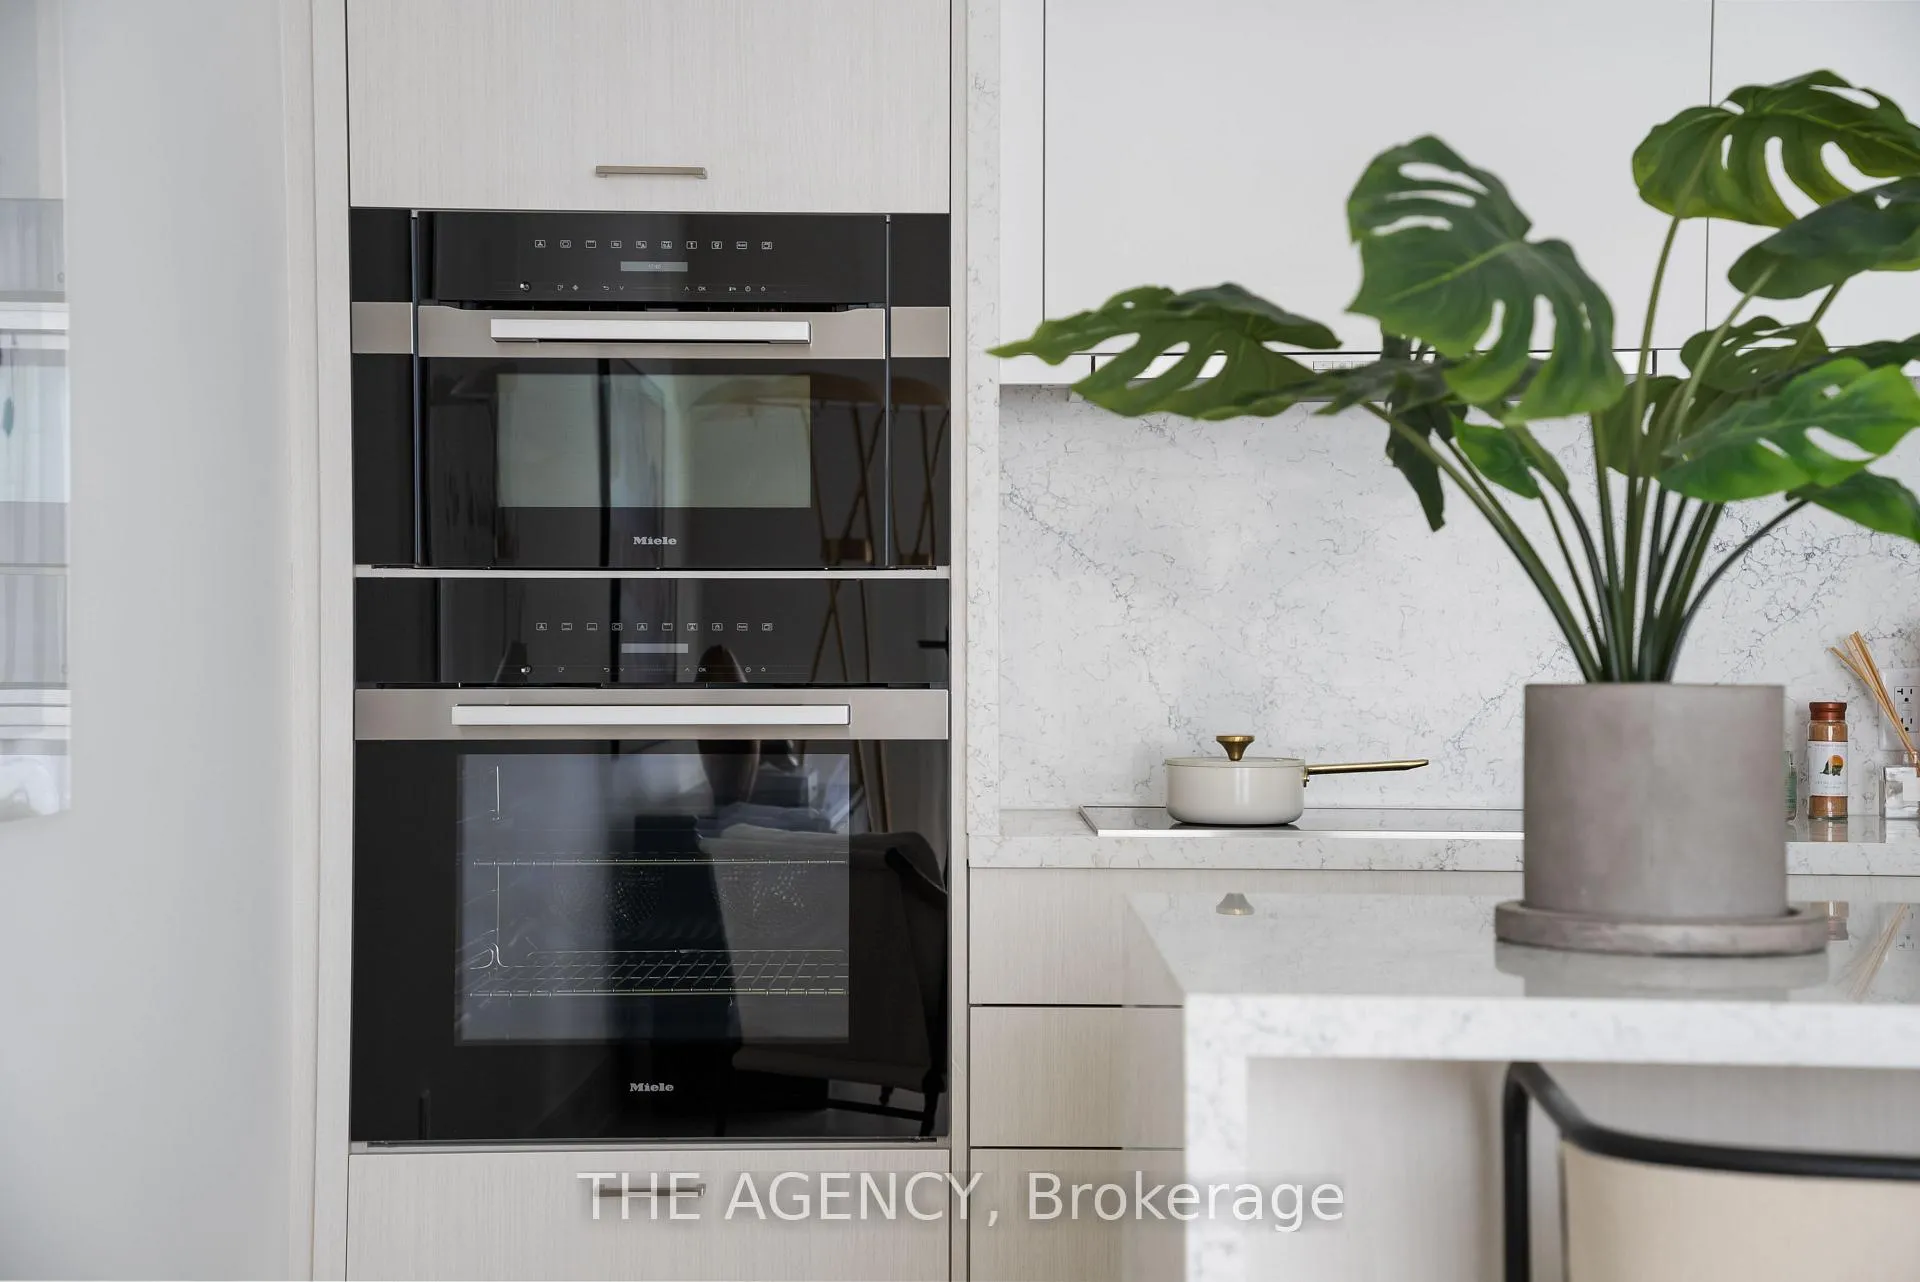 See all 14 photos
Property history
Facts and features
- BasementNone
- Age of homeNew
- ExposureSouth
- LaundryEnsuite, in hall, other
- Hardwood floors
- Central air
The homeCondo Townhouse, Multi-level, New
- Type: Condo Townhouse
- Style: Multi-level
- Age: New
- Living space: 1,600–1,799 sq ft
- Basement: None
- Exposure: South
InsideHardwood, Ensuite, in hall, other, Built-in oven, carpet free, other, separate hydro meter, storage area lockers
- Flooring: Hardwood
- Laundry: Ensuite, in hall, other
- Features: Built-in oven, carpet free, other, separate hydro meter, storage area lockers
- Rooms above ground: 6
- Bedrooms: 2 + 1 in the basement
- Bathrooms: 3
- Kitchens: 1
OutsideBrick, other, Concrete, other, Terrace
- Exterior: Brick, other
- Foundation: Concrete, other
- Balcony: Terrace
- Features: Built-in-bbq, privacy, porch
Parking and locker1 Parking, Underground, Parking type Owned
- Spaces: 1 Parking
- Garage: Underground
- Parking type: Owned
- Locker: Exclusive
BuildingEdenbridge on The Kingsway, Storeys 9, Units 196
- Name: Edenbridge on The Kingsway
- Storeys: 9
- Units: 196
- Condo corporation: 0
- Pets: Allowed
Heating, water and powerForced air, gas, Central air
- Heating: Forced air, gas
- Cooling: Central air
Costs and taxesTaxes $17,532 a year, Condo fee $1,366 a month, Common elements included, building insurance included
- Taxes, 2026: $17,532 a year
- Condo fee: $1,366 a month
- Fee includes: Common elements included, building insurance included
- HST: HST included in the price
Included in the saleInclude all appliances, light fixtures, window coverings and outdoor kitchen., Tbd.
- Included: Include all appliances, light fixtures, window coverings and outdoor kitchen.
- Not included: Tbd.
Listing detailsW12739450, Sold, Jan 29, 2026
- MLS® number: W12739450
- Status: Sold
- Listed on: Jan 29, 2026
- Days on market: 82
- Updated: Apr 21, 2026
- Possession: 2026-03-02 / 30-59 days
- Occupied by: Vacant
- Listing brokerage: THE AGENCY
About this home
TH121, 259 The Kingsway, Etobicoke (Edenbridge-Humber Valley), ON M9A 3T6
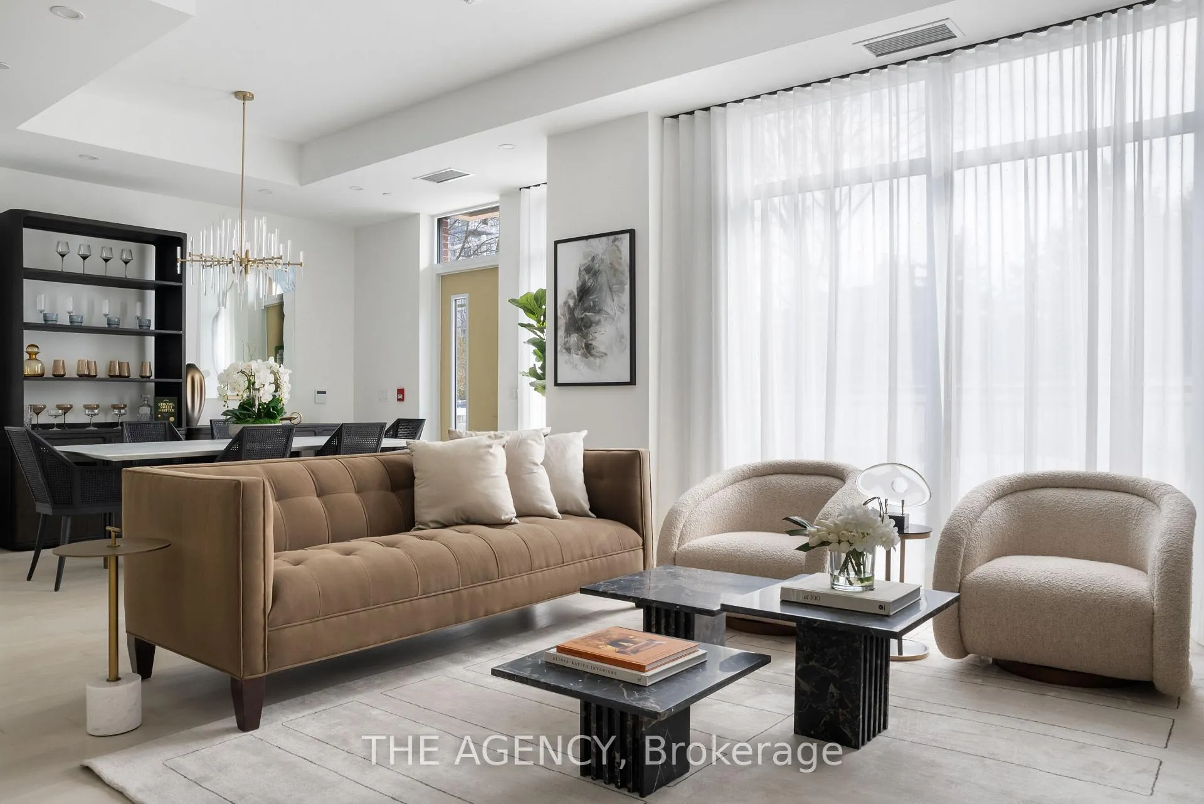
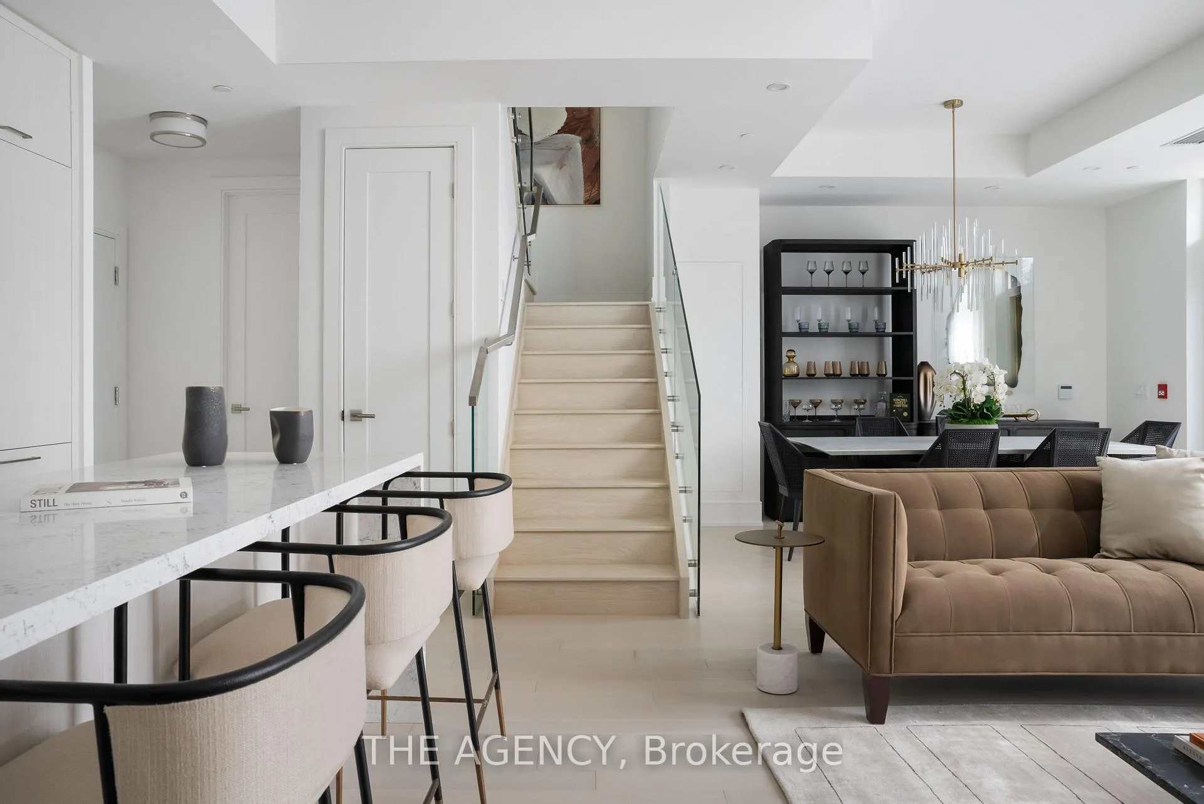
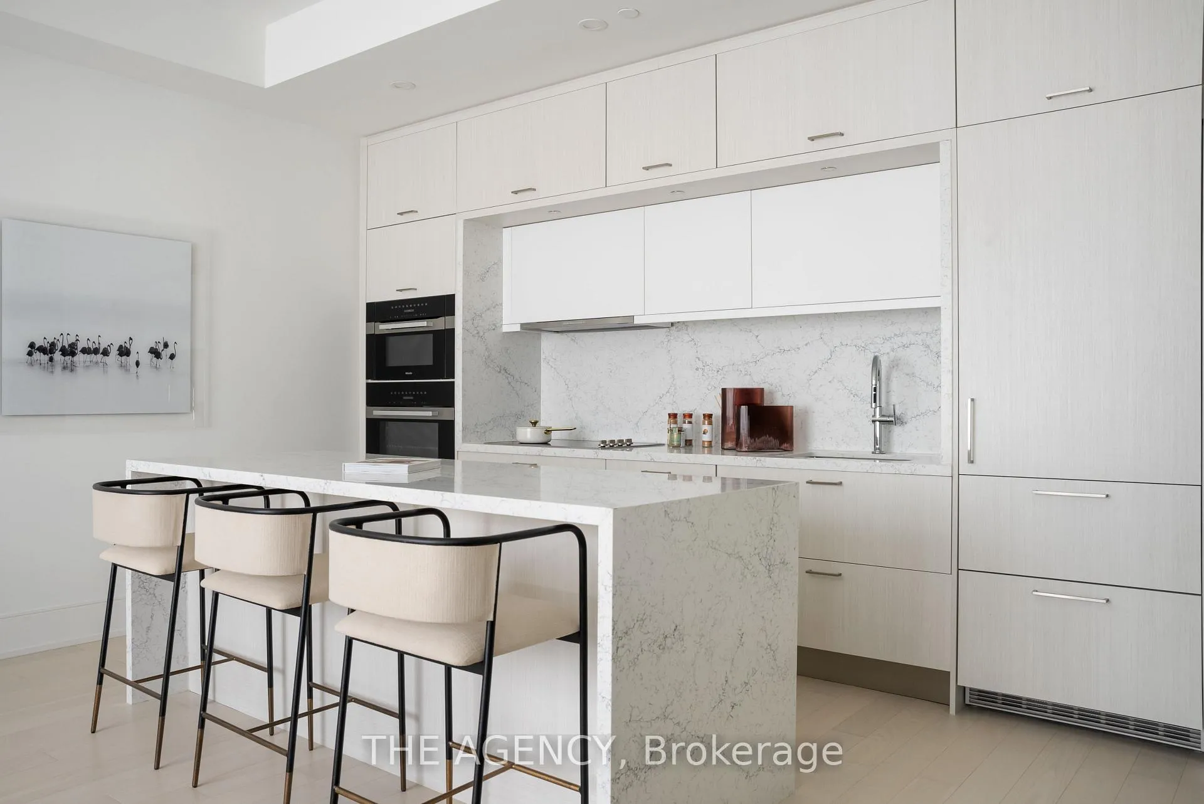
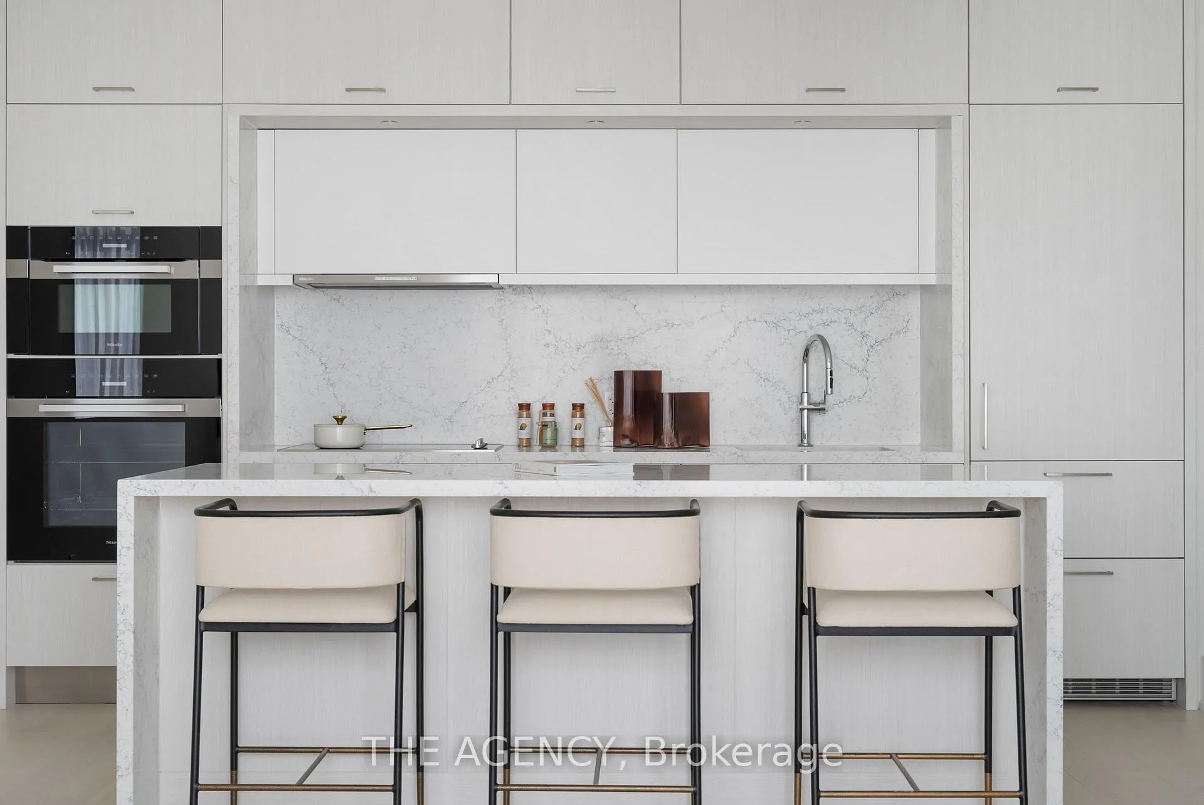
Welcome to Edenbridge on The Kingsway, Tridel's newest statement residence where refined design meets effortless urban living. This beautifully appointed 2-bedroom plus den condo townhouse offers a rare blend of indoor-outdoor living across multiple private spaces. Enjoy a charming main-floor porch for morning coffee, a balcony off the second bedroom, and an expansive terrace off the den-perfect for entertaining, relaxing, or working al fresco.Inside, the thoughtful layout is anchored by a serene primary retreat featuring a walk-in closet and a spa-inspired five-piece ensuite. Quality craftsmanship and timeless finishes reflect Tridel's renowned attention to detail throughout.Residents enjoy access to exceptional amenities, including a stunning art-deco inspired pool and party room, along with a fully equipped fitness centre and dedicated yoga studio. Set in the heart of The Kingsway, this is sophisticated condo townhouse living at its finest-where luxury, lifestyle, and location align seamlessly.
Ask about this home
A HOMEH agent will answer your questions about this home.
Know more about Edenbridge on The Kingsway
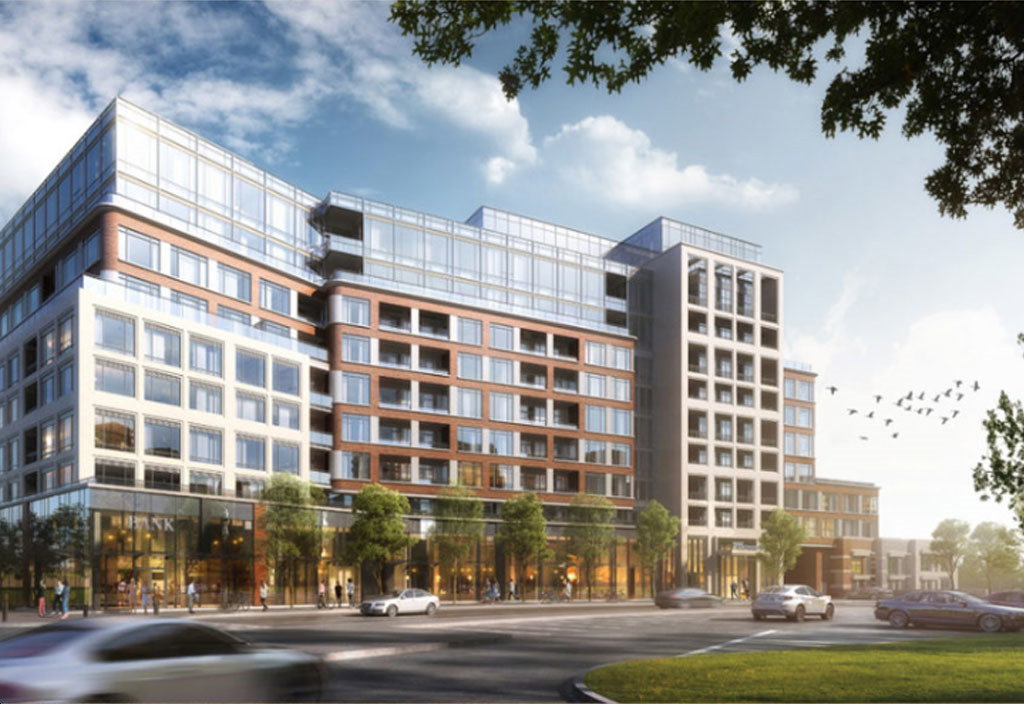
Condo building · 255 The Kingsway
Edenbridge on The Kingsway is a 9-storey condo with 196 suites by First Capital. No units are on the market here right now.
- 9storeys
- 196suites
No similar units for sale in Edenbridge on The Kingsway right now.
Around this home
Daily convenience, out of 100, from the distances below
Schools nearby
School rating, out of 10.
Helpful calculators
Your HOMEH agent

"I would see it this week."