

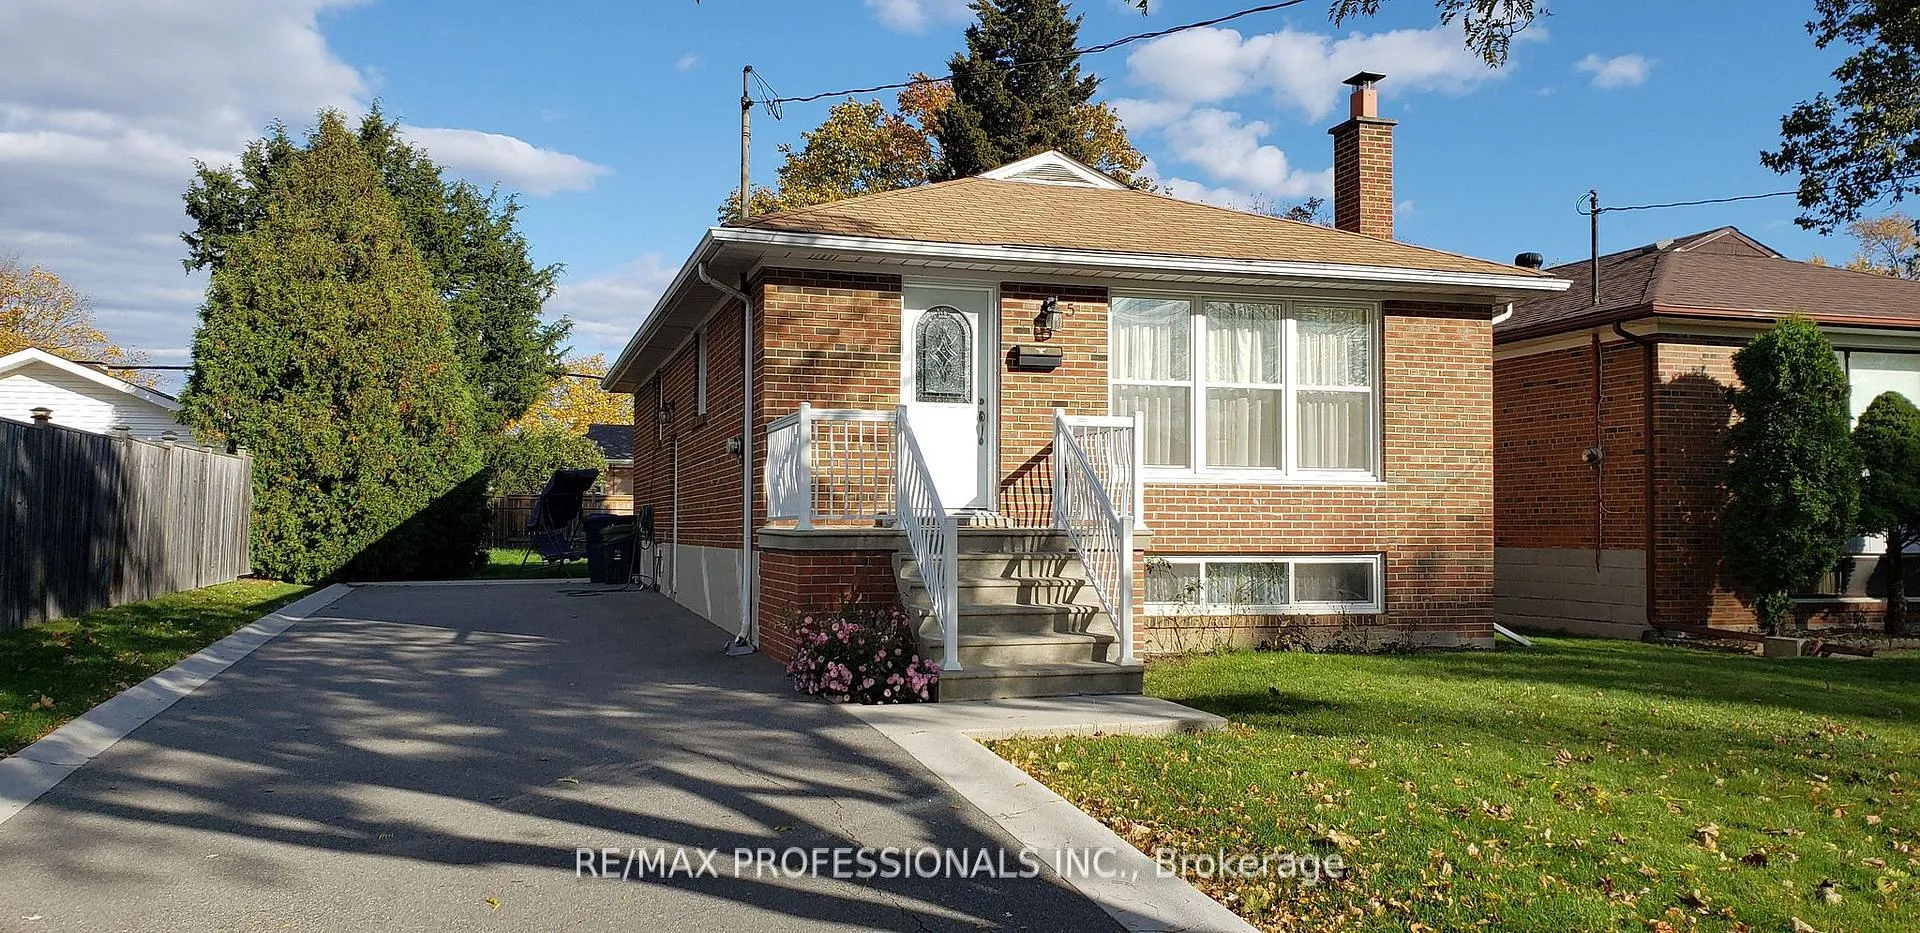
5 Rangoon Road
Detached Rented
1/105 Rangoon Road
Detached Rented
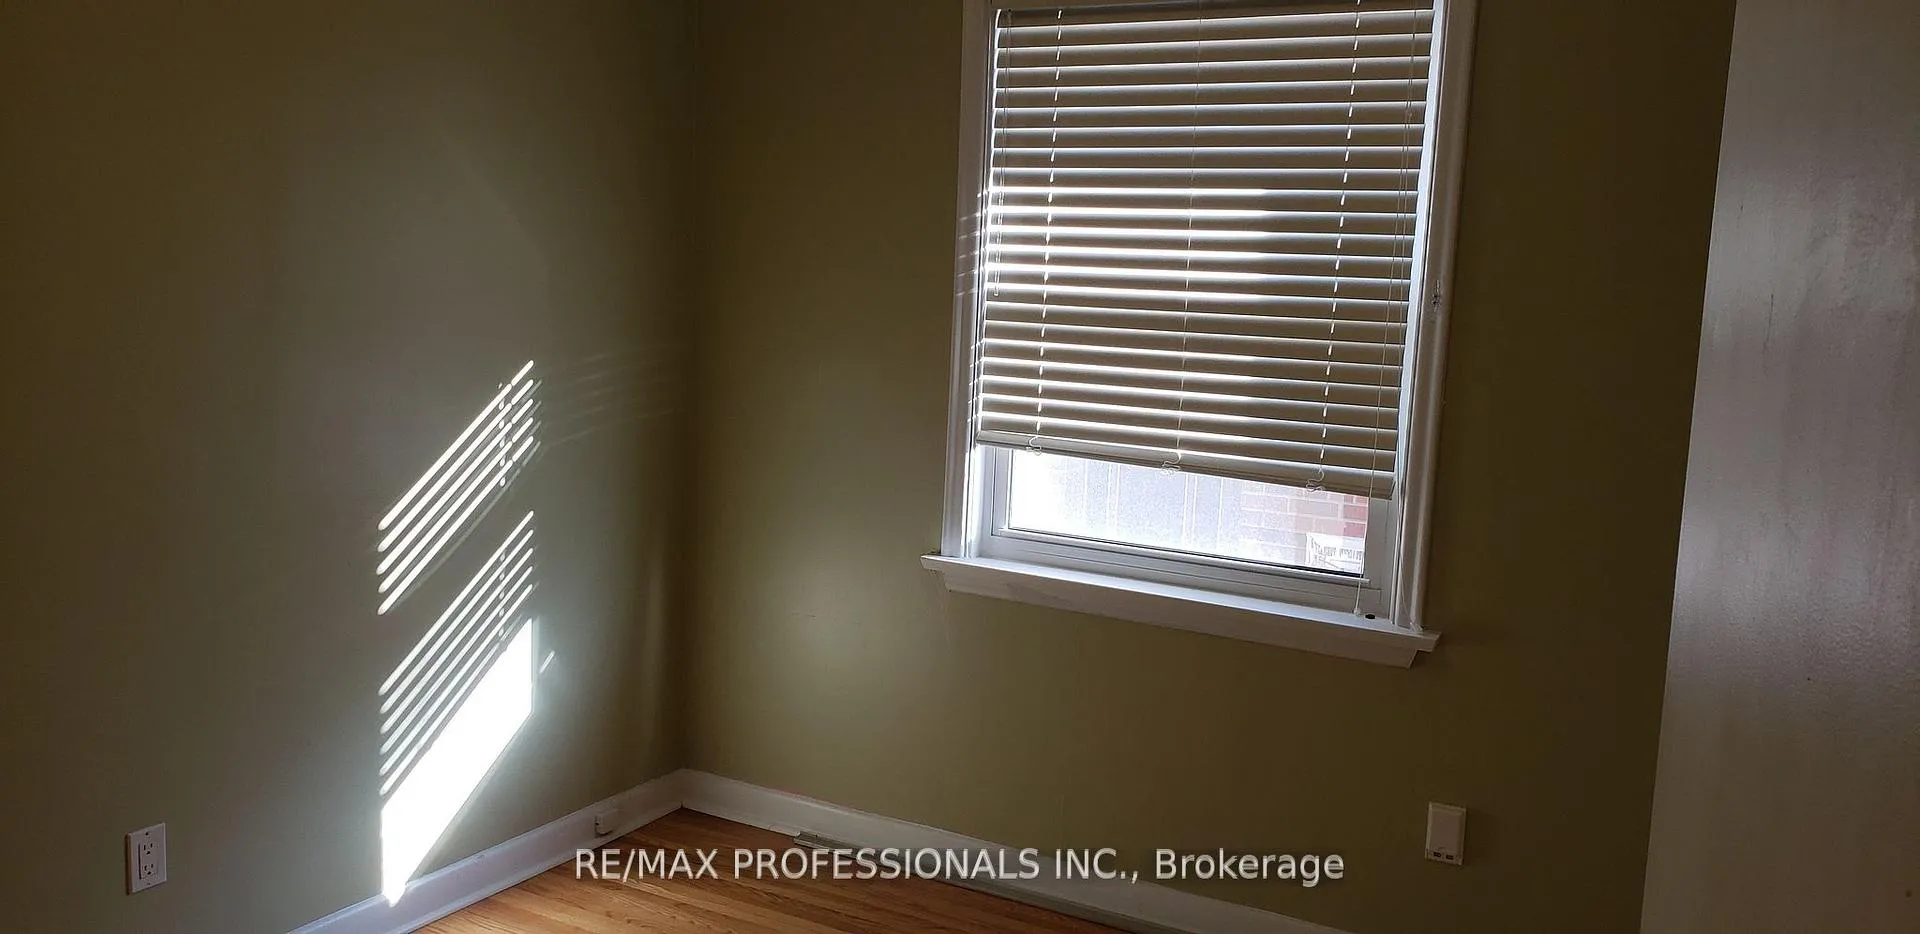 See all 10 photos
3 Bedrooms
2 Bathrooms
0 Garage
700–1.1K sq.ft
Entire Home
— Unit
Property history
Facts and features
- BasementPart finished
- Lease term12 months
- FurnishedUnfurnished
- LaundryEnsuite
What stands out
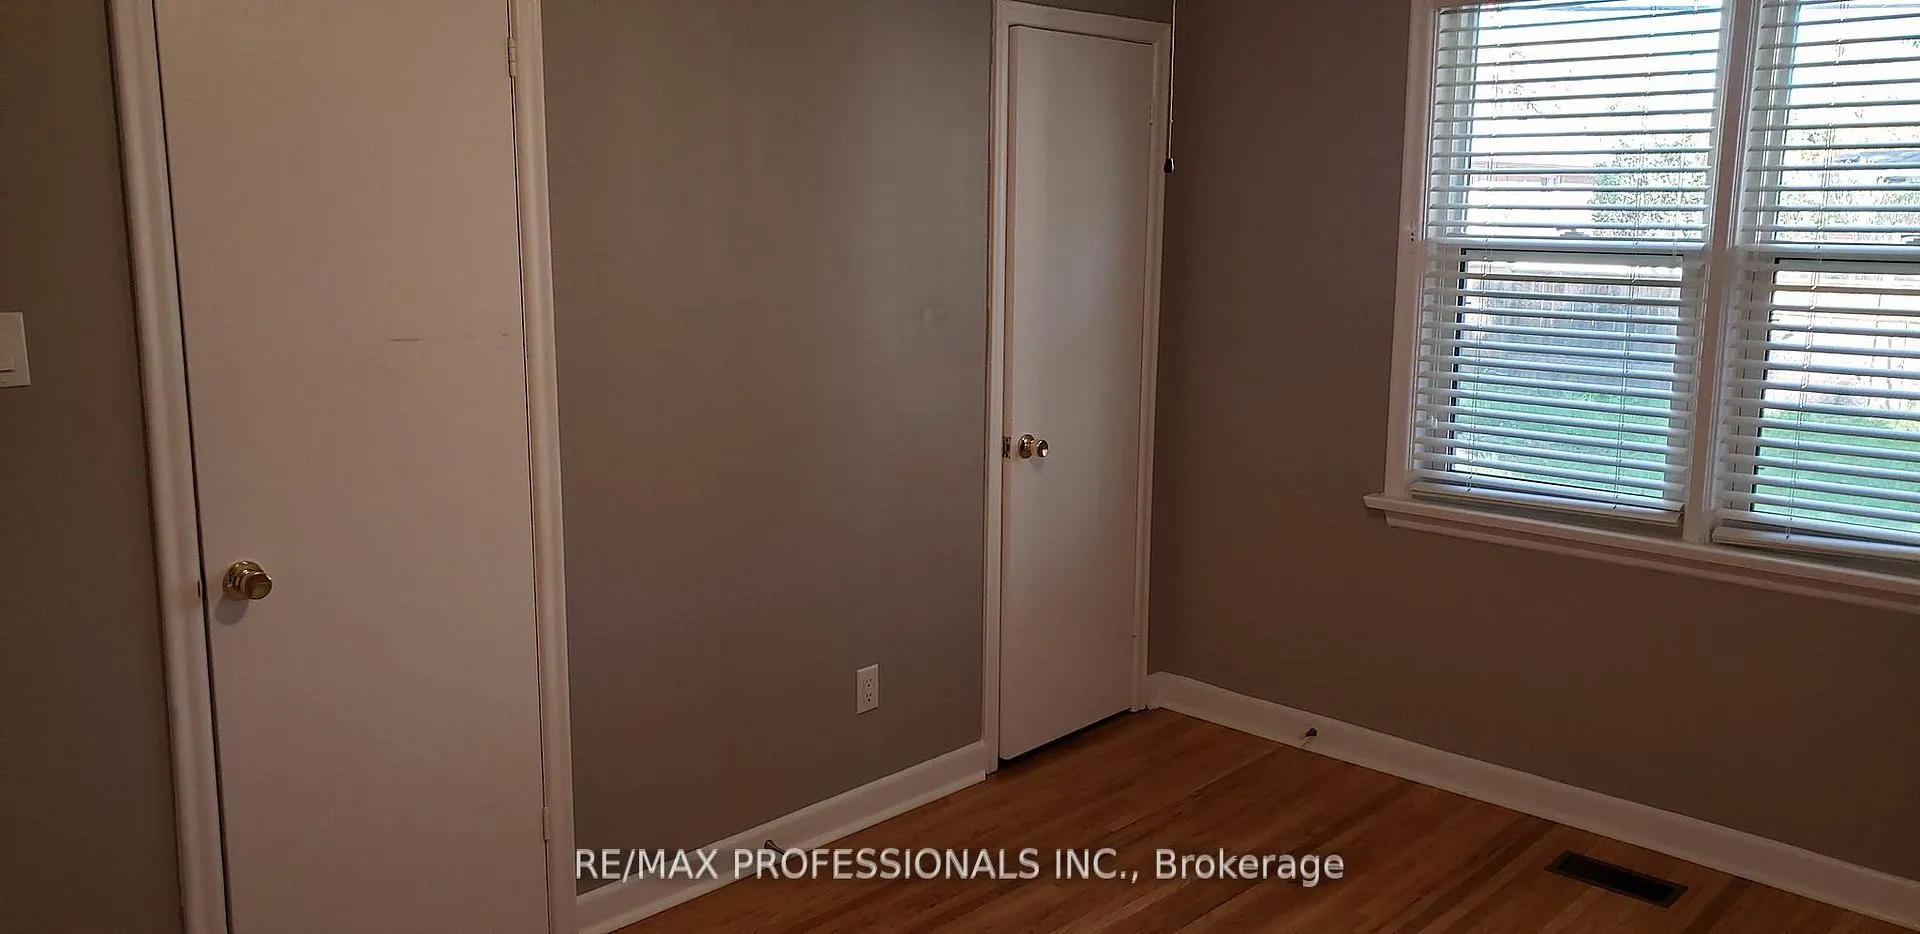
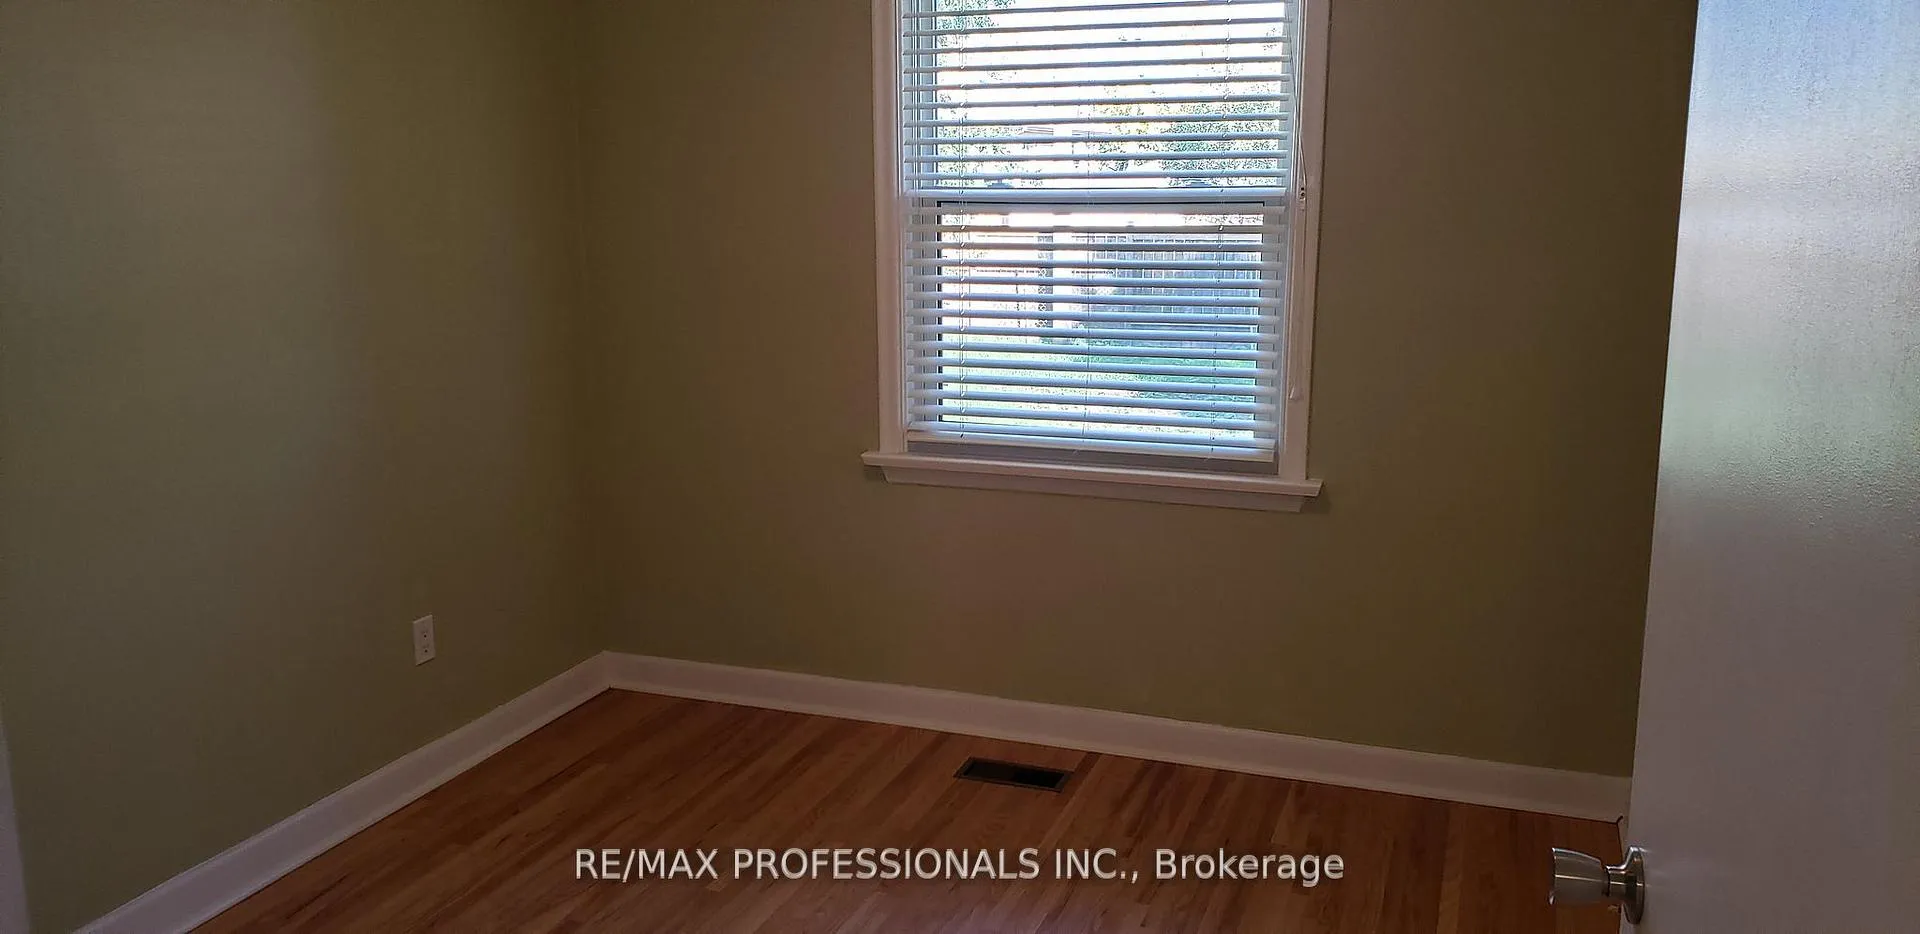
- Hardwood floors
- Central air
The homeDetached, Bungalow, 700–1,100 sq ft
- TypeDetached
- StyleBungalow
- Living space700–1,100 sq ft
- BasementPartially finished
InsideHardwood, Ceramic, Ensuite, Other
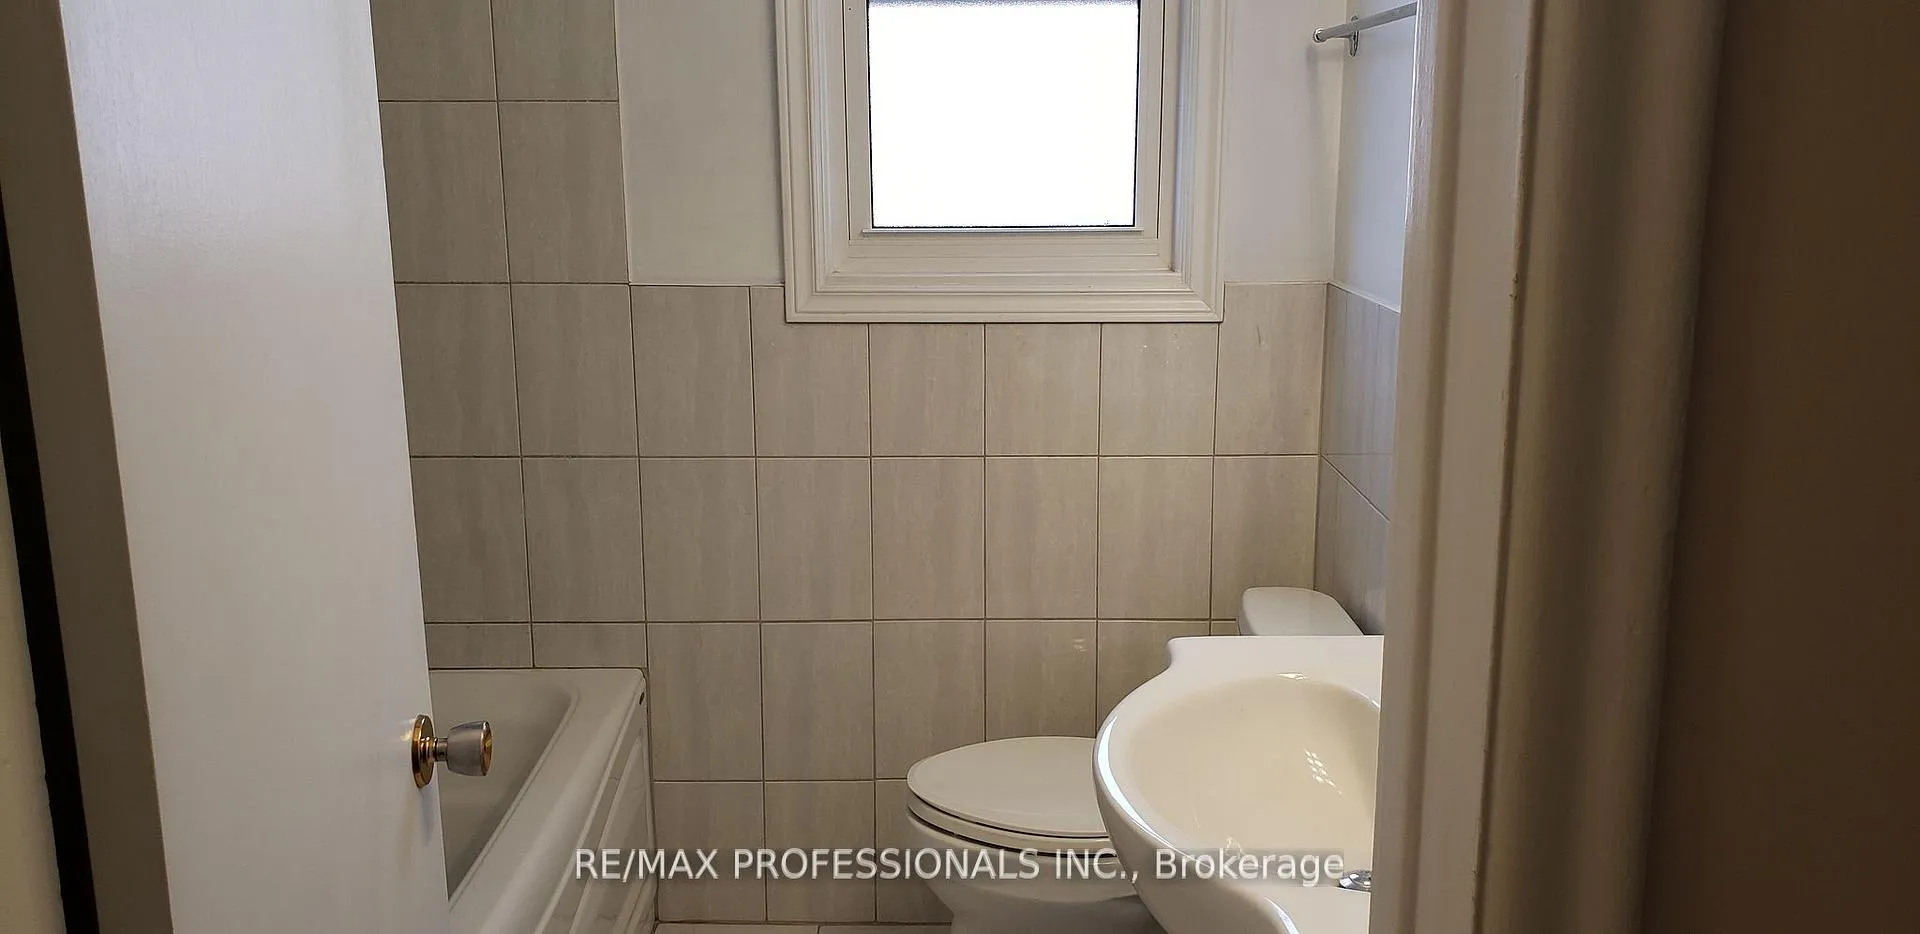
- FlooringHardwood, Ceramic
- LaundryEnsuite
- FeaturesOther
- Rooms above ground6
- Rooms in the basement1
- Bedrooms3
- Bathrooms2
- Kitchens1
Outside and lotBrick, Asphalt shingle, Concrete block
- ExteriorBrick
- RoofAsphalt shingle
- FoundationConcrete block
- Other structuresGarden shed
Parking3 Parking, Private
- Spaces3 Parking
- DrivewayPrivate
Heating, water and powerForced air, gas, Central air, Municipal water
- HeatingForced air, gas
- CoolingCentral air
- WaterMunicipal water
- SewerMunicipal sewer
Rent and termsRent $3,500 a month, Entire property, Unfurnished
- Rent$3,500 a month
- Space for rentEntire property
- FurnishedUnfurnished
- Lease12 months
- PaidMonthly
- DepositRequired
- Credit checkRequired
- Employment letterRequired
- Rental applicationRequired
- ReferencesRequired
IncludedExisting: fridge, stove, range hood, bidw, microwave oven, washer/dryer, all window coverings, elfs. tenant responsible for utility costs, grass cutting, snow removal.
- IncludedExisting: fridge, stove, range hood, bidw, microwave oven, washer/dryer, all window coverings, elfs. tenant responsible for utility costs, grass cutting, snow removal.
Listing detailsW12353676, Rented, Aug 19, 2025
- MLS® numberW12353676
- StatusRented
- Listed onAug 19, 2025
- Days on market83
- UpdatedNov 10, 2025
- Possession2025-09-01 / Flexible
- Occupied byVacant
- Listing brokerageRE/MAX PROFESSIONALS INC.
About this home
5 Rangoon Road, Etobicoke (Eringate-Centennial-West Deane), ON M9C 4N5
Other
Clean 3 bedroom Bungalow Located in Family Oriented "Eringate- Centennial Park" Updated Kitchen & Baths. Hardwood Floors, Ceramic Floors, Private Drive, Large Backyard. Attractive layout.
Read more
Ask about this home
A HOMEH agent will answer your questions about this home.
Ask a question
Around this home
Renforth/ Eglinton
Errands
Parks
Schools
Daily convenience, out of 100, from the distances below
ParkEringate Park · 4 within 1 km6 min walk342 m
GroceryMrakovic Meat & Deli8 min walk492 m
SchoolBriarcrest Junior School8 min walk520 m
PharmacyGuardian8 min walk499 m
Cafés & foodSubway · 5 within 1 km8 min walk517 m
Gym & rec centreCentennial Park Arena17 min walk1.0 km
LibraryToronto Public Library - Elmbrook Park11 min walk655 m
WalkDriveStraight-line distance, open map data
Grocery0.5 km
Park0.3 km
Coffee0.6 km
Dining0.5 km
Gym1.4 km
Schools nearby
School rating, out of 10.
Briarcrest Junior Schoolelementary · Public · 0.5 km
—
Michael Power/St Joseph High Schoolsecondary · Private · 0.5 km
7.1/10Good
Wellesworth Junior Schoolelementary · Public · 0.7 km
—
Contact agent
Helpful calculators
Rent vs buy
Affordability
Mortgage
Down payment
Stress test
CMHC insurance
Your HOMEH agent

KimHOMEH agent · Etobicoke
"I would see it this week."
Ask Kim