

15 Edenbrook Hill
15 Edenbrook Hill
 See all 40 photos
Property history
- $7,750,000ExpiredList: 2025-02-24|End: 2025-05-31|96 daysW11986210
- $7,750,000ExpiredList: 2024-12-11|End: 2025-02-11|62 daysW11888933
- $7,750,000TerminatedList: 2024-09-03|End: 2024-11-29|87 daysW9296743
Facts and features
- BasementWalk-up
- Water, sewerMunicipal
- HeatingForced air
- CoolingCentral air
- Hardwood floors
- Fireplace
- Central air
The homeDetached, 2-storey, 5,000+ sq ft
- Type: Detached
- Style: 2-storey
- Living space: 5,000+ sq ft
- Basement: Walk-up, finished
InsideFireplace Yes, Hardwood, Auto garage door remote, sump pump, central vacuum
- Fireplace: Yes
- Flooring: Hardwood
- Features: Auto garage door remote, sump pump, central vacuum
- Rooms above ground: 10
- Rooms in the basement: 5
- Bedrooms: 4 + 1 in the basement
- Bathrooms: 7
- Kitchens: 1
- Family room: Yes
Outside and lotStone, Other, Concrete block
- Exterior: Stone
- Roof: Other
- Foundation: Concrete block
- Size: 95 × 247 ft
Parking3 Garage, Attached, Private
- Spaces: 3 Garage
- Garage: Attached
- Driveway: Private
Heating, water and powerForced air, gas, Central air, Municipal water
- Heating: Forced air, gas
- Cooling: Central air
- Water: Municipal water
- Sewer: Municipal sewer
Costs and taxesTaxes $14,184 a year, HST included in the price
- Taxes, 2024: $14,184 a year
- HST: HST included in the price
Included in the saleSee schedule c for full list of inclusions
- Included: See schedule c for full list of inclusions
Listing detailsW11986210, Expired, Feb 24, 2025
- MLS® number: W11986210
- Status: Expired
- Listed on: Feb 24, 2025
- Days on market: 96
- Updated: May 31, 2025
- Possession: 30-59 days
- Occupied by: Vacant
- Listing brokerage: RE/MAX PROFESSIONALS INC.
About this home
15 Edenbrook Hill, Etobicoke (Edenbridge-Humber Valley), ON M9A 3Z7
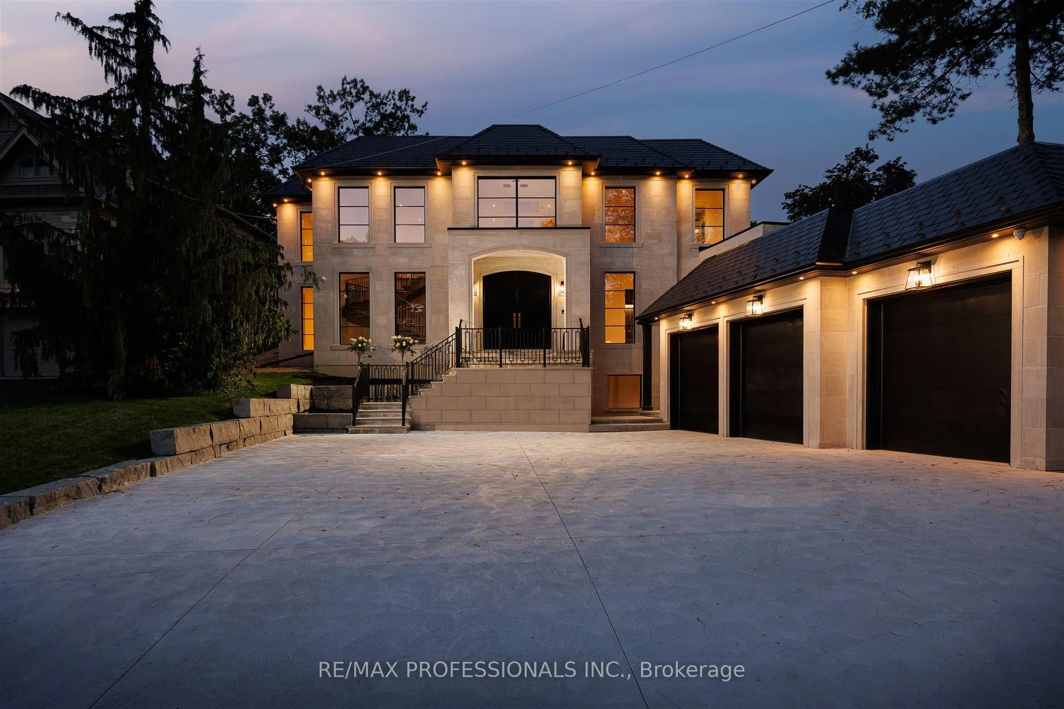
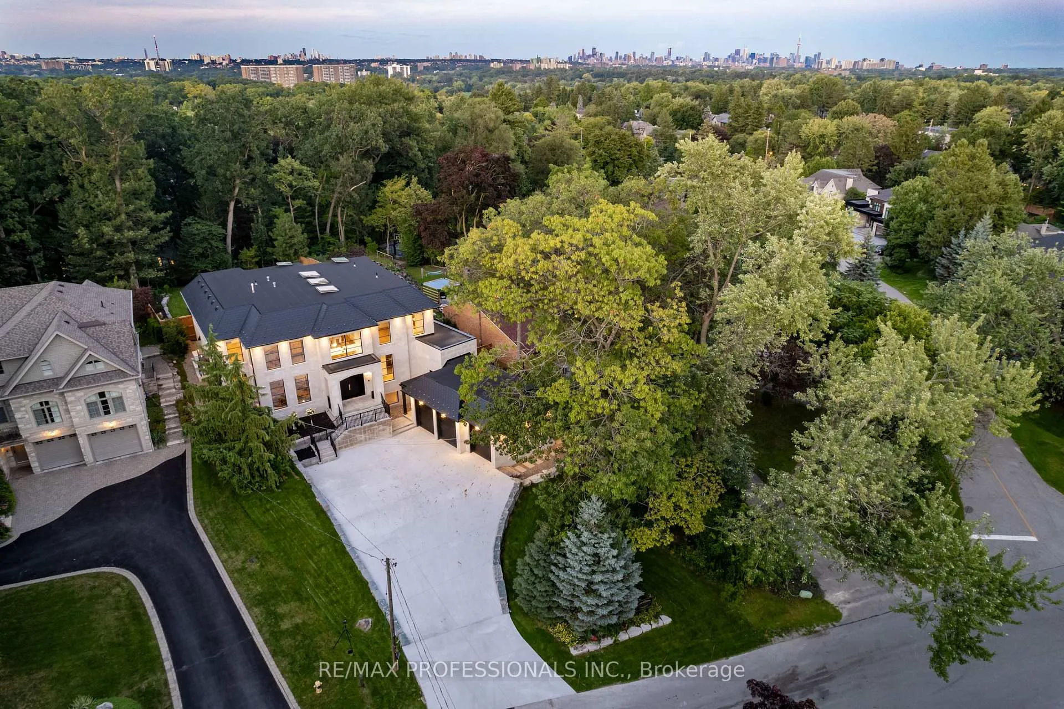
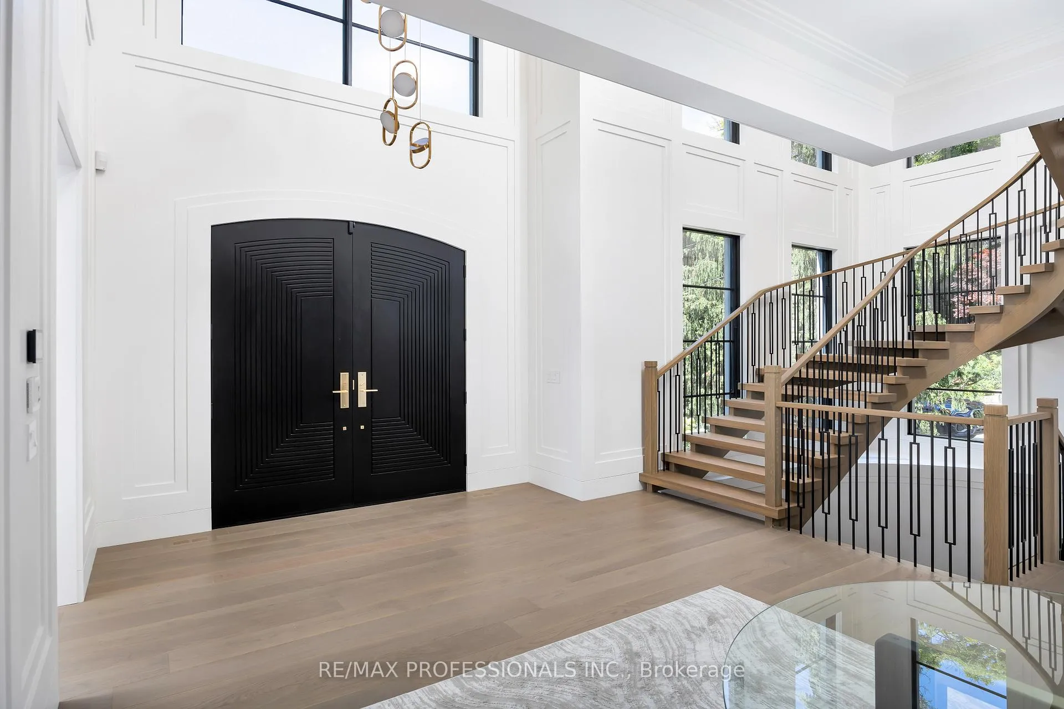
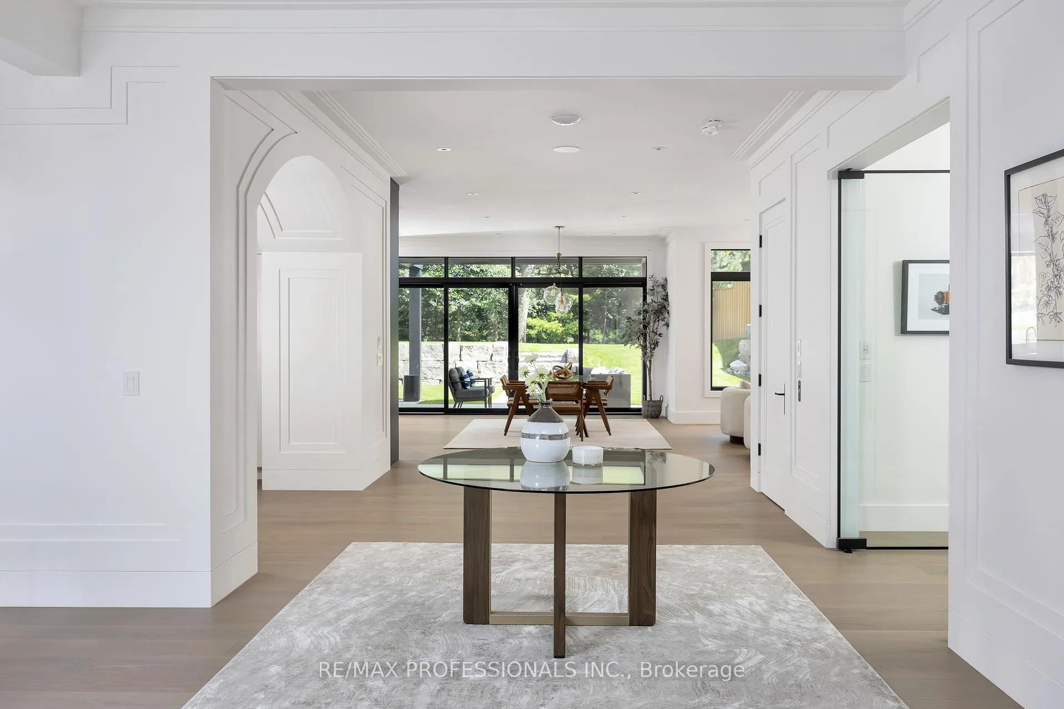
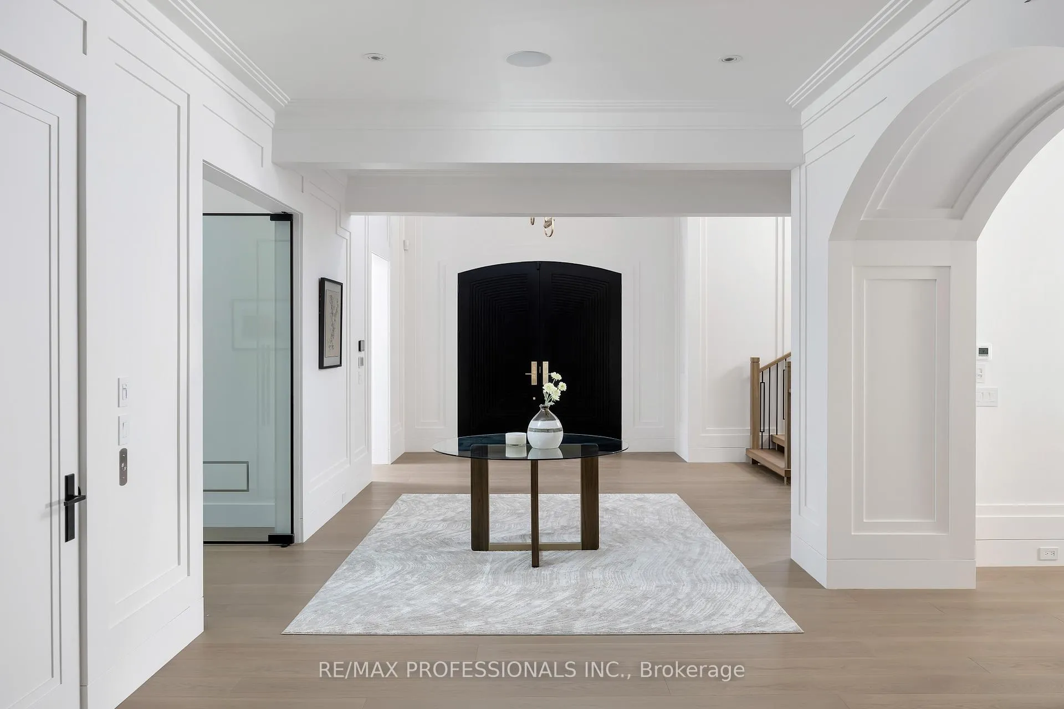
LINCOLN WOOD! New Limestone masterpiece over 8700' of finished space, on a stunning property in enclave of magnificent custom homes. Exceptional styling, custom millwork, white oak flooring on three levels, fine cabinetry, soaring decorative ceilings, dramatic walls of glass & impeccable top tier craftsmanship. Art deco doors open to the impressive foyer boasting an artistic curved oak staircase flowing over three levels. Extraordinary open concept custom kitchen with book matched porcelain, integrated pro style appl & every conceivable convenience, flowing seamlessly into the fabulous family room with dramatic wall of book matched porcelain & gas fireplace. A truly banquet sized dining room with wall of custom storage & adjacent servery. The office with its lavish finishes is well located on this level. Elevator will transport you over 3 levels. Luxe primary suite with dressing room& spa like ensuite. 3 additional bedrooms with posh ensuites. Mud entry with garage, breezeway & secondary staircase. Sensational lower entertainment lounge, gym, fifth bedroom, heated oak flooring & loads of storage. Serene back garden oasis with outdoor kitchen. Heated triple car garage & parking for ten cars on the heated driveway. Ideally situated near major highway access, 20 minutes to downtown Toronto,10 minutes to Pearson Airport. A golf enthusiasts dream with four private golf courses nearby. Lush parkland and trails abound. The shops and bistros at Humbertown Plaza and Bloor Street in the Kingsway are a luxury convenience. Excellent public and private school.
Ask about this home
A HOMEH agent will answer your questions about this home.
Around this home
Daily convenience, out of 100, from the distances below
Schools nearby
School rating, out of 10.
Helpful calculators
Your HOMEH agent

"I would see it this week."