

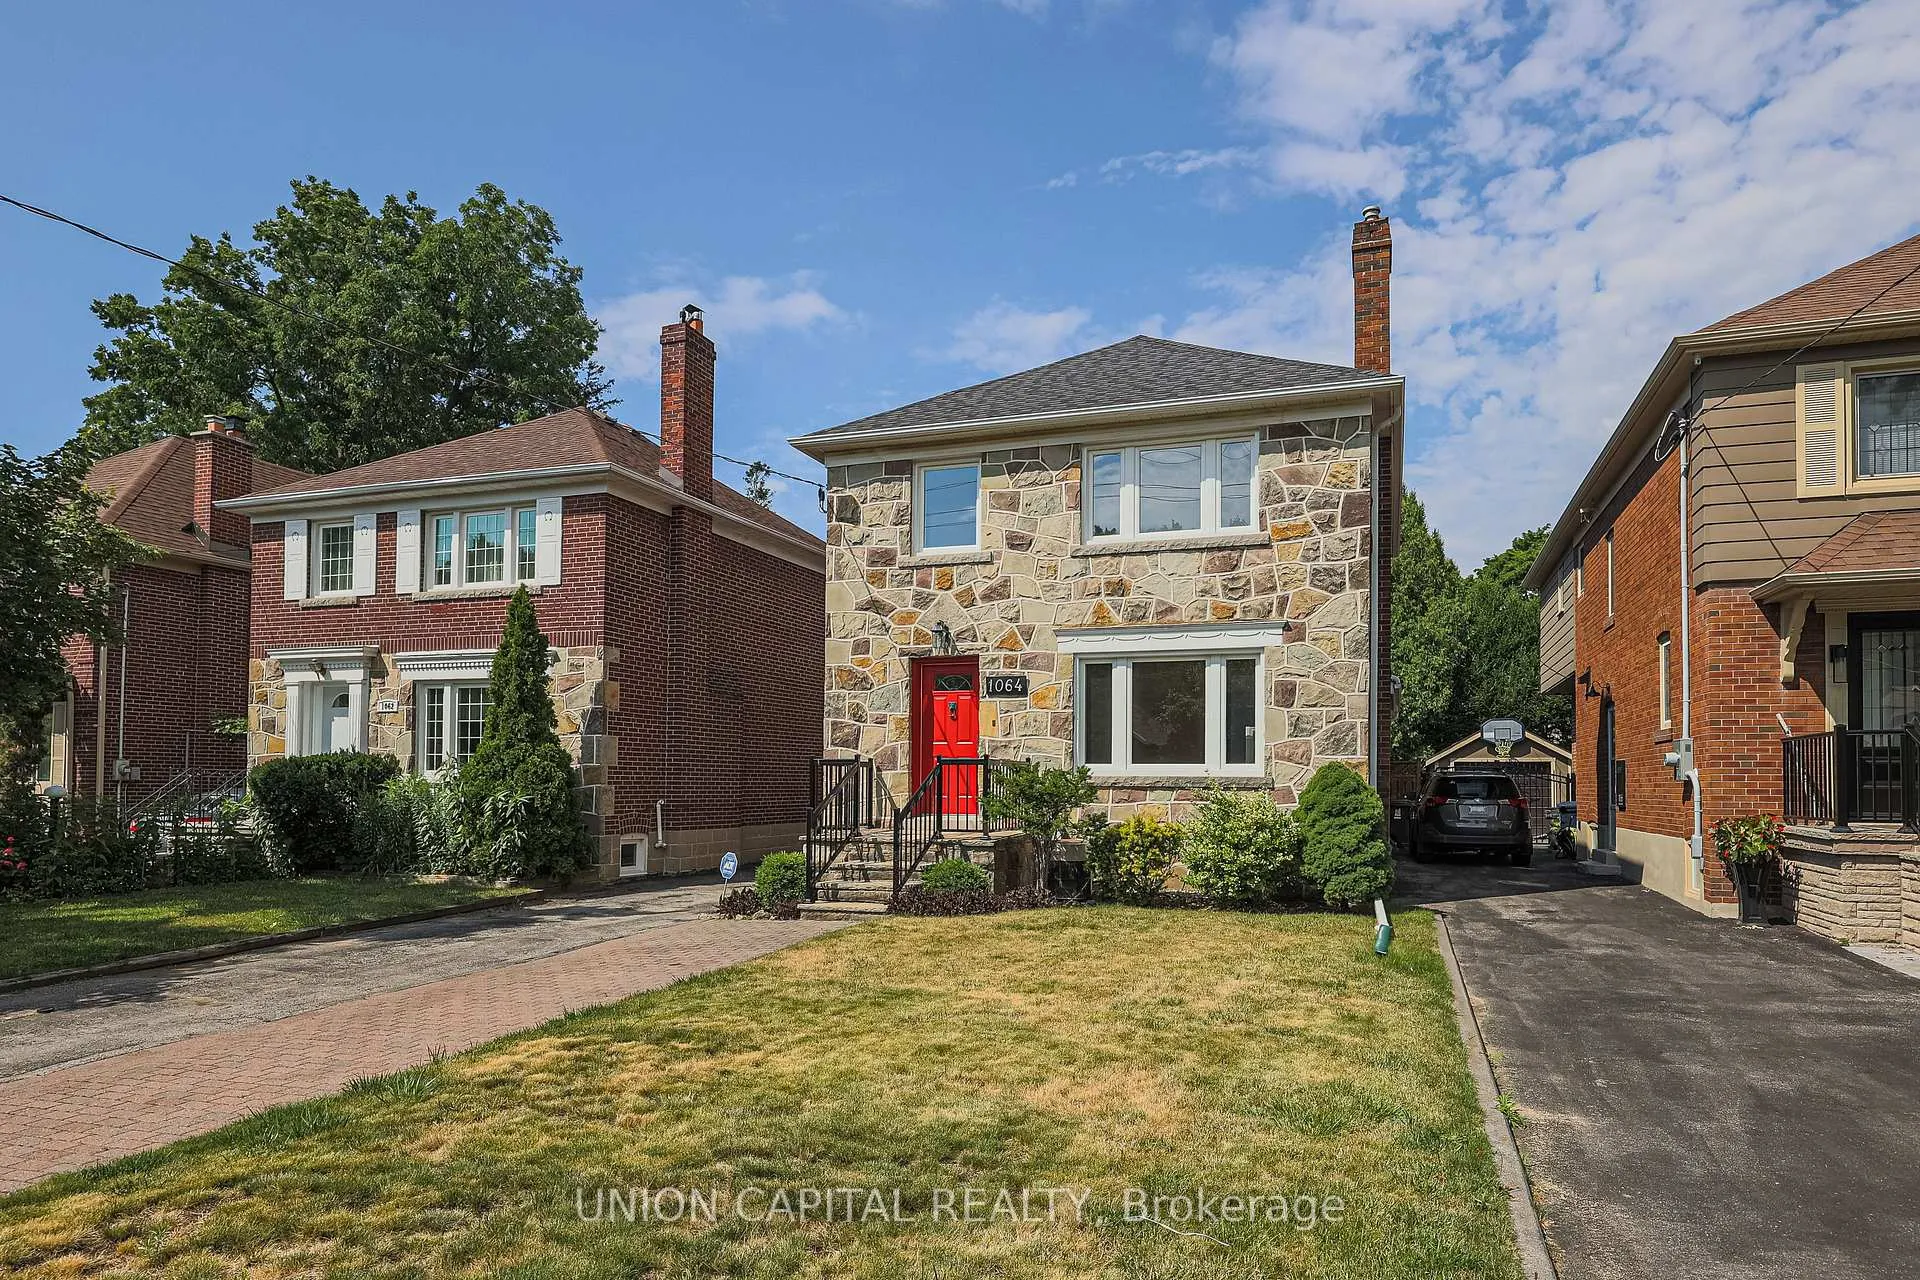
1064 Royal York Road
Detached Rented
1/181064 Royal York Road
Detached Rented
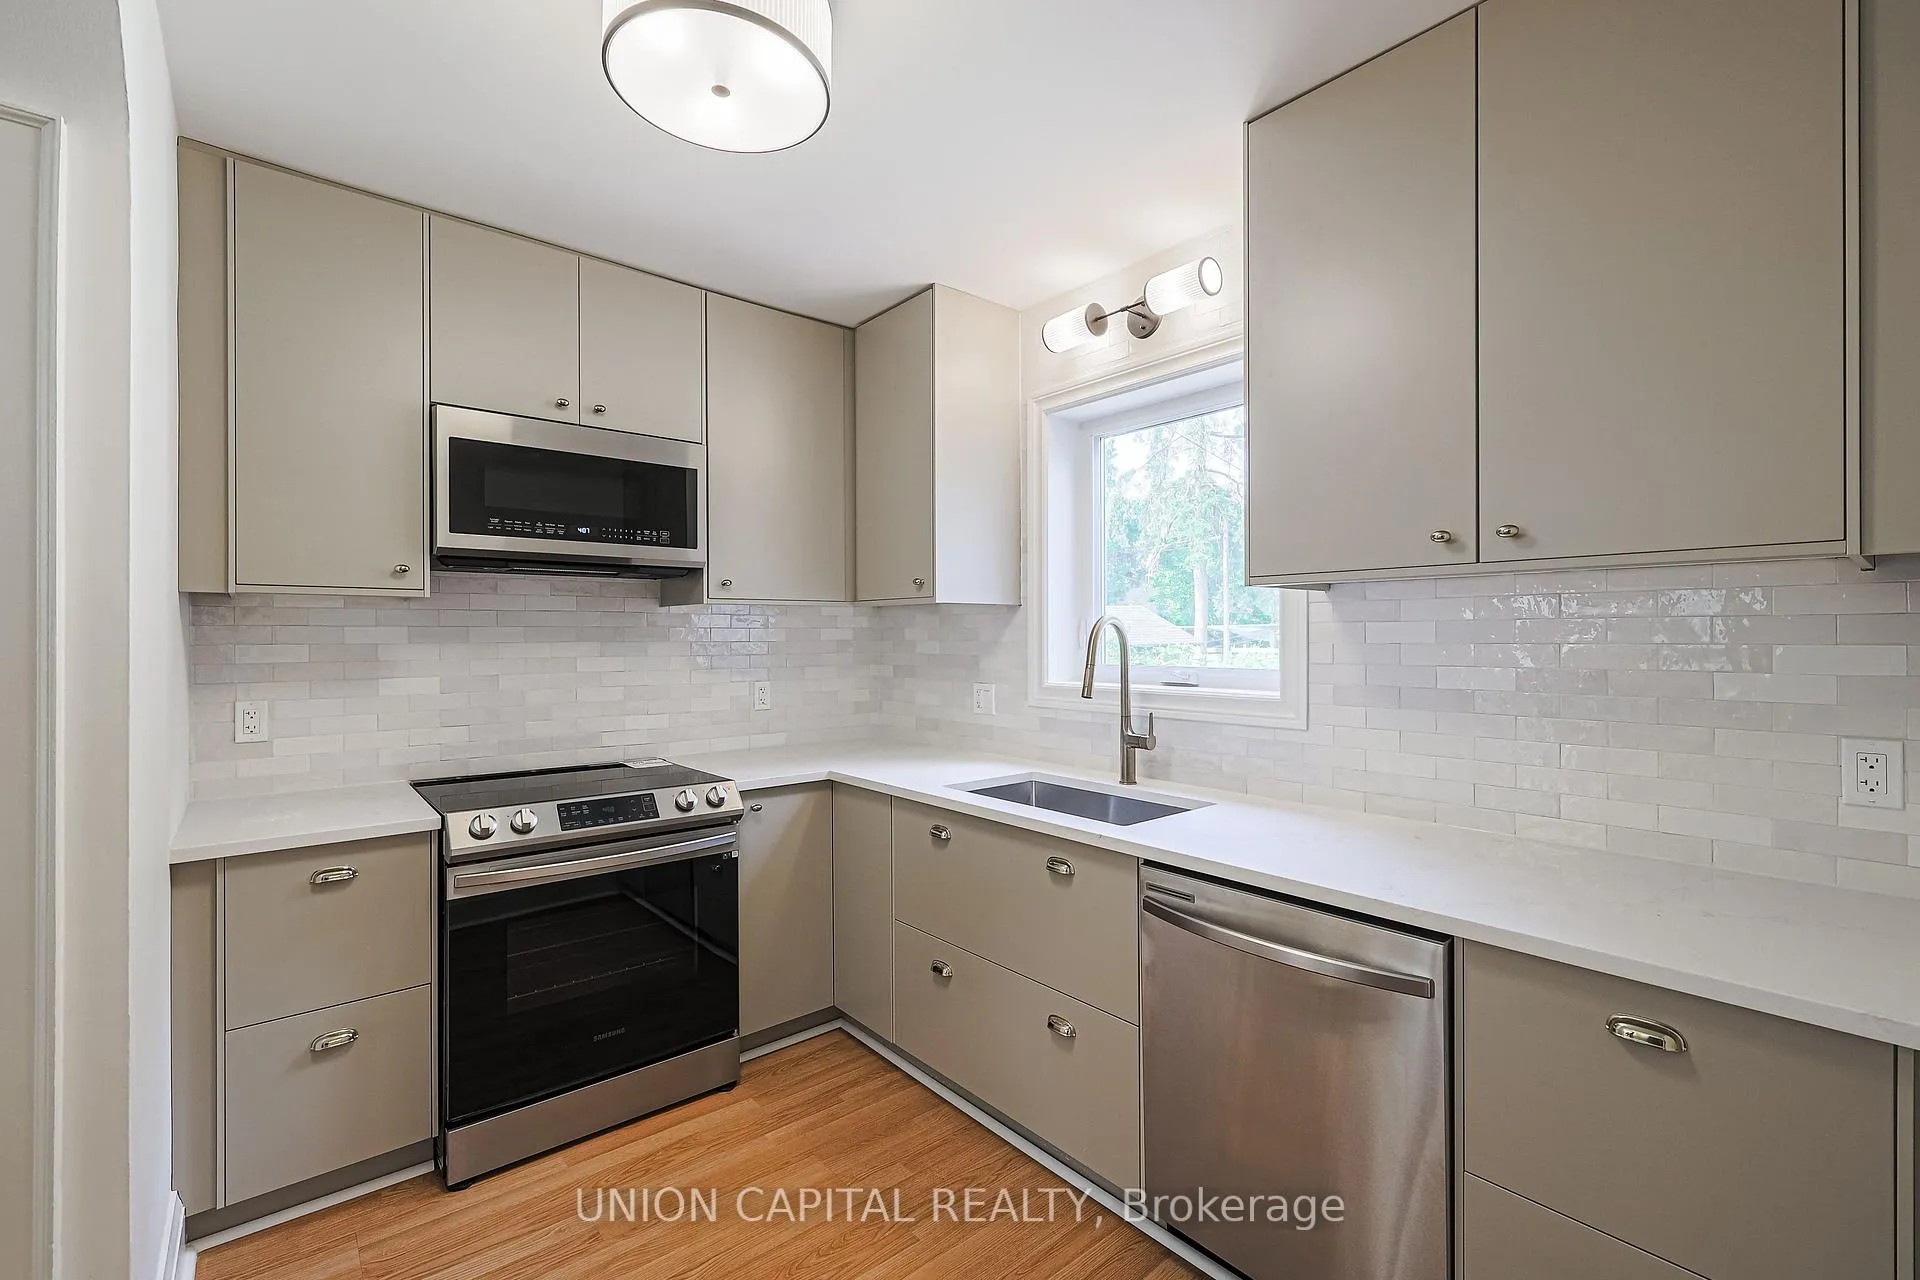 See all 18 photos
3+1 Bedrooms
2 Bathrooms
1 Garage
1.5K–2K sq.ft
Entire Home
— Unit
Property history
Facts and features
- BasementWalk-out
- Lease term12 months
- FurnishedUnfurnished
- Age of home51–99 years
What stands out
- Hardwood floors
- Central air
The homeDetached, 2-storey, Age 51–99 years
- Type: Detached
- Style: 2-storey
- Age: 51–99 years
- Living space: 1,500–2,000 sq ft
- Basement: Finished with walk-out
InsideHardwood, Vinyl, Ensuite, lower level, Other
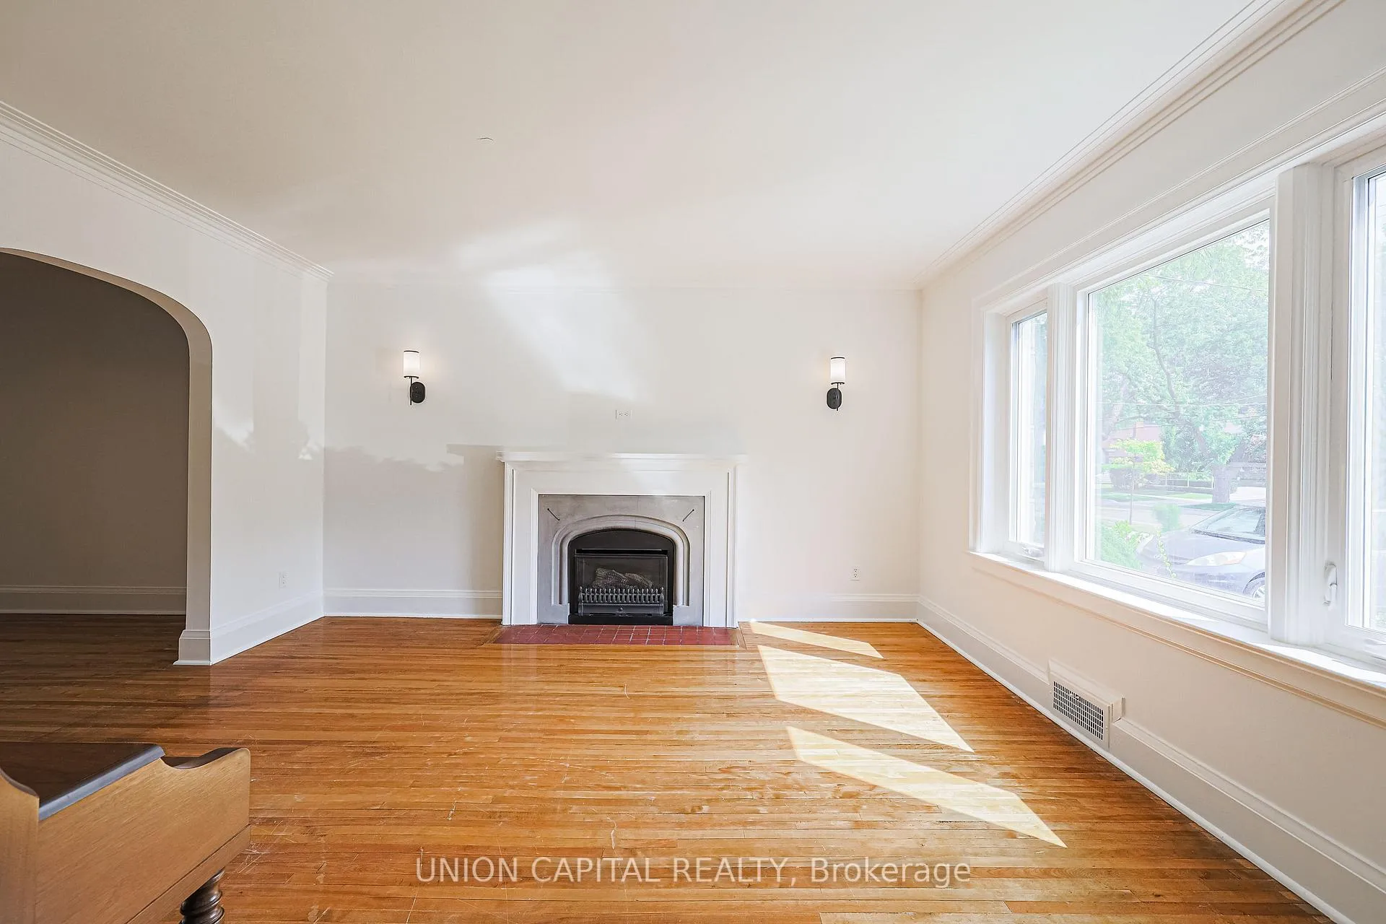
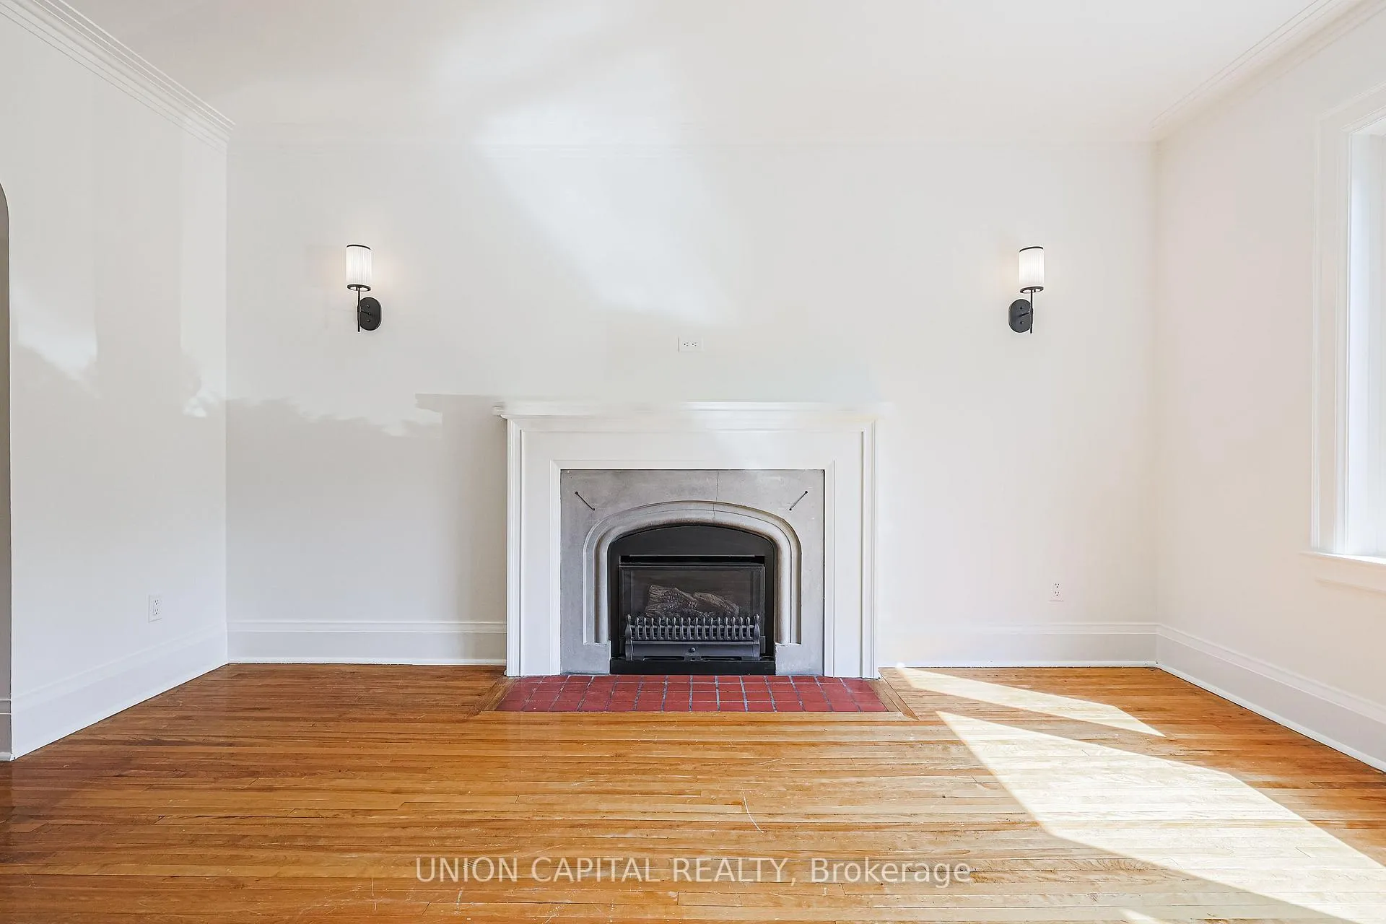
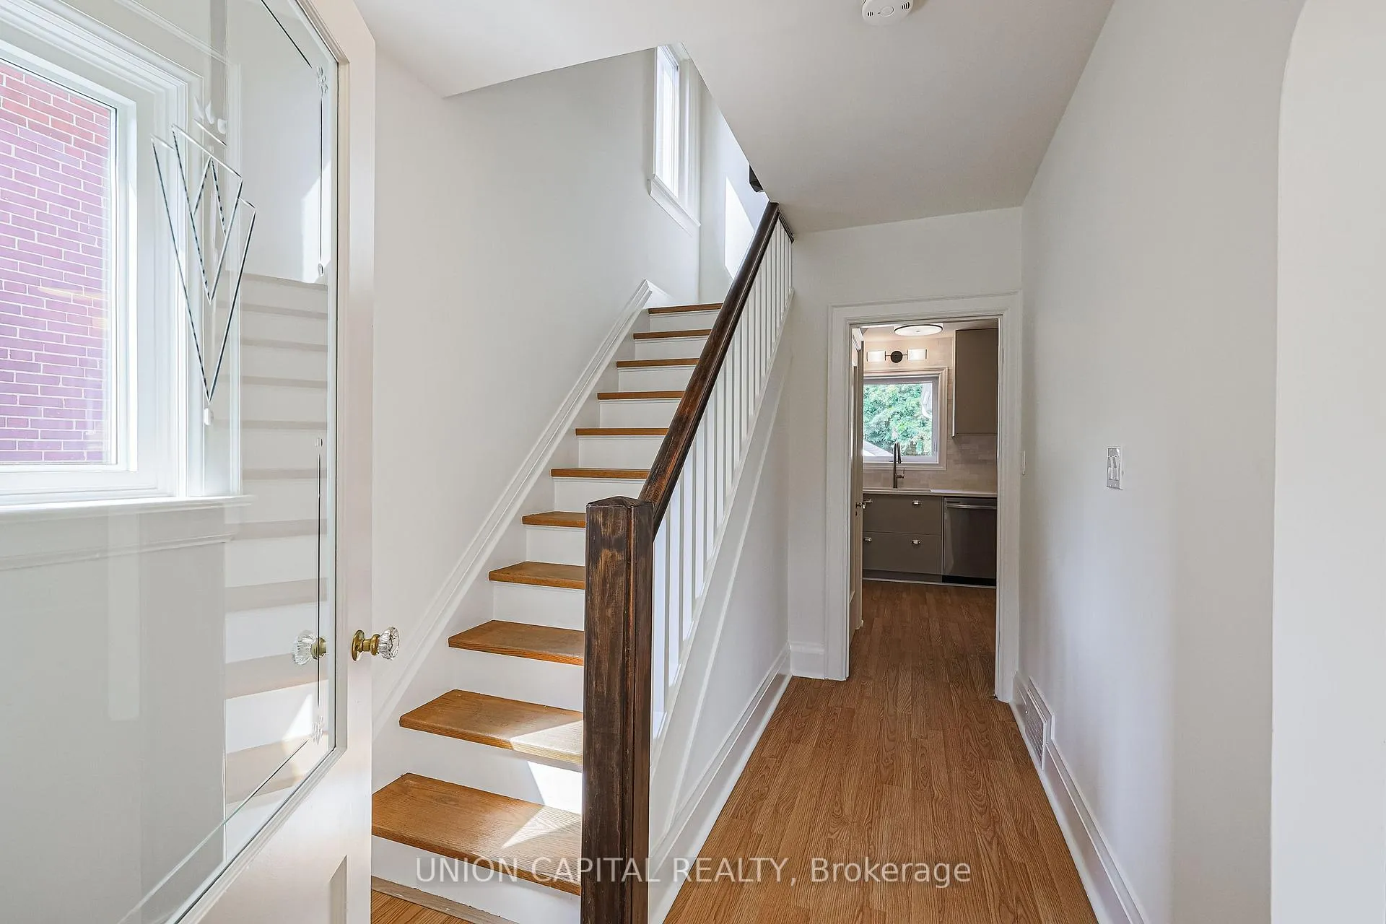
- Flooring: Hardwood, Vinyl
- Laundry: Ensuite, lower level
- Features: Other
- Rooms above ground: 9
- Bedrooms: 3 + 1 in the basement
- Bathrooms: 2
- Kitchens: 1
- Family room: Yes
Outside and lotBrick, stone, Asphalt shingle, Unknown
- Exterior: Brick, stone
- Roof: Asphalt shingle
- Foundation: Unknown
Parking1 Garage, Detached, Private
- Spaces: 1 Garage
- Garage: Detached
- Driveway: Private
Heating, water and powerForced air, gas, Central air, Municipal water
- Heating: Forced air, gas
- Cooling: Central air
- Water: Municipal water
- Sewer: Municipal sewer
Rent and termsRent $5,400 a month, Entire property, Unfurnished
- Rent: $5,400 a month
- Space for rent: Entire property
- Furnished: Unfurnished
- Lease: 12 months
- Rent includes: Parking
Listing detailsW12738002, Rented, Jan 29, 2026
- MLS® number: W12738002
- Status: Rented
- Listed on: Jan 29, 2026
- Days on market: 12
- Updated: Feb 10, 2026
- Possession: 2026-02-01 / Immediate
- Occupied by: Vacant
- Listing brokerage: UNION CAPITAL REALTY
About this home
1064 Royal York Road, Etobicoke (Kingsway South), ON M8X 2G7
Other
Beautiful Detached Recently Renovated Family Home with Classic Kingsway Charm. Gorgeous High Vaulted Ceilings In Family Room and Additional Sunroom With Skylights. Long Driveway Plus Garage Can Comfortably Accommodate 5 Cars. Situated On Renowned Royal York Rd in Sought After Kingsway Neighbourhood With Highly Ranked Schools (LKS). Short Walk to Royal York Subway, Shopping, Restaurants, Parks and Trails Plus So Much More!
Read more
Ask about this home
A HOMEH agent will answer your questions about this home.
Ask a question
Around this home
Royal York & Dundas
Errands
Parks
Schools
Daily convenience, out of 100, from the distances below
ParkHumbertown Park · 9 within 1 km8 min walk466 m
GroceryBruno's Foods7 min walk439 m
SchoolKingsway College School8 min walk510 m
PharmacyPharmasave9 min walk537 m
Cafés & foodCapi’s Pizza · 15 within 1 km7 min walk429 m
Gym & rec centreFitness that Fits7 min walk434 m
LibraryToronto Public Library - Brentwood15 min walk893 m
WalkDriveStraight-line distance, open map data
Grocery0.4 km
Park0.5 km
Coffee0.5 km
Dining0.4 km
Gym0.4 km
Schools nearby
School rating, out of 10.
Kingsway College Schoolelementary · Private · 0.5 km
—
Lambton Kingsway Junior Middle Schoolelementary · Public · 0.6 km
9.2/10Excellent
Our Lady of Sorrows Catholic Schoolelementary · Catholic · 0.8 km
8.0/10Excellent
Contact agent
Helpful calculators
Rent vs buy
Affordability
Mortgage
Down payment
Stress test
CMHC insurance
Your HOMEH agent

KimHOMEH agent · Etobicoke
"I would see it this week."
Ask Kim