

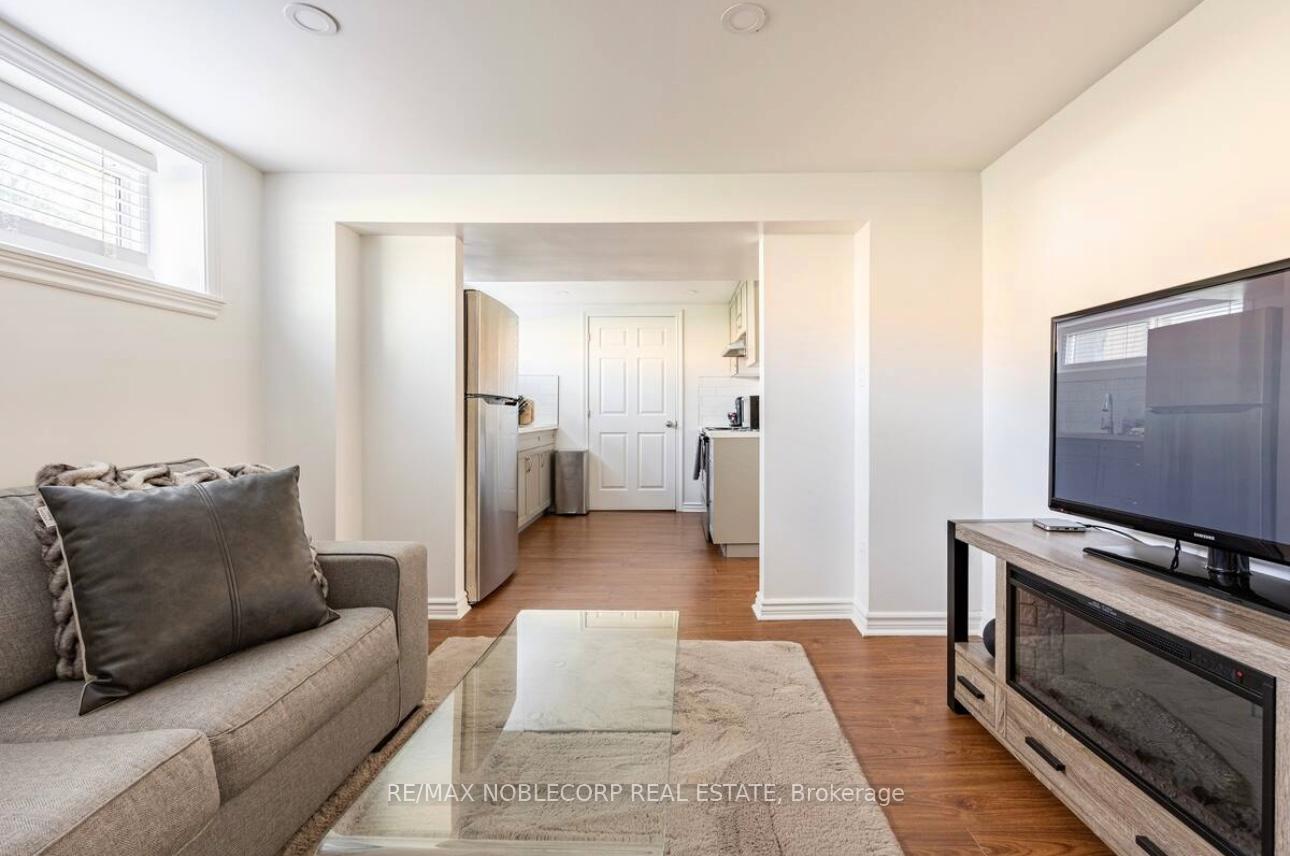
Bsmt, 4230 Bloor Street W
Detached For Rent
1/21Bsmt, 4230 Bloor Street W
Detached For Rent
 See all 21 photos
1 Bedroom
1 Bathroom
0 Garage
<700 sq.ft
Basement
From Dec 1
Facts and features
- BasementApartment
- Lease term12 months
- FurnishedFurnished
- LaundryOwn room
What stands out
- Fireplace
- Central air
The homeDetached, Apartment, Under 700 sq ft
- Type: Detached
- Style: Apartment
- Living space: Under 700 sq ft
- Basement: Apartment
InsideFireplace Yes, Laundry room, Other
- Fireplace: Yes
- Laundry: Laundry room
- Features: Other
- Rooms above ground: 5
- Bedrooms: 1
- Bathrooms: 1
- Kitchens: 1
Outside and lotBrick, Asphalt shingle, Concrete block
- Exterior: Brick
- Roof: Asphalt shingle
- Foundation: Concrete block
Parking1 Parking, Mutual
- Spaces: 1 Parking
- Driveway: Mutual
Heating, water and powerForced air, gas, Central air, Municipal water
- Heating: Forced air, gas
- Cooling: Central air
- Water: Municipal water
- Sewer: Municipal sewer
- Natural gas: Available
- Hydro: Available
- Cable: Available
- Telephone: Available
Rent and termsRent $1,900 a month, Basement, Furnished
- Rent: $1,900 a month
- Space for rent: Basement
- Furnished: Furnished
- Lease: 12 months
- Rent includes: Parking
- Deposit: Required
- Credit check: Required
- Employment letter: Required
- Rental application: Required
- References: Required
IncludedExisting fridge, stove, microwave, washer, dryer, window coverings, elfs.
- Included: Existing fridge, stove, microwave, washer, dryer, window coverings, elfs.
Listing detailsW14177422, For Rent, Nov 13, 2026
- MLS® number: W14177422
- Status: For Rent
- Listed on: Nov 13, 2026
- Days on market: 8
- Updated: Nov 13, 2026
- Possession: 2026-12-01 / Flexible
- Occupied by: Vacant
- Listing brokerage: RE/MAX NOBLECORP REAL ESTATE
About this home
Bsmt, 4230 Bloor Street W, Etobicoke (Markland Wood), ON M9C 1Z7
Other
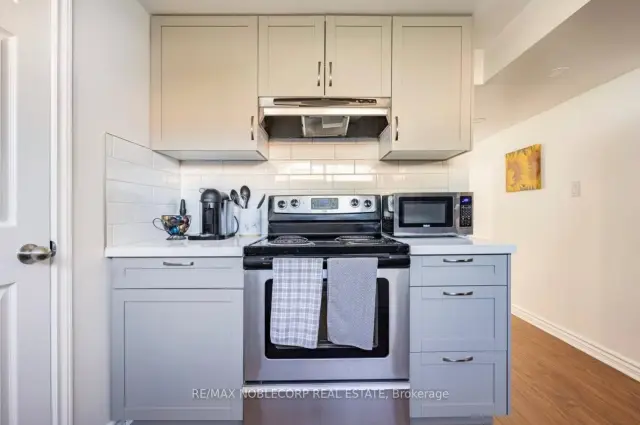
Cozy and functional basement apartment available for lease in the desirable area of Markland Woods! This well maintained unit features a spacious living area, modern kitchen, private entrance, and beautifully upgraded bathroom! Close to public transit, shopping, parks and major highways.
Read more
Book a viewing
Sat21Nov
Sun22Nov
Mon23Nov
Tue24Nov
Wed25Nov
Thu26Nov
Fri27Nov
Pick A Time
Around this home
Bloor St and Hwy 427
Errands
Parks
Schools
Daily convenience, out of 100, from the distances below
ParkBloordale Park · 8 within 1 km6 min walk353 m
GroceryWest Mall Super Save Food Mart5 min walk288 m
SchoolQuo Vadis Elementary School3 min walk210 m
PharmacyPharmaChoice5 min walk311 m
Cafés & foodBloordale United Church's Little Free Library · 15 within 1 km3 min walk199 m
Gym & rec centreISK Karate5 min walk326 m
LibraryToronto Public Library - Eatonville22 min walk1.4 km
WalkDriveStraight-line distance, open map data
Grocery0.3 km
Park0.4 km
Coffee0.2 km
Dining0.8 km
Gym0.3 km
Schools nearby
School rating, out of 10.
Quo Vadis Elementary Schoolelementary · Private · 0.2 km
—
Eatonville Junior Schoolelementary · Public · 0.3 km
—
Bloordale Middle Schoolelementary · Public · 0.6 km
—
Contact agent
Helpful calculators
Rent vs buy
Affordability
Mortgage
Down payment
Stress test
CMHC insurance

Your HOMEH agent
KimHOMEH agent · Etobicoke
"I would see it this week."
Ask Kim