

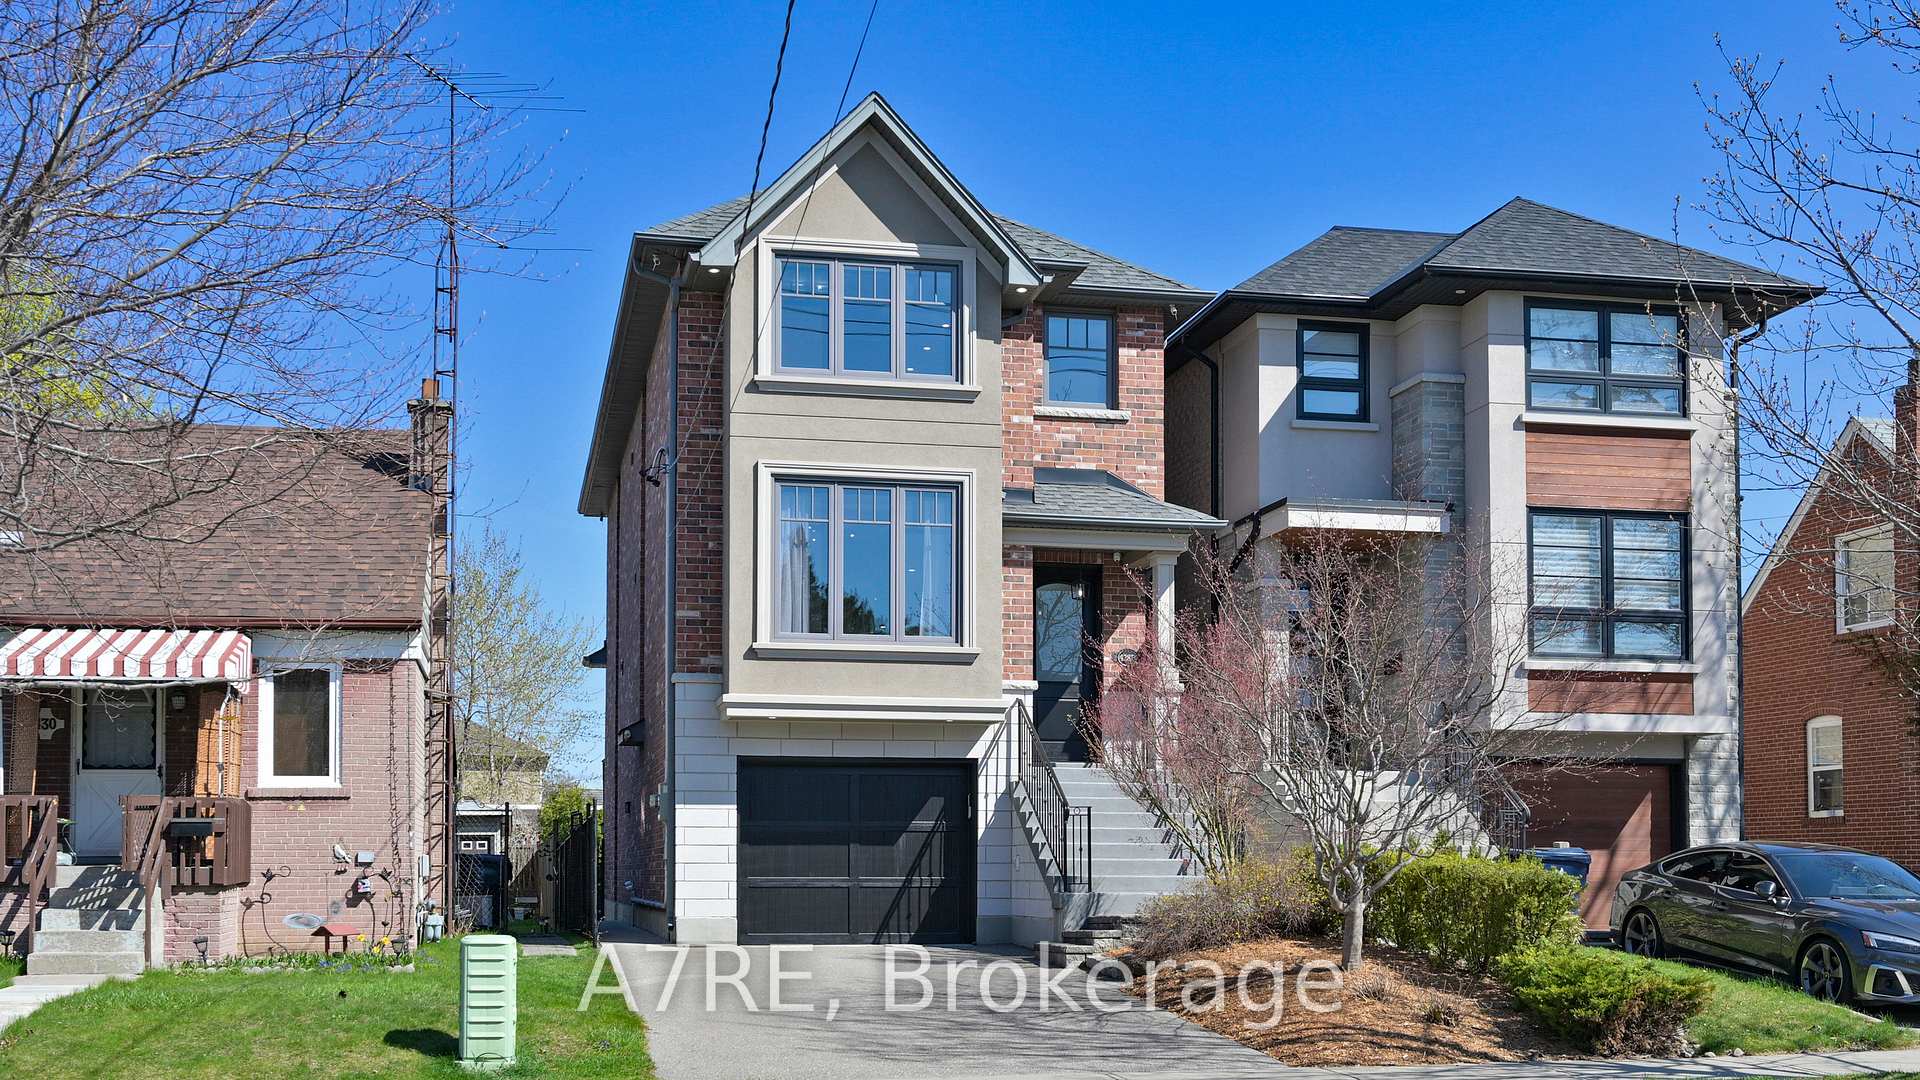
428B Valermo Drive
428B Valermo Drive
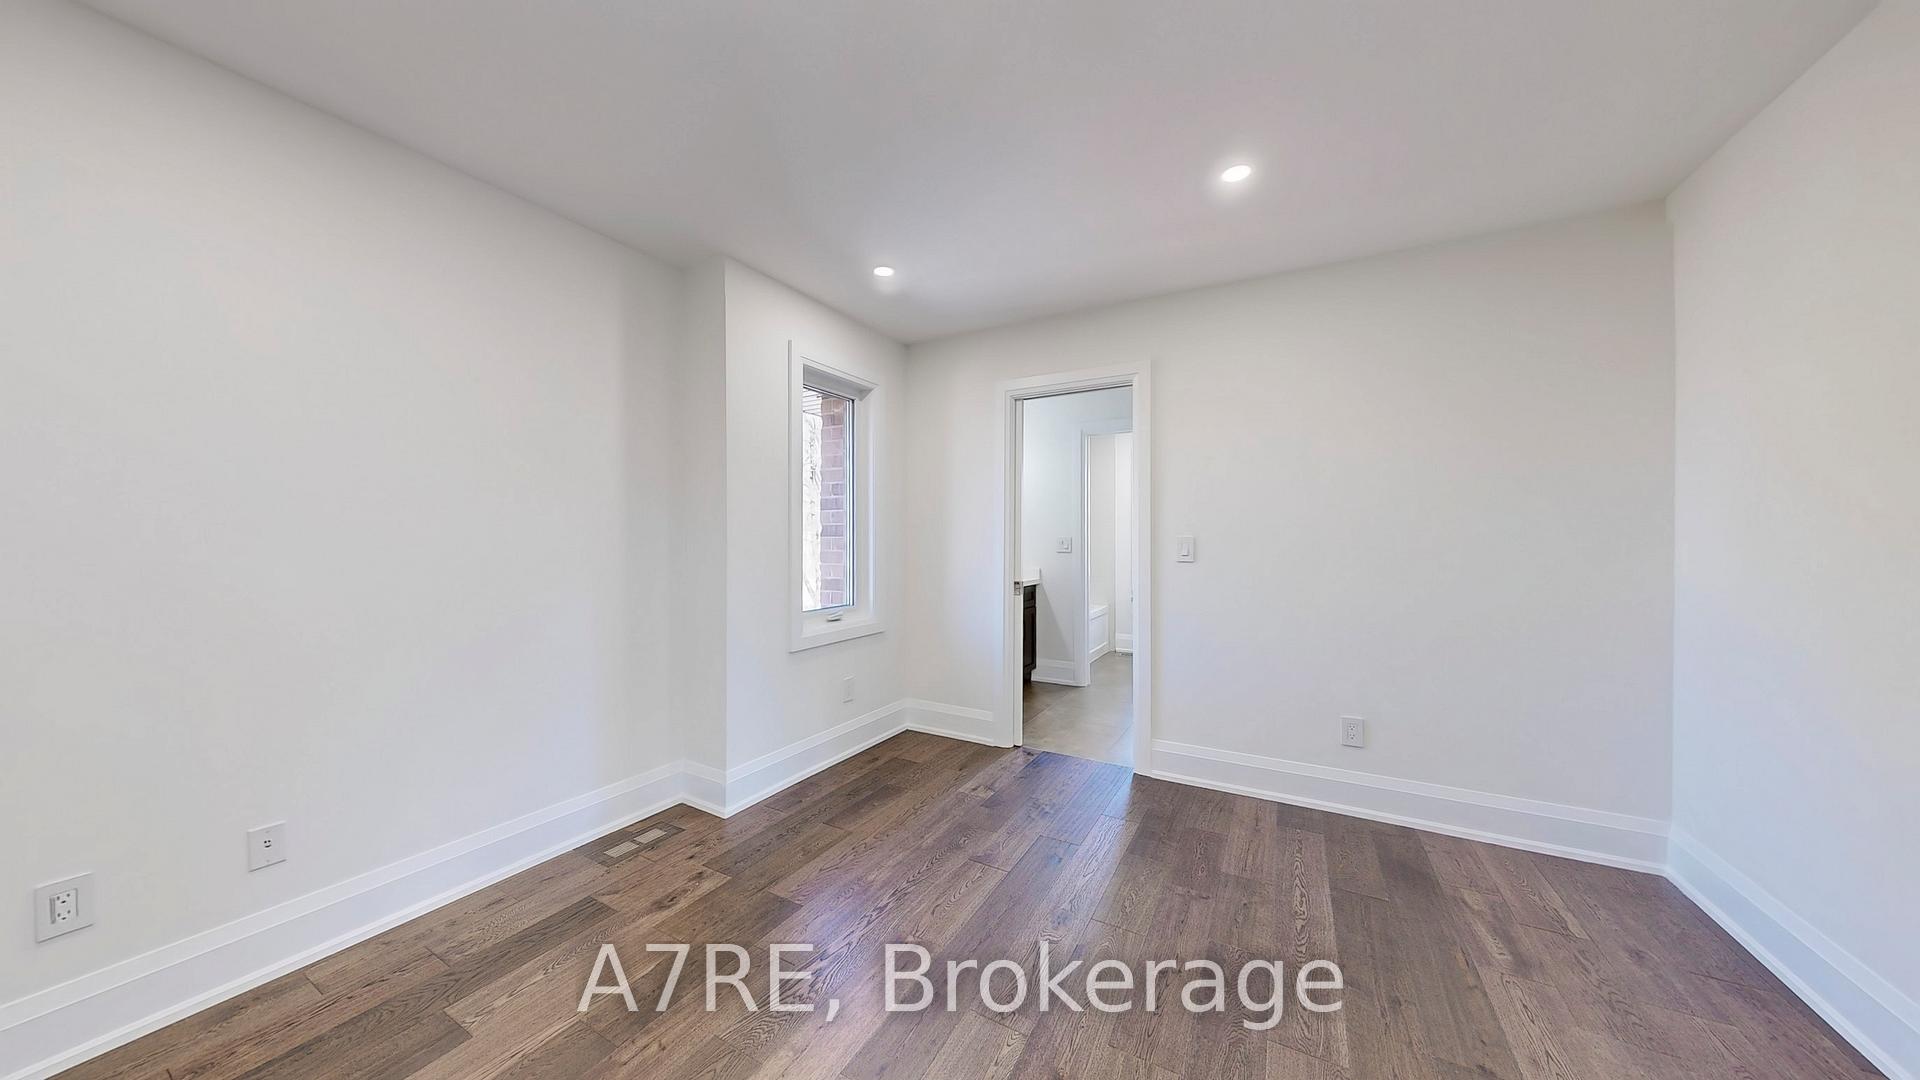 See all 41 photos
Property history
Facts and features
- BasementWalk-up
- Age of home6–15 years
- Water, sewerMunicipal
- HeatingForced air
- Hardwood floors
- Fireplace
- Central air
The homeDetached, 2-storey, Age 6–15 years
- Type: Detached
- Style: 2-storey
- Age: 6–15 years
- Living space: 2,000–2,500 sq ft
- Basement: Finished, walk-up
InsideFireplace Yes, natural gas, Hardwood, Tile, Concrete, Upper level
- Fireplace: Yes, natural gas
- Flooring: Hardwood, Tile, Concrete
- Laundry: Upper level
- Features: Water heater, water treatment, ventilation system, storage, central vacuum
- Security: Alarm system, security system, smoke detector
- Rooms above ground: 8
- Rooms in the basement: 2
- Bedrooms: 3
- Bathrooms: 4
- Kitchens: 1
- Family room: Yes
Outside and lotBrick, Asphalt shingle, Concrete
- Exterior: Brick
- Roof: Asphalt shingle
- Foundation: Concrete
- Features: Deck, hot tub, landscaped, lighting, patio, paved yard, porch
- Other structures: Other, storage
- Size: 25.03 × 131.76 ft
- Zoning: RM(u3*18)
Parking1 Garage, Built-in, Private
- Spaces: 1 Garage
- Garage: Built-in
- Driveway: Private
Heating, water and powerForced air, gas, Central air, Municipal water
- Heating: Forced air, gas
- Cooling: Central air
- Water: Municipal water
- Sewer: Municipal sewer
Costs and taxesTaxes $6,810 a year, HST included in the price, Tankless water heater.
- Taxes, 2024: $6,810 a year
- HST: HST included in the price
- Rental items: Tankless water heater.
Included in the saleAll existing appliances - stainless steel: fridge, gas range, range hood, built-in microwave, built-in dishwasher. front-load washer & dryer. wine cellar fridge & cooler in lower. all existing electrical light fixtures & window coverings. reverse osmosis drinking water system, hot tub "as-is", garage door opener & remote., Not included None.
- Included: All existing appliances - stainless steel: fridge, gas range, range hood, built-in microwave, built-in dishwasher. front-load washer & dryer. wine cellar fridge & cooler in lower. all existing electrical light fixtures & window coverings. reverse osmosis drinking water system, hot tub "as-is", garage door opener & remote.
- Not included: None.
NearbyFenced yard, park, public transit, library, golf, rec./commun.centre
- Close to: Fenced yard, park, public transit, library, golf, rec./commun.centre
Listing detailsW12121638, Sold, May 2, 2025
- MLS® number: W12121638
- Status: Sold
- Listed on: May 2, 2025
- Days on market: 40
- Updated: Jun 11, 2025
- Possession: Immediate
- Occupied by: Vacant
- Listing brokerage: A7RE
About this home
428B Valermo Drive, Etobicoke (Alderwood), ON M8W 2L9
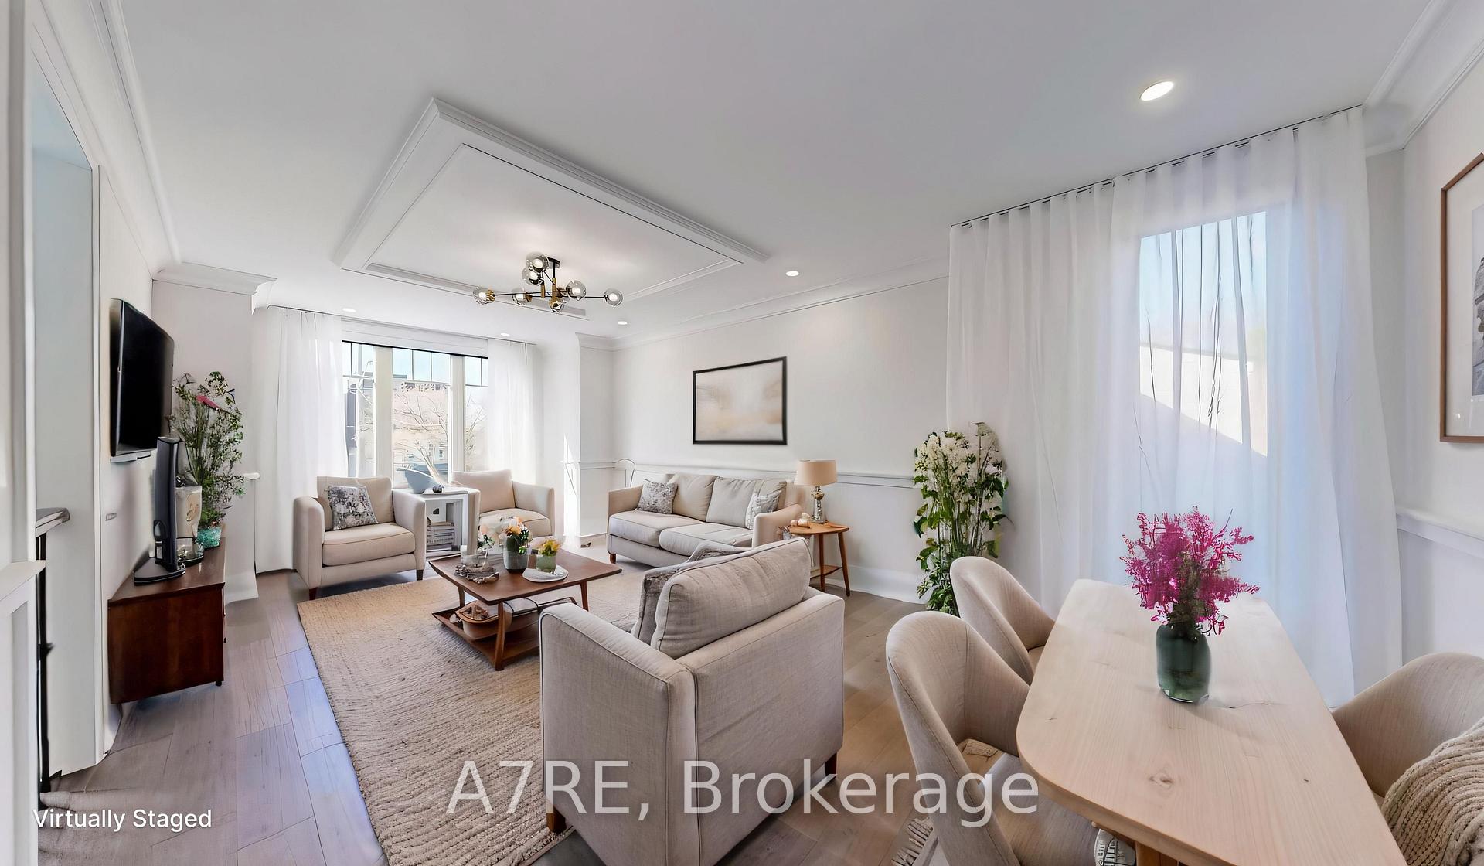
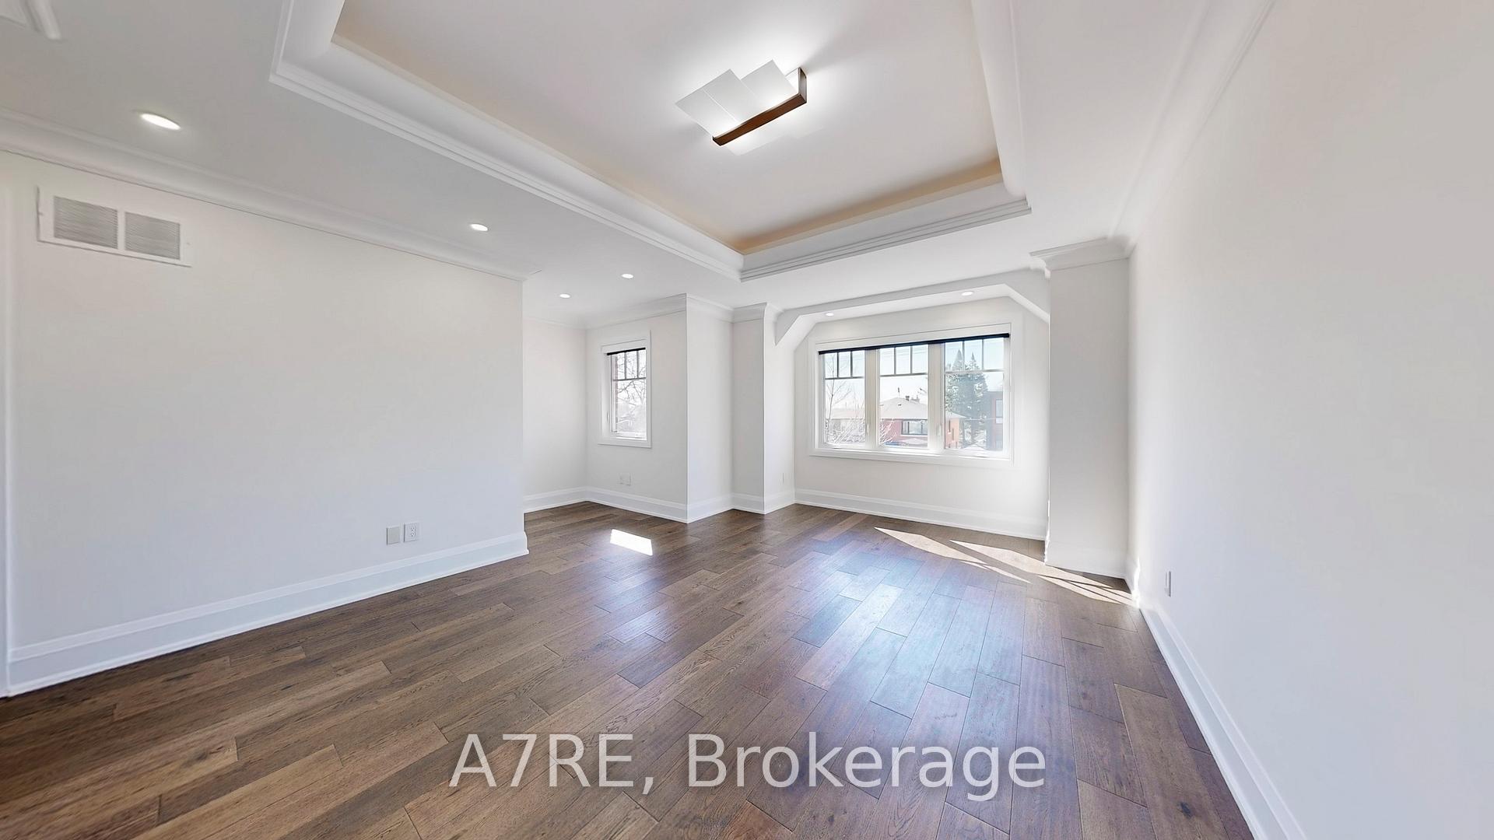
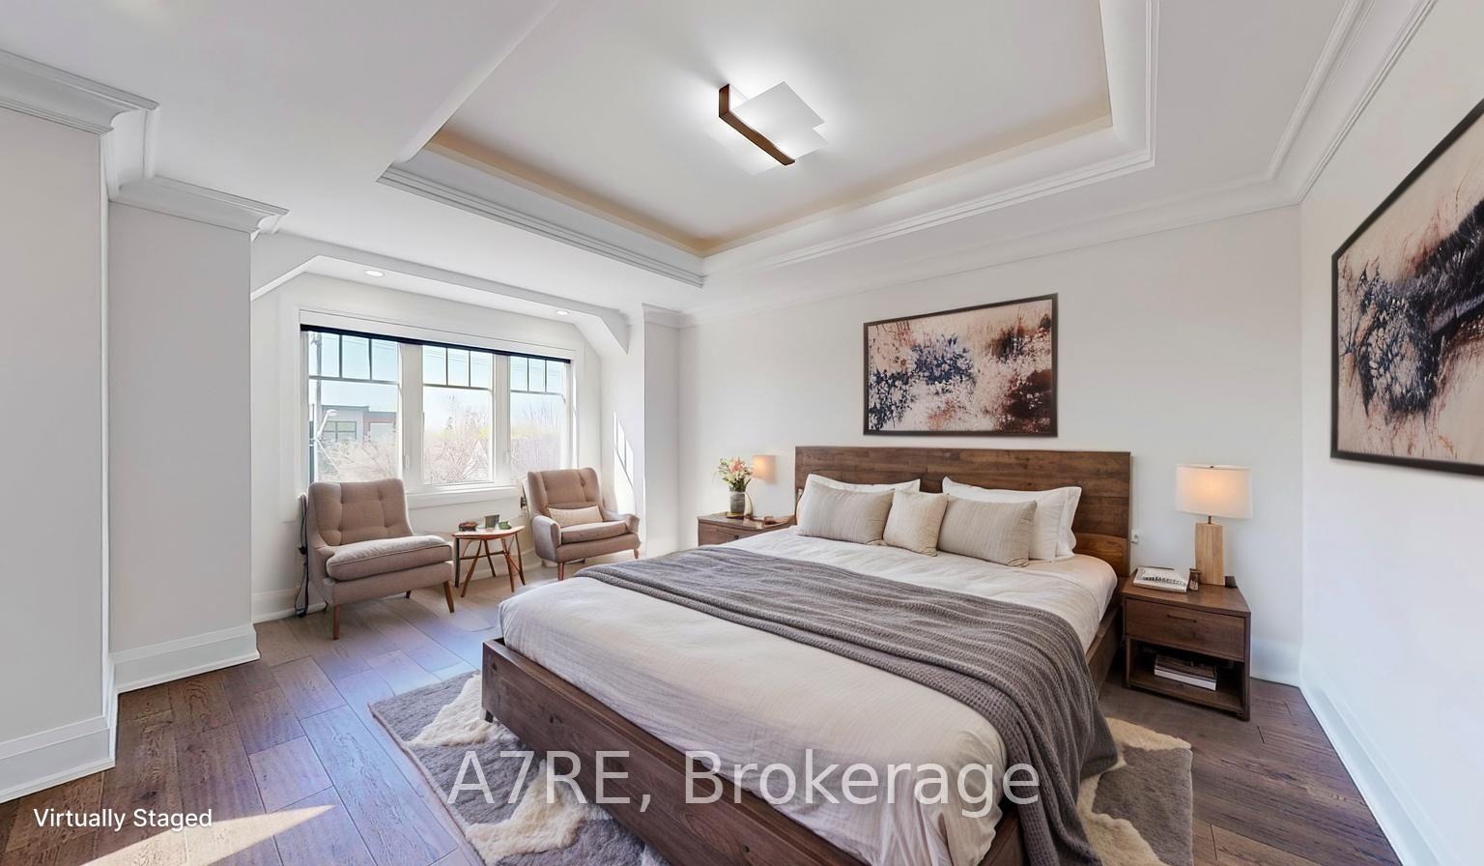
Discover refined living in one of Toronto's most coveted neighbourhoods! This stunning custom-built 3-bedroom, 3.5-bath executive home in Prime Alderwood boasts nearly 2,800 sq ft of expertly designed living space, where modern luxury meets everyday functionality, perfect for the discerning family. Enter through the grand front door into a light-filled, open-concept main floor, thoughtfully crafted to blend style with comfort. The chef-inspired kitchen features premium stainless steel appliances, full-height cabinetry with integrated lighting, a reverse osmosis water system, and a spacious island with a breakfast bar. It flows seamlessly into the expansive family room with a cozy gas fireplace, 11.5-ft ceilings, ideal for entertaining and relaxation. Step out to your professionally landscaped backyard oasis, featuring a multi-level deck, hot tub, and a custom cabana, great for unwinding in your private, fully fenced yard. The upper level is a home of a tranquil primary suite with a private reading nook, spa-inspired 5-piece ensuite, and a custom walk-in closet. A stunning skylight bathes the space in natural light, enhancing the home's sense of openness. Two additional bedrooms, a second 4-piece bathroom, a dedicated laundry room, and upscale finishes throughout provide a perfect combination of luxury and practicality. The lower level features an extraordinary wine cellar with fridge and cooler, ideal for connoisseurs and entertainers alike. The fully finished basement with soaring 10-ft ceilings offers an additional full 4-piece bathroom, gas fireplace, and a walk-up to the backyard. This property is equipped with ample storage, access to the garage, motorized blinds, smart thermostat, pre-wired security system, and wireless switches for select lighting, ensuring convenience and peace of mind. Ideally located within walking distance to top-rated shops, restaurants, parks, and schools, and with quick access to major highways, downtown, and the airport. Must see!!!
Ask about this home
A HOMEH agent will answer your questions about this home.
Around this home
Daily convenience, out of 100, from the distances below
Schools nearby
School rating, out of 10.
Helpful calculators
Your HOMEH agent

"I would see it this week."