

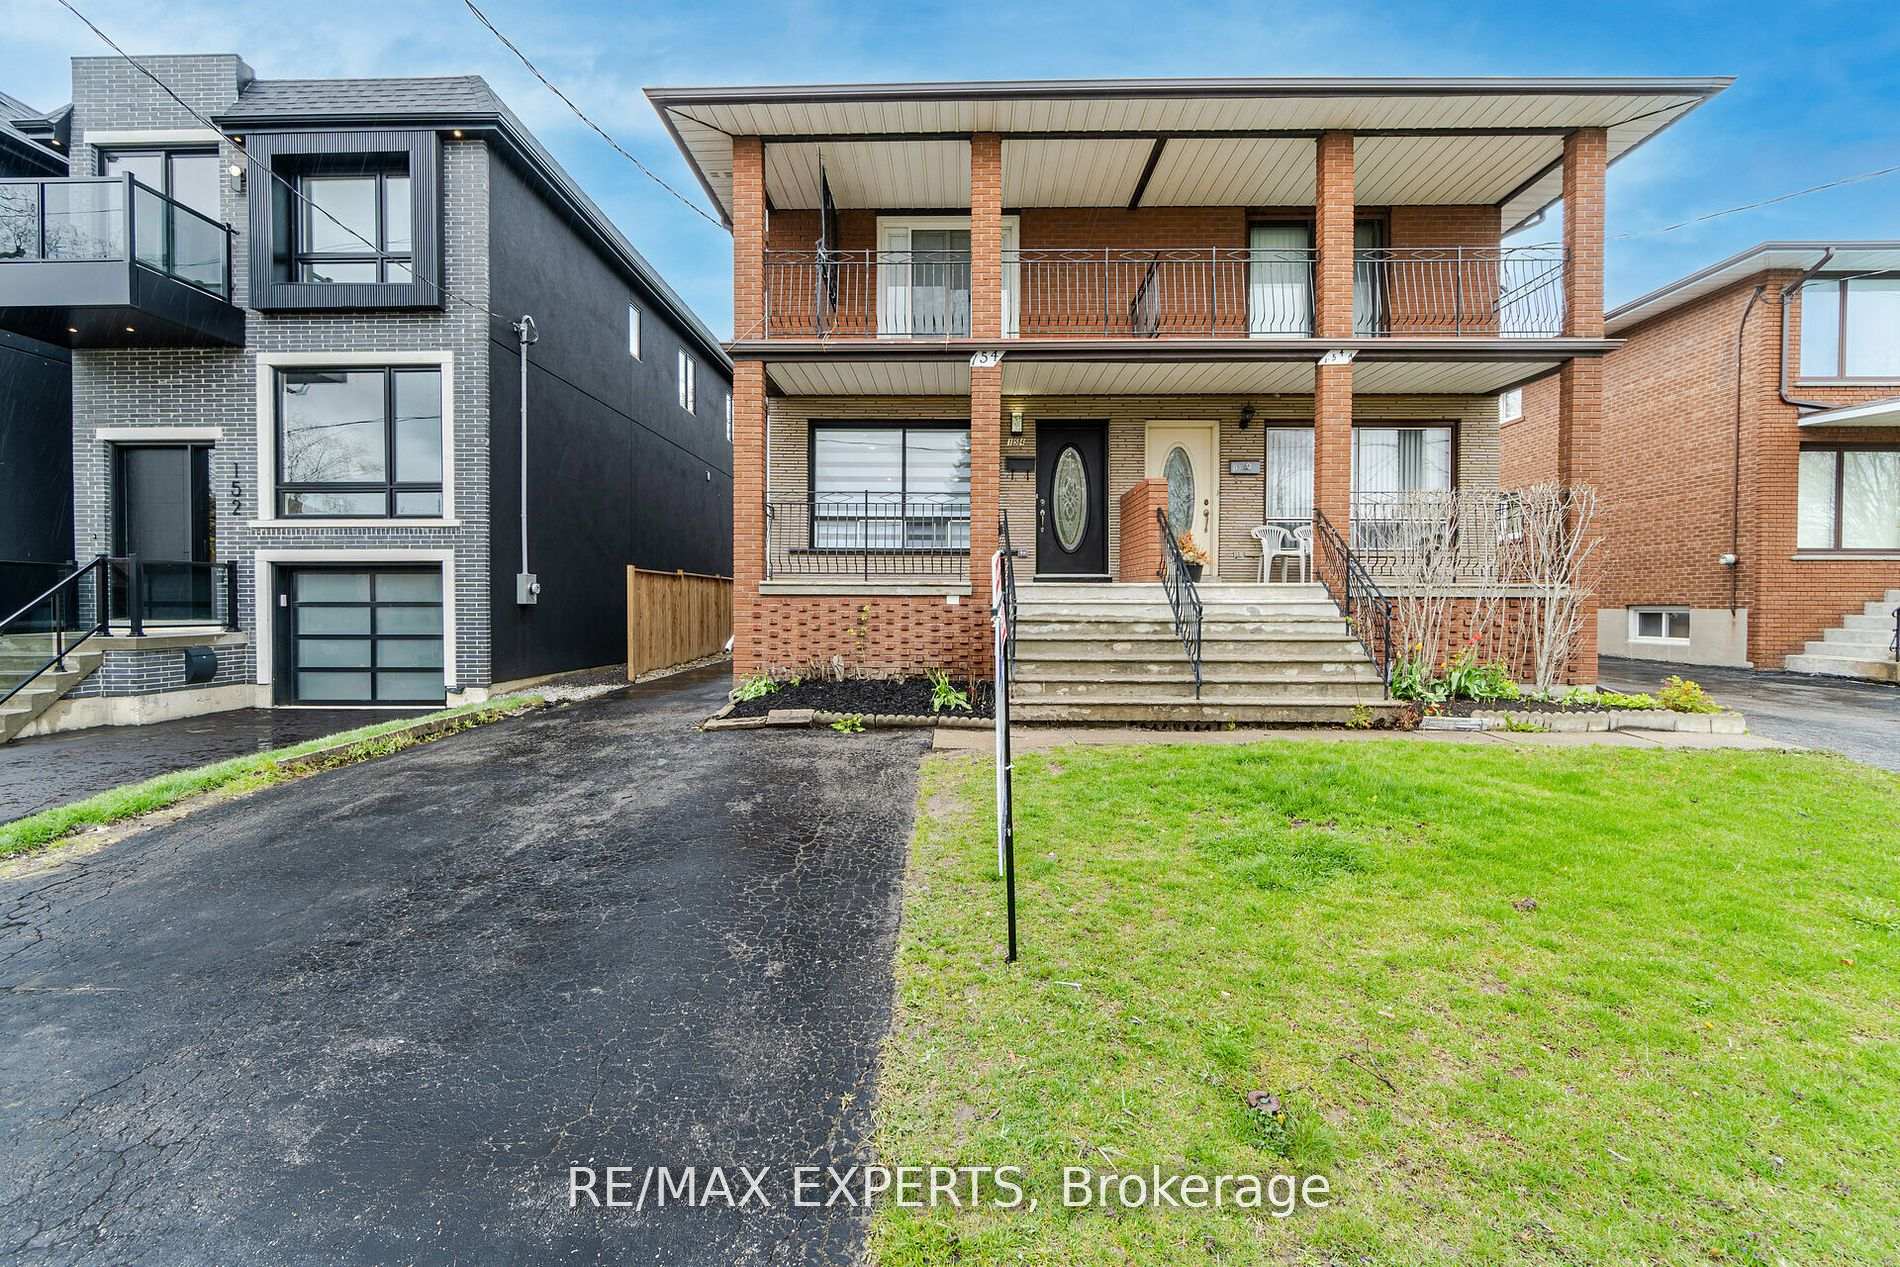
154 Sheldon Avenue
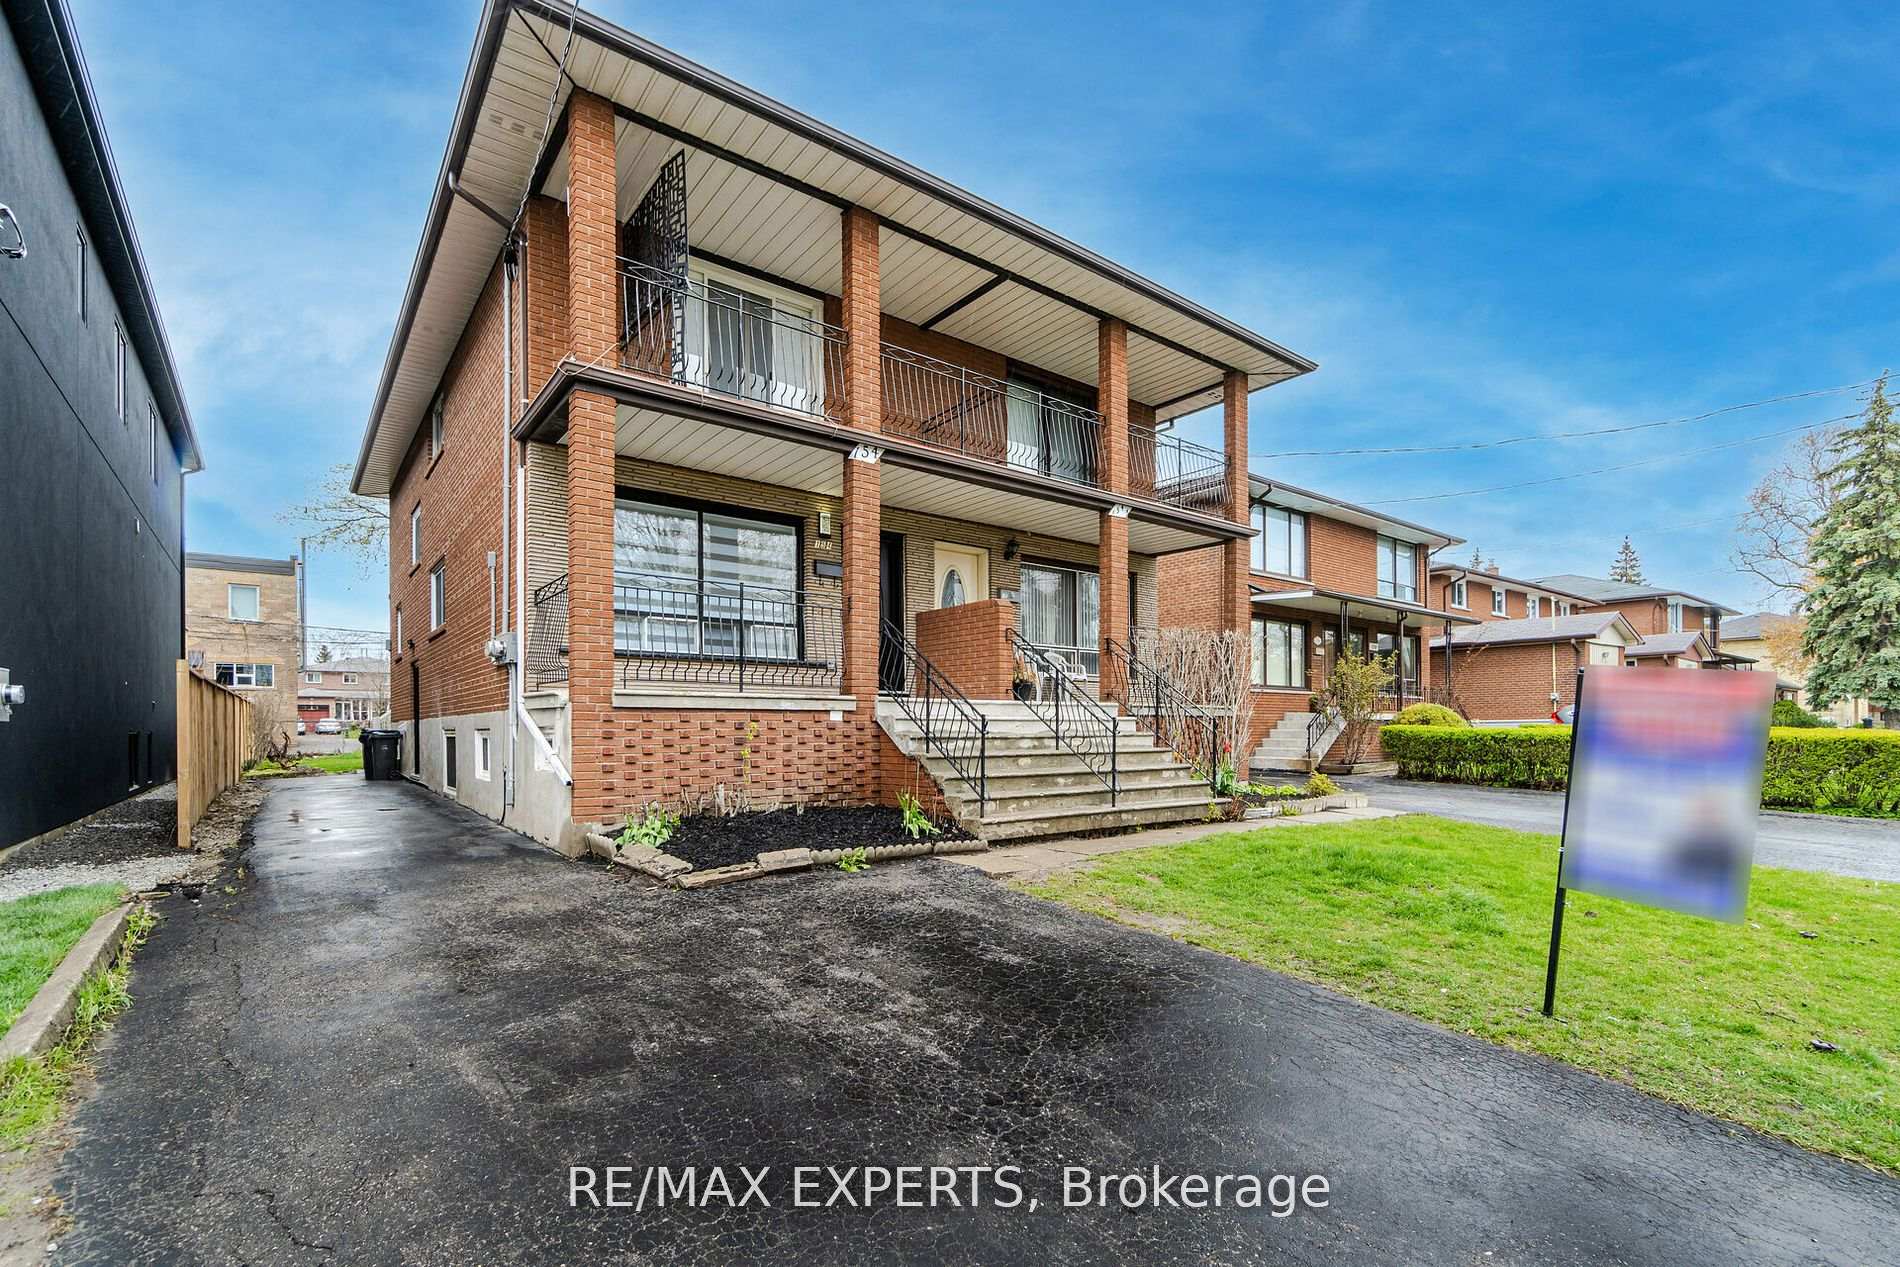
154 Sheldon Avenue
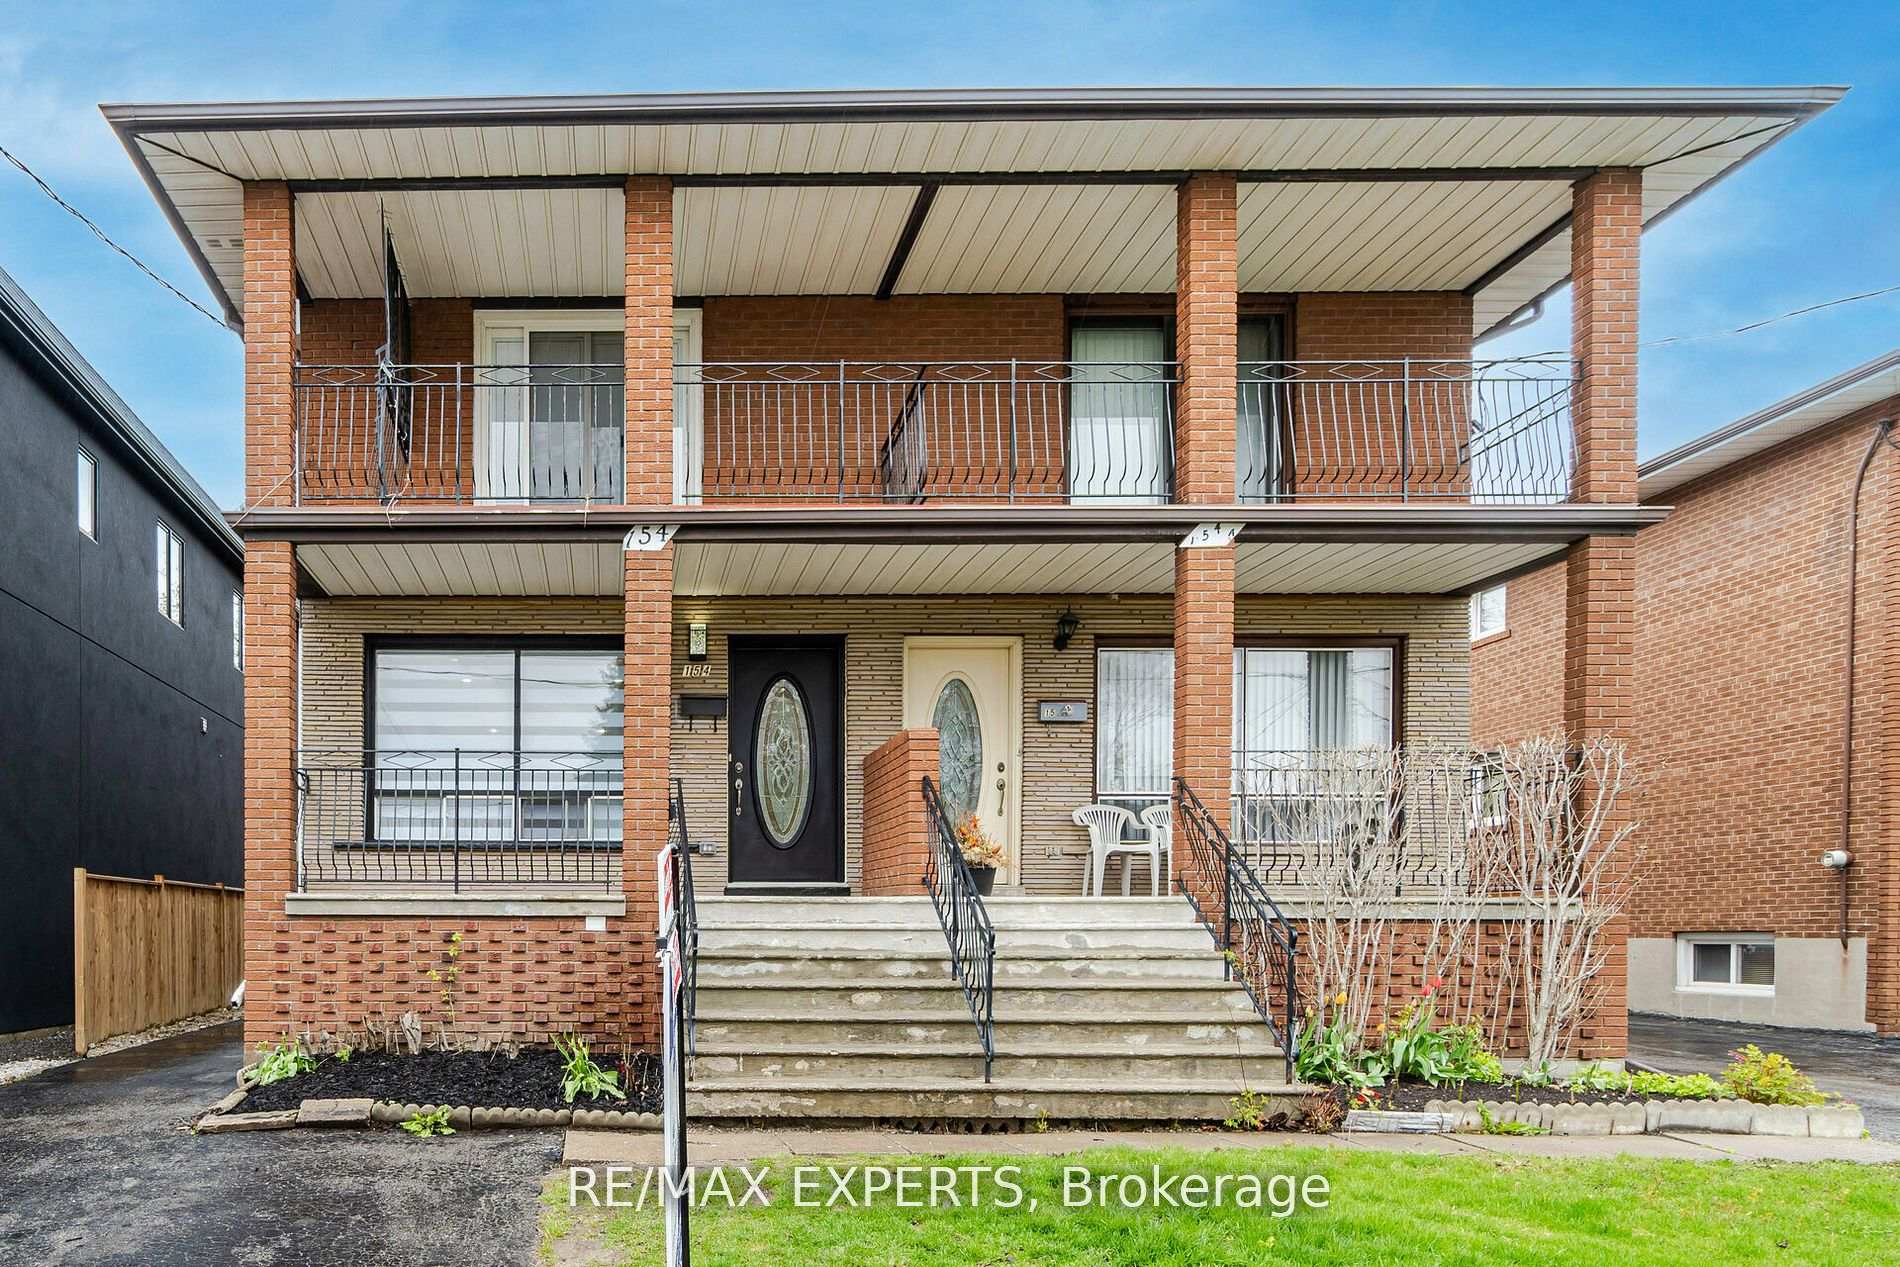 See all 40 photos
Property history
Facts and features
- BasementApartment
- Water, sewerMunicipal
- HeatingForced air
- CoolingCentral air
- Second kitchen
- Walk-out basement
- Central air
The homeSemi-Detached, 2-storey, Apartment, finished with walk-out
- Type: Semi-Detached
- Style: 2-storey
- Basement: Apartment, finished with walk-out
InsideVinyl, Porcelain, Separate hydro meter, Rooms above ground 9
- Flooring: Vinyl, Porcelain
- Features: Separate hydro meter
- Rooms above ground: 9
- Rooms in the basement: 1
- Bedrooms: 3 + 1 in the basement
- Bathrooms: 3
- Kitchens: 2
- Family room: Yes
Outside and lotBrick, Asphalt shingle, Concrete block
- Exterior: Brick
- Roof: Asphalt shingle
- Foundation: Concrete block
- Size: 25 × 120 ft
Parking4 Parking
- Spaces: 4 Parking
Heating, water and powerForced air, gas, Central air, Municipal water
- Heating: Forced air, gas
- Cooling: Central air
- Water: Municipal water
- Sewer: Municipal sewer
Costs and taxesTaxes $4,585 a year, HST included in the price
- Taxes, 2024: $4,585 a year
- HST: HST included in the price
Included in the saleRenovations 2022, legal basement, 3 separate hydro meters as per permit, egress windows in bsmt. view attachment for list of upgrades. all ss appl 2022: fridge x2, stove/oven x2, dishwasher, washer/dryer x2, all elfs & window coverings.
- Included: Renovations 2022, legal basement, 3 separate hydro meters as per permit, egress windows in bsmt. view attachment for list of upgrades. all ss appl 2022: fridge x2, stove/oven x2, dishwasher, washer/dryer x2, all elfs & window coverings.
Listing detailsW12015364, Sold, Mar 12, 2025
- MLS® number: W12015364
- Status: Sold
- Listed on: Mar 12, 2025
- Days on market: 13
- Updated: Mar 25, 2025
- Possession: Other
- Occupied by: Tenant
- Listing brokerage: RE/MAX EXPERTS
About this home
154 Sheldon Avenue, Etobicoke (Alderwood), ON M8W 4L6
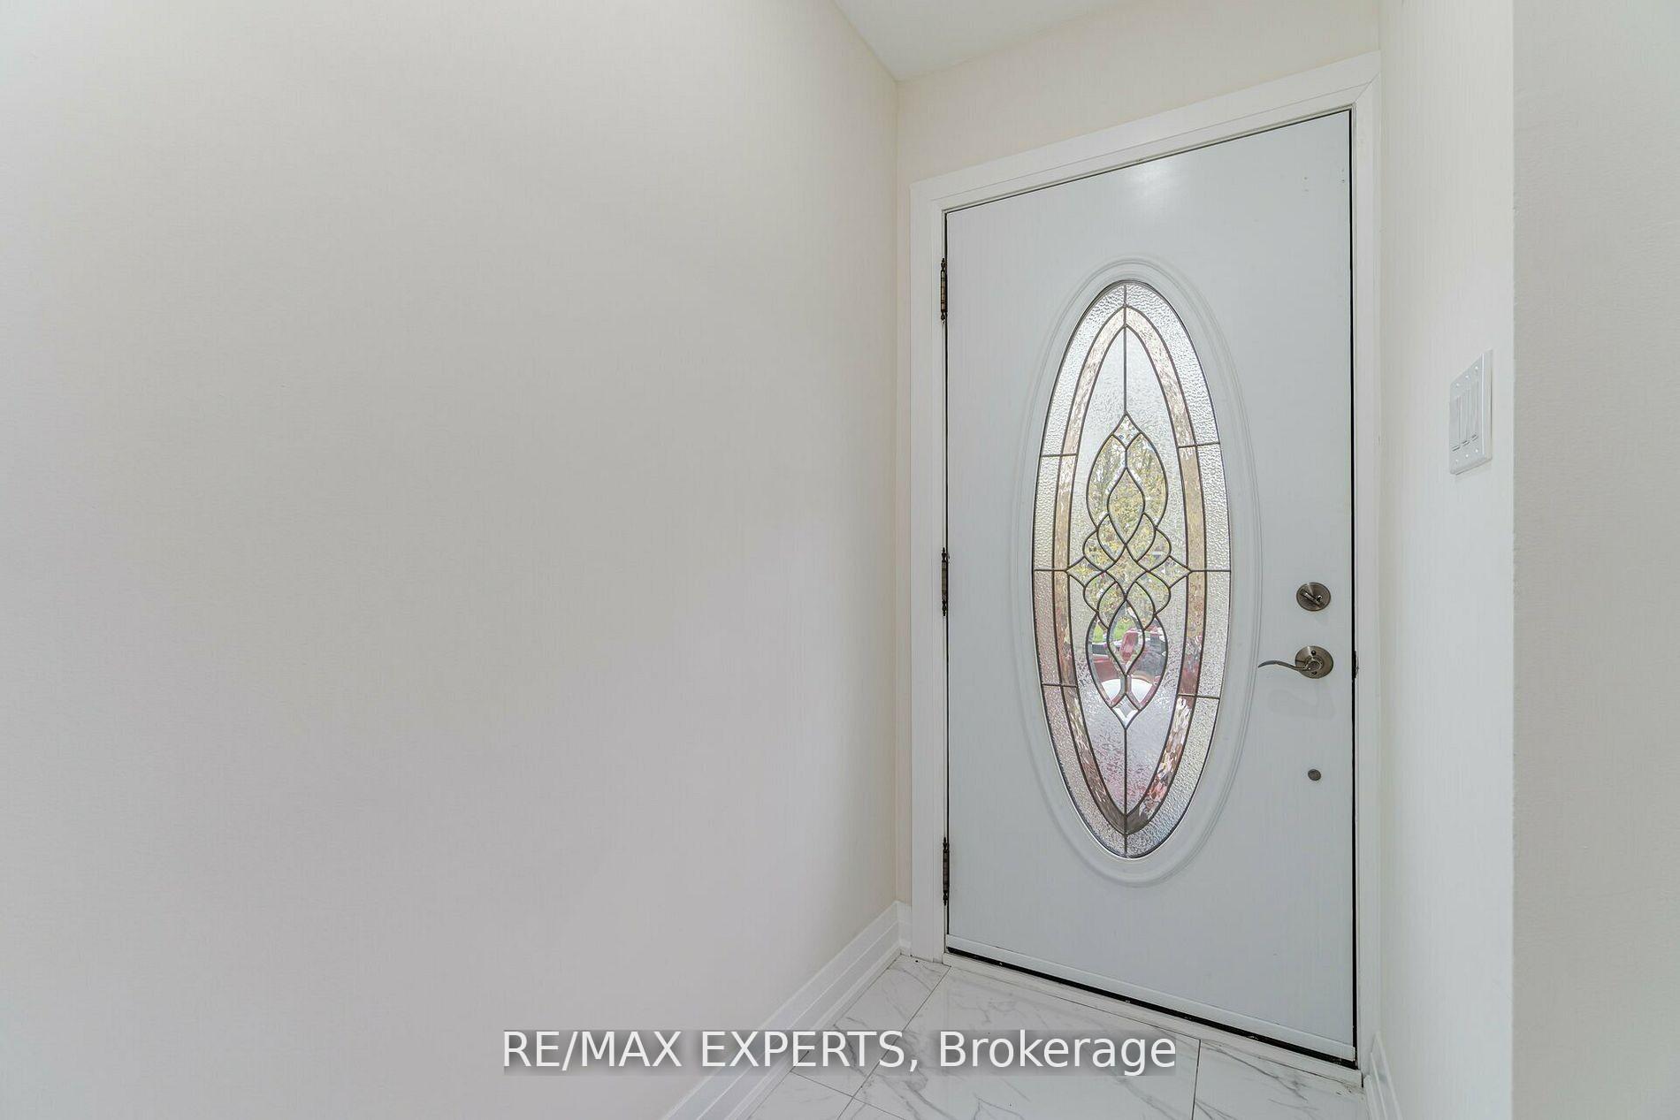
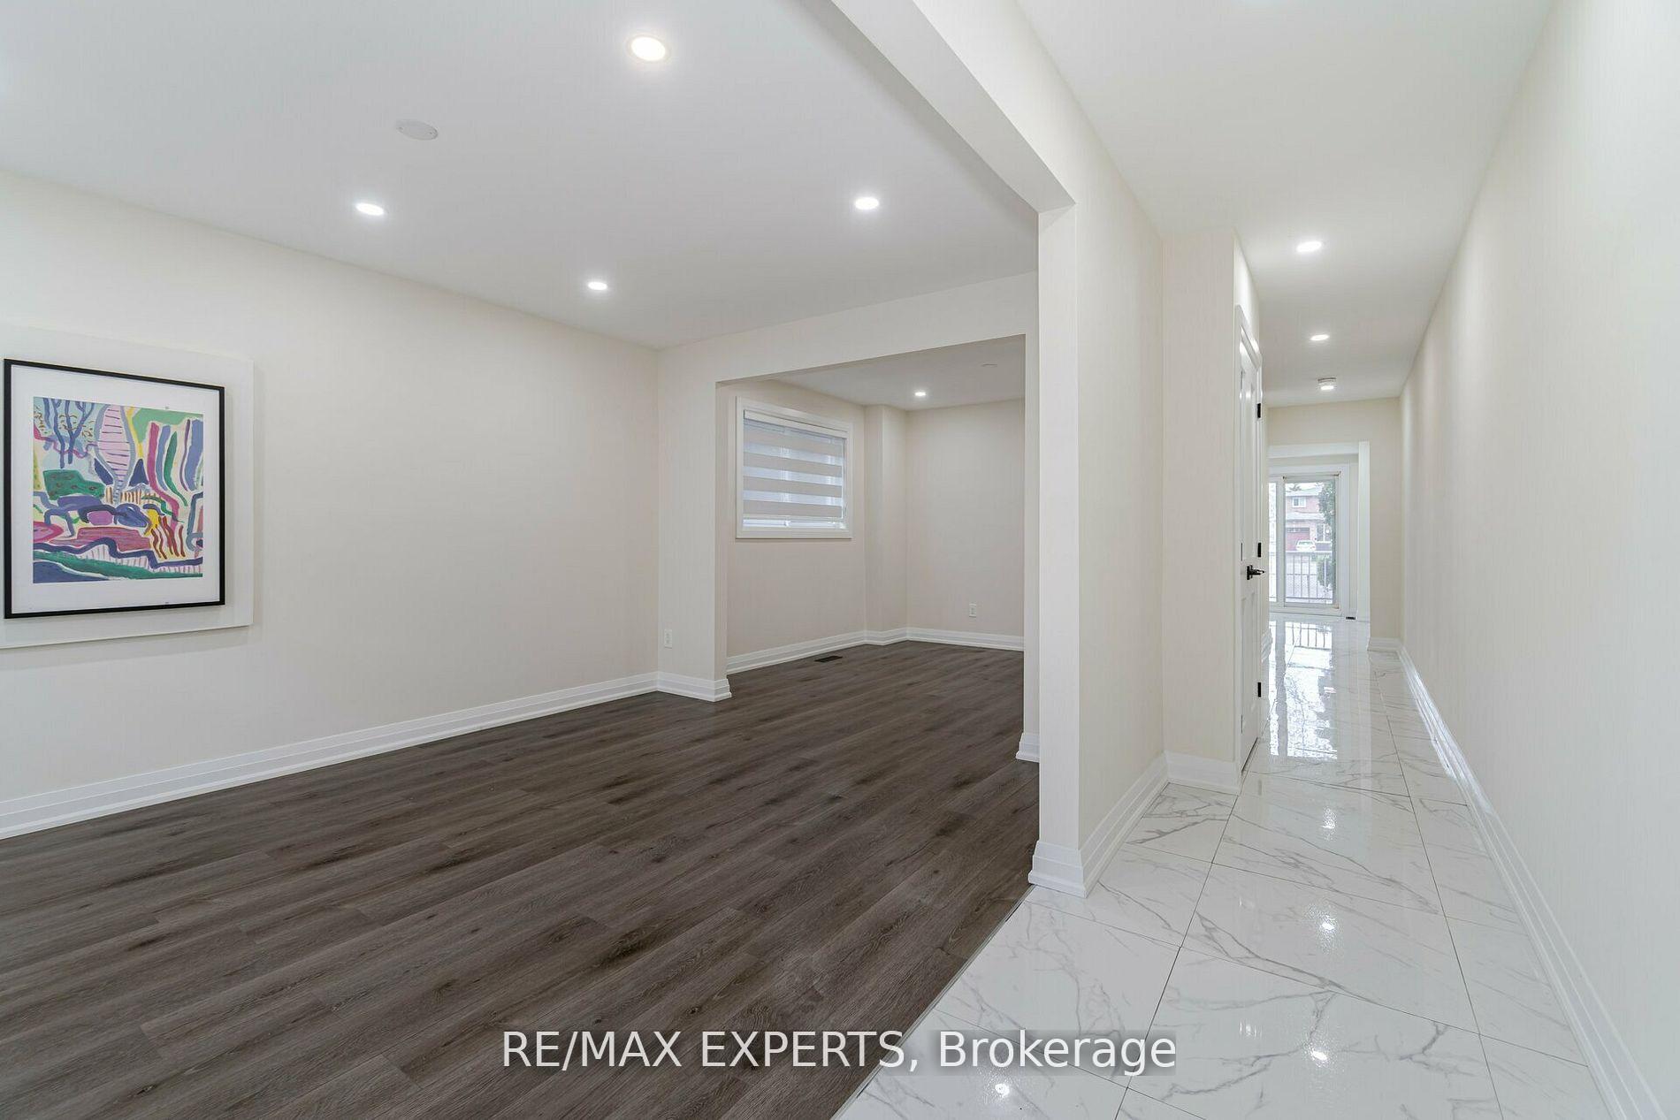
Discover this beautifully re-designed semi-detached, 2-story home in the highly sought-after Alderwood neighborhood! Fully renovated with quality finishes, this spacious property features a legal basement suite with separate metering-perfect for investors or multi-generational living. This stunning 3+1 bed, 3 bath home offers modern living featuring porcelain tile in foyers, baths & kitchens, pot lights, new doors and trim, quartz countertops, and a sleek modern kitchen leading to a private fenced yard with a deck. The bright spacious basement unit boasts egress windows, a gas fireplace, ensuite laundry, modern kitchen & a 3-piece bath-ideal for rental income or extended family. Conveniently located with easy access to TTC/Go Train, highways, shopping, parks, ravine trails leading to the lake, and top-rated schools!
Ask about this home
A HOMEH agent will answer your questions about this home.
Around this home
Daily convenience, out of 100, from the distances below
Schools nearby
School rating, out of 10.
Helpful calculators
Your HOMEH agent

"I would see it this week."