

122 Fourth Street
122 Fourth Street
 See all 30 photos
Property history
Facts and features
- BasementUnfinished
- Water, sewerMunicipal
- HeatingWater
- Type of homeDetached
- Separate entrance
- Hardwood floors
The homeDetached, Bungalow, Separate entrance, unfinished
- Type: Detached
- Style: Bungalow
- Basement: Separate entrance, unfinished
InsideHardwood, Carpet free, Rooms above ground 5
- Flooring: Hardwood
- Features: Carpet free
- Rooms above ground: 5
- Bedrooms: 2
- Bathrooms: 1
- Kitchens: 1
Outside and lotBrick, Asphalt shingle, Concrete
- Exterior: Brick
- Roof: Asphalt shingle
- Foundation: Concrete
- Size: 25 × 118 ft
Parking1 Garage, Detached
- Spaces: 1 Garage
- Garage: Detached
Heating, water and powerWater, gas, Municipal water, Municipal sewer
- Heating: Water, gas
- Water: Municipal water
- Sewer: Municipal sewer
Costs and taxesTaxes $3,611 a year, HST included in the price, Hot water tank
- Taxes, 2025: $3,611 a year
- HST: HST included in the price
- Rental items: Hot water tank
Included in the saleAll electrical light fixtures & window coverings, fridge, stove, washer (2) & dryer (2).
- Included: All electrical light fixtures & window coverings, fridge, stove, washer (2) & dryer (2).
Listing detailsW12008339, Sold, Mar 8, 2025
- MLS® number: W12008339
- Status: Sold
- Listed on: Mar 8, 2025
- Days on market: 18
- Updated: Mar 27, 2025
- Possession: Flexible
- Occupied by: Owner
- Listing brokerage: HELEN MCINTYRE
About this home
122 Fourth Street, Etobicoke (New Toronto), ON M8V 2Y7
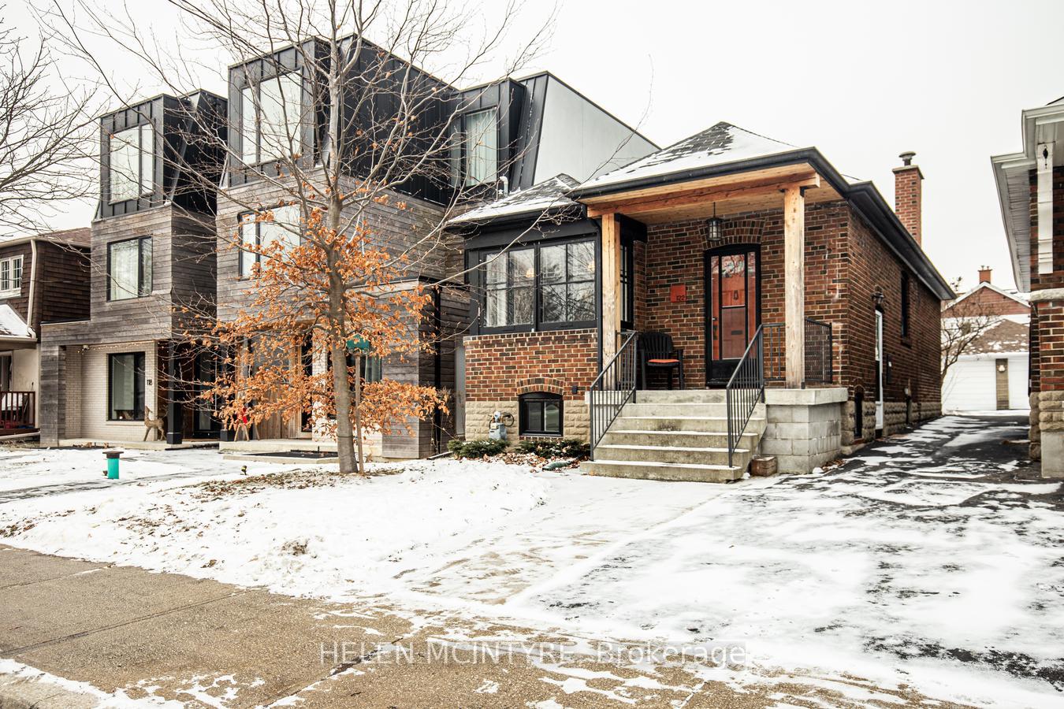
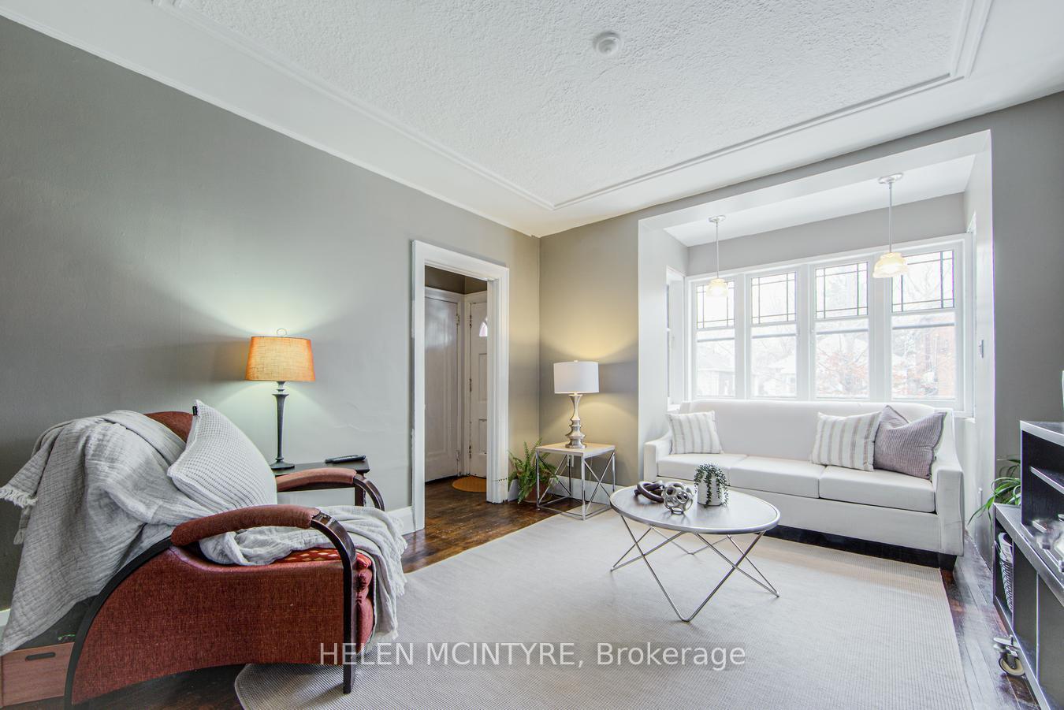
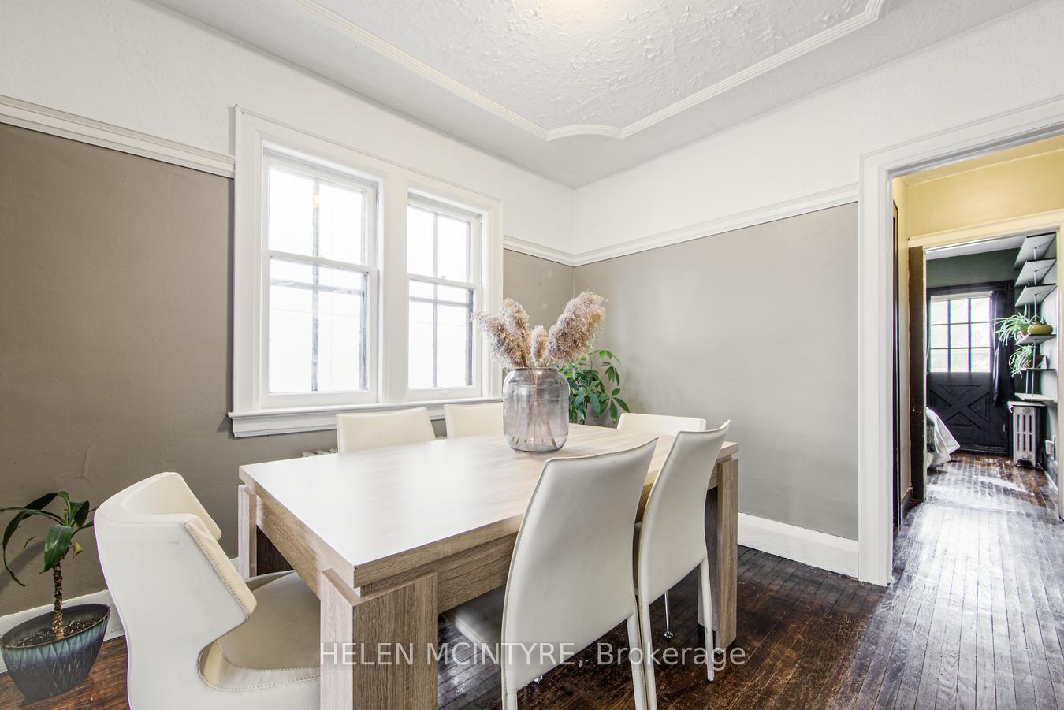
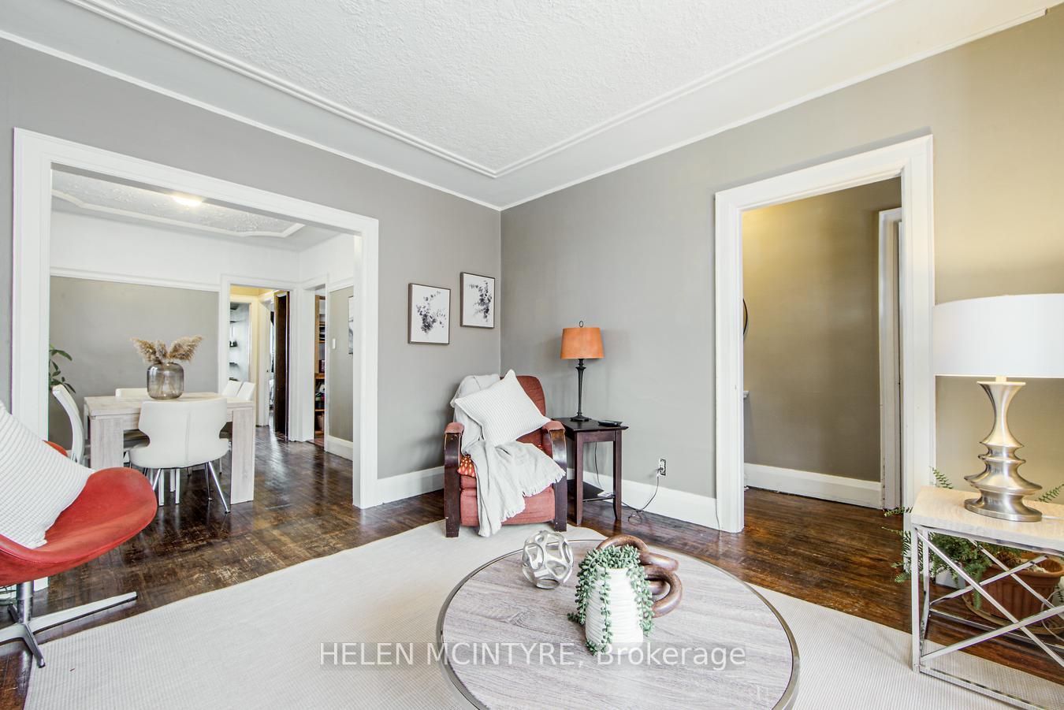
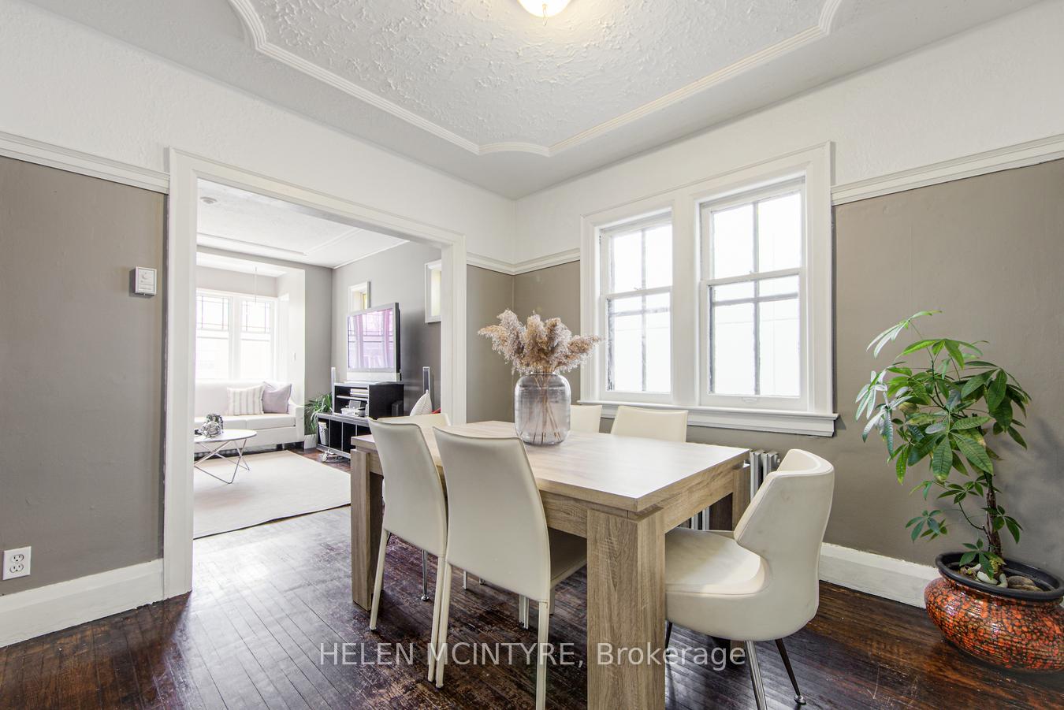
Welcome home! Located in the highly sought-after South Etobicoke area, this 2-bedroom bungalow is just a short stroll from the lake, parks, trails, Lakeshore shopping, and schools. The 118 ft lot features a secluded back garden with perennial gardens, a detached garage, and ample space for BBQs perfect for summer gatherings! Enjoy the convenience of being close to the lake and all amenities, with the streetcar just steps away. This charming property is an excellent choice for those seeking a comfortable living space or a welcoming haven. Inside, you'll find hardwood floors throughout, a bay window in the living room that bathes the space in natural light, recently updated garage roof and windows, and 100 amp breakers. Bathroom includes heated flooring. Additionally, the property features a 44 ft length basement, ready to be transformed into a spacious area. Basement features a rough-in for a future bathroom, offering added convenience and value. Rear laneway provides potential for additional parking options. Welcome to your new home!
Ask about this home
A HOMEH agent will answer your questions about this home.
Around this home
Daily convenience, out of 100, from the distances below
Schools nearby
School rating, out of 10.
Helpful calculators
Your HOMEH agent

"I would see it this week."