

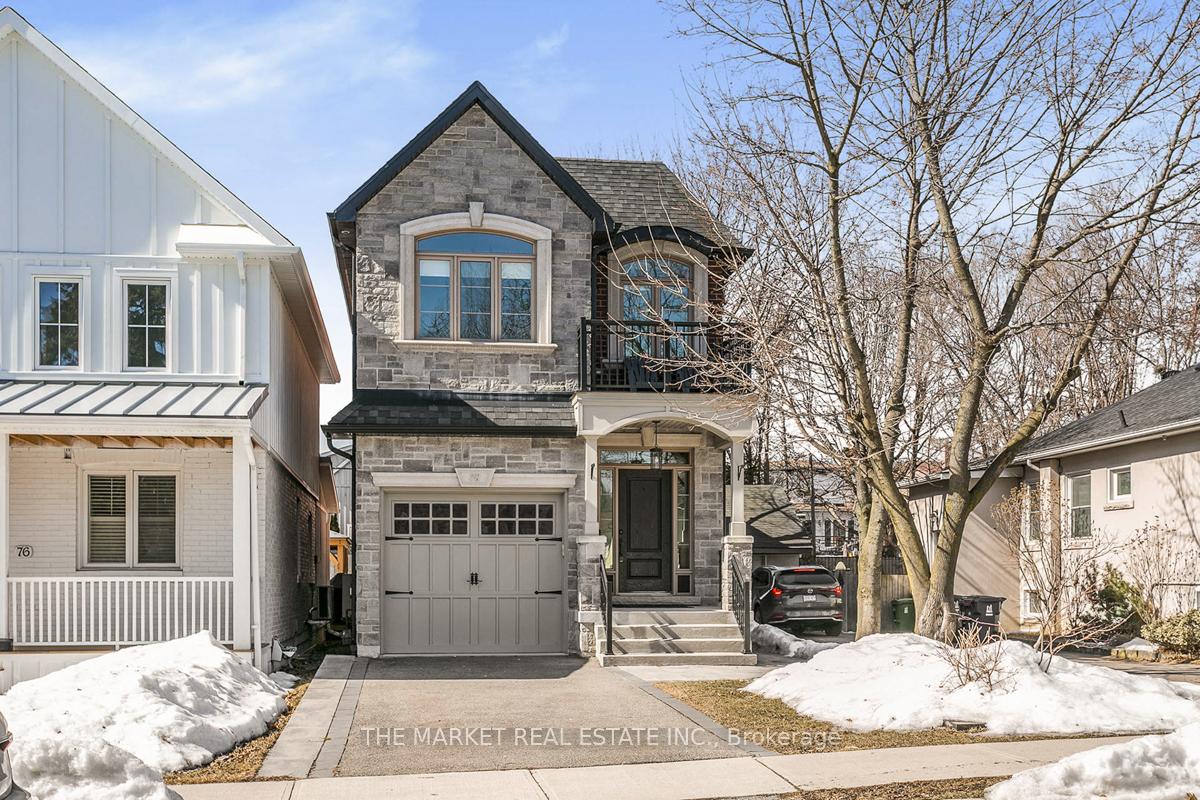
78 Thirty Ninth Street
78 Thirty Ninth Street
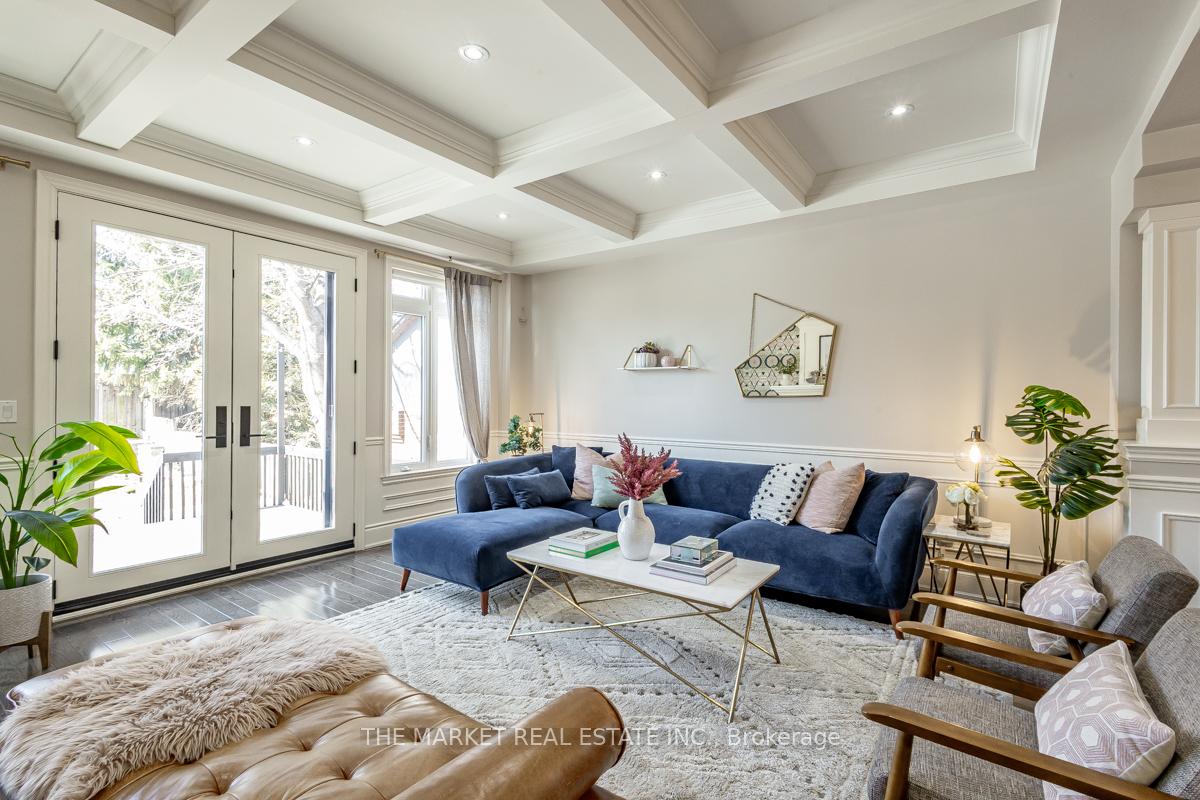 See all 41 photos
Property history
Facts and features
- BasementFinished
- Age of home6–15 years
- Water, sewerMunicipal
- HeatingForced air
- Hardwood floors
- Fireplace
- Central air
The homeDetached, 2-storey, Age 6–15 years
- Type: Detached
- Style: 2-storey
- Age: 6–15 years
- Basement: Full, finished
InsideFireplace Yes, natural gas, Hardwood, Rooms above ground 7
- Fireplace: Yes, natural gas
- Flooring: Hardwood
- Rooms above ground: 7
- Rooms in the basement: 1
- Bedrooms: 4
- Bathrooms: 4
- Kitchens: 1
Outside and lotBrick, Asphalt shingle, Poured concrete
- Exterior: Brick
- Roof: Asphalt shingle
- Foundation: Poured concrete
- Size: 25 × 136.04 ft
Parking1 Garage, Attached, Private
- Spaces: 1 Garage
- Garage: Attached
- Driveway: Private
Heating, water and powerForced air, gas, Central air, Municipal water
- Heating: Forced air, gas
- Cooling: Central air
- Water: Municipal water
Costs and taxesTaxes $6,996 a year, HST included in the price, Hot water tank
- Taxes, 2024: $6,996 a year
- HST: HST included in the price
- Rental items: Hot water tank
Included in the sale***fridge (2021), stove (2021), built-in dishwasher (2021),washer, dryer (2024), furnace (2019), central air conditioning, gas fireplace, window coverings, light fixtures, garage door opener, wine fridge, full-size basement fridge/freezer******main floor furniture is available for purchase***
- Included: ***fridge (2021), stove (2021), built-in dishwasher (2021),washer, dryer (2024), furnace (2019), central air conditioning, gas fireplace, window coverings, light fixtures, garage door opener, wine fridge, full-size basement fridge/freezer******main floor furniture is available for purchase***
Listing detailsW12019764, Sold, Mar 14, 2025
- MLS® number: W12019764
- Status: Sold
- Listed on: Mar 14, 2025
- Days on market: 13
- Updated: Mar 27, 2025
- Possession: Flexible
- Occupied by: Owner
- Listing brokerage: THE MARKET REAL ESTATE INC.
About this home
78 Thirty Ninth Street, Etobicoke (Long Branch), ON M8W 3M7
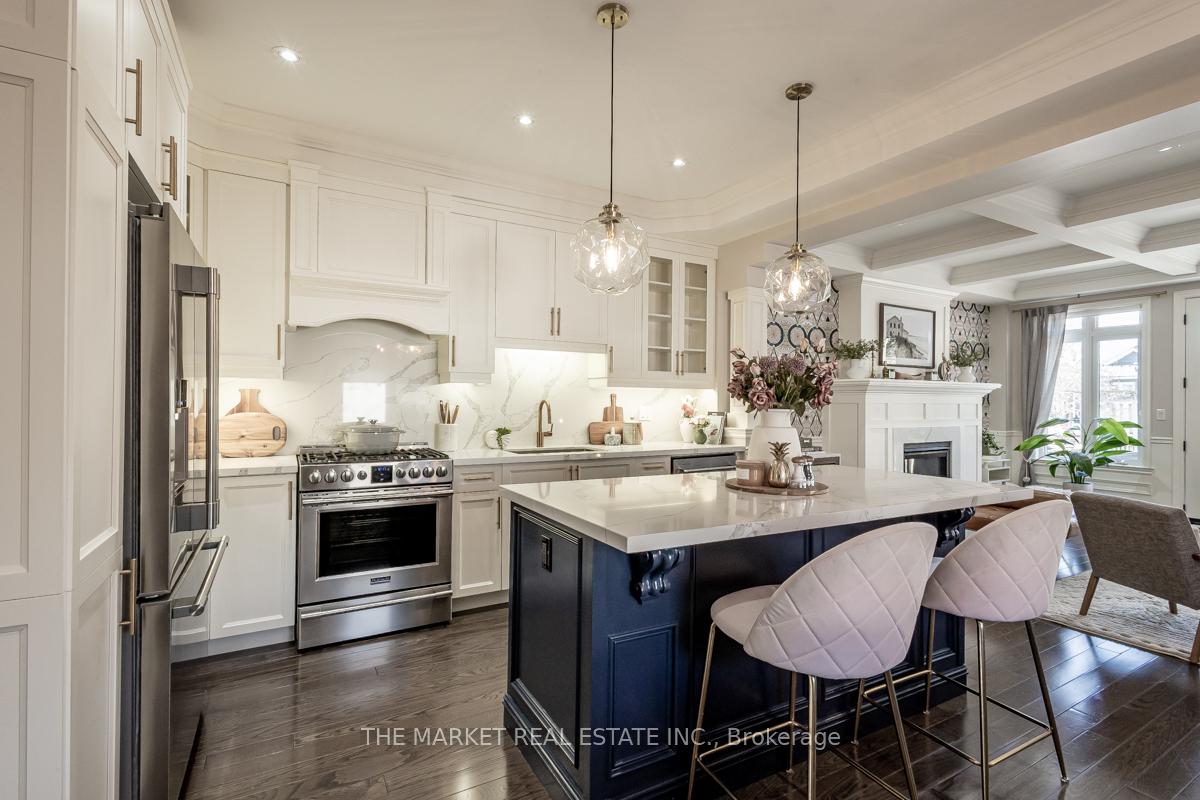
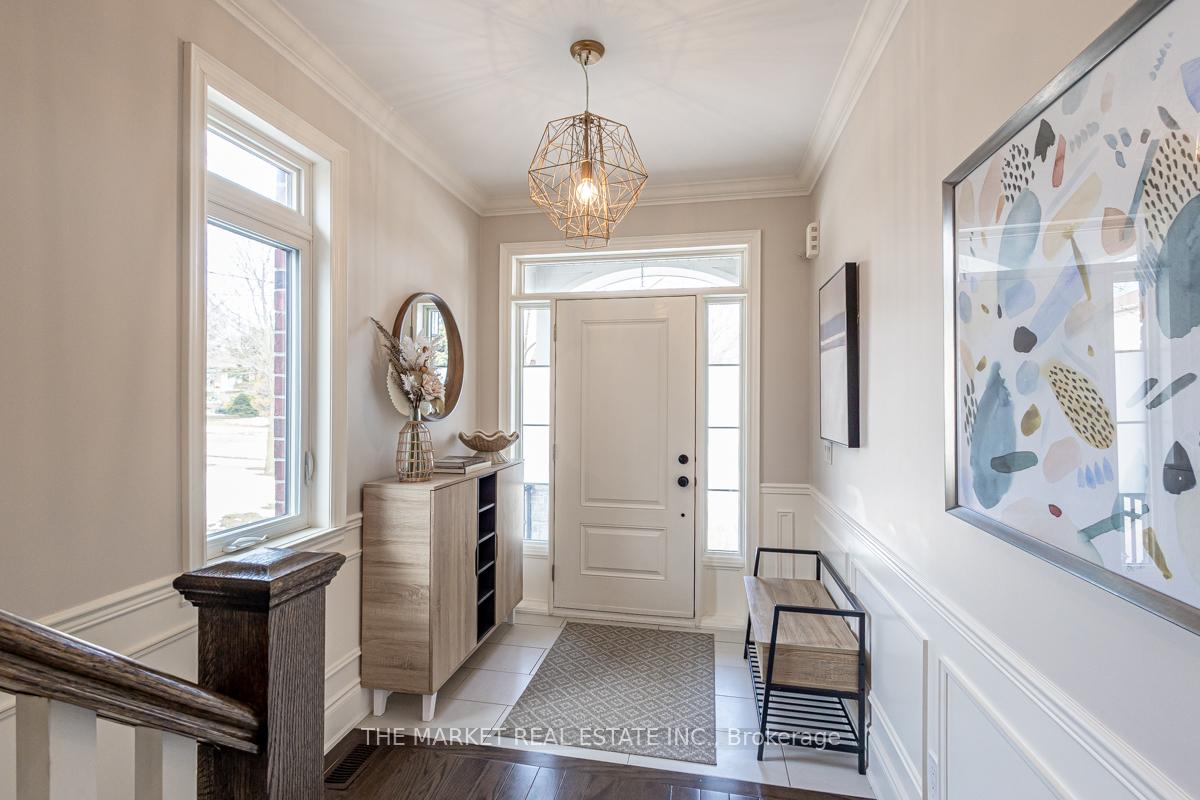
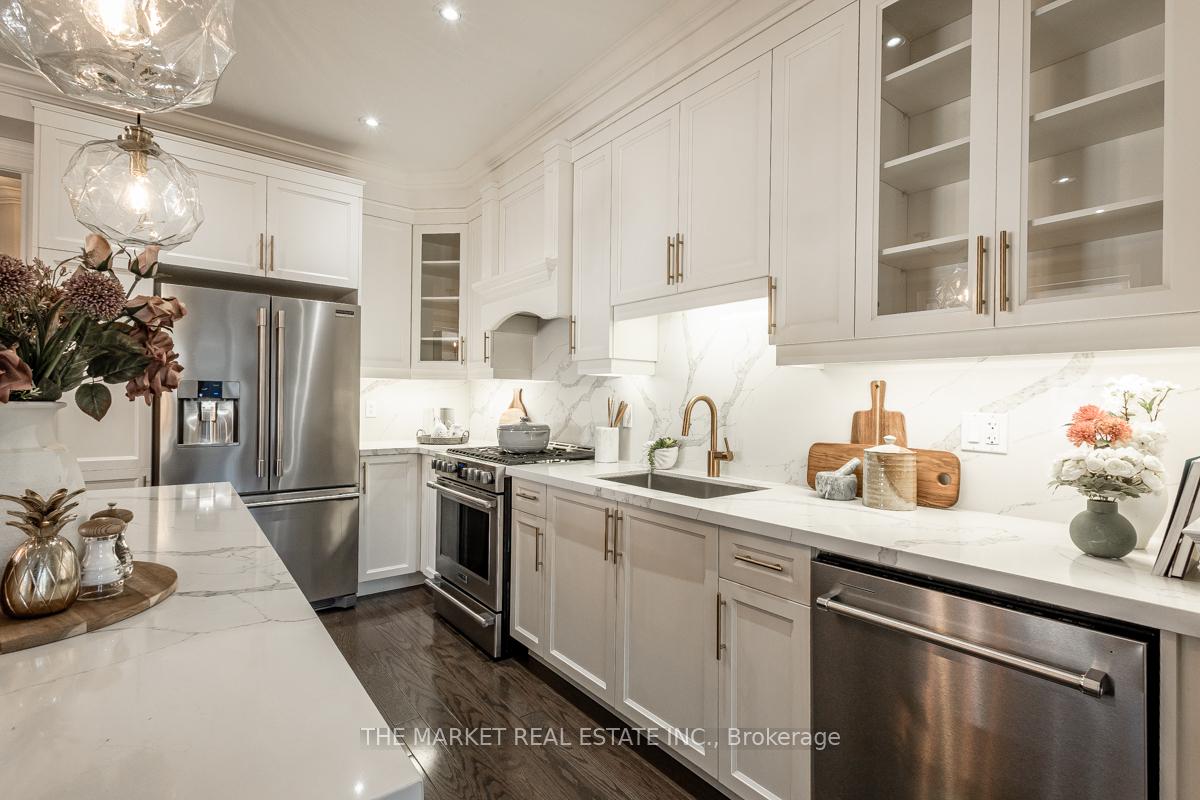
***Absolutely Immaculate Long Branch showpiece steps to the lake!!!***View the video in the virtual tour*** This stunning custom-built Norbrook home detached SOUTH of Lakeshore is in a highly coveted neighbourhood and features: 4 very spacious bedrooms, sun-drenched East-facing, almost 2000 square feet with an additional fully finished basement on an extra deep 135 foot lot***Beautiful features include gleaming hardwood floors throughout, an open-concept designer kitchen with large centre island & breakfasts bar/quartz counters & deep sink (2022)/6-burner gas stove/high end stainless steel appliances and overlooking a very spacious living room with gas fireplace that walks out to a large outdoor deck & professionally landscaped yard (2023) with exterior paint refreshed in 2024!! The second floor features 2 skylights and a high primary bedroom with walk-in closet and built-in closet organizers/luxurious 5-piece ensuite/& walkout to enjoy sunrise morning coffee on your private balcony! The rest of the second floor includes three large bedrooms all with closets hardwood floors & a convenient second-floor laundry! The basement is fully finished with an open concept rec-room/4-piece bath/new laminate floors***This house is impeccable, pristine & lovingly maintained with pride of ownership and feels like new inside! Wonderful features of the location include steps to the lake as well as steps to all amenities such as restaurants, cafes, Long Branch GO station, grocery, schools, beautiful children's parks overlooking the lake, Marie Curtis Park & the Waterfront Trail!!
Ask about this home
A HOMEH agent will answer your questions about this home.
Around this home
Daily convenience, out of 100, from the distances below
Schools nearby
School rating, out of 10.
Helpful calculators
Your HOMEH agent

"I would see it this week."