

50B Laburnham Avenue
50B Laburnham Avenue
 See all 50 photos
Property history
Facts and features
- BasementFinished
- Water, sewerMunicipal
- HeatingForced air
- CoolingCentral air
- Second kitchen
- Separate entrance
- Hardwood floors
- Fireplace
- Central air
The homeDetached, 2-storey, 1,500–2,000 sq ft
- Type: Detached
- Style: 2-storey
- Living space: 1,500–2,000 sq ft
- Basement: Finished, separate entrance
InsideFireplace Yes, Tile, Hardwood, Upper level
- Fireplace: Yes
- Flooring: Tile, Hardwood
- Laundry: Upper level
- Features: Auto garage door remote, carpet free, central vacuum, floor drain, in-law suite, water heater
- Rooms above ground: 8
- Rooms in the basement: 3
- Bedrooms: 4 + 2 in the basement
- Bathrooms: 4
- Kitchens: 2
- Family room: Yes
Outside and lotBrick, Asphalt shingle, Concrete
- Exterior: Brick
- Roof: Asphalt shingle
- Foundation: Concrete
- Features: Deck, landscaped
- Size: 25 × 124.97 ft
Parking1 Garage, Built-in, Private
- Spaces: 1 Garage
- Garage: Built-in
- Driveway: Private
Heating, water and powerForced air, gas, Central air, Municipal water
- Heating: Forced air, gas
- Cooling: Central air
- Water: Municipal water
- Sewer: Municipal sewer
Costs and taxesTaxes $7,639 a year, HST included in the price, Hot water tank
- Taxes, 2025: $7,639 a year
- HST: HST included in the price
- Rental items: Hot water tank
- Under contract: Hot water tank-gas
Included in the saleAll existing light fixtures, window coverings. all existing appliances: kitchen aid 6 burner duel fuel range & oven, built in fridge /freezer, dishwasher, hood vent, central vac & equipment, furnace, ac, stacked washer/dryer. basement fridge, oven/stove, built in hood vent, sump pump, gas fireplace, doorbell caera, pergoal in backyard., Gas bbq, kamado joe smoker (both negotiable), counter top pizza oven, wall mounts & tv's x3, floating shelves in bedrooms and basement office, 3 speakers mounted in basement, propane firetable, exterior cameras.
- Included: All existing light fixtures, window coverings. all existing appliances: kitchen aid 6 burner duel fuel range & oven, built in fridge /freezer, dishwasher, hood vent, central vac & equipment, furnace, ac, stacked washer/dryer. basement fridge, oven/stove, built in hood vent, sump pump, gas fireplace, doorbell caera, pergoal in backyard.
- Not included: Gas bbq, kamado joe smoker (both negotiable), counter top pizza oven, wall mounts & tv's x3, floating shelves in bedrooms and basement office, 3 speakers mounted in basement, propane firetable, exterior cameras.
NearbyFenced yard, library, park, place of worship, public transit, school
- Close to: Fenced yard, library, park, place of worship, public transit, school
Listing detailsW12176931, Sold, May 27, 2025
- MLS® number: W12176931
- Status: Sold
- Listed on: May 27, 2025
- Days on market: 21
- Updated: Jun 17, 2025
- Possession: 2025-07-30 / 60-89 days
- Occupied by: Owner
- Listing brokerage: SOTHEBY'S INTERNATIONAL REALTY CANADA
About this home
50B Laburnham Avenue, Etobicoke (Long Branch), ON M8W 1S7
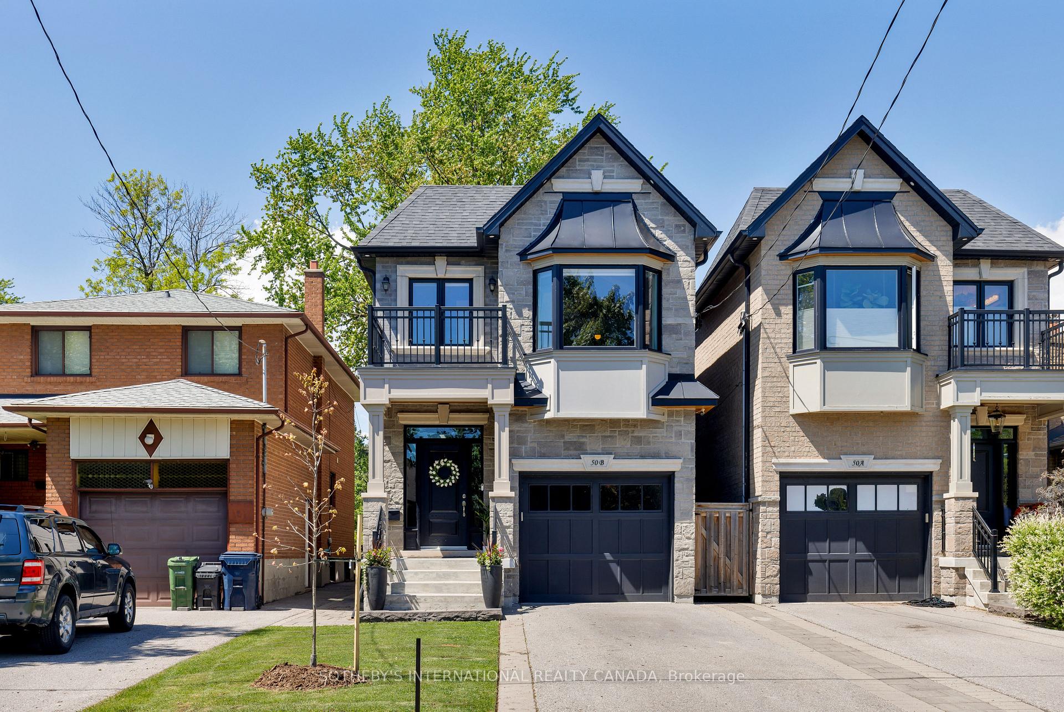
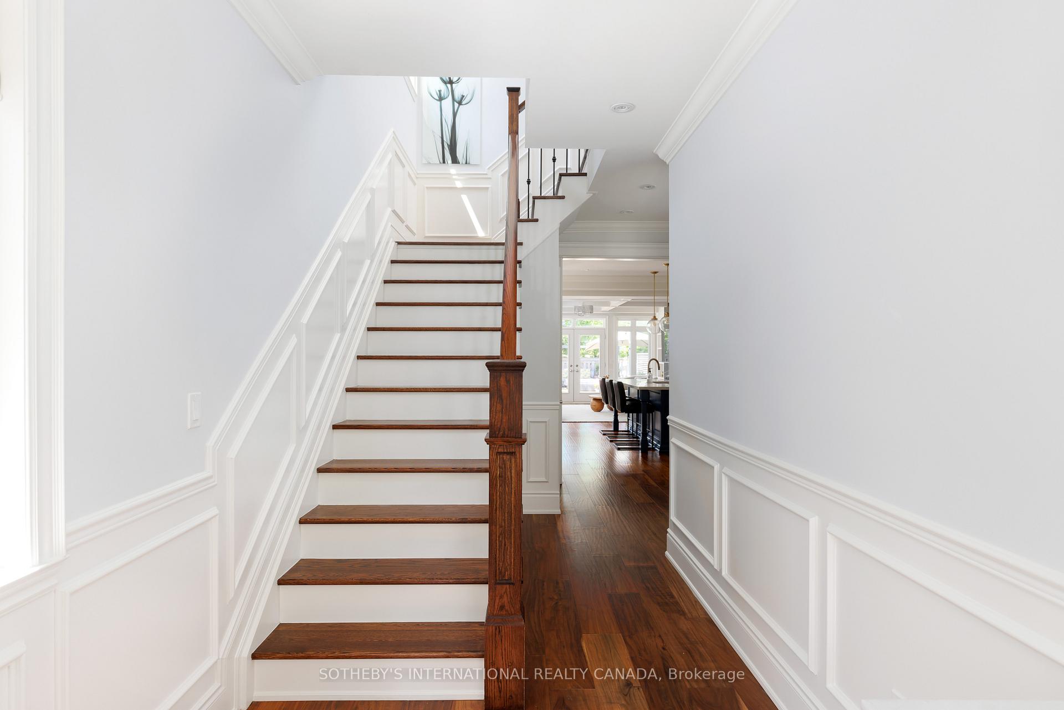
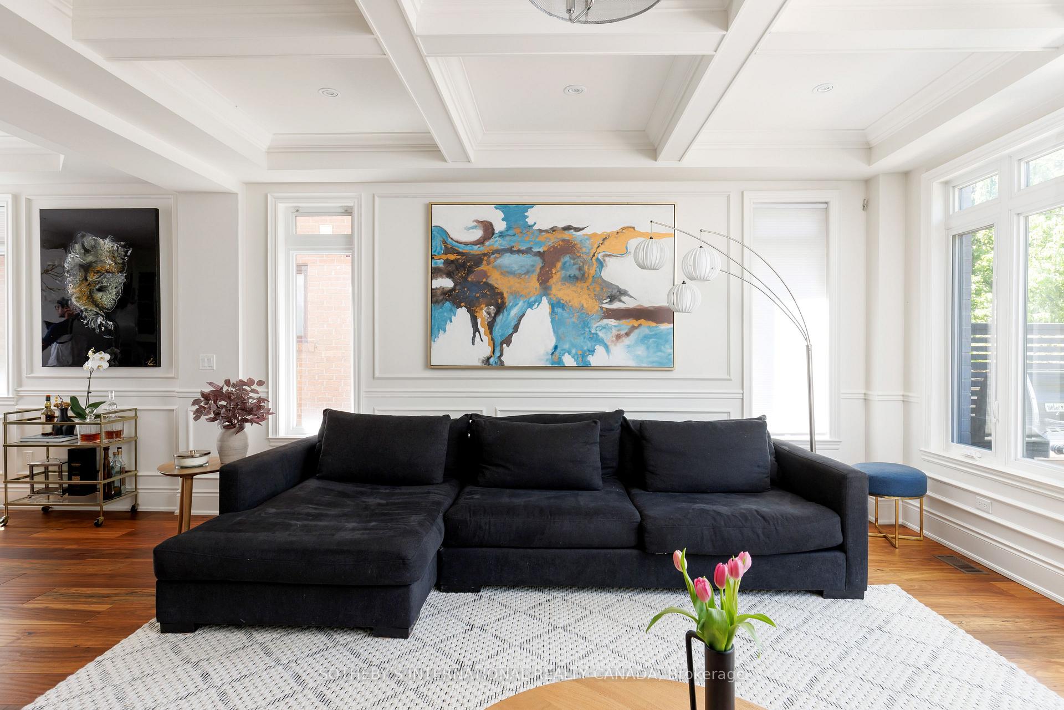
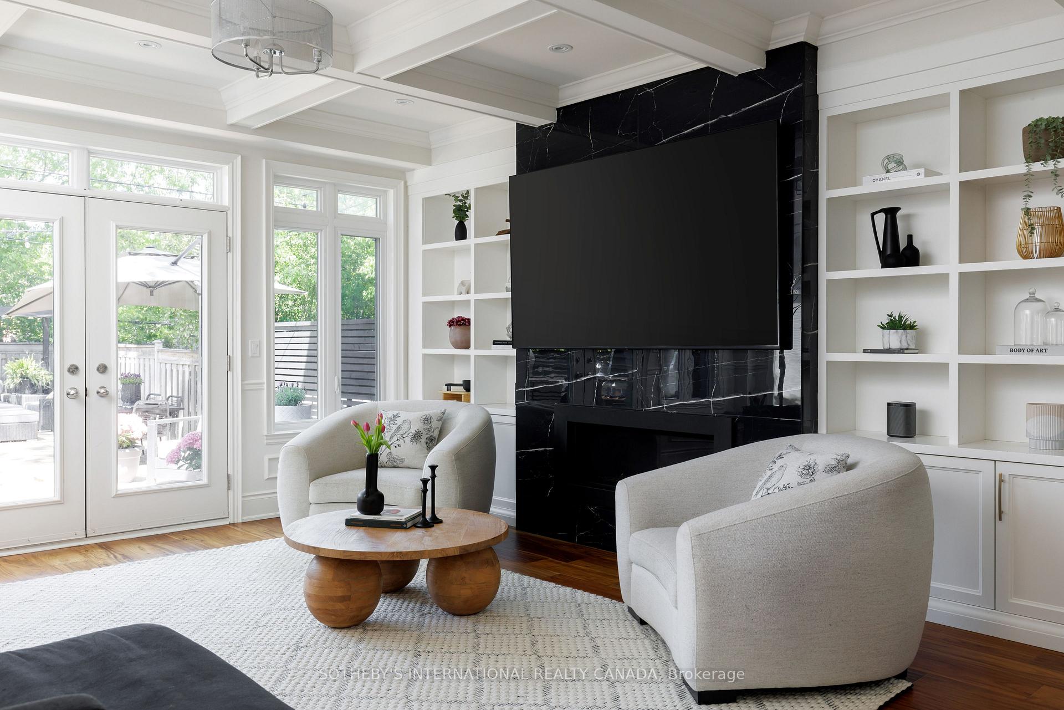
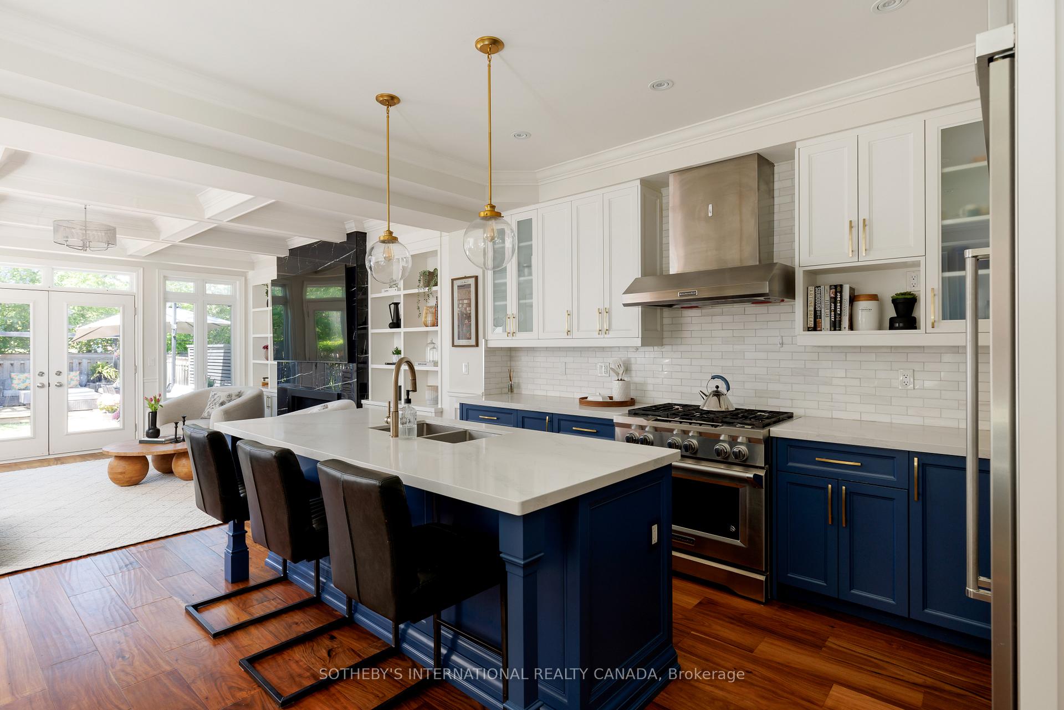
Discover refined living at 50B Laburnham Ave, a meticulously crafted detached, all brick home, nestled in Toronto's sought-after Long Branch neighbourhood. This 4+2 bedroom, 4-bathroom home seamlessly blends sophisticated design with functional living spaces, offering an ideal setting for families and professionals alike. Entering to 9 ft ceilings on the main floor and a chef inspired kitchen w/ built in appliances, oversized fridge, 6 burner gas range, and a fabulous functional island which adds to the open concept layout. A coffered ceiling & gas fireplace adorn the main floor living space, in addition to the detailed wall panelling & floor to ceiling porcelain tile feature wall.Backing onto green space & Laburnham park, the backyard entertainment and living area is a seamless extension of the interior living as the double doors open to a multi-tiered deck w/ custom BBQ space & outdoor kitchen, living, dining, and lounge spaces all flow around a landscaped grassy area and mature tree canopy. Enjoy evenings under the stars entertaining family and friends in this modern & beautiful private yard! The 2nd floor primary bedroom opens w/ double doors and coffered ceilings, featuring beautiful trim work & a walk-in closet with custom built-ins, and a 2nd closet. The primary ensuite with its soaker tub and oversized shower, heated floors & double vanity are sure to please! The 2nd floor continues w/ three well appointed bedrooms w/ closets, 2nd floor laundry, 2 skylights accenting the natural light & functionality of this beautiful home. The lower finished level w/separate entrance features a large living space with laminate flooring throughout, 2 bedrooms/office space both with closets, and a kitchen allowing for a nanny suite, in-laws, etc. Minutes to Long Branch Go train, TTC, highways, Sherway Gardens & Pearson Int'l Airport. Excellent schools & daycares nearby, walk to coffee shops, groceries & amenities.
Ask about this home
A HOMEH agent will answer your questions about this home.
Around this home
Daily convenience, out of 100, from the distances below
Schools nearby
School rating, out of 10.
Helpful calculators
Your HOMEH agent

"I would see it this week."