

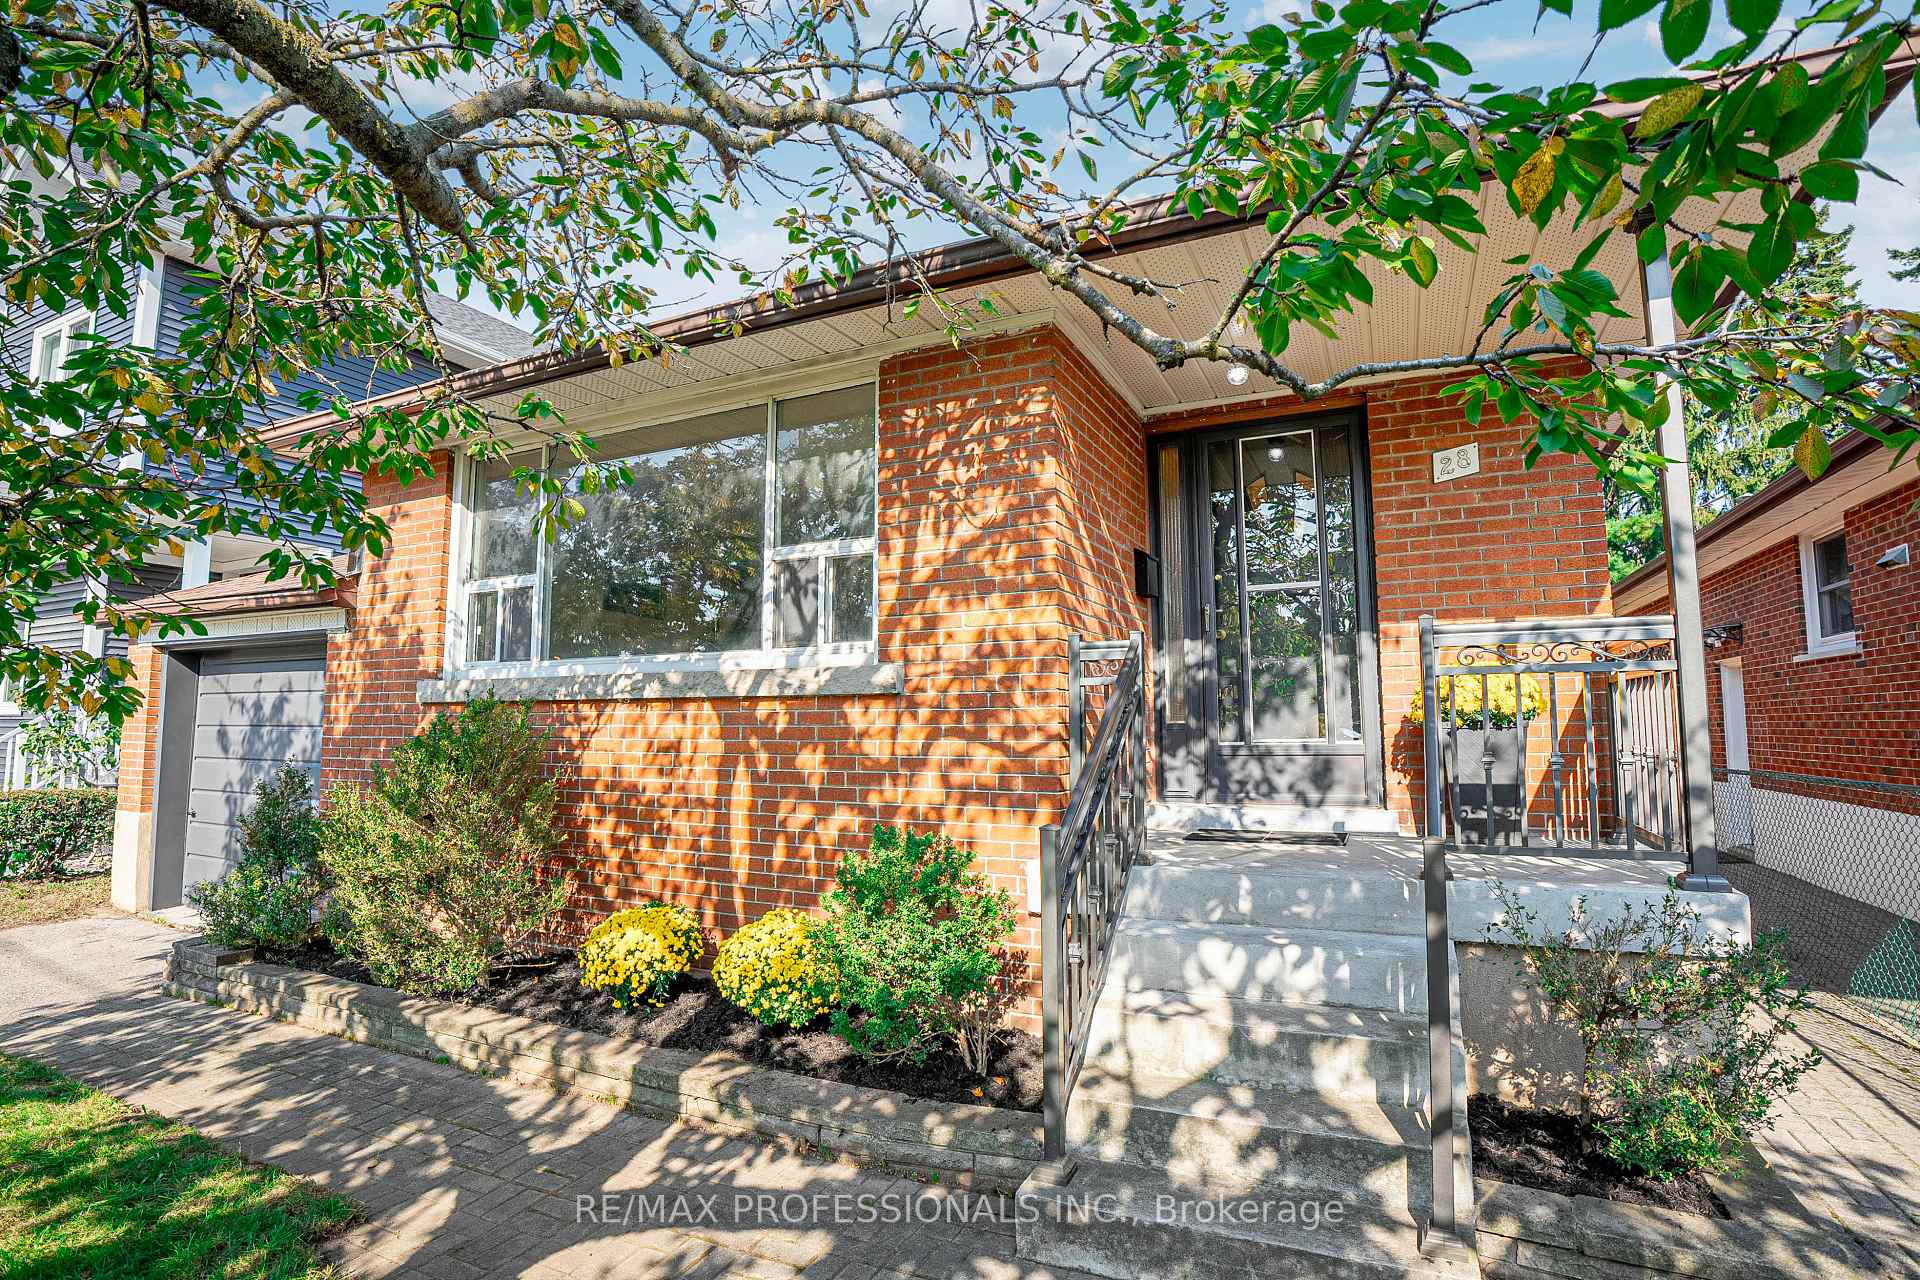
28 Cutler Crescent
28 Cutler Crescent
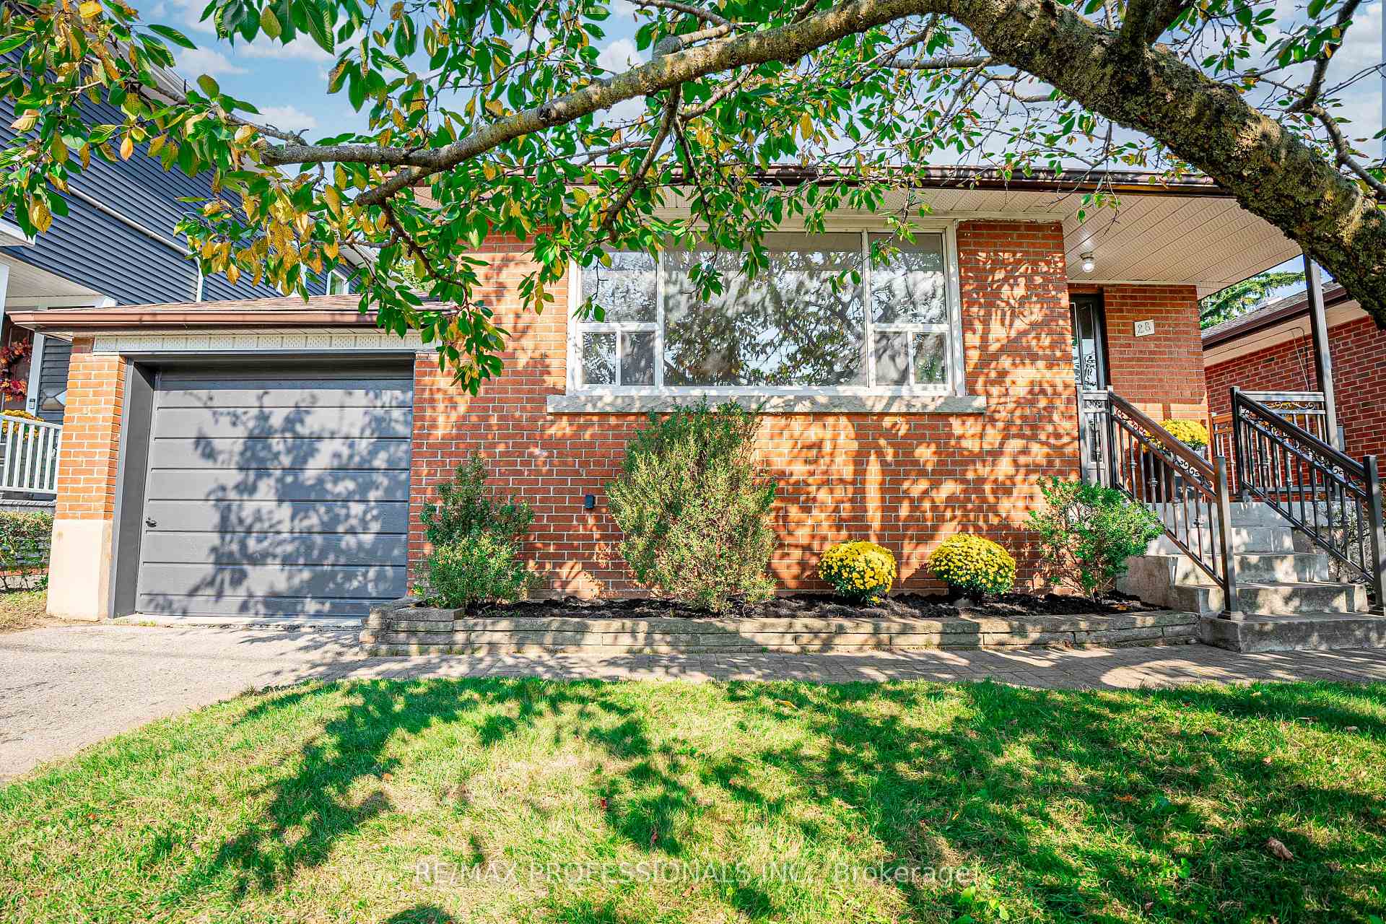
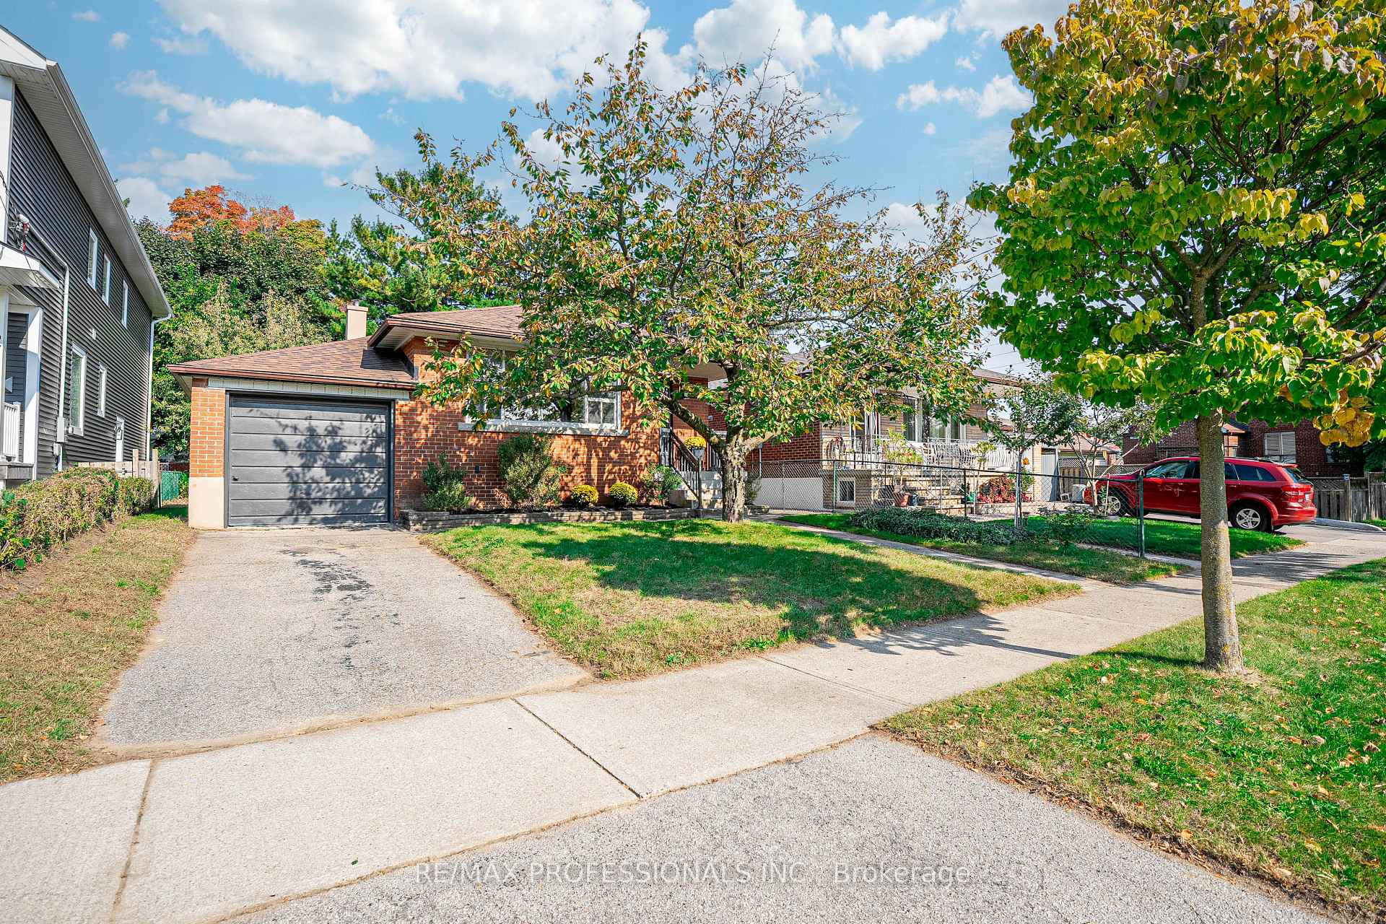
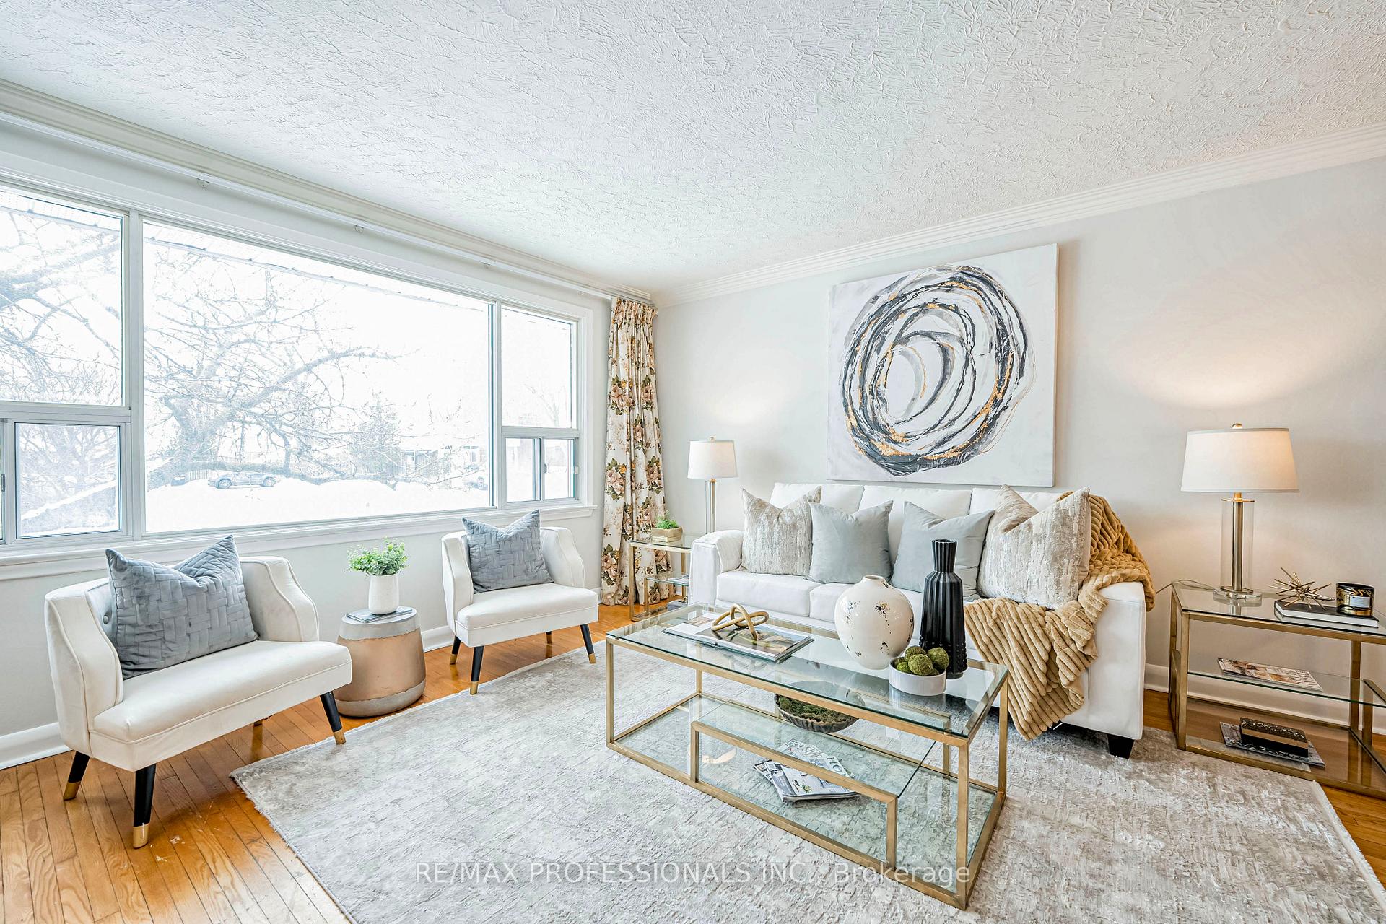 See all 39 photos
Property history
Facts and features
- BasementPart finished
- Water, sewerMunicipal
- HeatingForced air
- CoolingCentral air
- Separate entrance
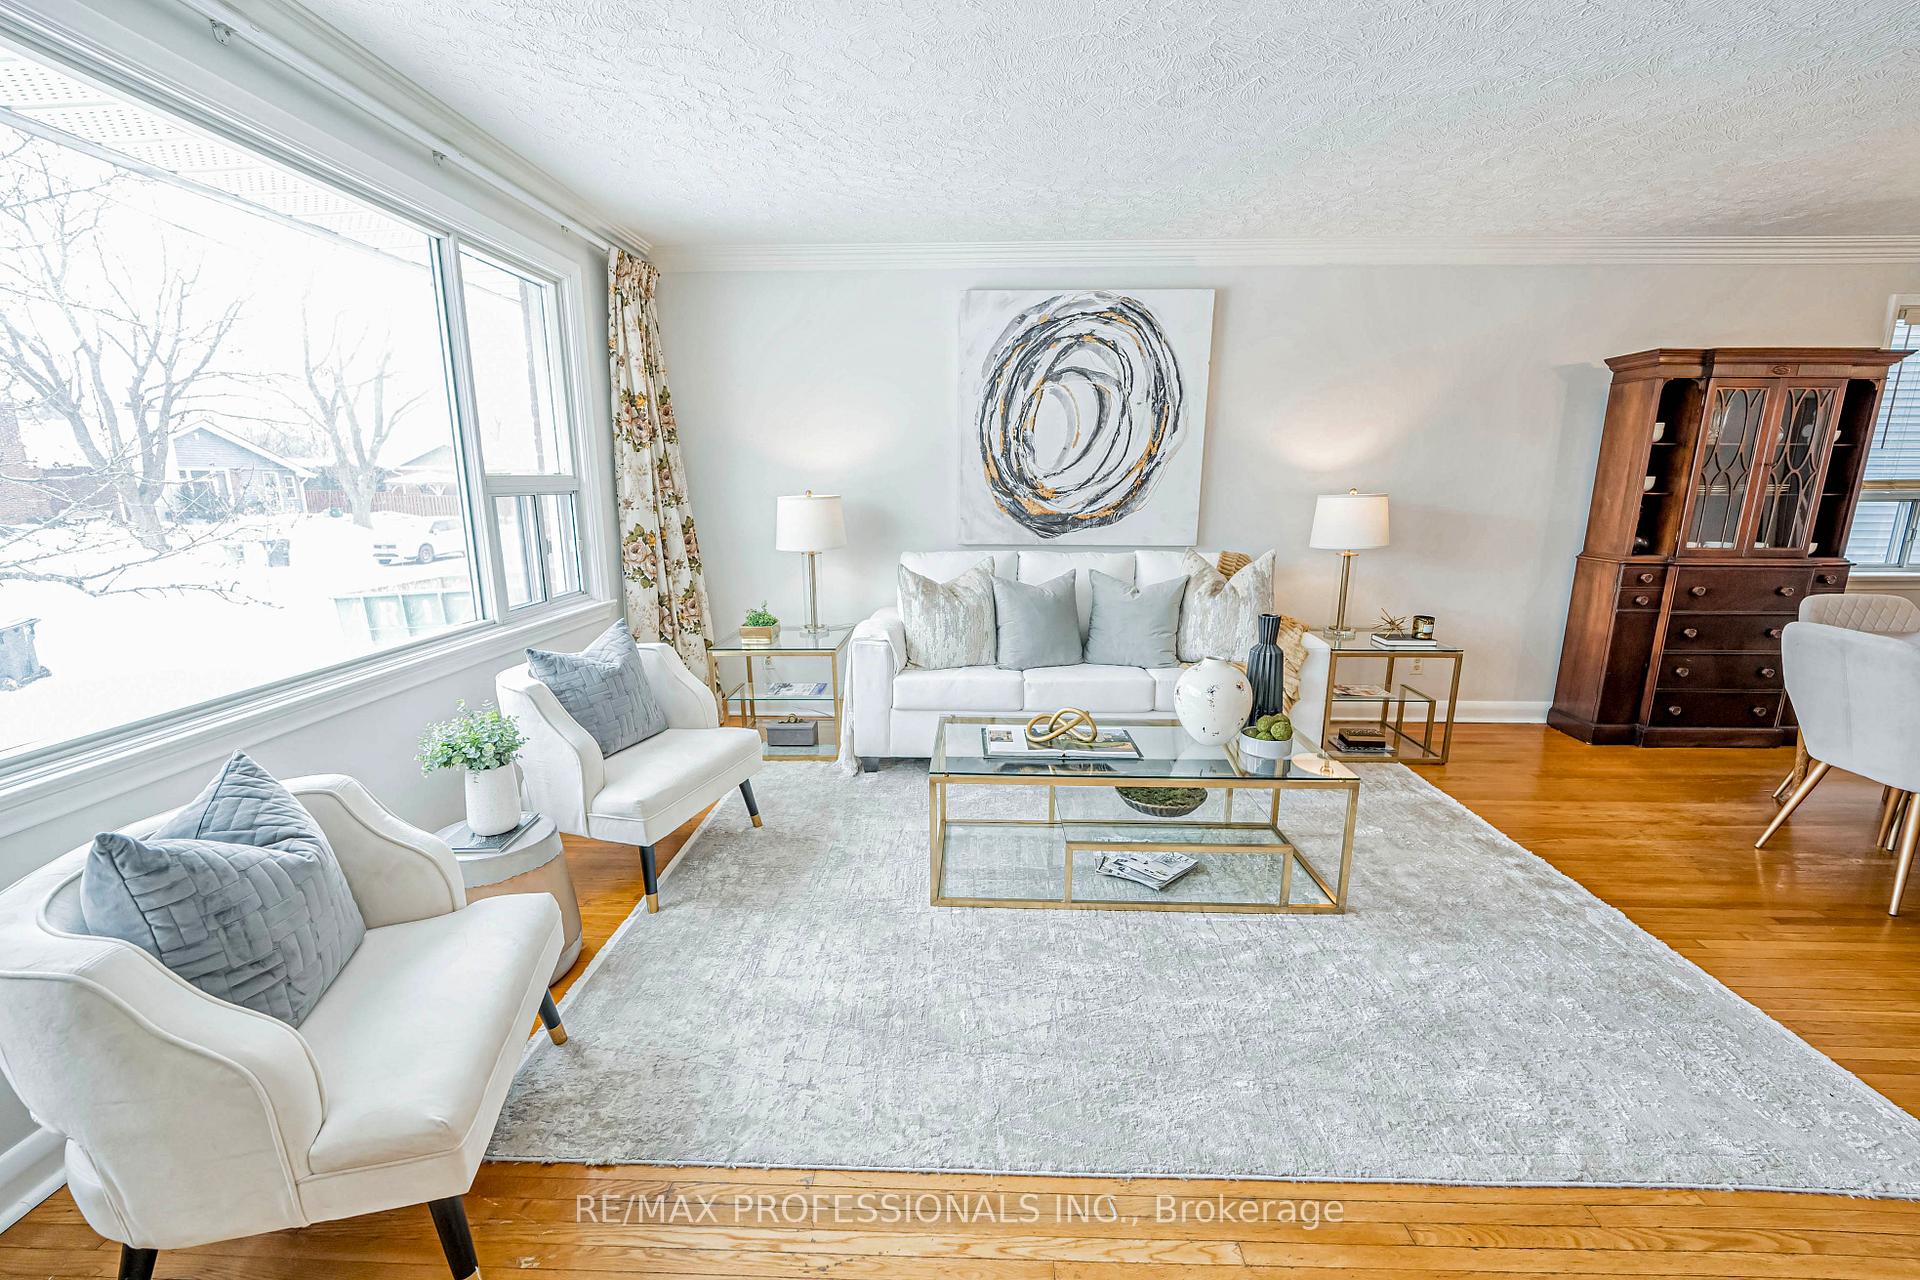
- Hardwood floors
- Central air
The homeDetached, Bungalow, Partially finished, separate entrance
- Type: Detached
- Style: Bungalow
- Basement: Partially finished, separate entrance
InsideHardwood, Tile, Concrete, Floor drain, primary bedroom - main floor, Rooms above ground 6
- Flooring: Hardwood, Tile, Concrete
- Features: Floor drain, primary bedroom - main floor
- Rooms above ground: 6
- Rooms in the basement: 2
- Bedrooms: 3 + 1 in the basement
- Bathrooms: 2
- Kitchens: 1
Outside and lotBrick, Asphalt shingle, Block
- Exterior: Brick
- Roof: Asphalt shingle
- Foundation: Block
- Other structures: Garden shed
- Size: 43 × 124 ft
Parking1 Garage, Attached, Private
- Spaces: 1 Garage
- Garage: Attached
- Driveway: Private
Heating, water and powerForced air, gas, Central air, Municipal water
- Heating: Forced air, gas
- Cooling: Central air
- Water: Municipal water
- Sewer: Municipal sewer
Costs and taxesTaxes $4,521 a year, HST included in the price, Hot water tank rental
- Taxes, 2024: $4,521 a year
- HST: HST included in the price
- Rental items: Hot water tank rental
Included in the saleFridge, stove, microwave, dishwasher, washer/dryer, all electrical light fixtures, all window coverings, garden shed. all as is., Dining room chandelier
- Included: Fridge, stove, microwave, dishwasher, washer/dryer, all electrical light fixtures, all window coverings, garden shed. all as is.
- Not included: Dining room chandelier
Listing detailsW11978690, Sold, Feb 19, 2025
- MLS® number: W11978690
- Status: Sold
- Listed on: Feb 19, 2025
- Days on market: 8
- Updated: Feb 27, 2025
- Possession: Flexible
- Occupied by: Owner
- Listing brokerage: RE/MAX PROFESSIONALS INC.
About this home
28 Cutler Crescent, Etobicoke (Alderwood), ON M8W 2K5
Welcome to this spacious 3-bedroom bungalow in the highly sought-after Alderwood community. Featuring hardwood floors throughout, this home offers a warm, inviting atmosphere perfect for family living. The primary bedroom boasts double closets and a serene view of the backyard, creating a peaceful retreat. The spacious eat-in kitchen comes equipped with some updated appliances and offers plenty of room for meal prep and entertaining. A full, partially finished basement with good ceiling height provides a blank canvas, ready for your creative touch whether you're looking to expand your living space or create a functional basement apartment or in-law suite, the potential is endless. A separate side entrance makes it easy to transform the basement into a private living area with its own access. Enjoy outdoor living in the fantastic backyard ideal for BBQs, gardening, and hosting guests. Located along the picturesque Etobicoke Creek and its scenic trails, this beautiful neighborhood offers a blend of tranquility and convenience. You're close to parks, schools, public transit (TTC & GO), shops, and Sherway Gardens shopping mall. Plus, with quick access to highways, the airport, and downtown Toronto, this location couldn't be more ideal. Don't miss the chance to make this house your home.
Ask about this home
A HOMEH agent will answer your questions about this home.
Around this home
Daily convenience, out of 100, from the distances below
Schools nearby
School rating, out of 10.
Helpful calculators
Your HOMEH agent

"I would see it this week."