

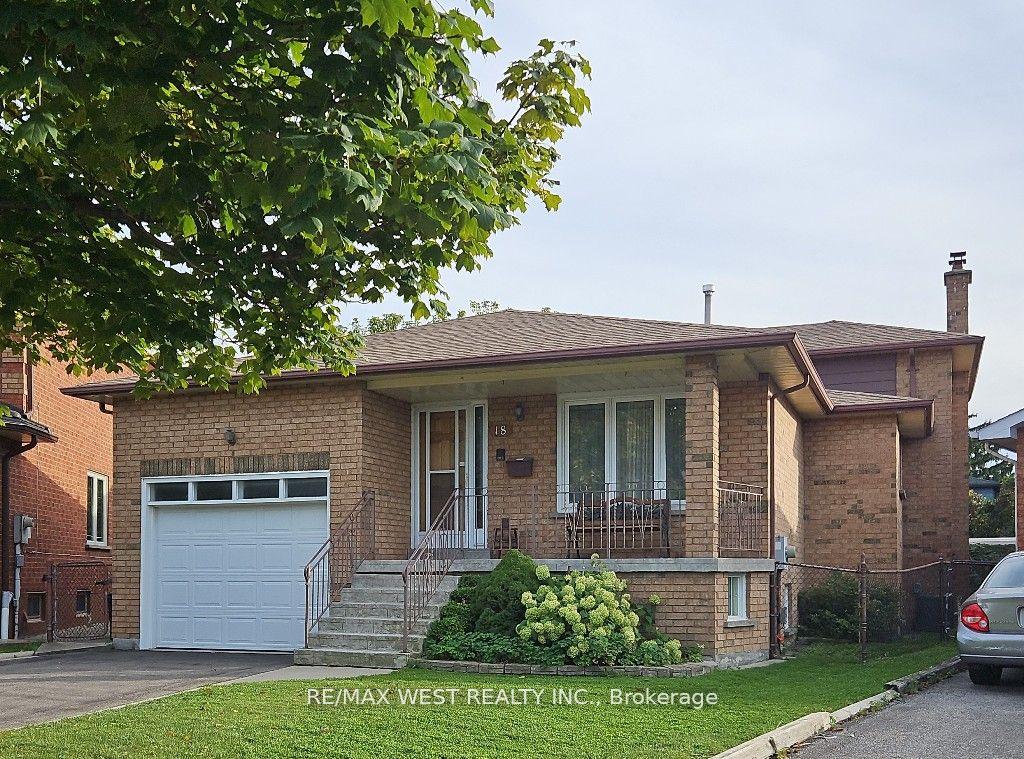
18 Goa Court
18 Goa Court
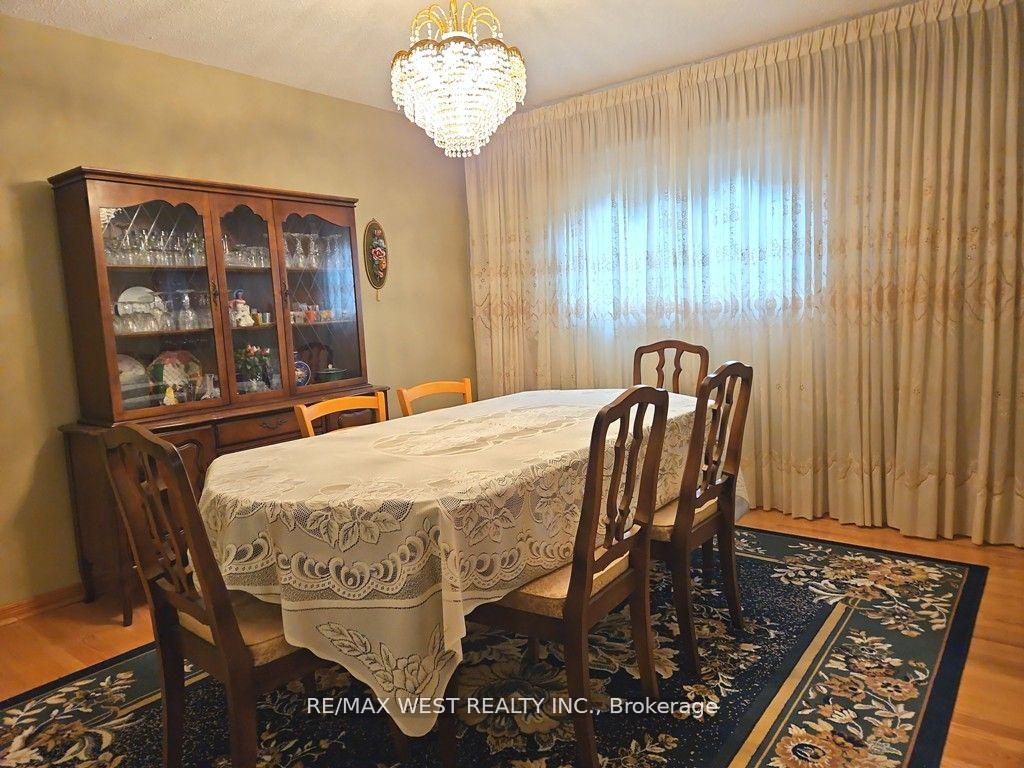
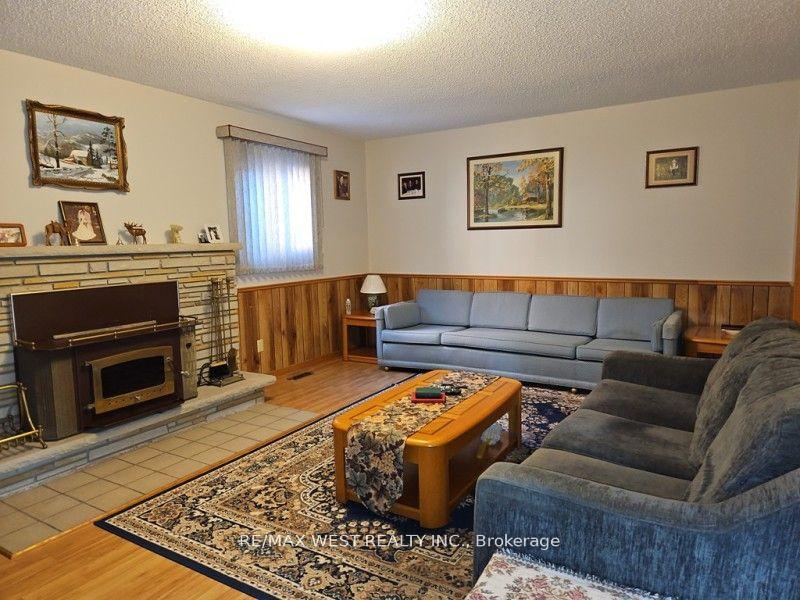
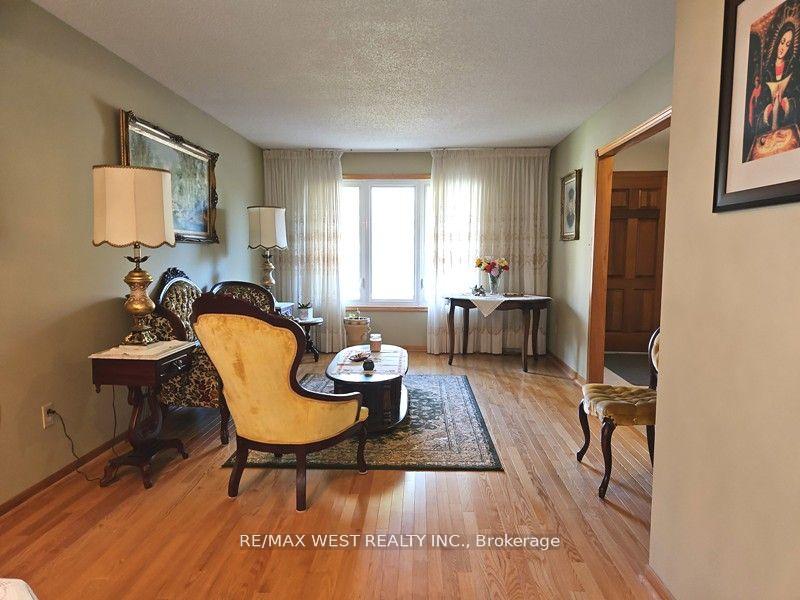
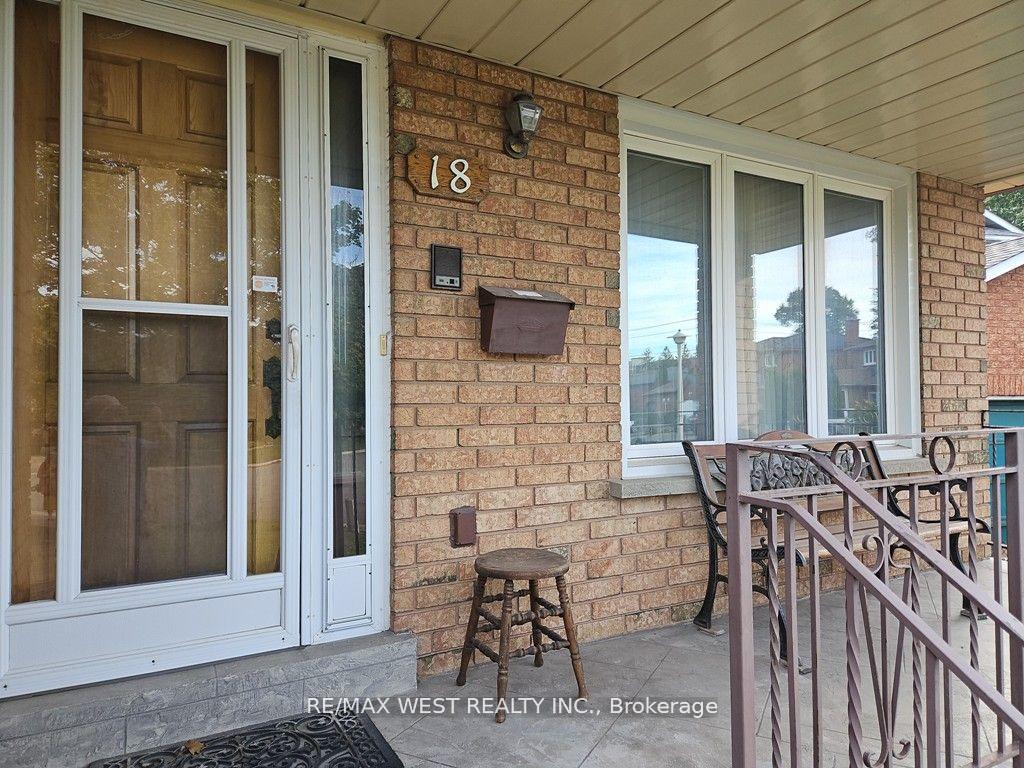 See all 20 photos
Property history
Facts and features
- BasementFinished
- Age of home31–50 years
- Water, sewerMunicipal
- Lot shapePie
- Hardwood floors
- Fireplace
- Central air
The homeDetached, Backsplit 5, Age 31–50 years
- Type: Detached
- Style: Backsplit 5
- Age: 31–50 years
- Basement: Finished
InsideFireplace Yes, wood stove, Hardwood, Ceramic, Parquet, Broadloom, Lower level
- Fireplace: Yes, wood stove
- Flooring: Hardwood, Ceramic, Parquet, Broadloom
- Laundry: Lower level
- Features: Auto garage door remote, central vacuum
- Rooms above ground: 8
- Rooms in the basement: 3
- Bedrooms: 3
- Bathrooms: 4
- Kitchens: 1
- Family room: Yes
Outside and lotBrick, Asphalt shingle, Poured concrete
- Exterior: Brick
- Roof: Asphalt shingle
- Foundation: Poured concrete
- Features: Recreational area
- Size: 36.58 × 120.35 ft
- Shape: Pie
Parking1 Garage, Attached, Private
- Spaces: 1 Garage
- Garage: Attached
- Driveway: Private
Heating, water and powerForced air, gas, Central air, Municipal water
- Heating: Forced air, gas
- Cooling: Central air
- Water: Municipal water
- Sewer: Municipal sewer
Costs and taxesTaxes $5,679 a year, HST included in the price, Hot water tank, $20.70/month, reliance
- Taxes, 2024: $5,679 a year
- HST: HST included in the price
- Rental items: Hot water tank, $20.70/month, reliance
Included in the sale2 stoves, 1 fridge, washer, dryer, dishwasher, electric light fixtures, window coverings.
- Included: 2 stoves, 1 fridge, washer, dryer, dishwasher, electric light fixtures, window coverings.
NearbyPublic transit, school, cul de sac/dead end, park, fenced yard
- Close to: Public transit, school, cul de sac/dead end, park, fenced yard
Listing detailsW11914965, Sold, Jan 9, 2025
- MLS® number: W11914965
- Status: Sold
- Listed on: Jan 9, 2025
- Days on market: 12
- Updated: Jan 21, 2025
- Possession: Immediately/TBA
- Occupied by: Owner
- Listing brokerage: RE/MAX WEST REALTY INC.
About this home
18 Goa Court, Etobicoke (Alderwood), ON M8W 4Y2
Amazing Alderwood opportunity! Rarely available well maintained spacious 5 level back-split located on a private, pie shape lot on a quiet court. 1,895 sq. ft. above ground floor area plus 1,353 sq. ft. on lower/basements levels - plenty of living space. One owner since built (1985). It features large living and dining rooms, eat in kitchen, spacious family room with a fireplace and a walkout to a sunroom and the backyard. Large Primary bedroom with huge closets and walkout to balcony plus two good size bedrooms, large recreation room, multiple utility rooms, 3 bathrooms and hot tub room, plenty of closets and storage. Family-friendly community with good schools, parks & library. Close to lake, TTC, Long Branch GO, HWYs 427& QEW, Sherway Gardens Mall. Easy access to the airport and downtown.
Ask about this home
A HOMEH agent will answer your questions about this home.
Around this home
Daily convenience, out of 100, from the distances below
Schools nearby
School rating, out of 10.
Helpful calculators
Your HOMEH agent

"I would see it this week."