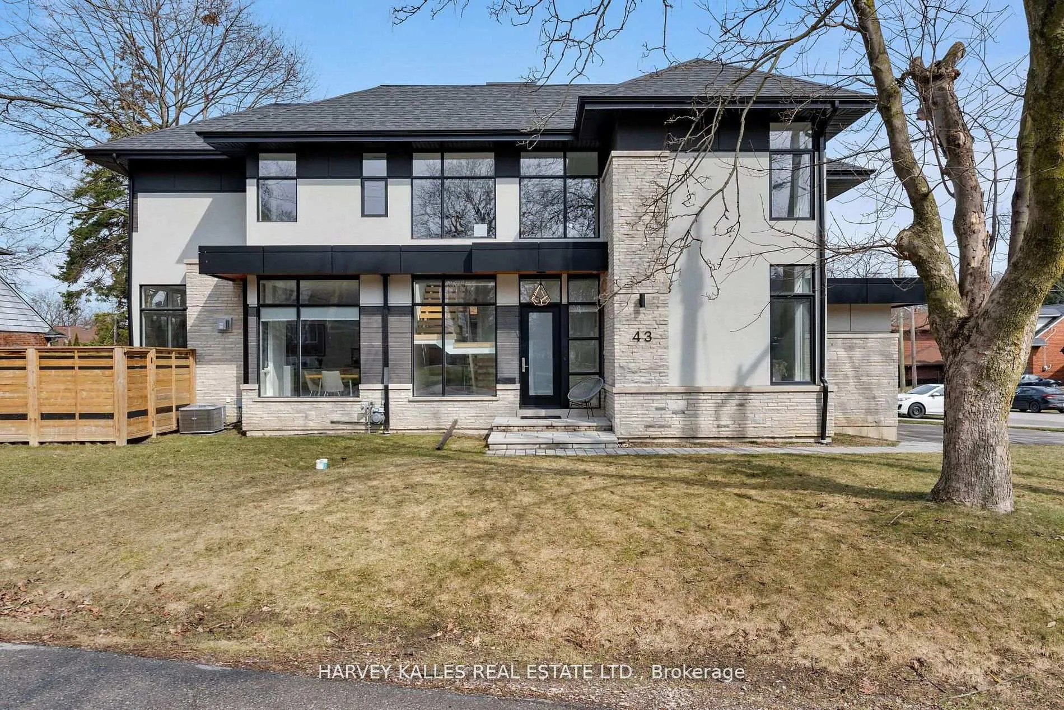
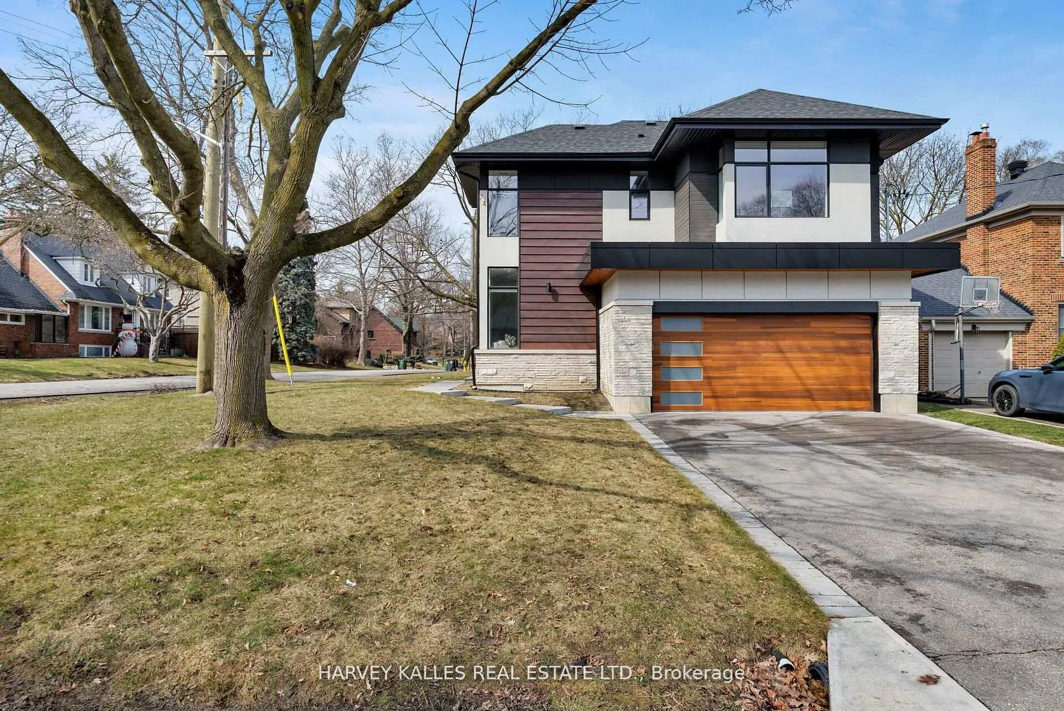
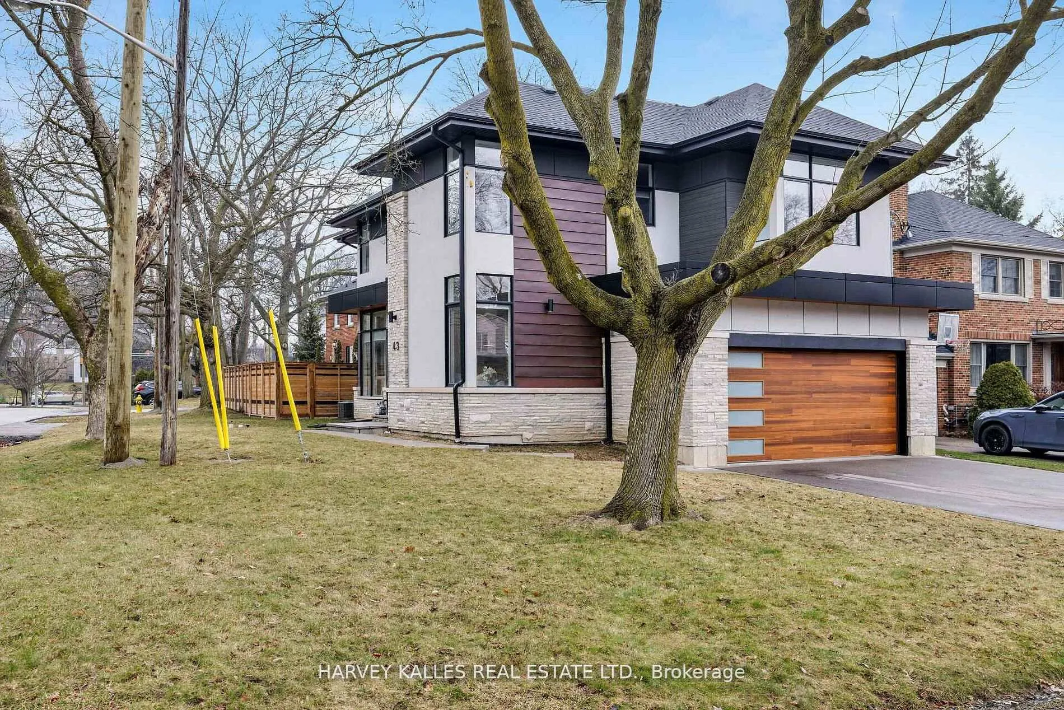
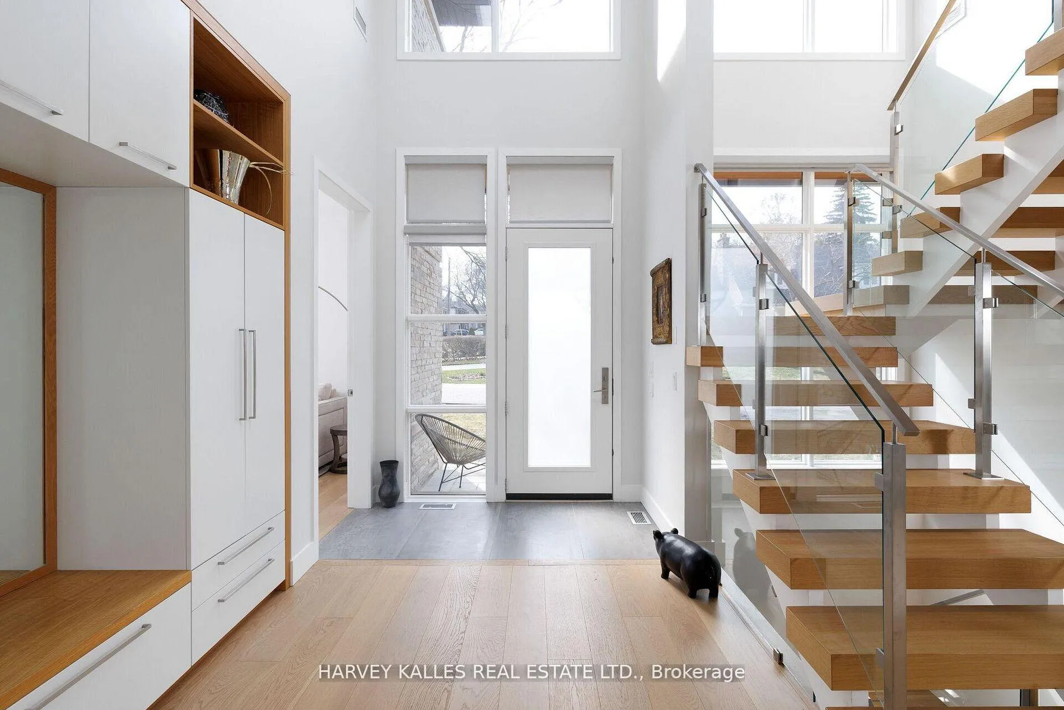
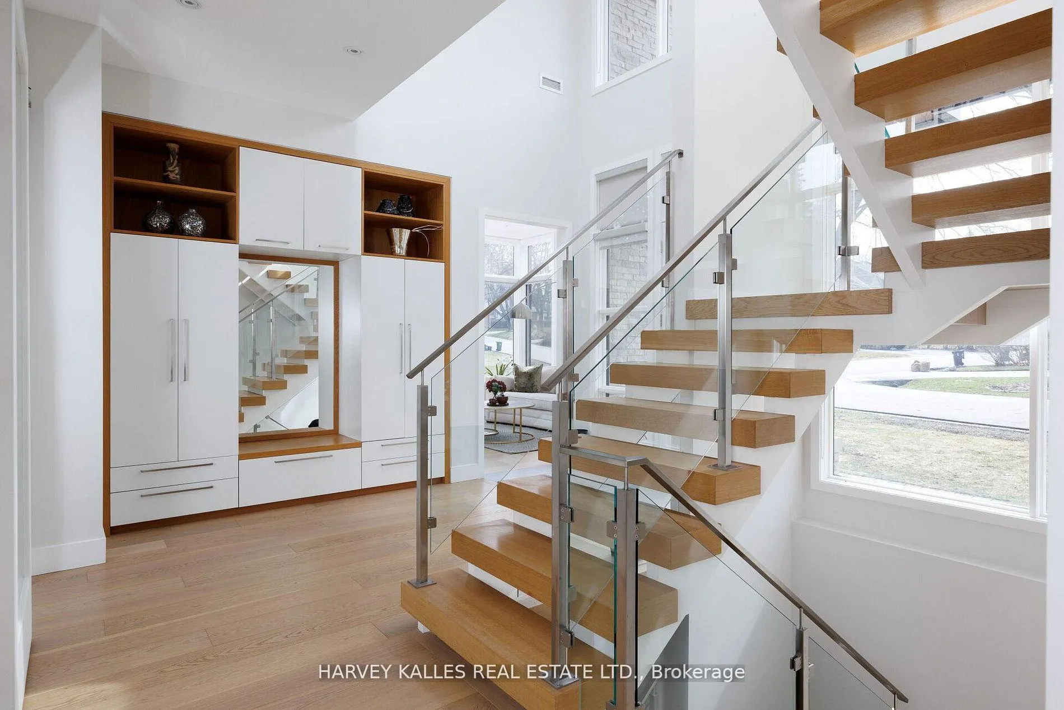
David Small Designs Newly built custom modern home in prime Sunnylea community, nestled within natural canopy and captivating walkways and tree lined streets.. an oasis of calm, peace and quiet mere steps to parks and walking trails, exceptional public and catholic schools and the hustle bustle of Shops on the Kingsway on Bloor West. Preferred 4+1 Bedrooms with 5 Bathrooms crafted in a stunning modern aesthetic designed for the discriminating buyer. 6 car parking with attached 2 car heated garage, fully fenced yard with landscaping, and nearly 5,000 square feet of fully finished living space across 3 levels. Light filled architecture design with multiple corner windows, art gallery style 2nd floor foyer area and generous room sizes throughout. Open concept family room with gas fireplace overlooking modern kitchen with eat in counter top space and formal dining room, with den office and large laundry room completing the main level with finished carpentry and foyer shelving. Lower level features a large multiple purpose recreational room with finished shelving and cabinetry with 5th bedroom featuring walk in closet and ensuite private bath, and enclosed work crafts room. Finished home throughout with exceptional storage design. Designed and built by one of Toronto's most accomplished builders and a truly beautiful, nuanced design.
Read more
Air ExchangerAuto Garage Door RemoteBar FridgeBuilt-In OvenCentral VacuumCountertop Range
Facts & features
TypeDetached
Style2-storey
Size2.5K~3K Sq.Ft.
Lot50 x 110 ft
Tax$12,714 (2026)
HeatingForced air, gas
CoolingCentral air
BasementFinished, full
Parking4 drive
WaterMunicipal
FireplaceYes, natural gas
Book a viewing
Wed28Oct
Thu29Oct
Fri30Oct
Sat31Oct
Sun1Nov
Pick a time
Rooms
12 rooms · 5 bathrooms
Main floor5 rooms
Family room22′7″ × 13′9″311 sq.ft.
Kitchen13′1″ × 14′1″185 sq.ft.
Den11′2″ × 12′2″135 sq.ft.
Laundry13′1″ × 8′105 sq.ft.
Dining room14′1″ × 10′6″148 sq.ft.
Second floor4 rooms
Bedroom 412′2″ × 12′2″147 sq.ft.
Bedroom 211′7″ × 12′2″141 sq.ft.
Primary bedroom22′ × 18′1″397 sq.ft.
Bedroom 312′10″ × 14′1″181 sq.ft.
Lower level3 rooms
Bedroom 512′10″ × 12′4″159 sq.ft.
Workshop9′10″ × 11′2″110 sq.ft.
Recreation16′1″ × 22′8″364 sq.ft.
Bathrooms5
5-pcSecond4-pcSecond3-pcSecond3-pcLower2-pcMain
Thinking of selling your home?See what your home is worth today.

 See all 49 photos
