
 See all 25 photos

Book a viewing
Ask HOMEH
About this home
43 Firwood (Lower) Crescent, Etobicoke
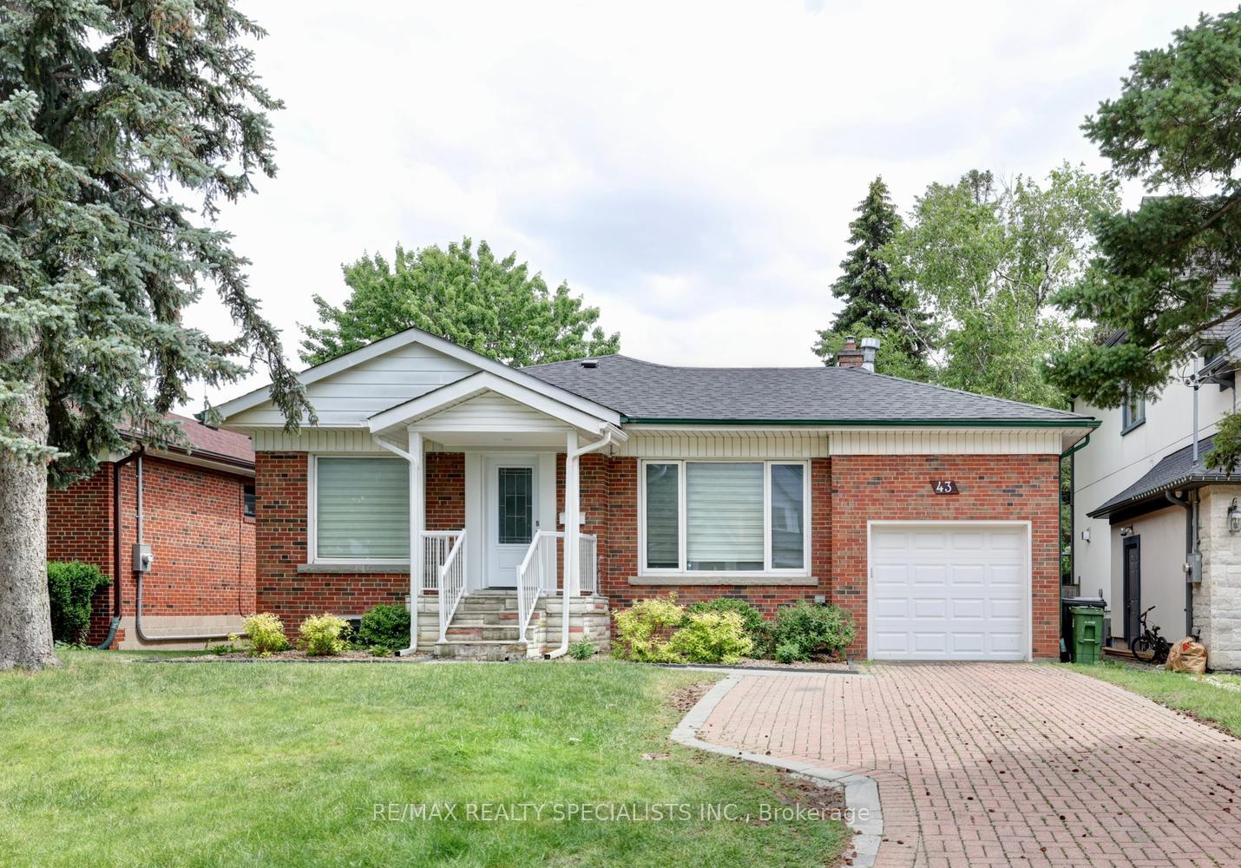
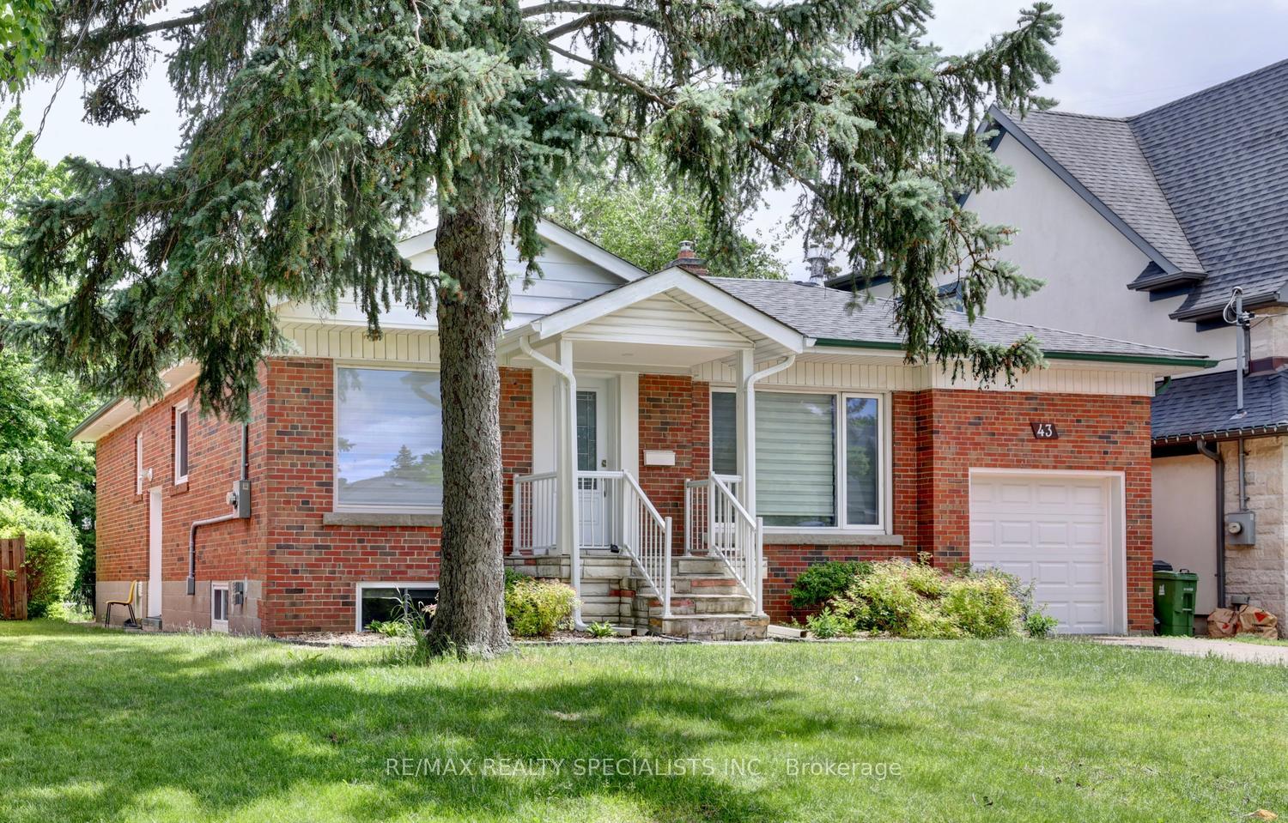
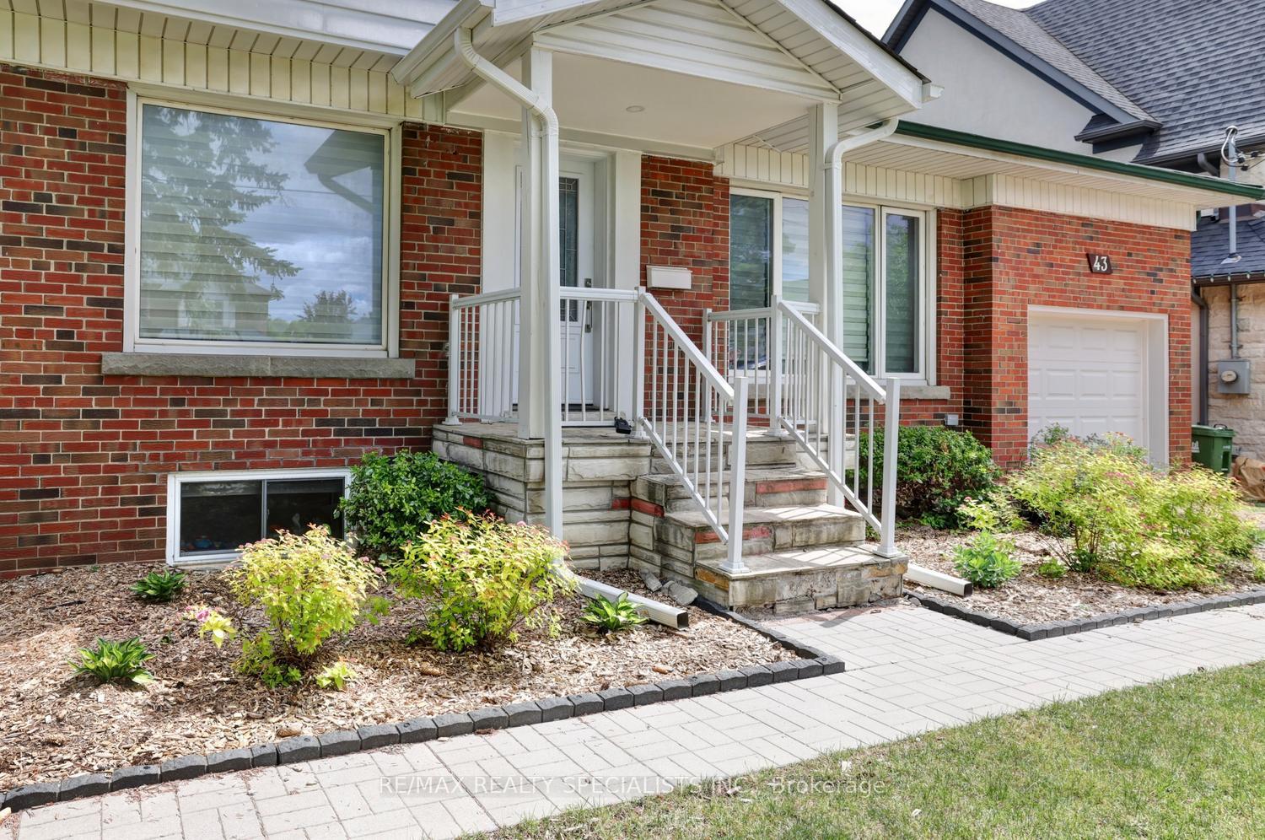
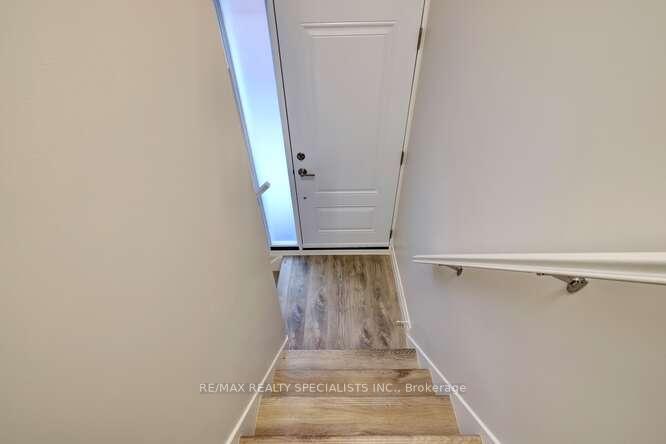
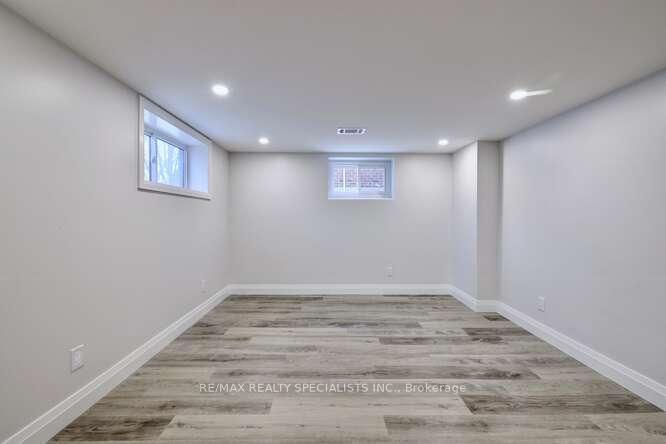
Gorgeous legal basement apartment nestled on a 50' by 135' lot with thousands spent on renovations that were recently completed. Lower level of a raised bungalow with lots of natural light. Spacious combined living/dining area. Stunning open concept kitchen with quartz countertops, stainless steel appliances, soft closing cabinetry, ceramic backsplash, undermount sink, & large breakfast area. Two spacious bedrooms & large custom main 5 piece bathroom with his/her sinks. Upgraded doors, hardware, & baseboards, led pot lighting, & vinyl floors throughout. Premium location close to shopping, restaurants, golf, tennis, schools, parks, trails, highways, & transit stop located less than a one minute walk away.
Facts & features
Book a viewing
Rooms
5 rooms · 1 bathroom
- Dining room13′4″ × 11′9″156 sq.ft.
- Kitchen14′ × 11′8″164 sq.ft.
- Living room13′4″ × 11′9″156 sq.ft.
- Bedroom 212′6″ × 12′6″157 sq.ft.
- Primary bedroom12′6″ × 12′6″157 sq.ft.
Around this home
Listing details
Helpful tools
Your HOMEH agent
"I would see it this week."
Ask HOMEH about this home
Price, neighbourhood, monthly cost. Ask anything.
HOMEH Intelligent Agent is an AI, not a licensed representative. Check anything important with your agent.