
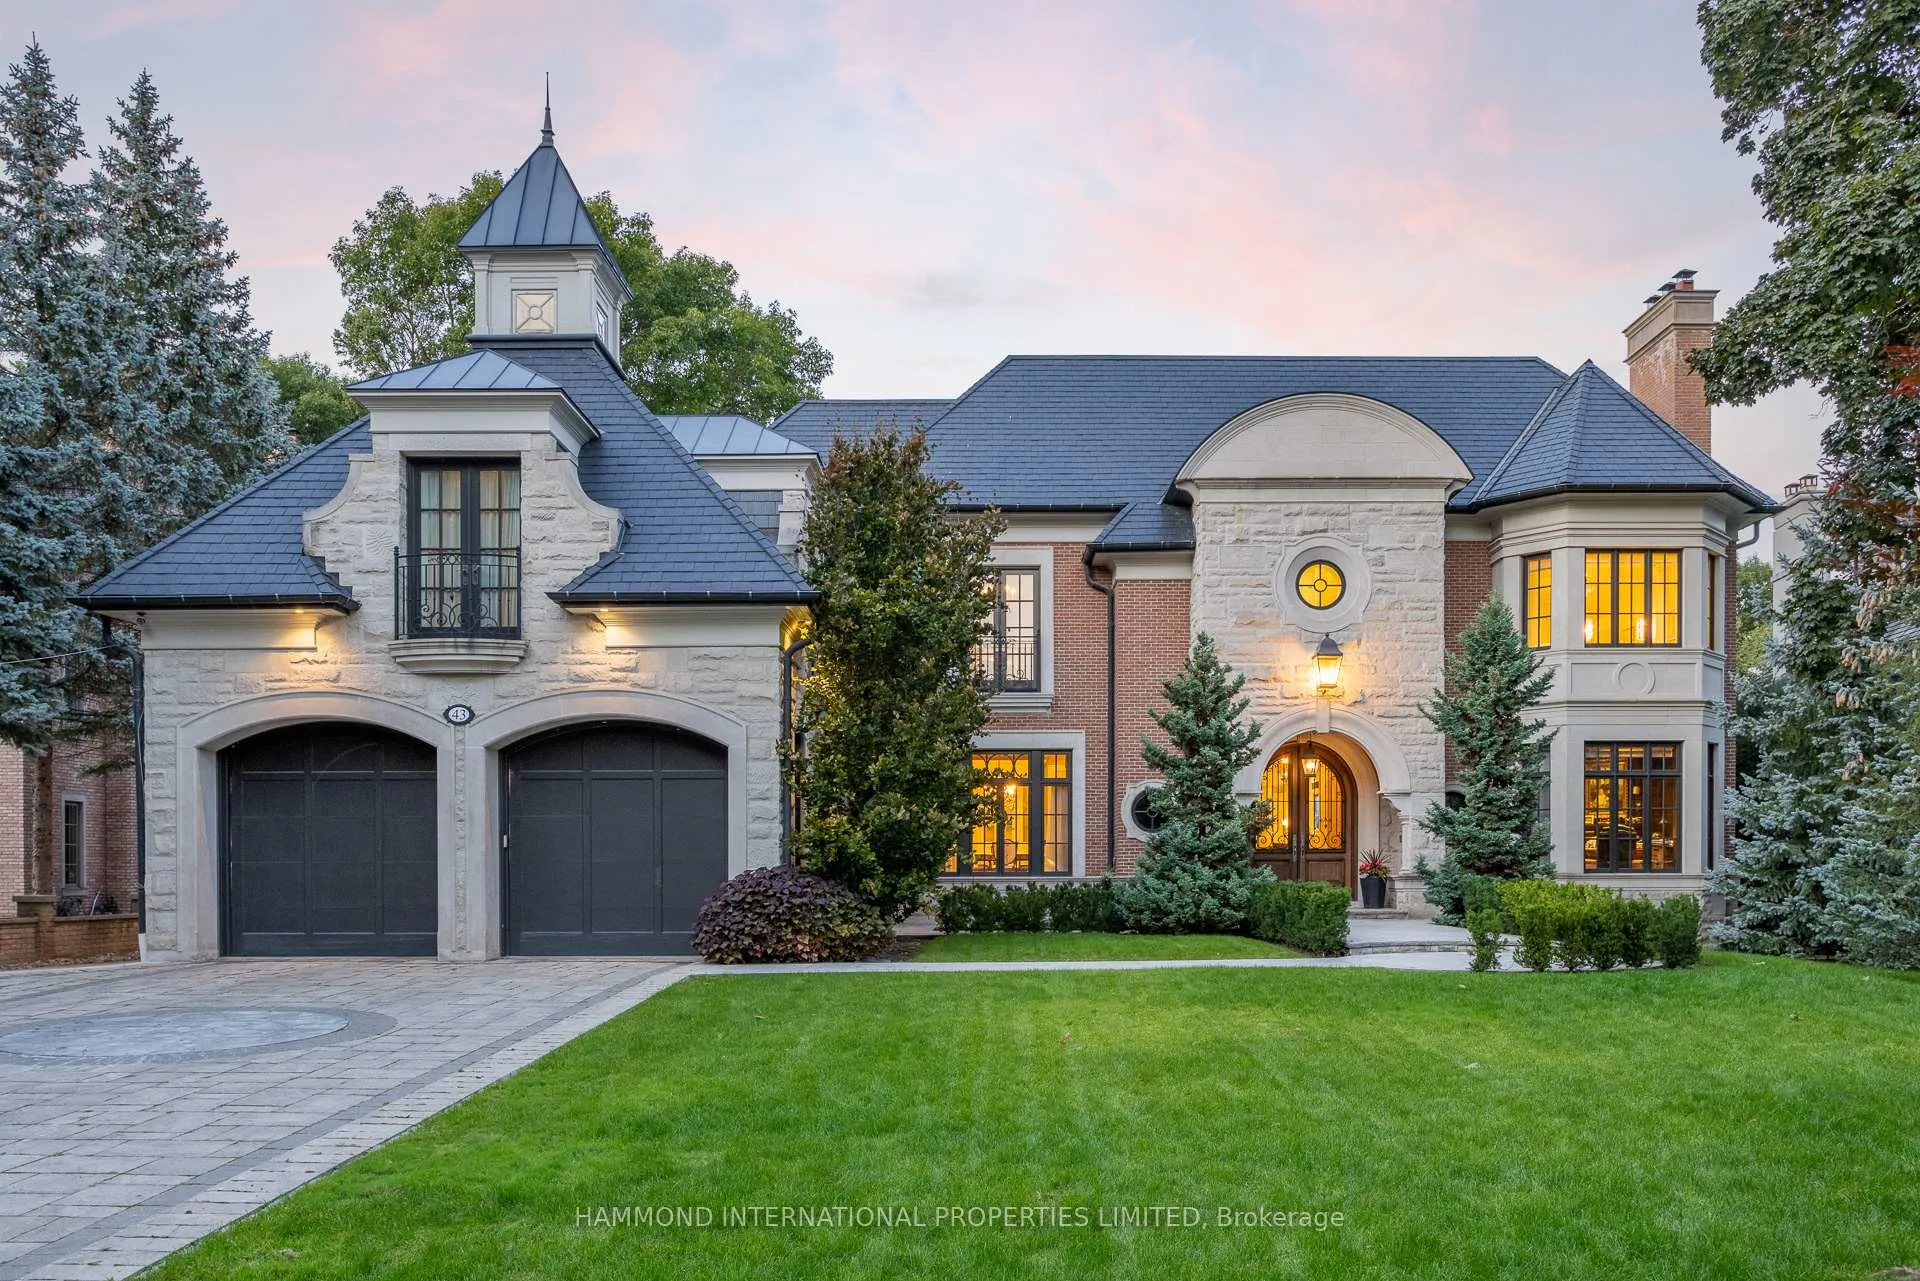

Front of 43 North Drive
43 North DriveEtobicoke (Edenbridge-Humber Valley)
For Sale
1/33
Ontario Real Estate › Etobicoke › Edenbridge-Humber Valley
Front of 43 North Drive
43 North DriveEtobicoke (Edenbridge-Humber Valley)
For Sale
See all 33 photos
DetachedMLS W13487728
4+1 Bedrooms
8 Bathrooms
3 Garage
5K+ Sq.Ft.
98.67 x 346 ft Lot
$46,391 Tax/yr
Kim Karimi
Kim Karimi

Real Estate Broker

416-838-3031
Down Payment AssistanceGet Best Mortgage Rates
Buy with HOMEH and get back$110,456Cashback Rebate, paid after closing
Claim my rebate

Contact agent

Leave your name and number. A HOMEH agent calls you back.

Book a viewing

Thu29
Fri30
Sat31
Sun1
Mon2
Tue3
Wed4
Pick a time

Ask HOMEH

Ask about this home

About this home

43 North Drive, Etobicoke

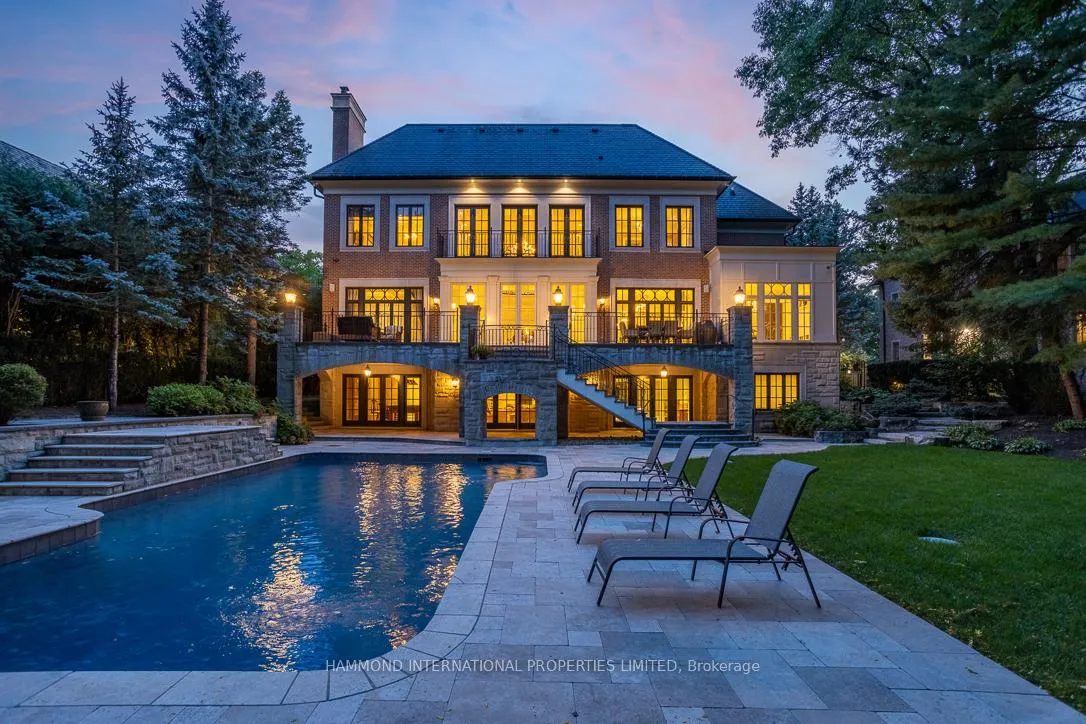
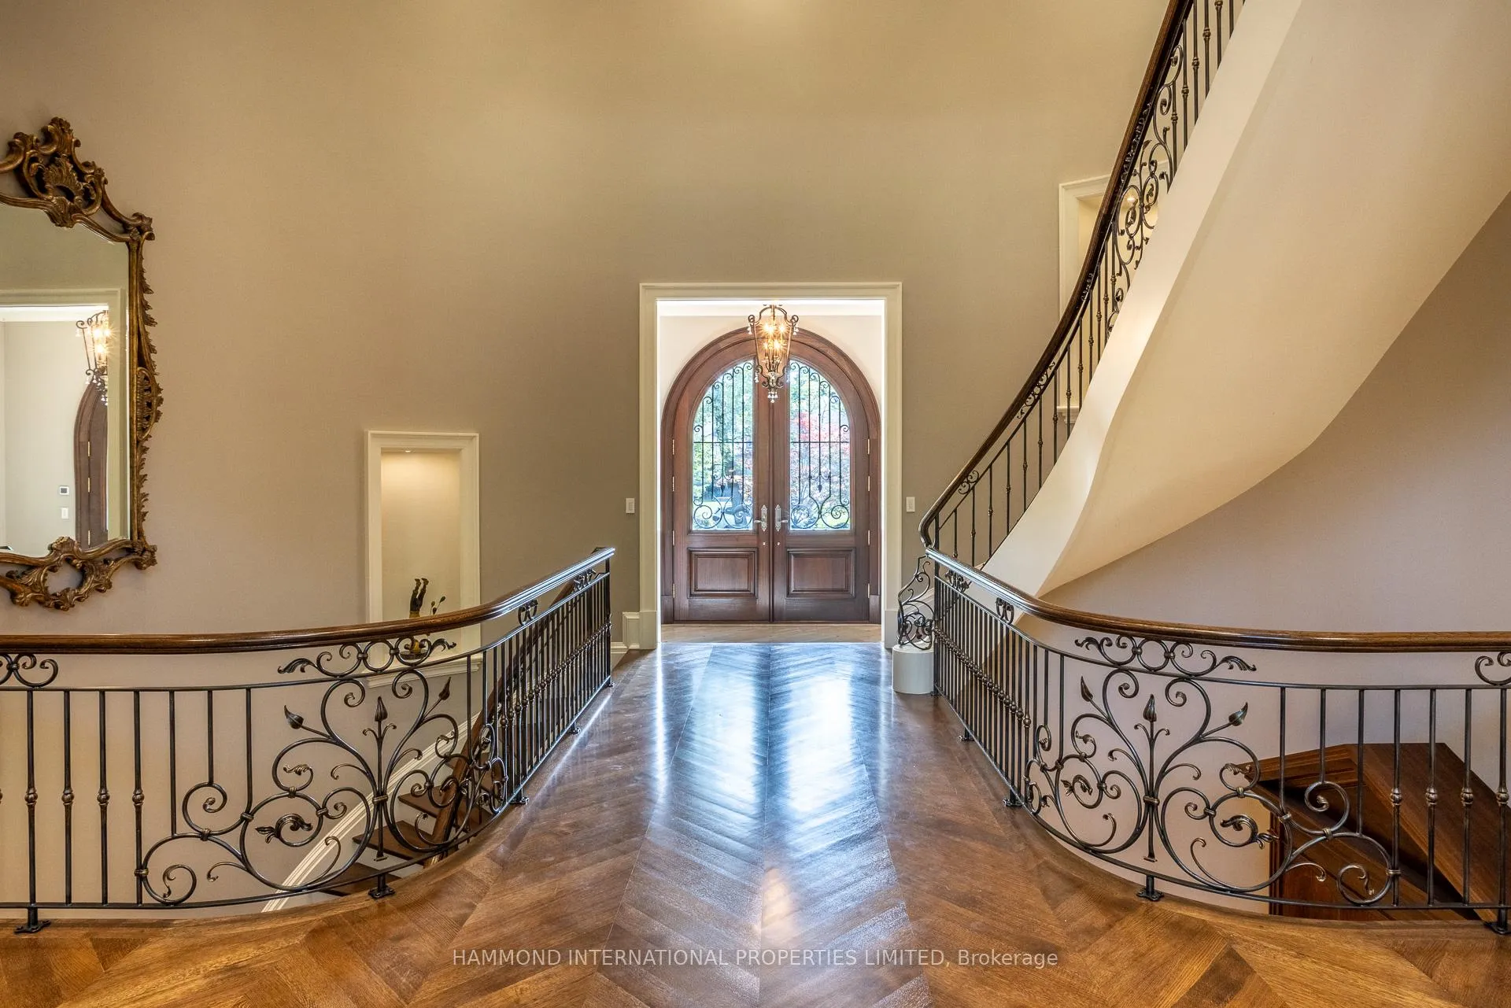
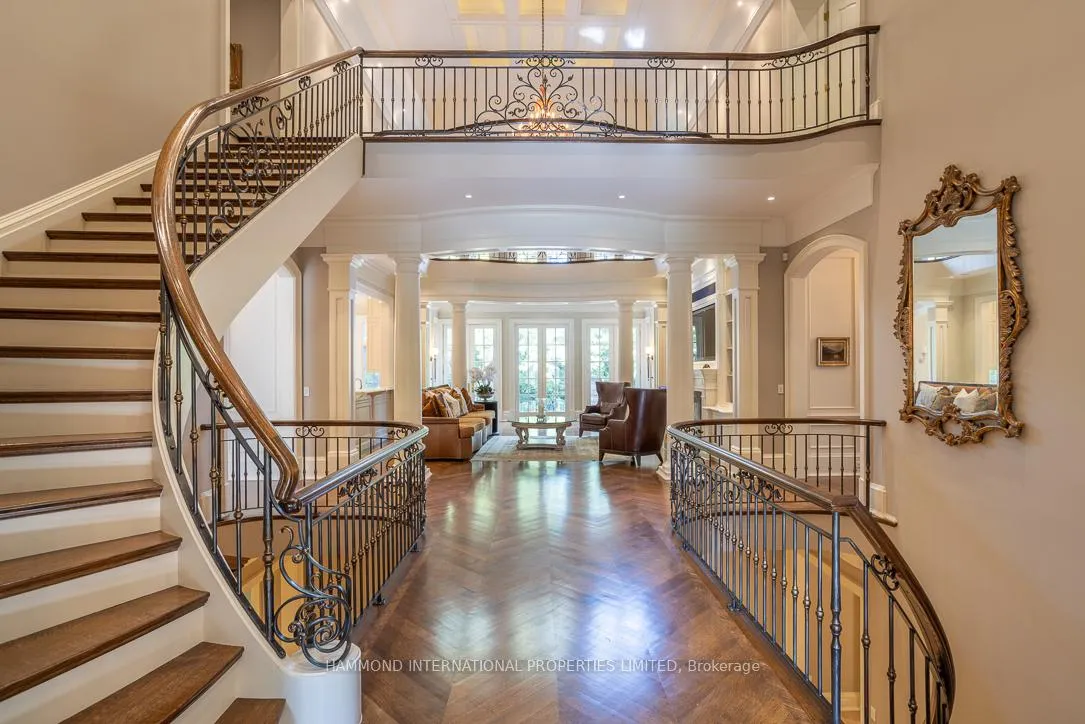
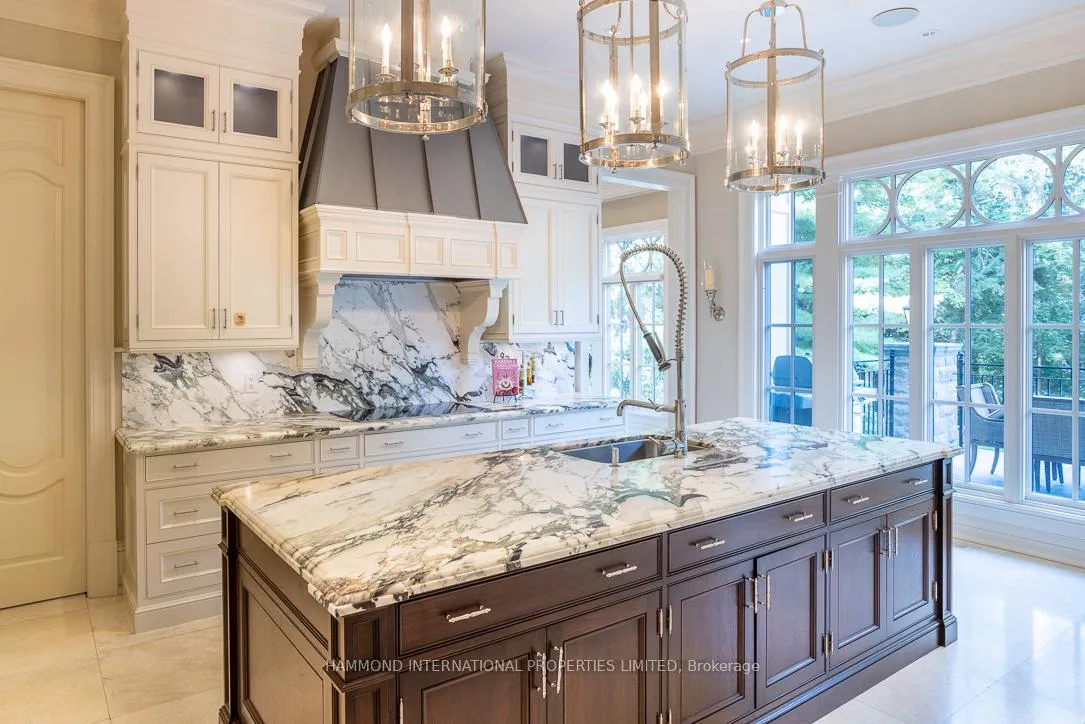
The North Drive Manor is a bold celebration of majestic design built by a master builder. This crown jewel in Humber Valley is beautifully positioned on the ravine with mature green vistas. A reflection of great success, it offers life in the lap of luxury.Blending visionary design, exquisite detail, and artistic touches, North Drive Manor exudes opulence reserved for a select few. Shielded by the ravine, the estate redefines privacy. A grand entrance leads to a splendid motor court ideal for gatherings or entertaining. The brick and limestone facade with slate roof enwraps sumptuous interiors introduced by a magnificent entry. The great room boasts a grand fireplace, while the formal dining and living rooms set the stage for elegant affairs.A chefs dream, the gourmet kitchen features professional appliances and a walk-in pantry overlooking the pool and ravine. Other highlights include a games room, grand library, walk-in wine cellar, and terrace.The upper-level principal suite offers a grand entrance, sitting room with fireplace, walk-in dressing room, and private spa ensuite. Four additional bedroom suites provide lavish accommodations for family and guests.The lower level presents endless recreation: a billiards room, home gym, bar, and home theatre. A three-car garage with height for lifts adds convenience.Designed by a renowned landscape architect, the grounds feature vast lawns, mature trees, and gardens. Enjoy alfresco dining poolside under the stars while hosting grand celebrations or intimate gatherings.Every element reveals extraordinary care and attention. North Drive Manor is unmatched a superlative estate designed for a modern-day dynasty, close to the country's finest schools, golf clubs, boutique shops, and restaurants.A world of magnificence awaits!

Generator - FullIn-Law CapabilitySaunaTrees/WoodsInground

Facts & features

TypeDetached
Style2-storey
Built6-15
Size5K+ Sq.Ft.
Lot98.67 x 346 ft
Tax$46,391 (2025)
HeatingForced air, gas
CoolingCentral air
BasementFinished with walk-out, full
Parking7 drive
WaterMunicipal
FireplaceYes

Book a viewing

Thu29Oct
Fri30Oct
Sat31Oct
Sun1Nov
Mon2Nov
Tue3Nov
Wed4Nov
Pick a time

Rooms

12 rooms · 8 bathrooms
Main floor6 rooms
  • Office15′ × 13′6″202 sq.ft.
  • Great room21′ × 15′315 sq.ft.
  • Breakfast14′ × 14′196 sq.ft.
  • Living room15′ × 20′6″307 sq.ft.
  • Kitchen15′ × 20′6″307 sq.ft.
  • Dining room15′ × 20′6″307 sq.ft.
Second floor4 rooms
  • Bedroom15′ × 14′210 sq.ft.
  • Bedroom15′ × 13′6″202 sq.ft.
  • Bedroom17′ × 17′289 sq.ft.
  • Primary bedroom21′6″ × 15′322 sq.ft.
Lower level2 rooms
  • Recreation36′ × 22′8″815 sq.ft.
  • Bedroom15′ × 22′6″337 sq.ft.
Bathrooms8
6-pcSecond4-pcSecond4-pcSecond3-pcSecond3-pcLower3-pcLower3-pcLower2-pcMain

Around this home

North Drive/Royal York
3Walking

Schools nearby

School rating, out of 10.

St Demetriuselementary · Private · 1.0 km
7.9/10
All Saintselementary · Private · 1.3 km
6.4/10
Humber Valley Villageelementary · Public · 1.5 km
8.5/10

Listing details

MLS® numberW13487728
Listed onJun 25, 2026
Days on market126
UpdatedJun 25, 2026
Listing brokerageHAMMOND INTERNATIONAL PROPERTIES LIMITED
PossessionFlexible

Helpful tools

Mortgage calculator
Closing costs
Land transfer tax
Buyer guide

Your HOMEH agent

KimHOMEH agent · Etobicoke

"Priced 26% over our estimate. I would see it this week."

Ask Kim

Ask HOMEH about this home

Price, neighbourhood, monthly cost. Ask anything.

HOMEH Intelligent Agent is an AI, not a licensed representative. Check anything important with your agent.

© 2026 HOMEH Inc., Brokerage · RECO Registration #6000380 · 505 Highway 7 East, Units 308 & 309, Thornhill, ON L3T 7T1 · Listing data courtesy of the MLS® System of the listing brokerage, deemed reliable but not guaranteed.

Disclaimers and terms

HOMEH is operated by HOMEH Inc., a licensed Ontario real estate brokerage regulated by the Real Estate Council of Ontario (RECO) under the Trust in Real Estate Services Act, 2002 (TRESA). Under TRESA, consumers are entitled to the RECO Information Guide before entering into a representation agreement. Broker of Record Licence #5034208. Toronto Regional Real Estate Board Member #20004000.

Cashback Rebate. Paid by HOMEH Inc., Brokerage from the commission it receives, on closing, to eligible buyers who came to HOMEH as HOMEH leads. Subject to the buyer representation agreement, lender approval and legal limits; amounts vary with price, commission received and transaction type. Not a government incentive, tax credit or refund. Full terms and conditions apply.

Mortgage. Payment figures are estimates for illustration only, not an offer to lend; all financing is on approved credit (OAC). HOMEH Inc., Brokerage is not a mortgage broker, agent or lender; mortgage products and advice come from independent professionals licensed by the Financial Services Regulatory Authority of Ontario (FSRA).

HOMEH Estimate. Worked out with automated tools from recent nearby sales of similar homes. For information only, not an appraisal.

Accuracy. Listings, market data, photos, school, transit and neighbourhood information come from sources believed reliable, including the MLS® System and the Toronto Regional Real Estate Board (TRREB), but are not warranted accurate, current or complete. MLS® listing data is copyright TRREB. It must only be used by consumers with a bona fide interest in the purchase, sale or lease of real estate, and not for any commercial purpose.

Programs. Programs, incentives and benefits on this website are privately administered, may change or end without notice, and imply no government authority, endorsement or affiliation.

Not intended to solicit clients currently under contract with another brokerage.

The trademarks REALTOR®, REALTORS® and the REALTOR® logo are controlled by The Canadian Real Estate Association (CREA) and identify real estate professionals who are members of CREA. The trademarks MLS®, Multiple Listing Service® and the associated logos are owned by CREA and identify the quality of services provided by real estate professionals who are members of CREA. Used under licence.