

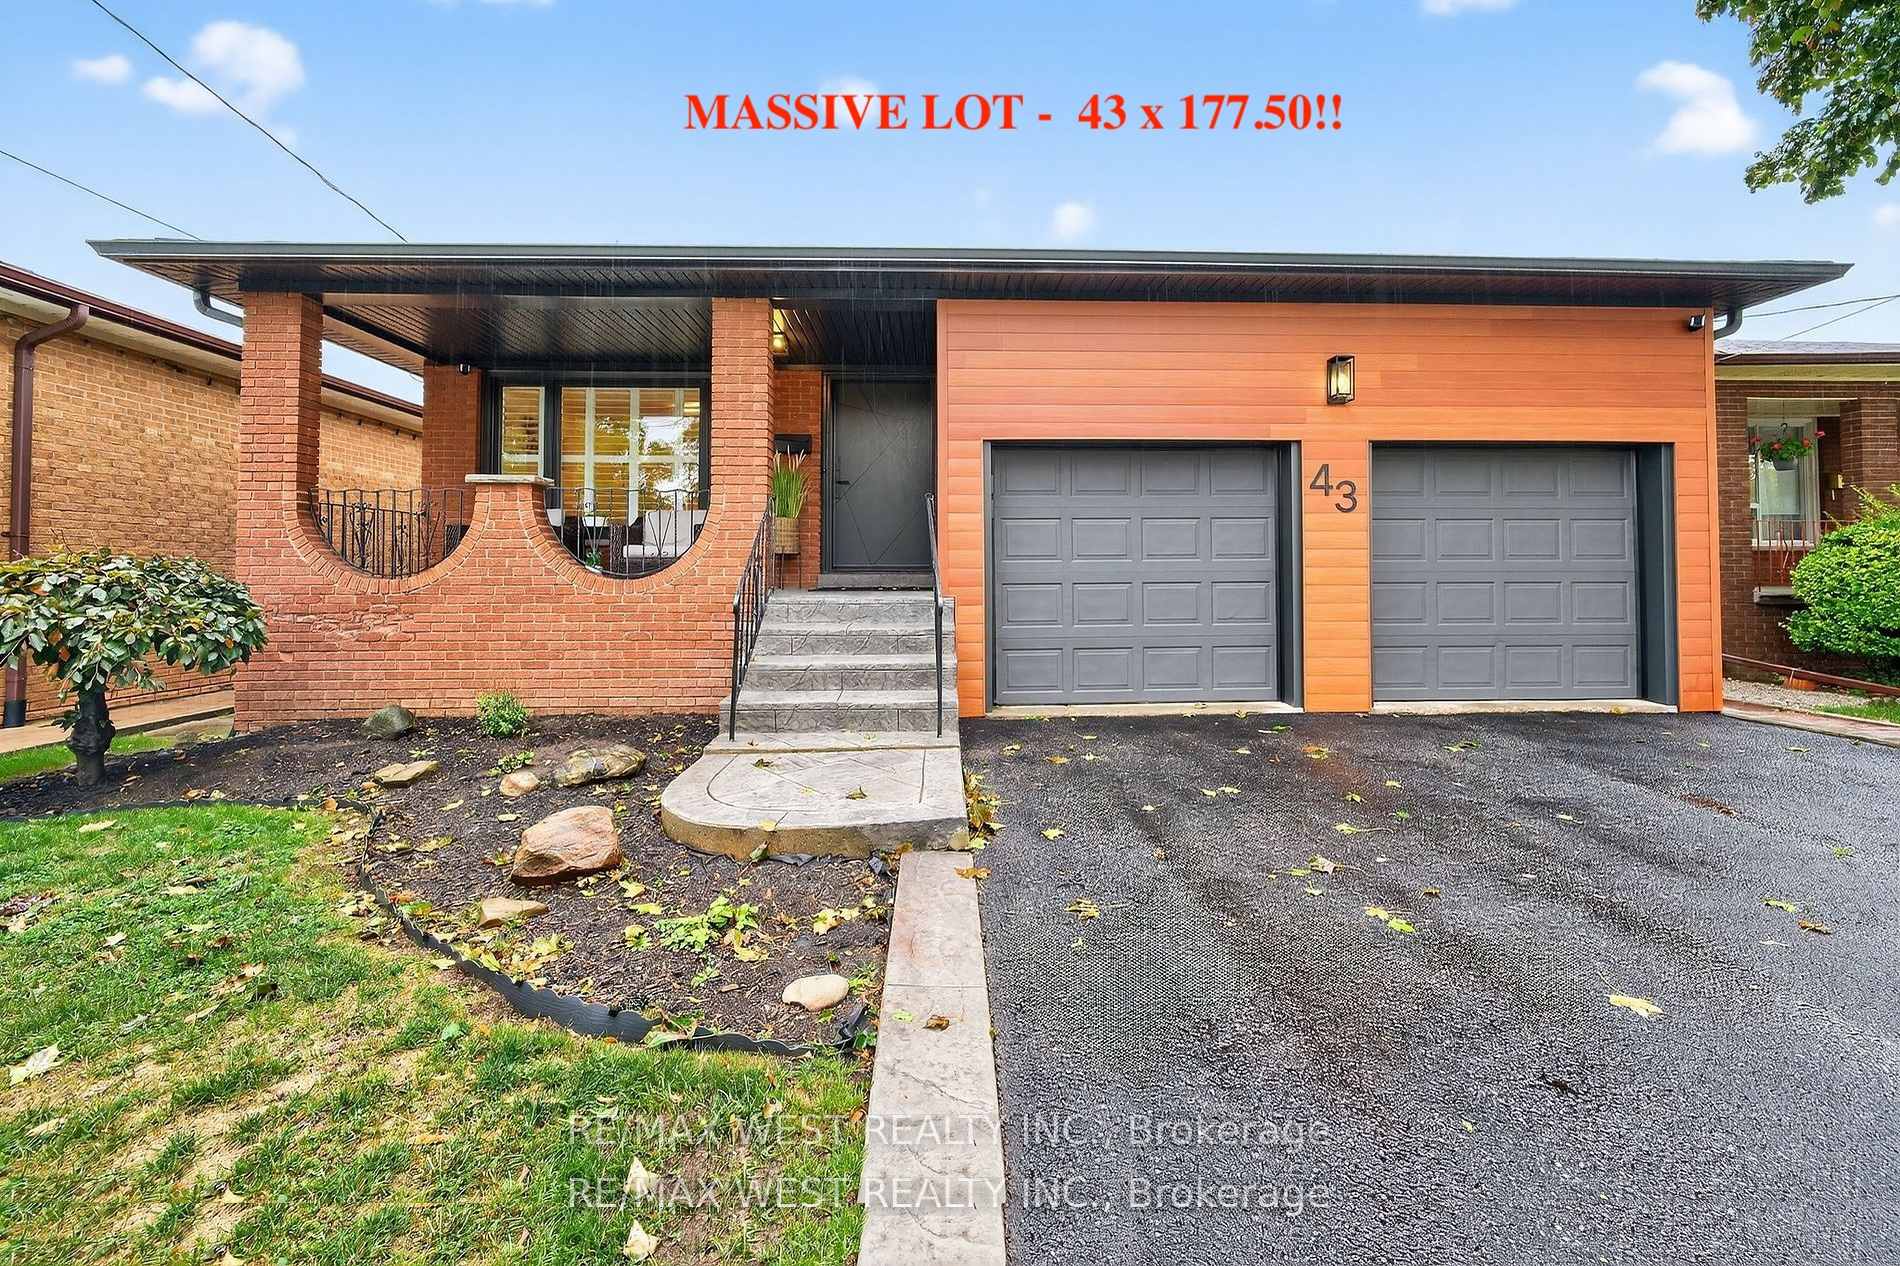
43 St Georges Boulevard
43 St Georges Boulevard
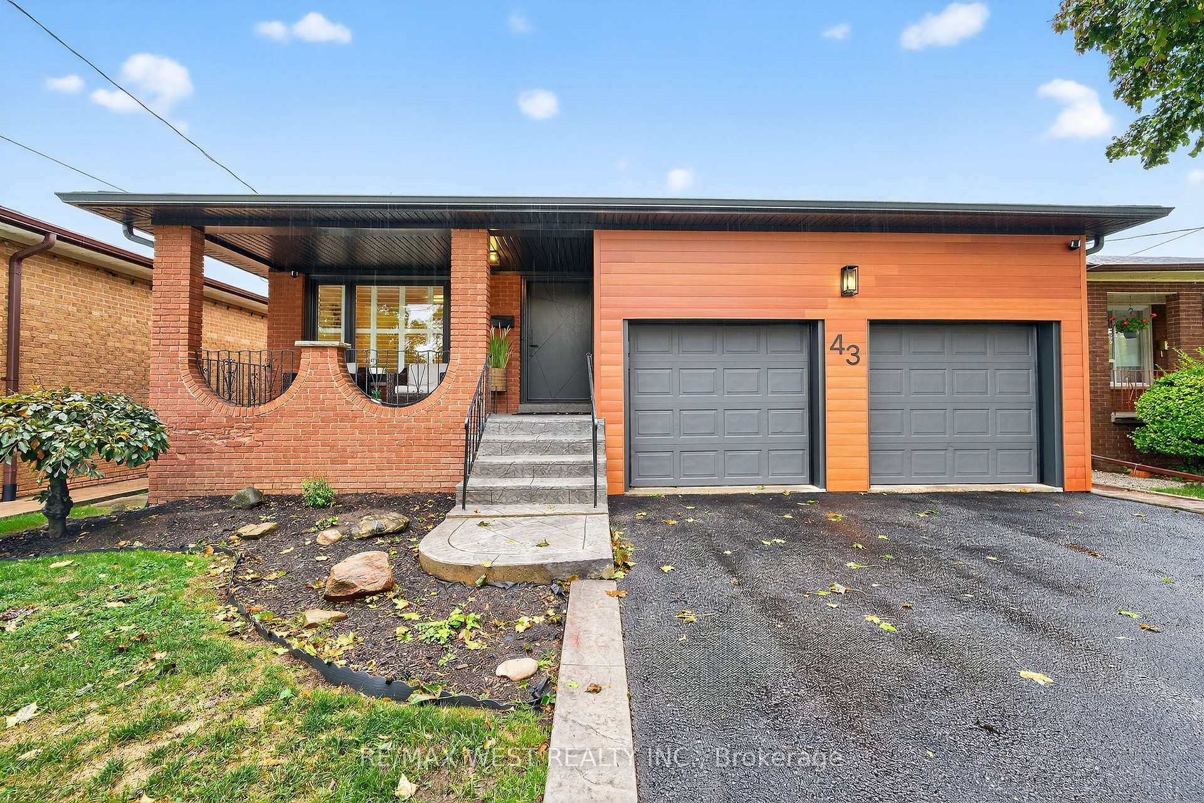
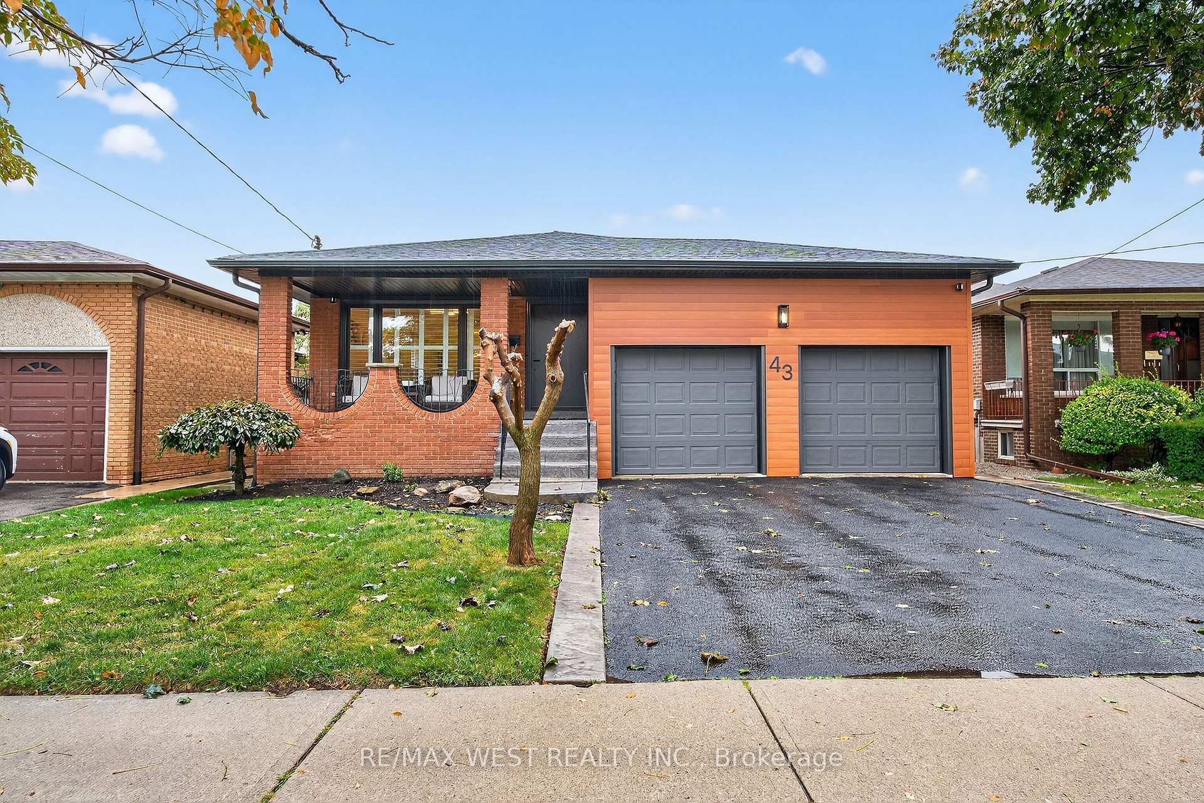
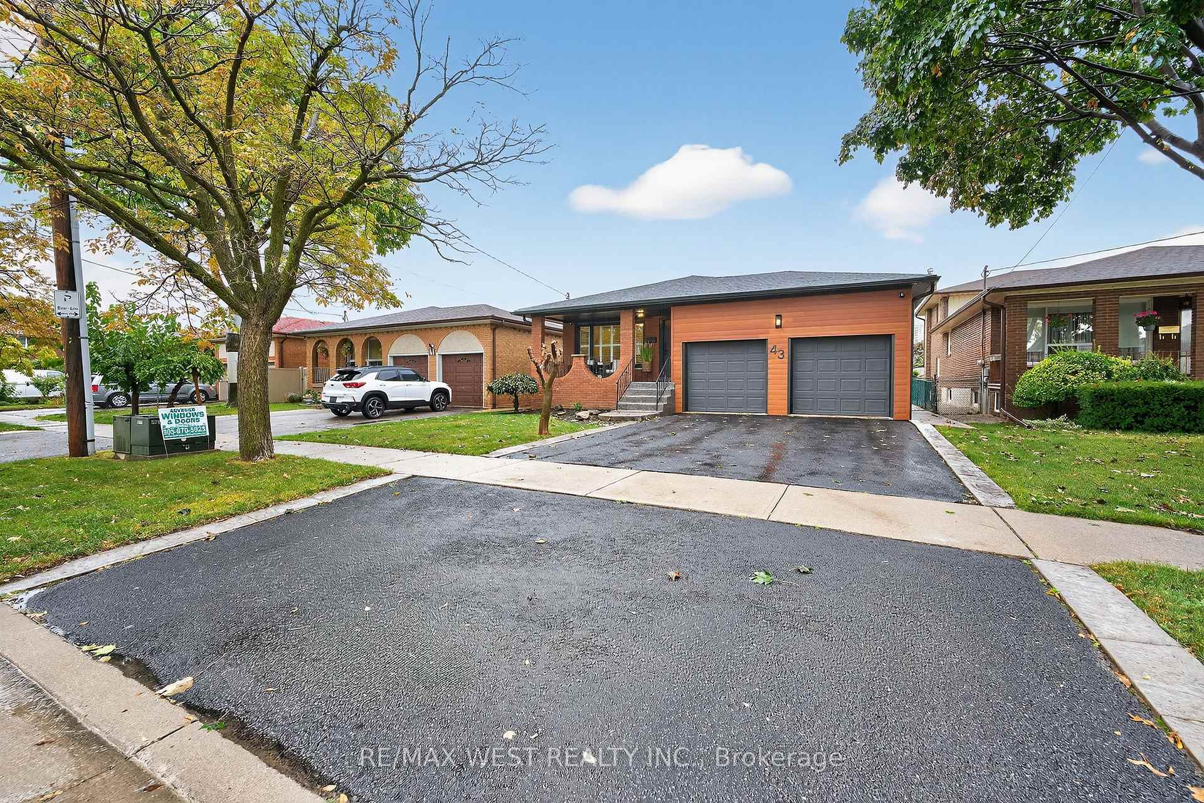
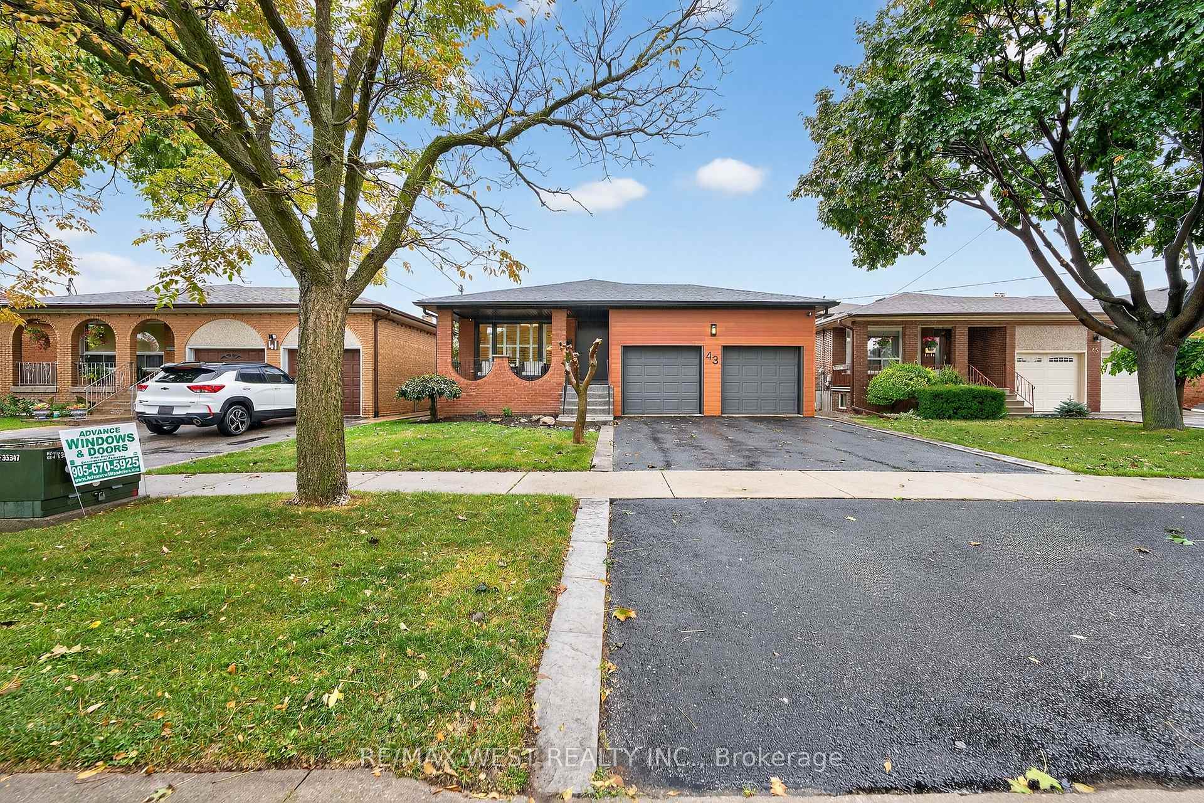 See all 48 photos
Property history
- $1,319,000TerminatedList: 2026-06-12|End: 2026-09-21|101 daysW13438384
- $1,449,800TerminatedList: 2025-09-26|End: 2025-10-23|27 daysW12429072
Facts and features
- BasementPart finished
- Price per sq ft~$828
- Water, sewerMunicipal
- HeatingForced air
- Separate entrance
- Hardwood floors
- Central air
The homeDetached, Bungalow, 1,500–2,000 sq ft
- Type: Detached
- Style: Bungalow
- Living space: 1,500–2,000 sq ft
- Basement: Separate entrance, partially finished
InsideHardwood, Tile, Lower level, Carpet free, central vacuum, primary bedroom - main floor
- Flooring: Hardwood, Tile
- Laundry: Lower level
- Features: Carpet free, central vacuum, primary bedroom - main floor
- Rooms above ground: 7
- Rooms in the basement: 5
- Bedrooms: 3
- Bathrooms: 3
- Kitchens: 1
Outside and lotBrick, concrete, Shingles, Concrete
- Exterior: Brick, concrete
- Roof: Shingles
- Foundation: Concrete
- Size: 46 × 177.5 ft
Parking2 Garage, Built-in, Private double
- Spaces: 2 Garage
- Garage: Built-in
- Driveway: Private double
Heating, water and powerForced air, gas, Central air, Municipal water
- Heating: Forced air, gas
- Cooling: Central air
- Water: Municipal water
- Sewer: Municipal sewer
Costs and taxesTaxes $4,902 a year, HST included in the price, Hot water tank
- Taxes, 2025: $4,902 a year
- HST: HST included in the price
- Rental items: Hot water tank
Included in the sale2 fridge, 2 stoves, hoodfan, dishwasher, washer and dryer. all elf's and california shutters.
- Included: 2 fridge, 2 stoves, hoodfan, dishwasher, washer and dryer. all elf's and california shutters.
Listing detailsW12429072, Terminated, Sep 26, 2025
- MLS® number: W12429072
- Status: Terminated
- Listed on: Sep 26, 2025
- Days on market: 27
- Updated: Oct 23, 2025
- Possession: Flexible
- Occupied by: Owner
- Listing brokerage: RE/MAX WEST REALTY INC.
About this home
43 St Georges Boulevard, Etobicoke (Kingsview Village-The Westway), ON M9R 1X3
A rare find Bungalow in Etobicoke with an oversize lot 43 x 177.5ft!! Spacious open concept Living and dining area. Large Gourmet Kitchen with a breakfast area. Hardwood floor in the main floor. Sizeable Primary bedroom with 2 pcs bathroom and closet. Other bedrooms are roomy w/ closet.Basement w/ separate side entrance has a full eat in kitchen, beautiful rec room, enormous laundry with access to another room with potential to be an office or storage. Huge Workshop/cold room. New roof and new front door. This property is simply massive!!Double car garage and private driveway. Excellent Location Close To Ttc, Highways, Airport, Schools & More!
Ask about this home
A HOMEH agent will answer your questions about this home.
Around this home
Daily convenience, out of 100, from the distances below
Schools nearby
School rating, out of 10.
Helpful calculators
Your HOMEH agent

"I would see it this week."