
 See all 39 photos
Property history

This home has sold. It is no longer available.
Property not available for sale or for rent.
Book a viewing
Ask HOMEH
About this home
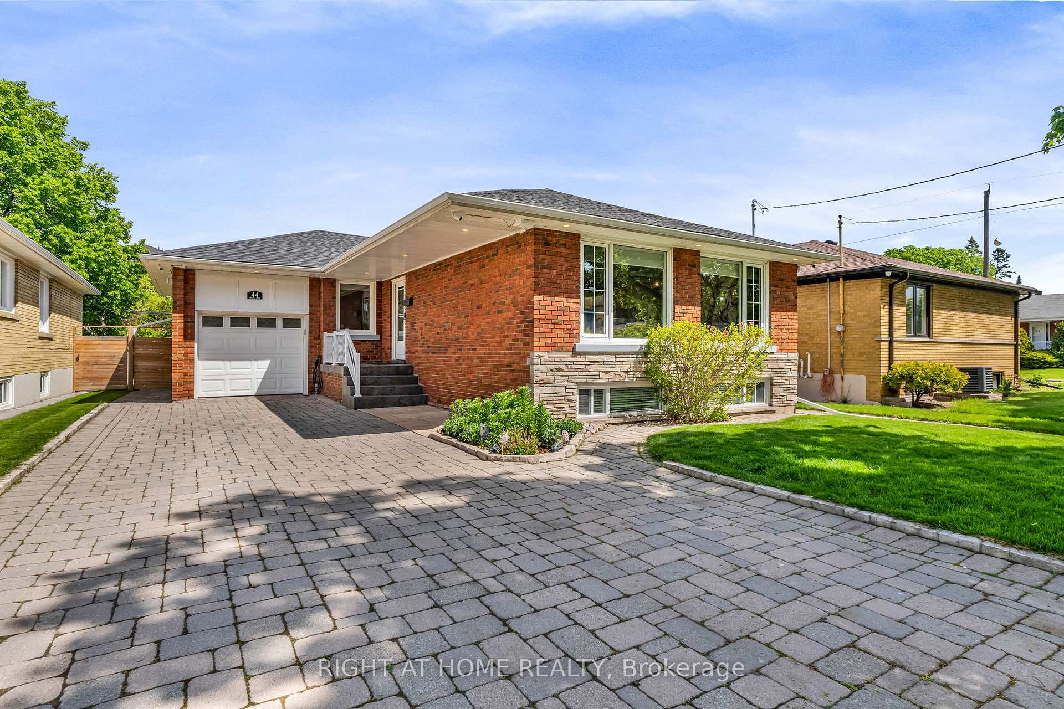
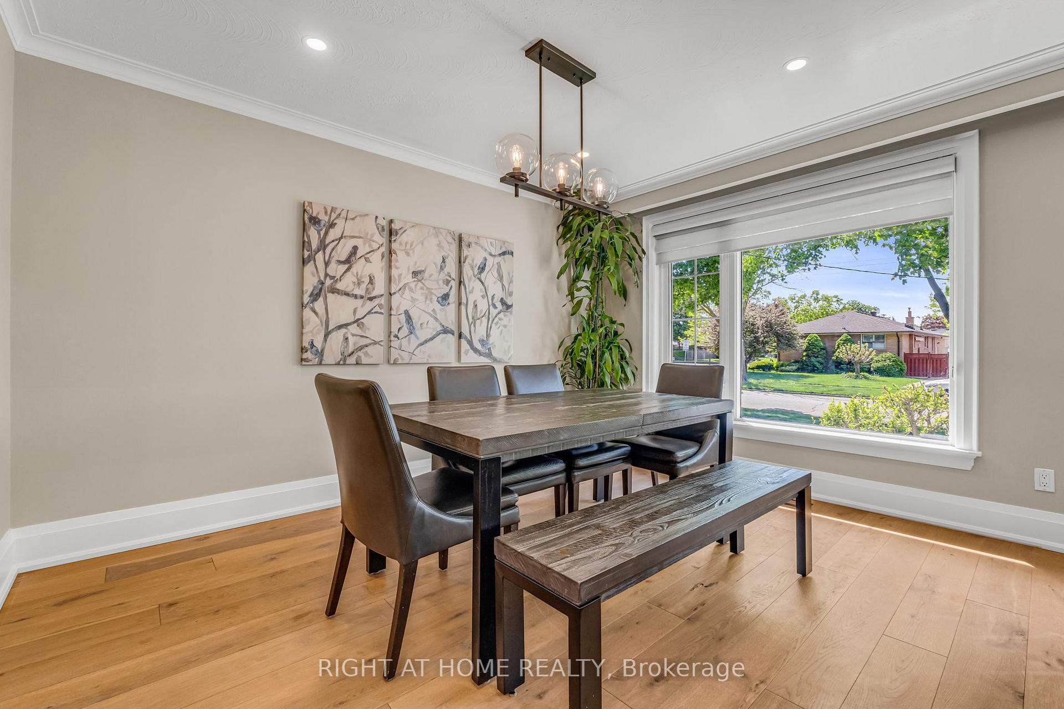
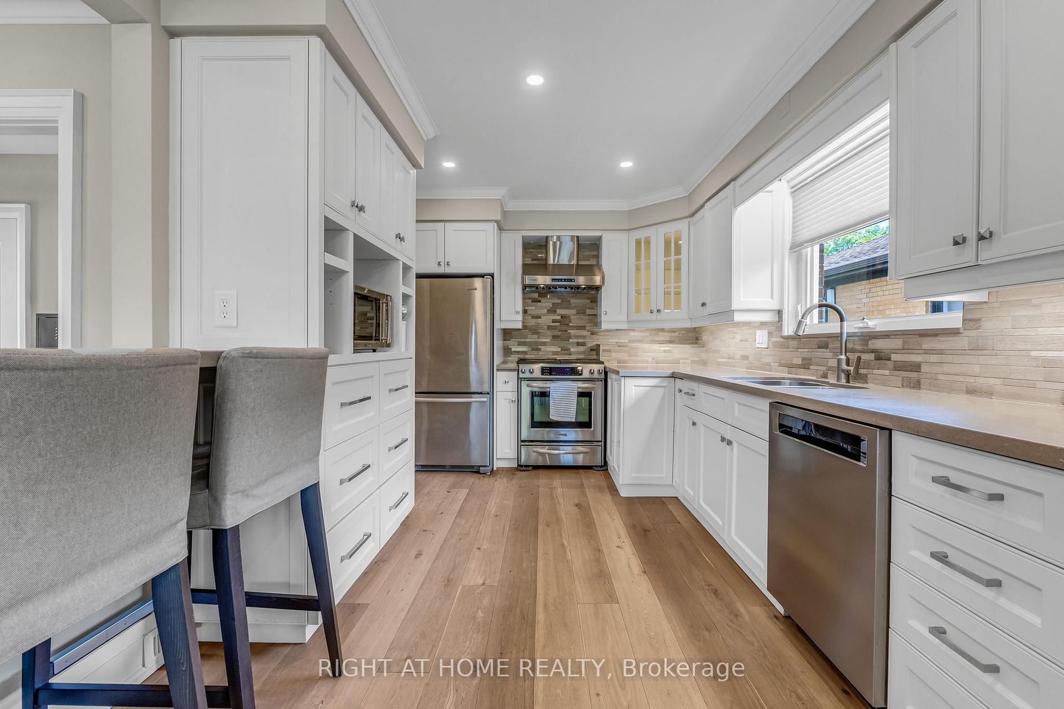
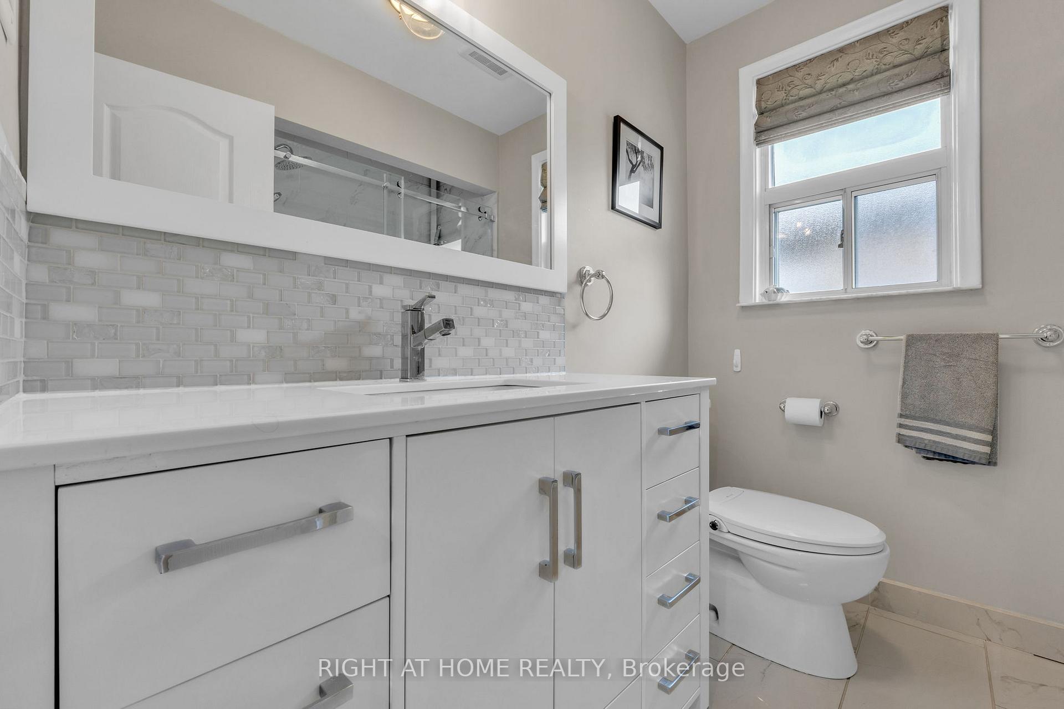
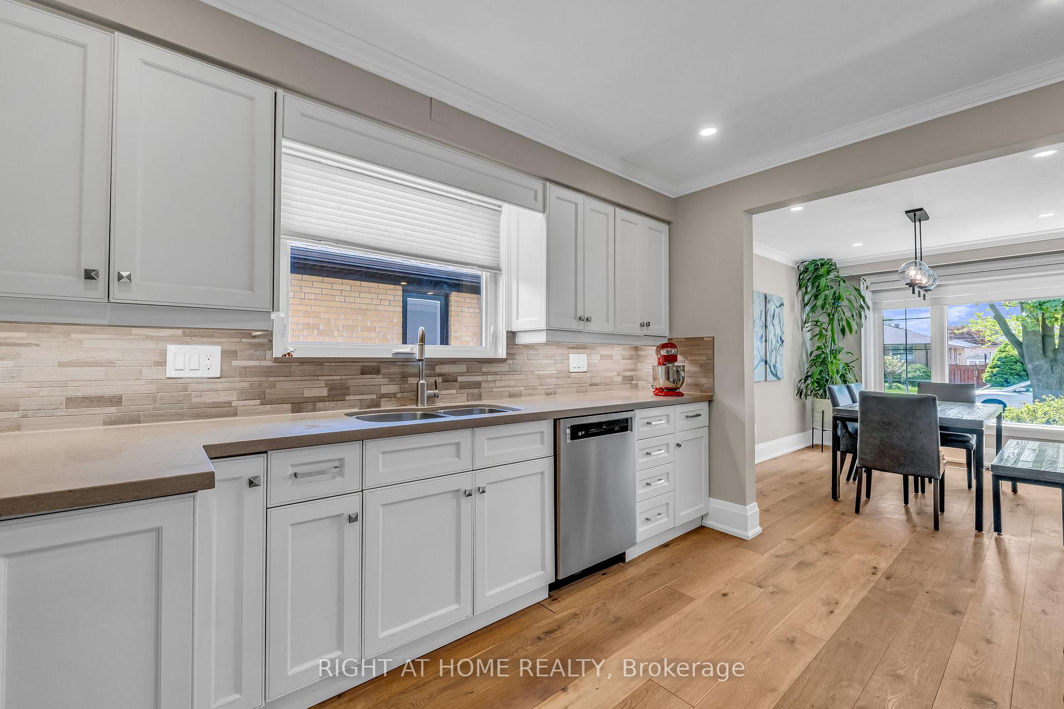
Welcome to 44 Fenley Dr, an immaculate residence in the highly sought-after Kingsview Village neighbourhood boasting nearly 2,400 square feet of thoughtful upper and lower level versatile living space! Meticulously maintained by the owners, this home features extensive upgrades and a spacious layout on a private 46x126 ft lot. Enjoy the sun-filled, very functional layout with 3 generous sized bedrooms, 2 full bathrooms, an oversized dining/family room to comfortably entertain your friends and family, and an open layout. The finished lower level with a separate entrance and kitchen offers versatile options, including recreational space or rental income. Just a short ride to Islington TTC Station, Etobicoke North and Weston GO stations also close by, future Eglinton LRT, close to parks and schools, this turn key property is ready to be your new oasis for creating new memories.
Facts & features
Book a viewing
Rooms
9 rooms · 2 bathrooms
- Kitchen19′11″ × 9′6″189 sq.ft.
- Living room18′3″ × 10′6″191 sq.ft.
- Dining room13′1″ × 9′4″123 sq.ft.
- Primary bedroom14′2″ × 12′171 sq.ft.
- Bedroom 211′10″ × 9′1″108 sq.ft.
- Bedroom 310′9″ × 10′5″112 sq.ft.
- Family room20′4″ × 13′1″267 sq.ft.
- Other23′ × 13′1″301 sq.ft.
- Laundry8′8″ × 8′5″73 sq.ft.
Around this home
Schools nearby
School rating, out of 10.
Listing details
Helpful tools
Your HOMEH agent
"I would see it this week."
Ask HOMEH about this home
Price, neighbourhood, monthly cost. Ask anything.
HOMEH Intelligent Agent is an AI, not a licensed representative. Check anything important with your agent.