

Unit 1008, 44 Longbourne Drive
Unit 1008, 44 Longbourne Drive
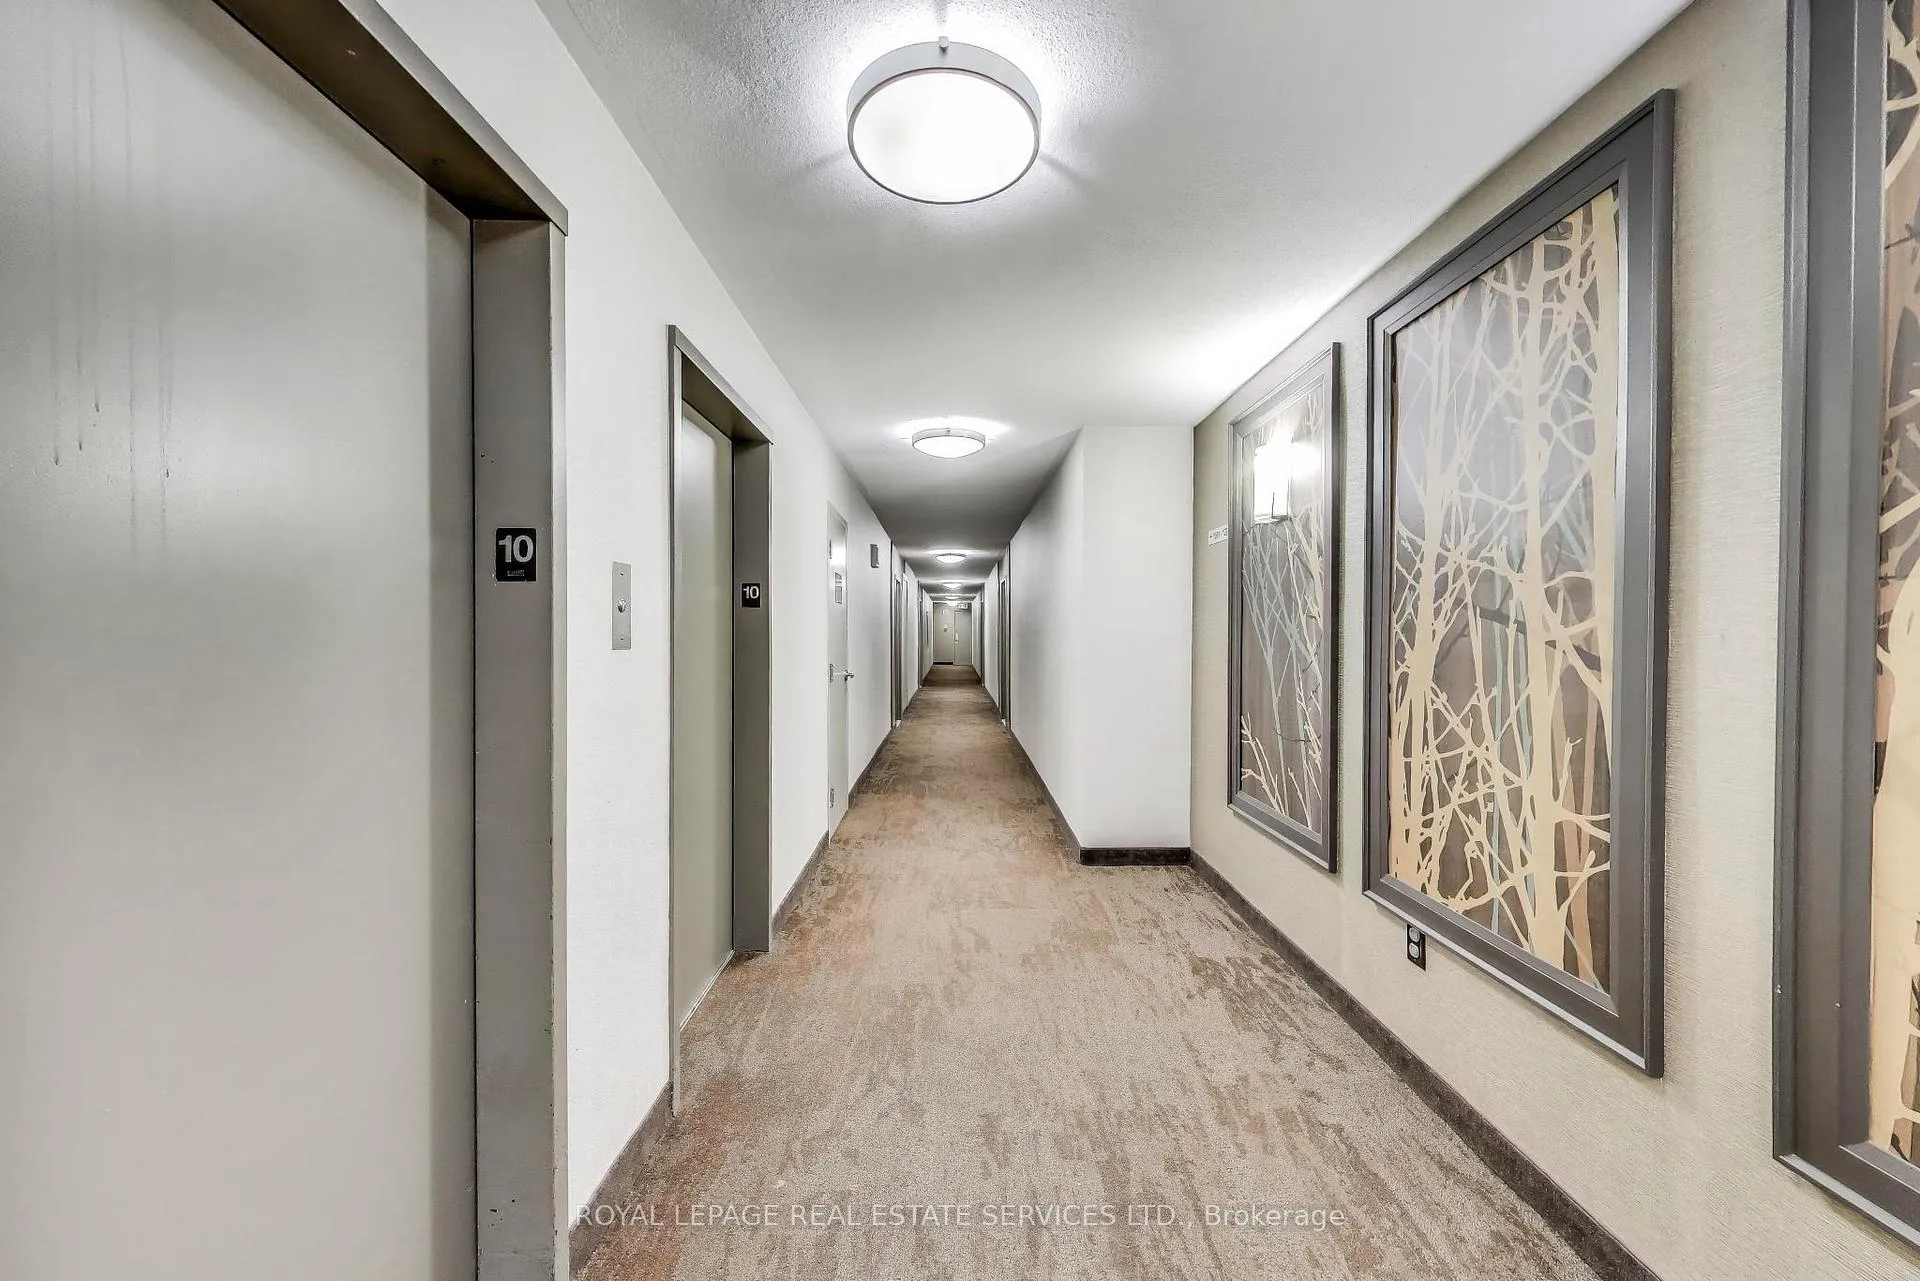 See all 28 photos
Property history
Facts and features
- ExposureSouth
- LaundryCoin operated, common area, sink
- LockerEnsuite+owned
- BalconyOpen
- Hardwood floors
- Central air
The homeCondo Apartment, Apartment, Age 51–99 years
- TypeCondo Apartment
- StyleApartment
- Age51–99 years
- Living space1,000–1,199 sq ft
- BasementNone
- ExposureSouth
InsideHardwood, Window floor to ceiling, Coin operated, common area, sink, lower level, Auto garage door remote, carpet free, central vacuum, intercom, storage, storage area lockers
- FlooringHardwood, Window floor to ceiling
- LaundryCoin operated, common area, sink, lower level
- FeaturesAuto garage door remote, carpet free, central vacuum, intercom, storage, storage area lockers
- Rooms above ground7
- Bedrooms2
- Bathrooms2
- Kitchens1
OutsideBrick, Open
- ExteriorBrick
- BalconyOpen
Parking and locker1 Parking, Underground, Parking type Owned
- Spaces1 Parking
- GarageUnderground
- Parking typeOwned
- DrivewayUnderground
- Spot121
- LockerEnsuite+owned
- Locker unit8
- Locker number1008
- Locker levelP1
BuildingGolden Gate Condos, Storeys 12, Units 141
- NameGolden Gate Condos
- Storeys12
- Units141
- Registered1971
- Condo corporation29
- PetsNot allowed
Heating, water and powerForced air, gas, Central air
- HeatingForced air, gas
- CoolingCentral air
Costs and taxesTaxes $1,388 a year, Condo fee $844 a month, Heat included, hydro included, water included, cable tv included, cac included, common elements included, building insurance included, parking included
- Taxes, 2025$1,388 a year
- Condo fee$844 a month
- Fee includesHeat included, hydro included, water included, cable tv included, cac included, common elements included, building insurance included, parking included
- HSTHST included in the price
- Rental itemsN/a
Included in the saleBuilt-in armoire, 2 barn doors, table & chairs on balcony, roll-up blinds, electric light fixtures, central vac, 5g hi-speed internet., Kitchen free standing metal shelf, all small kitchen appliances.
- IncludedBuilt-in armoire, 2 barn doors, table & chairs on balcony, roll-up blinds, electric light fixtures, central vac, 5g hi-speed internet.
- Not includedKitchen free standing metal shelf, all small kitchen appliances.
Listing detailsW12451788, Sold, Oct 8, 2025
- MLS® numberW12451788
- StatusSold
- Listed onOct 8, 2025
- Days on market23
- UpdatedOct 31, 2025
- PossessionFlexible
- Occupied byOwner
- Listing brokerageROYAL LEPAGE REAL ESTATE SERVICES LTD.
About this home
Unit 1008, 44 Longbourne Drive, Etobicoke (Willowridge-Martingrove-Richview), ON M9R 2M7
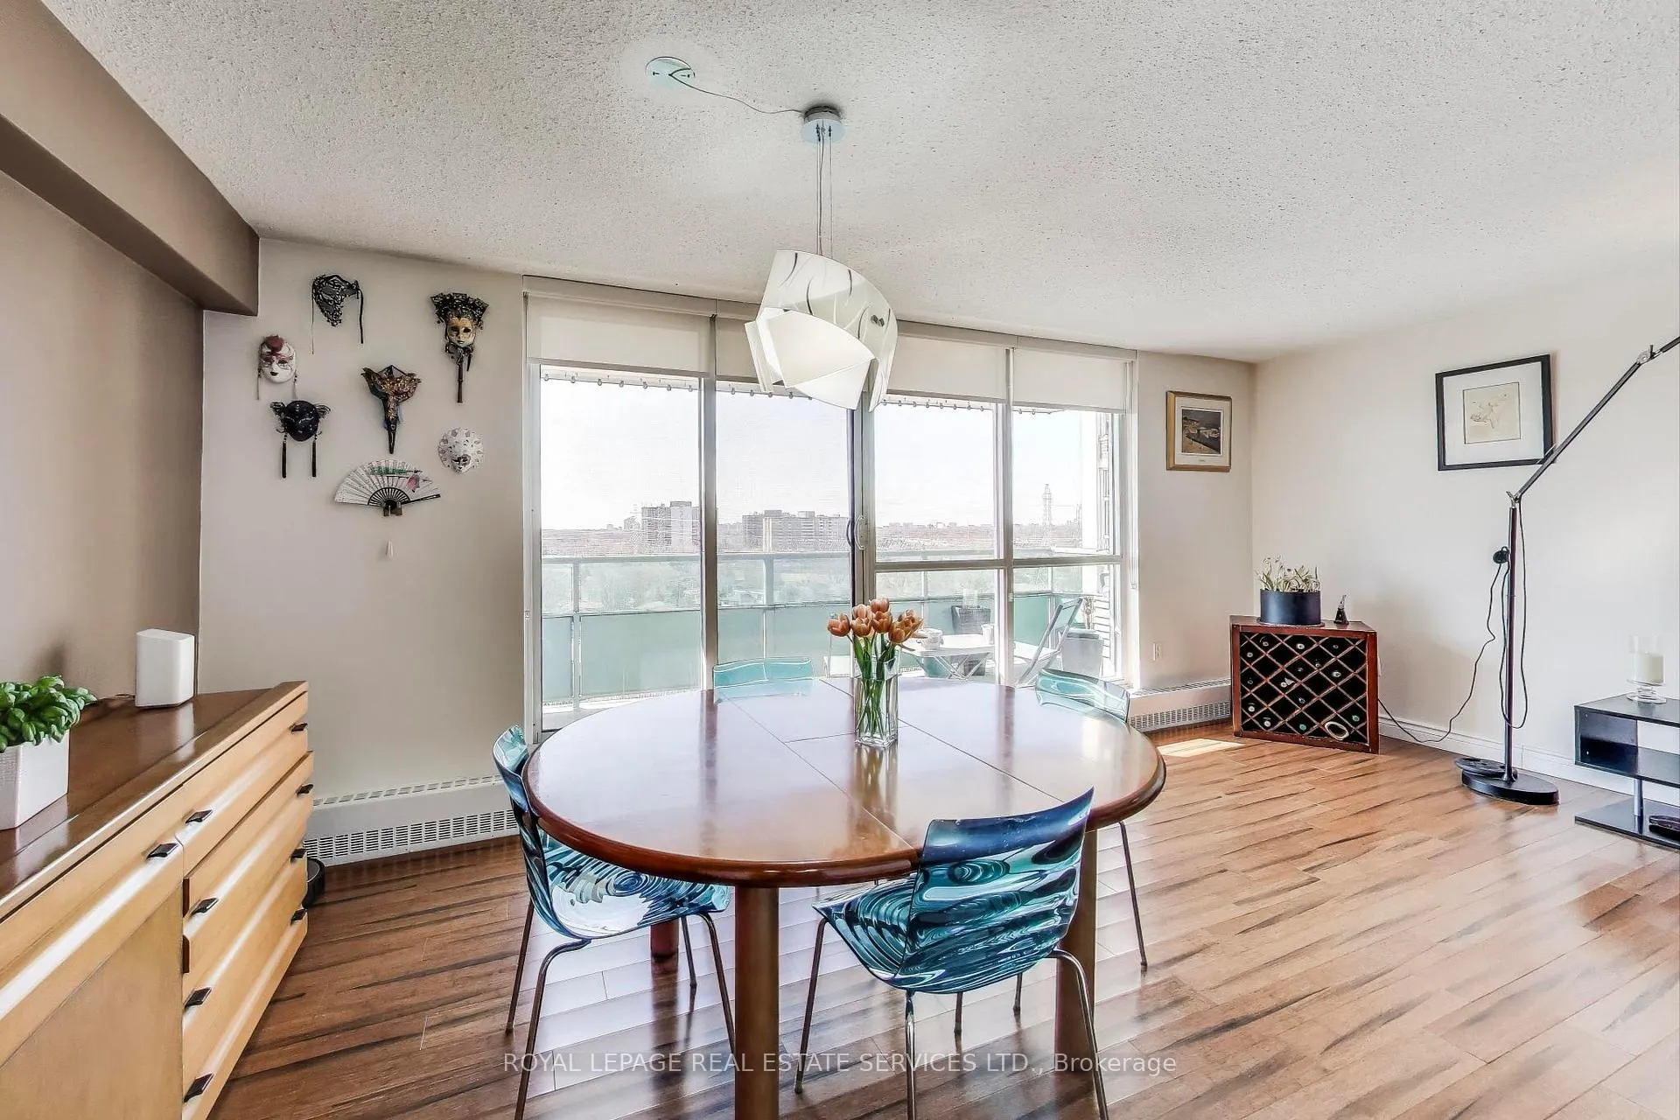
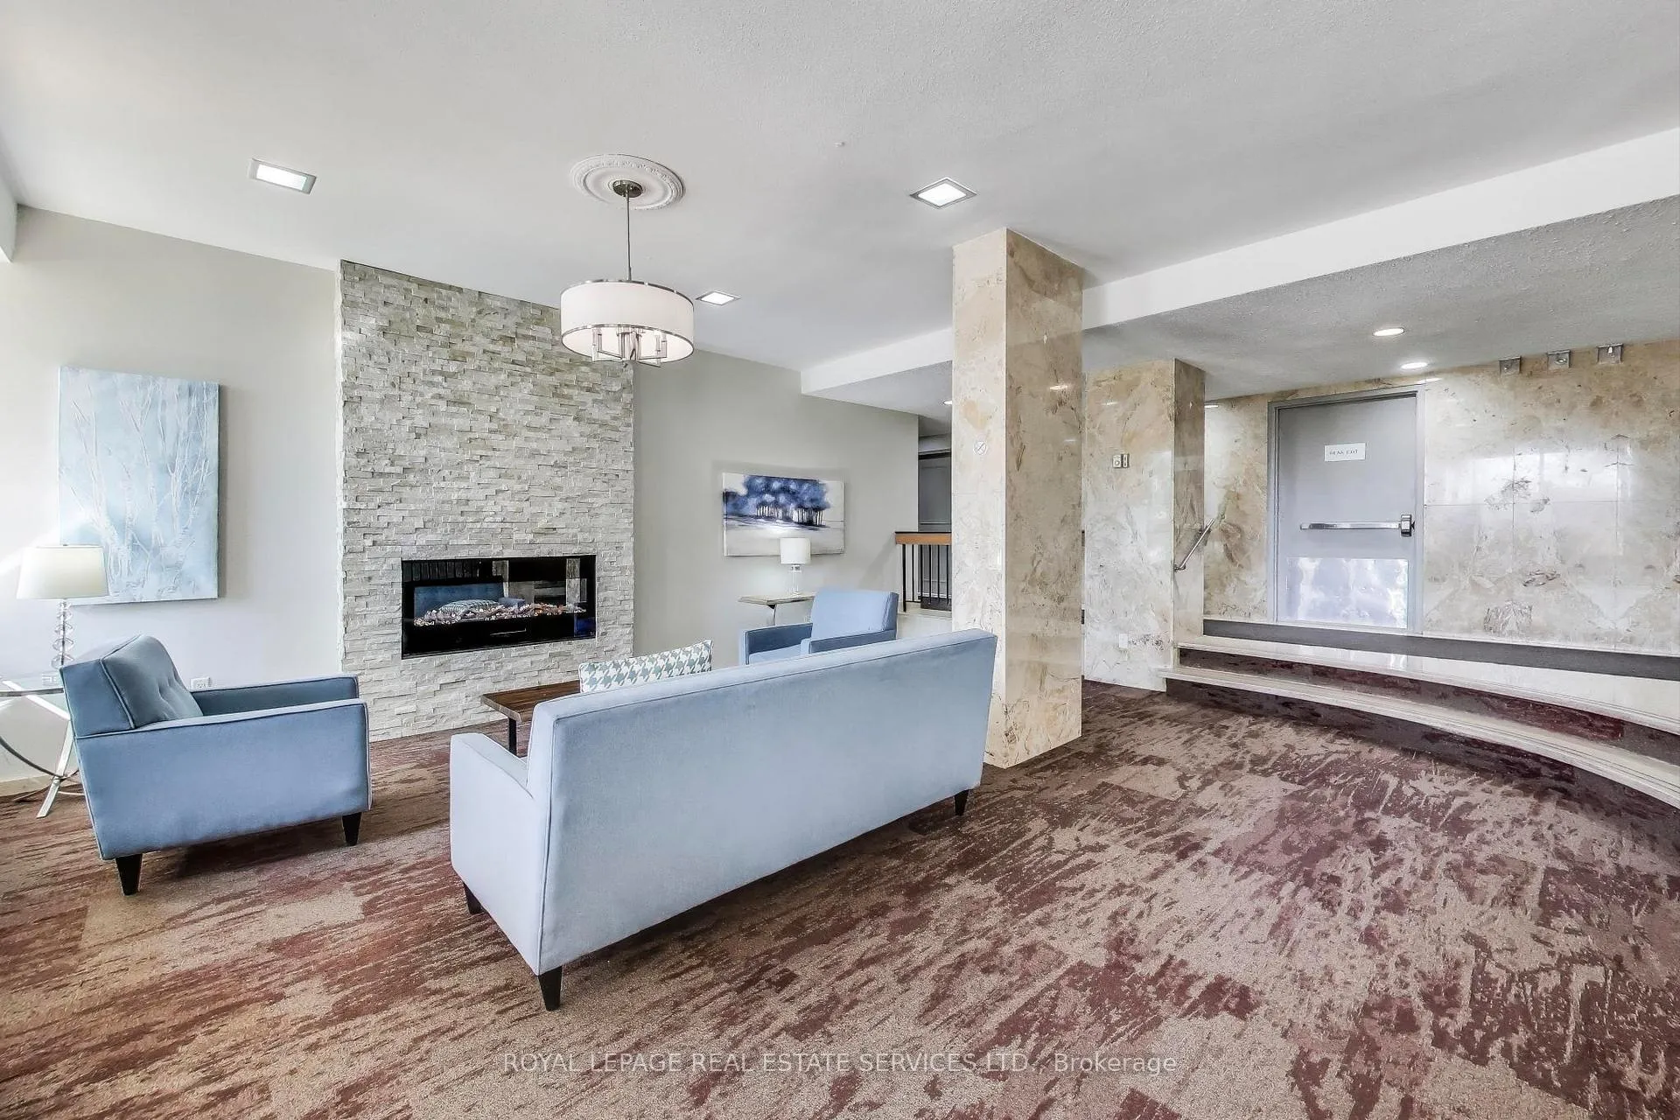
**First-Time Home Buyers, Investors!** A bright and spacious 2-bedroom, 2-bath, turnkey condo in the heart of Richview in Etobicoke. The location is close to parks, schools, recreational facilities, Pearson Airport, with easy access to highways 427/401/409, and public transit is at your doorstep; with soon to be LRT at the corner of Eglinton & Martin Grove. Enjoy a large, open-concept space with the living and dining areas bathed in natural light. The unit features floor-to-ceiling windows opening onto a large, south-facing balcony with a clear view, large plank hardwood floors, new roll-up blinds, an entrance built-in armoire, two coat closets, an extra in-unit storage locker, and central vacuum. Here are some highlights of the renovated kitchen (2023): it features new stainless steel appliances, including an LG double-door fridge and induction stove. The hood has been modified for external exhaust. You'll also find a Maytag dishwasher, a Panasonic microwave, granite countertops, and convenient roll-out racks in the bottom cabinets. The primary bedroom is quite spacious, featuring an upgraded 2-piece ensuite and a customized, large closet. The second bedroom, with its barn door closet and large window, is perfect for an office or a growing family. Both bathrooms have been recently upgraded. The building is very well-maintained and offers an indoor pool (recently updated), gym, sauna, laundry room, party room, bike storage, and ample visitor parking. The maintenance fees are comprehensive, covering ALL utilities, cable TV, and 5G high-speed internet. Also, the property taxes are amongst the lowest in Toronto; less than $116.00 per month! The unit comes with an underground parking spot conveniently situated close to the building entrance door, and yet another locker. This unit has been lovingly cared for and presents a great opportunity to own a beautiful condo in a prime location.
Ask about this home
A HOMEH agent will answer your questions about this home.
Know more about Golden Gate Condos
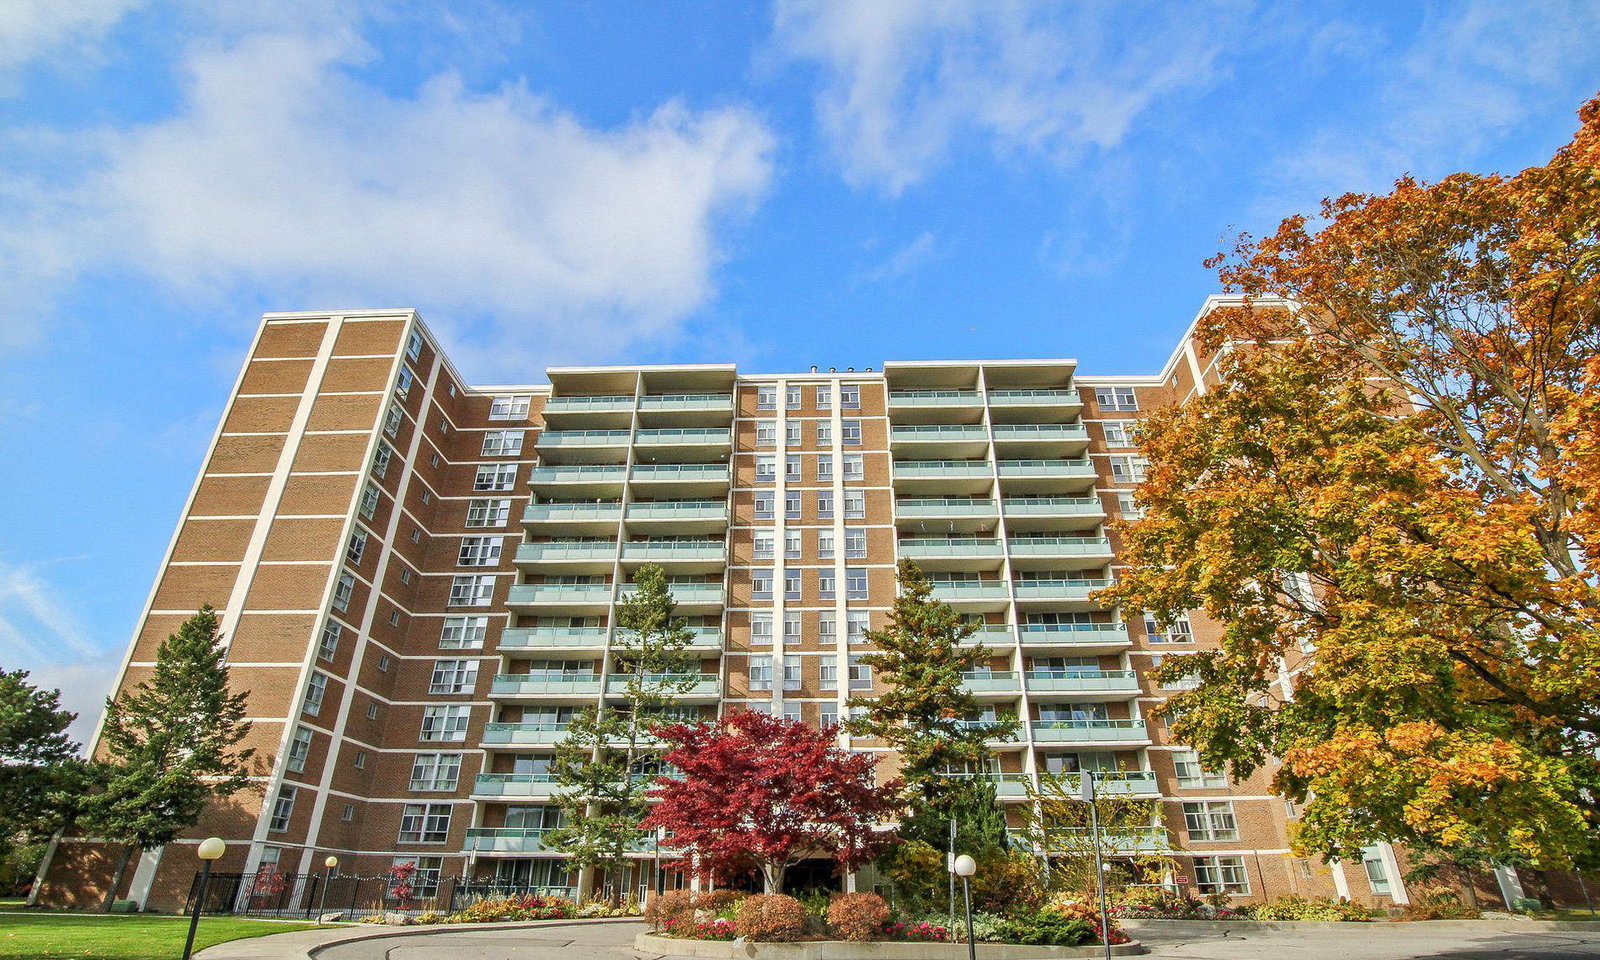
Condo building · 44 Longbourne Drive
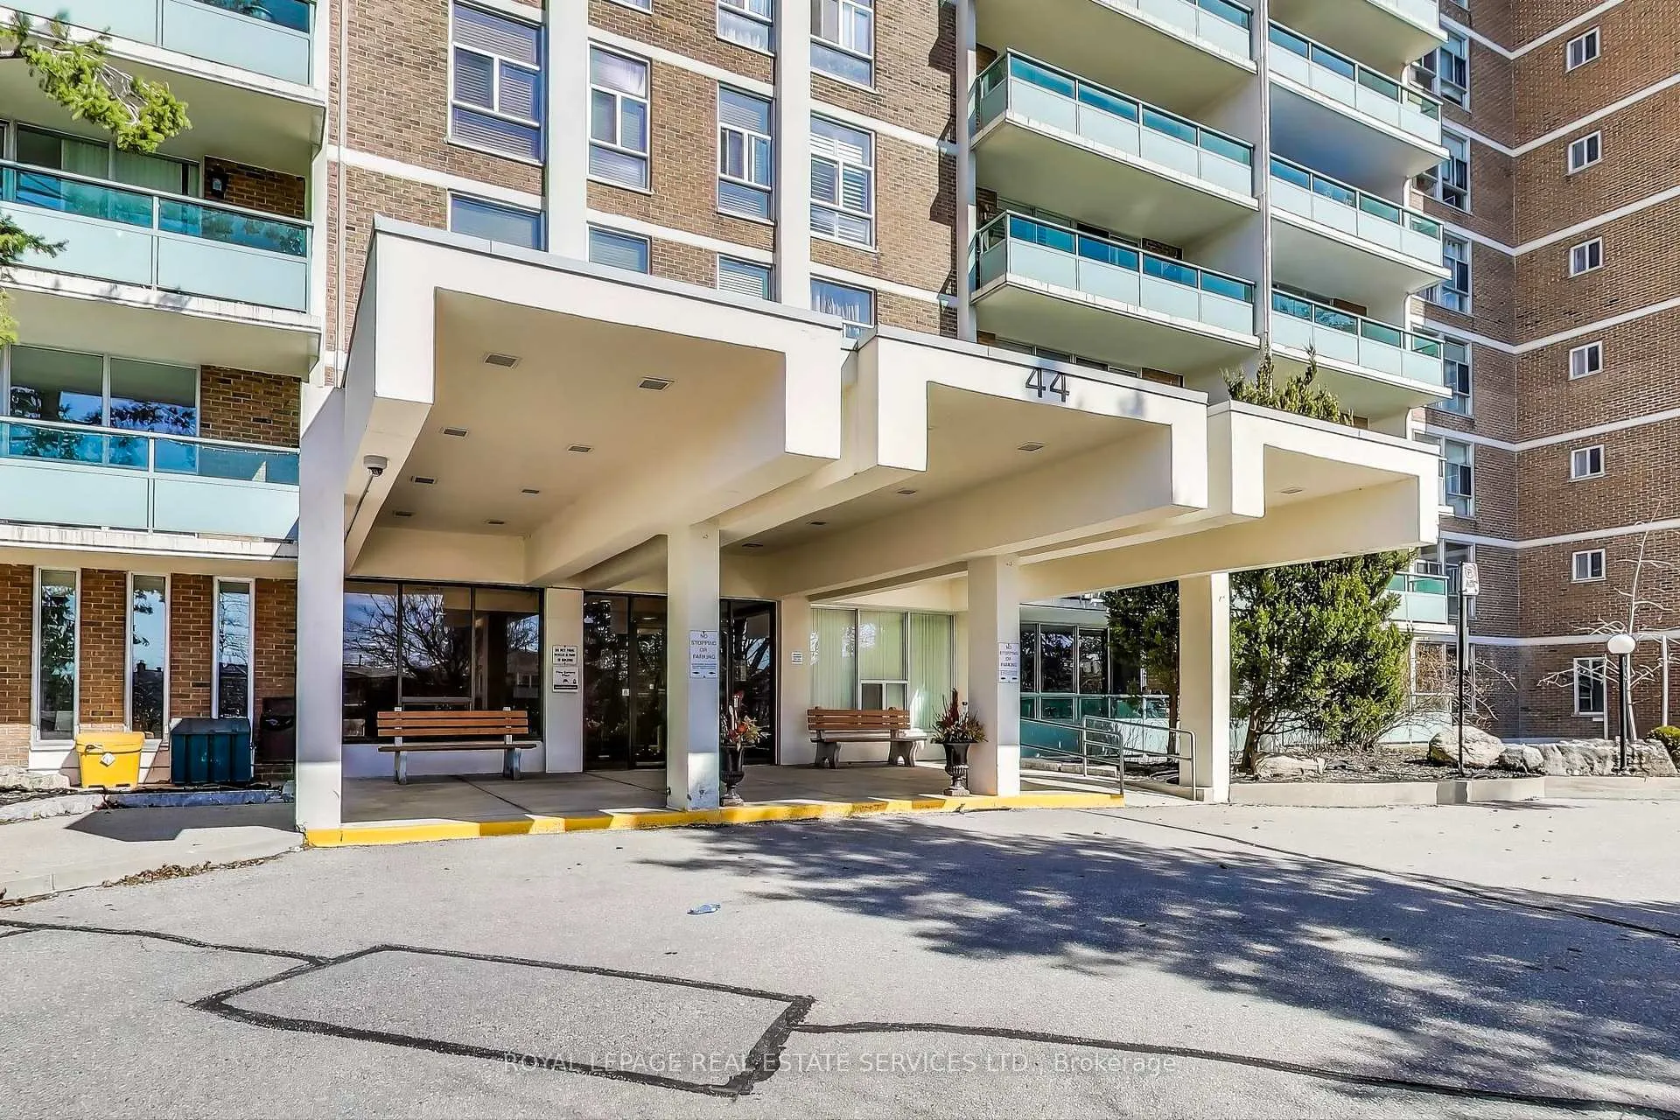
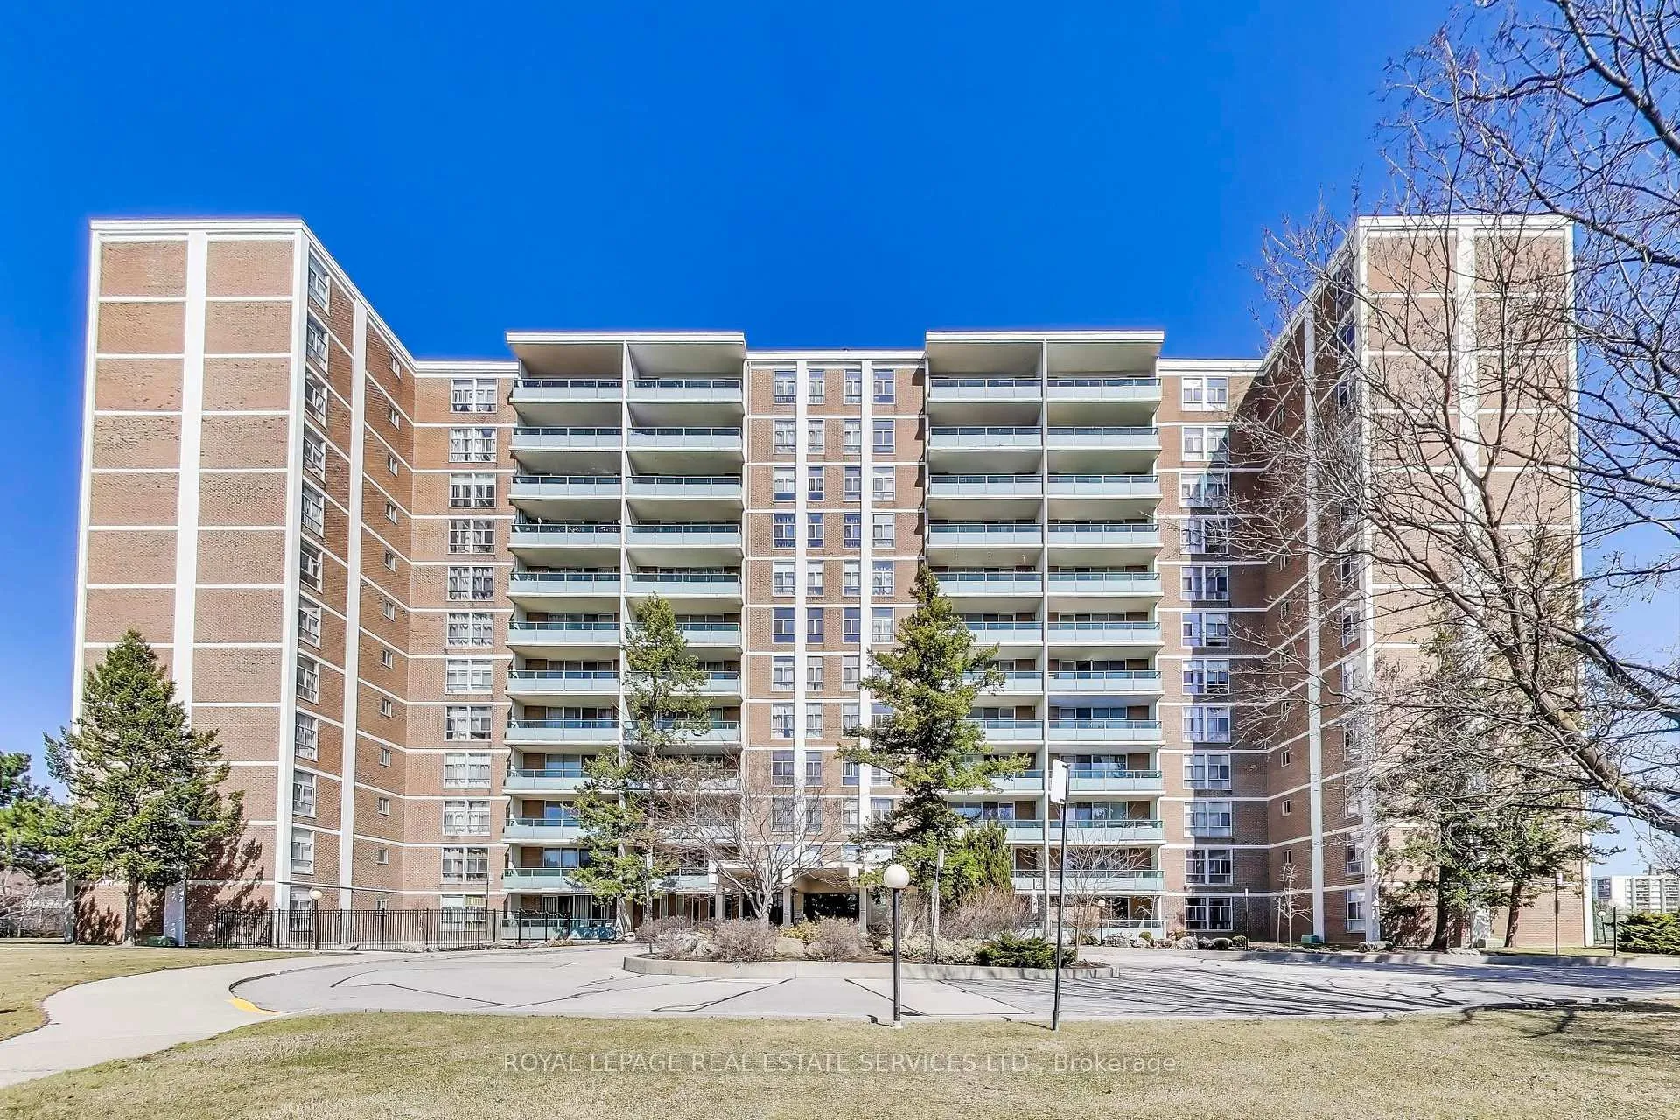
Golden Gate Condos is a 12-storey condo with 141 suites, built in 1971 by Car-Allen Investments. No units are on the market here right now.
- 12storeys
- 141suites
- $443/sq ft
- 1971built
No similar units for sale in Golden Gate Condos right now.
Around this home
Daily convenience, out of 100, from the distances below
Schools nearby
School rating, out of 10.
Helpful calculators
Your HOMEH agent

"I would see it this week."