

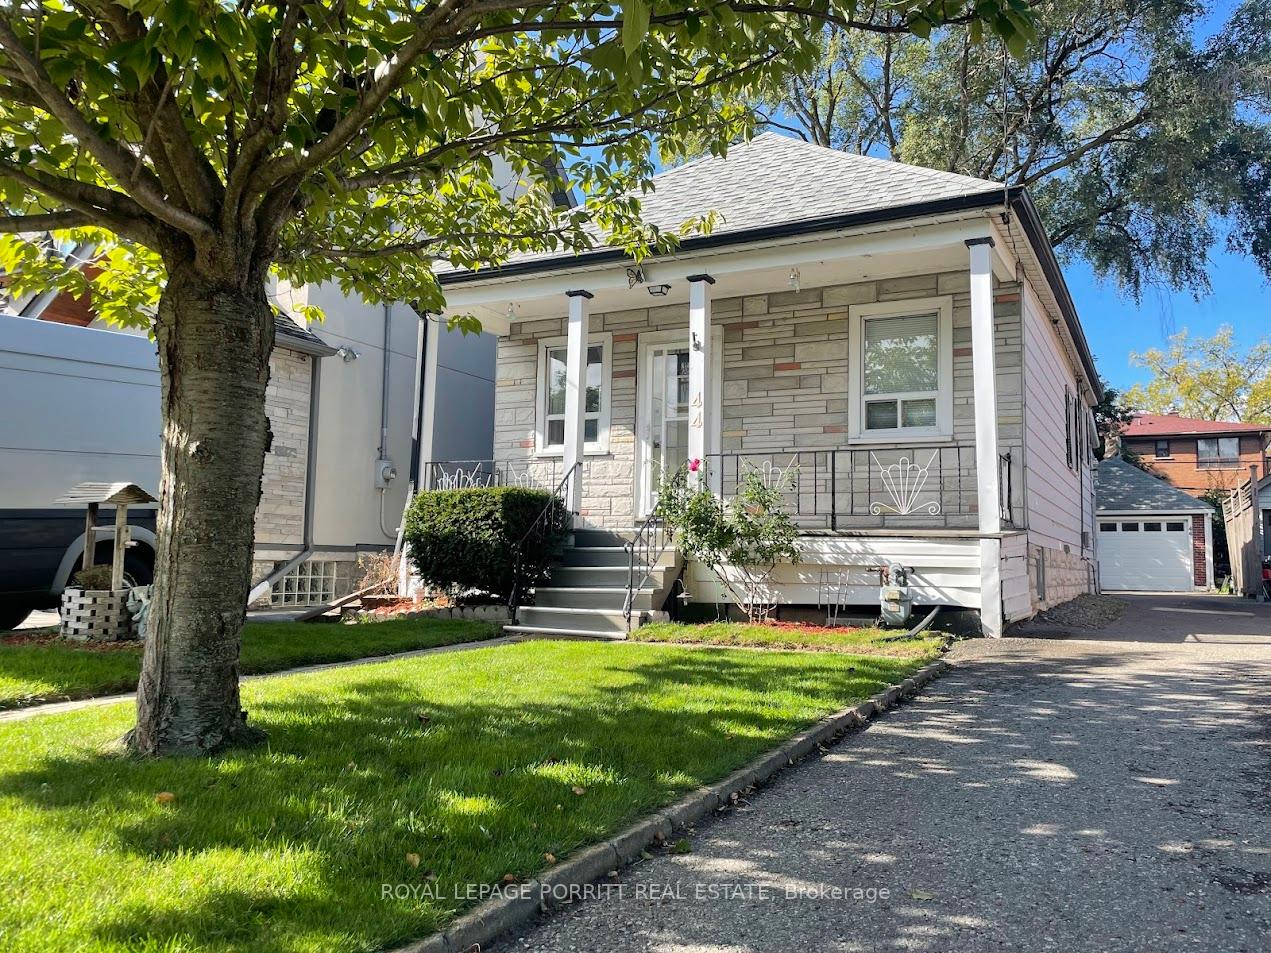
44 Twentieth Street
44 Twentieth Street
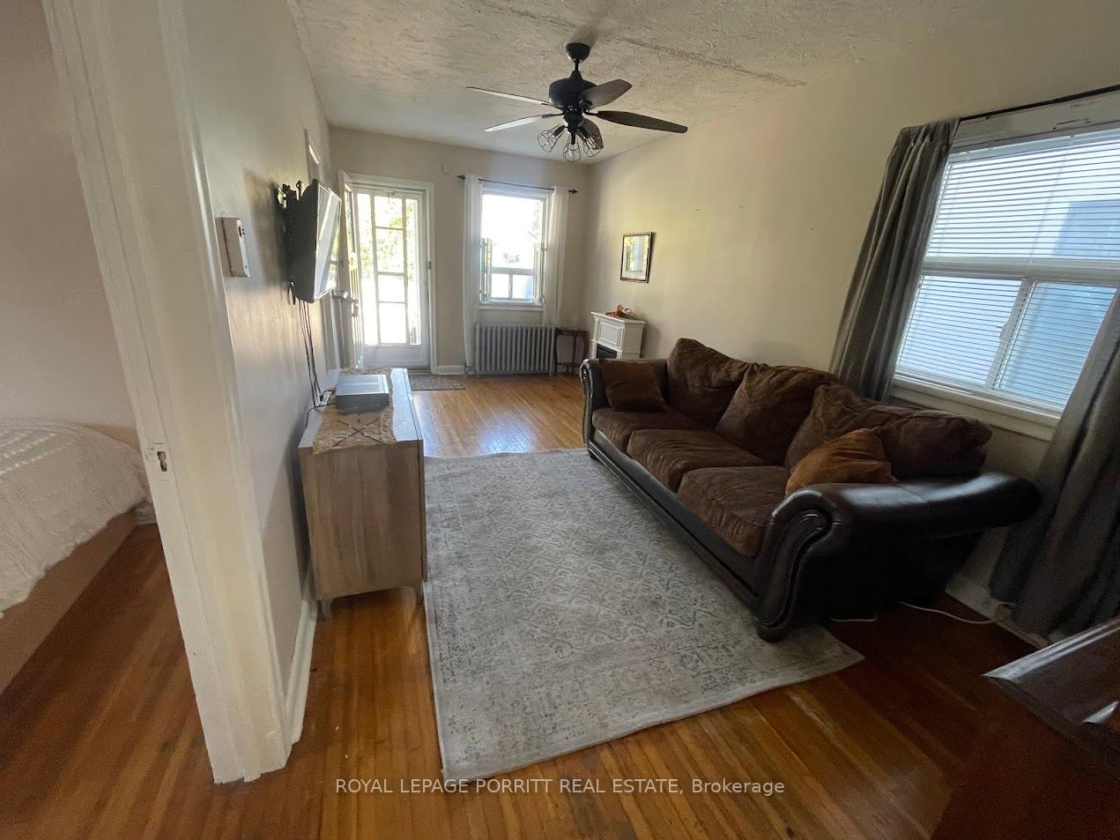
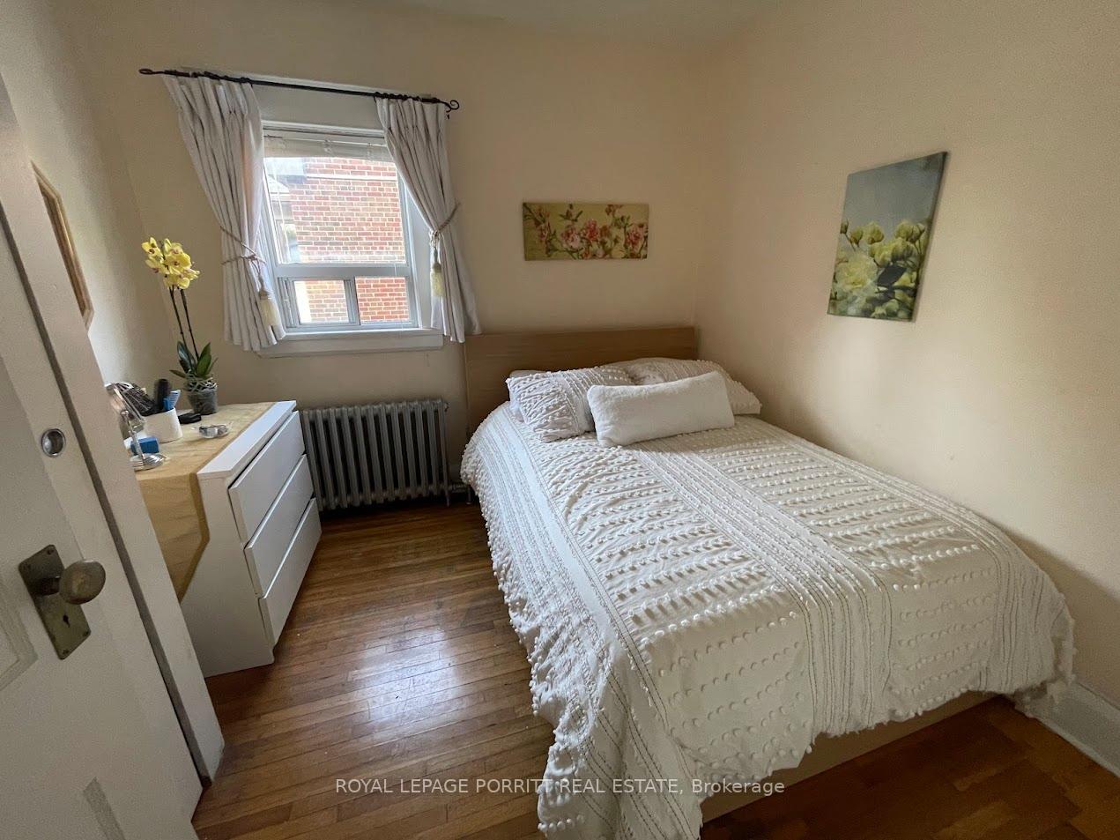
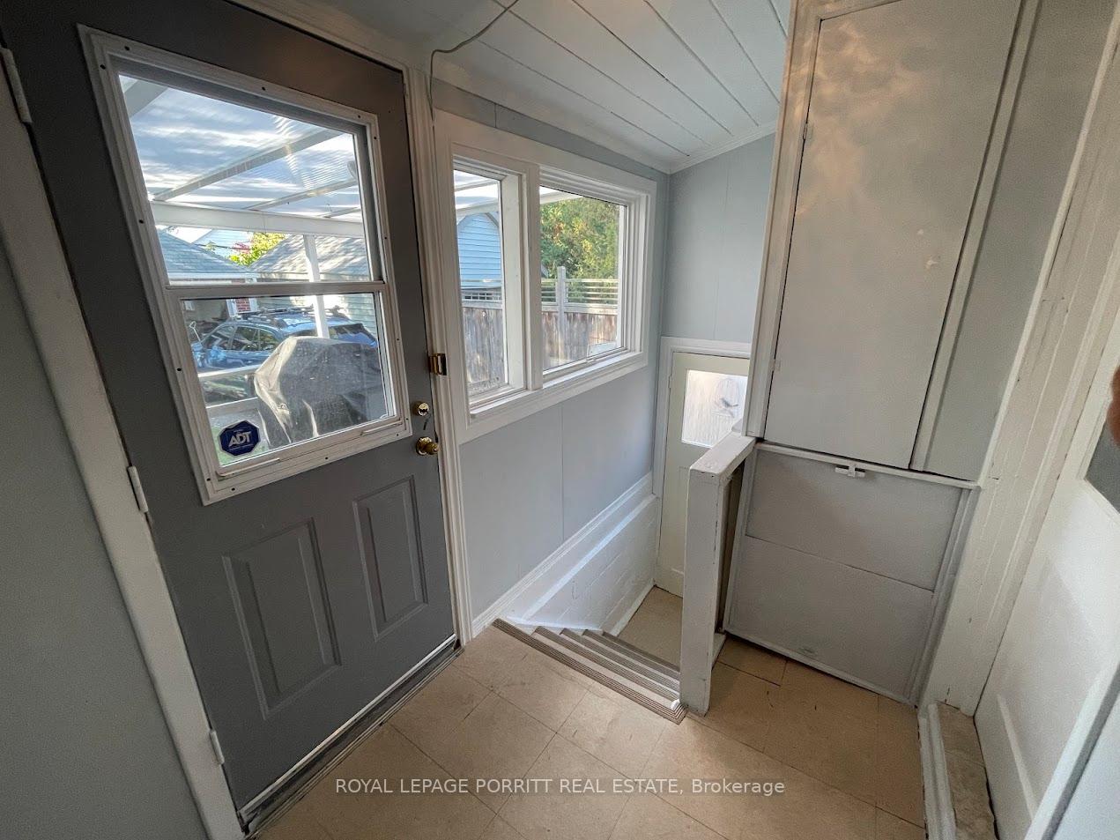
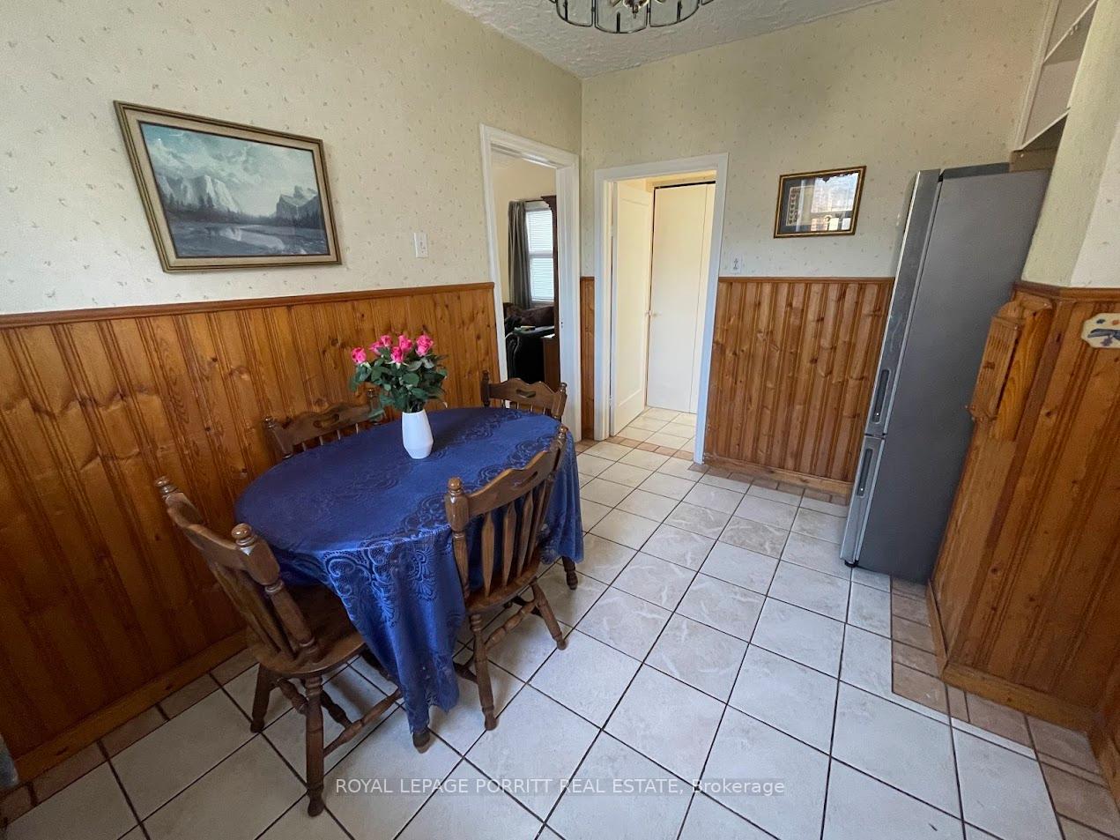 See all 28 photos
Property history
- $899,000ExpiredList: 2025-08-15|End: 2025-10-31|77 daysW12347599
- $919,500ExpiredList: 2025-03-16|End: 2025-07-19|125 daysW12022138
- $999,900ExpiredList: 2024-10-21|End: 2024-12-23|63 daysW9420260
Facts and features
- BasementApartment
- Water, sewerMunicipal
- HeatingWater
- Type of homeDetached
- Second kitchen
- Separate entrance
- Hardwood floors
The homeDetached, Bungalow, Under 700 sq ft
- Type: Detached
- Style: Bungalow
- Living space: Under 700 sq ft
- Basement: Separate entrance, apartment
InsideCeramic, Hardwood, Lower level, Sump pump
- Flooring: Ceramic, Hardwood
- Laundry: Lower level
- Features: Sump pump
- Rooms above ground: 5
- Rooms in the basement: 3
- Bedrooms: 2 + 1 in the basement
- Bathrooms: 2
- Kitchens: 2
Outside and lotAluminum siding, Shingles, Unknown
- Exterior: Aluminum siding
- Roof: Shingles
- Foundation: Unknown
- Size: 28.92 × 119 ft
- Zoning: RD
Parking1 Garage, Detached
- Spaces: 1 Garage
- Garage: Detached
Heating, water and powerWater, gas, Municipal water, Municipal sewer
- Heating: Water, gas
- Water: Municipal water
- Sewer: Municipal sewer
Costs and taxesTaxes $3,740 a year, HST included in the price, Hwt
- Taxes, 2025: $3,740 a year
- HST: HST included in the price
- Rental items: Hwt
- Under contract: Hot water tank-gas
Included in the sale2 fridge, 2 stove, w & d, sump pump (all appliances in "as is" condition), Electric fireplace in living room
- Included: 2 fridge, 2 stove, w & d, sump pump (all appliances in "as is" condition)
- Not included: Electric fireplace in living room
Listing detailsW12347599, Expired, Aug 15, 2025
- MLS® number: W12347599
- Status: Expired
- Listed on: Aug 15, 2025
- Days on market: 77
- Updated: Oct 31, 2025
- Possession: 30-59 days
- Occupied by: Vacant
- Listing brokerage: ROYAL LEPAGE PORRITT REAL ESTATE
About this home
44 Twentieth Street, Etobicoke (New Toronto), ON M8V 3L6
This lovely home features a bright main floor with 2 bedrooms, a full bathroom, and a cozy eat-in kitchen. A separate entrance leads to a fully finished basement with its own kitchen, living room, bedroom, and bathroom, perfect for rental income or extended family. Enjoy outdoor living with a walkout to a rear deck and private garden. The property also includes a private driveway and a detached garage. Conveniently located close to restaurants, schools, shopping, parks, and 24-hour TTC transit. A great opportunity in a prime location!
Ask about this home
A HOMEH agent will answer your questions about this home.
Around this home
Daily convenience, out of 100, from the distances below
Schools nearby
School rating, out of 10.
Helpful calculators
Your HOMEH agent

"I would see it this week."