

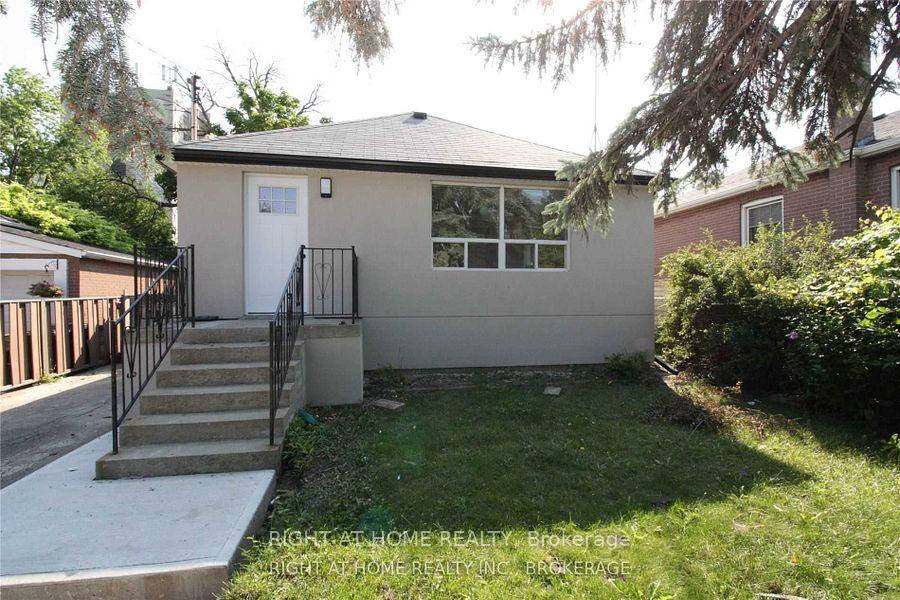
Main, 11 Gair Drive
Detached Rented
1/15Main, 11 Gair Drive
Detached Rented
 See all 15 photos
3 Bedrooms
1 Bathroom
0 Garage
1.1K–1.5K sq.ft
Main Floor
— Unit
Property history
Facts and features
- BasementApartment
- Lease term12 months
- FurnishedUnfurnished
- LaundryEnsuite
What stands out
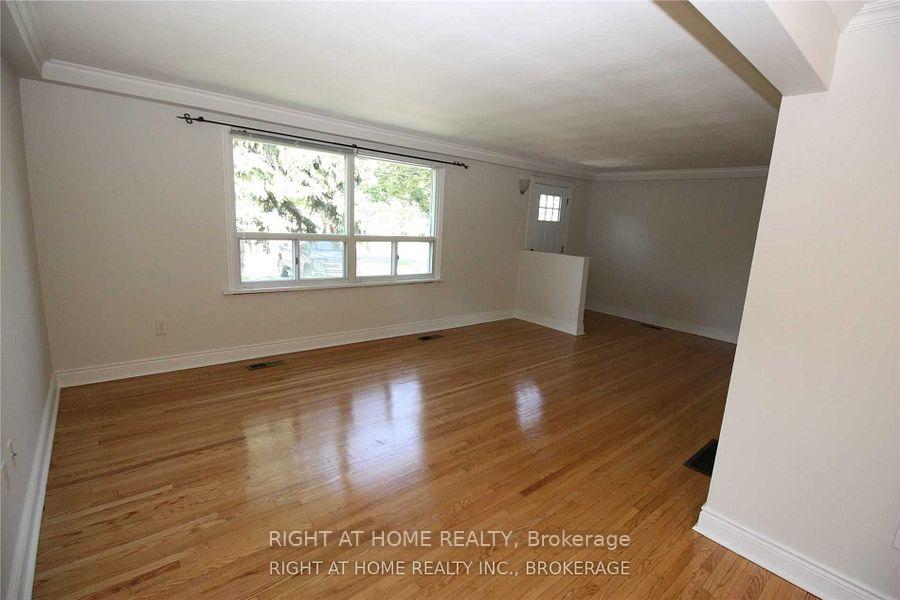
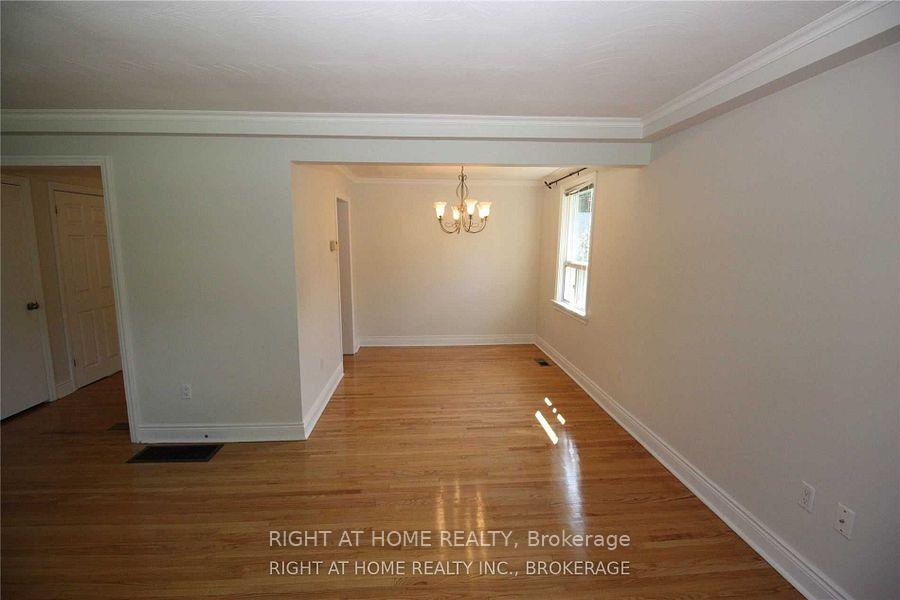
- Hardwood floors
- Central air
The homeDetached, Bungalow, 1,100–1,500 sq ft
- Type: Detached
- Style: Bungalow
- Living space: 1,100–1,500 sq ft
- Basement: Apartment, other
InsideHardwood, Tile, Ensuite, main level, Other
- Flooring: Hardwood, Tile
- Laundry: Ensuite, main level
- Features: Other
- Rooms above ground: 6
- Bedrooms: 3
- Bathrooms: 1
- Kitchens: 1
- Family room: Yes
Outside and lotStucco (plaster), Shingles, Concrete
- Exterior: Stucco (plaster)
- Roof: Shingles
- Foundation: Concrete
Parking2 Parking, Available
- Spaces: 2 Parking
- Driveway: Available
Heating, water and powerForced air, gas, Central air, Municipal water
- Heating: Forced air, gas
- Cooling: Central air
- Water: Municipal water
- Sewer: Municipal sewer
Rent and termsRent $3,200 a month, Main, Unfurnished
- Rent: $3,200 a month
- Space for rent: Main
- Furnished: Unfurnished
- Lease: 12 months
- Rent includes: Other
- Deposit: Required
- Credit check: Required
- Employment letter: Required
- Rental application: Required
- References: Required
IncludedStainless steel appliances, fridge, stove, dishwasher. washer/dryer. tenants pay 60% of utilities.
- Included: Stainless steel appliances, fridge, stove, dishwasher. washer/dryer. tenants pay 60% of utilities.
Listing detailsW12256186, Rented, Jul 2, 2025
- MLS® number: W12256186
- Status: Rented
- Listed on: Jul 2, 2025
- Days on market: 36
- Updated: Aug 7, 2025
- Possession: 2025-09-01 / Other
- Occupied by: Tenant
- Listing brokerage: RIGHT AT HOME REALTY
About this home
Main, 11 Gair Drive, Etobicoke (Alderwood), ON M8W 4P2
Other
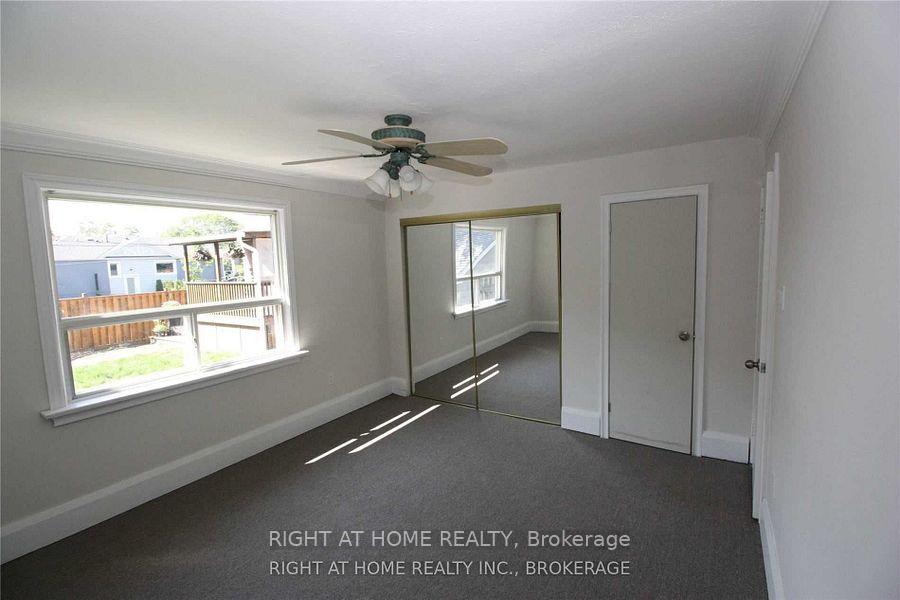
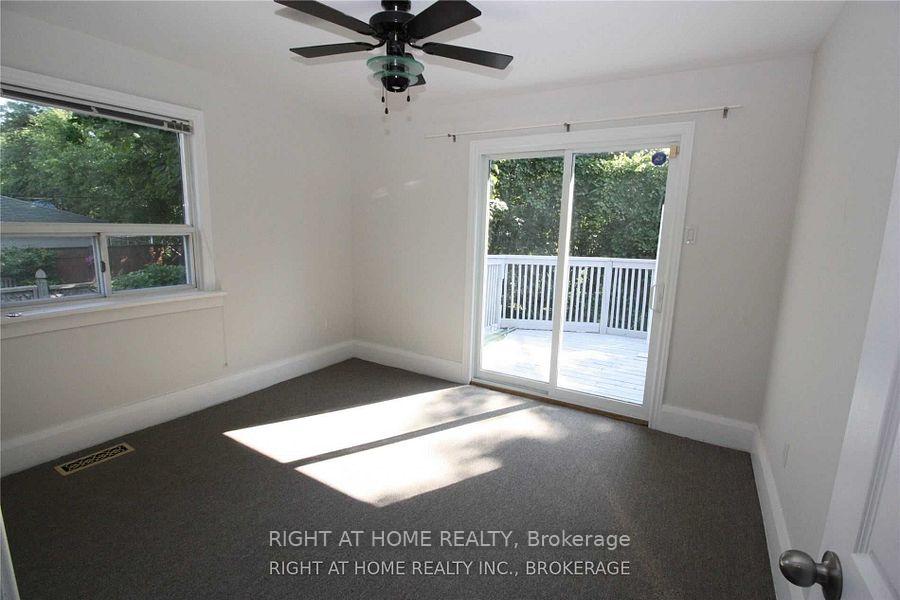
Main Level Apartment For Lease In The Family Neighbourhood Offers Tons Of Space For The Family. 3 Bedrooms, 1 Bath. Living Room W/Picture Window; Master Bedroom W/Mirrored Double Closet;2nd Bedroom With Walkout To Back Deck: Formal Dining Room. This Home Is Walking Distance To Parks&Ravine Trails, Short Walk To Farmboy; Sherway Gardens&Community Centre. Close To All Major Highways. Excellent School District Including French. Tenants pay 60% of Utilities.
Read more
Ask about this home
A HOMEH agent will answer your questions about this home.
Ask a question
Around this home
Brownsline/Evans
Errands
Parks
Schools
Daily convenience, out of 100, from the distances below
ParkBisset Park · 6 within 1 km4 min walk268 m
GroceryTienda Movil Latin Supermarket3 min walk189 m
SchoolLanor Junior Middle School8 min walk520 m
PharmacySav-On Drug Mart3 min walk185 m
Cafés & foodTim Hortons · 15 within 1 km3 min walk167 m
Gym & rec centreVien Phật Hoc Jam Tse Cho Ling Dharma Center9 min walk578 m
LibraryToronto Public Library - Alderwood15 min walk906 m
HospitalQueensway Health Centre14 min walk871 m
WalkDriveStraight-line distance, open map data
Grocery0.2 km
Park0.3 km
Coffee0.2 km
Dining0.2 km
Gym1.1 km
Hospital0.9 km
Schools nearby
School rating, out of 10.
Lanor Junior Middle Schoolelementary · Public · 0.5 km
6.4/10Fair
Sir Adam Beck Junior Schoolelementary · Public · 0.9 km
—
New Haven Learning Centreelementary · Private · 1.4 km
—
Contact agent
Helpful calculators
Rent vs buy
Affordability
Mortgage
Down payment
Stress test
CMHC insurance
Your HOMEH agent

KimHOMEH agent · Etobicoke
"I would see it this week."
Ask Kim