
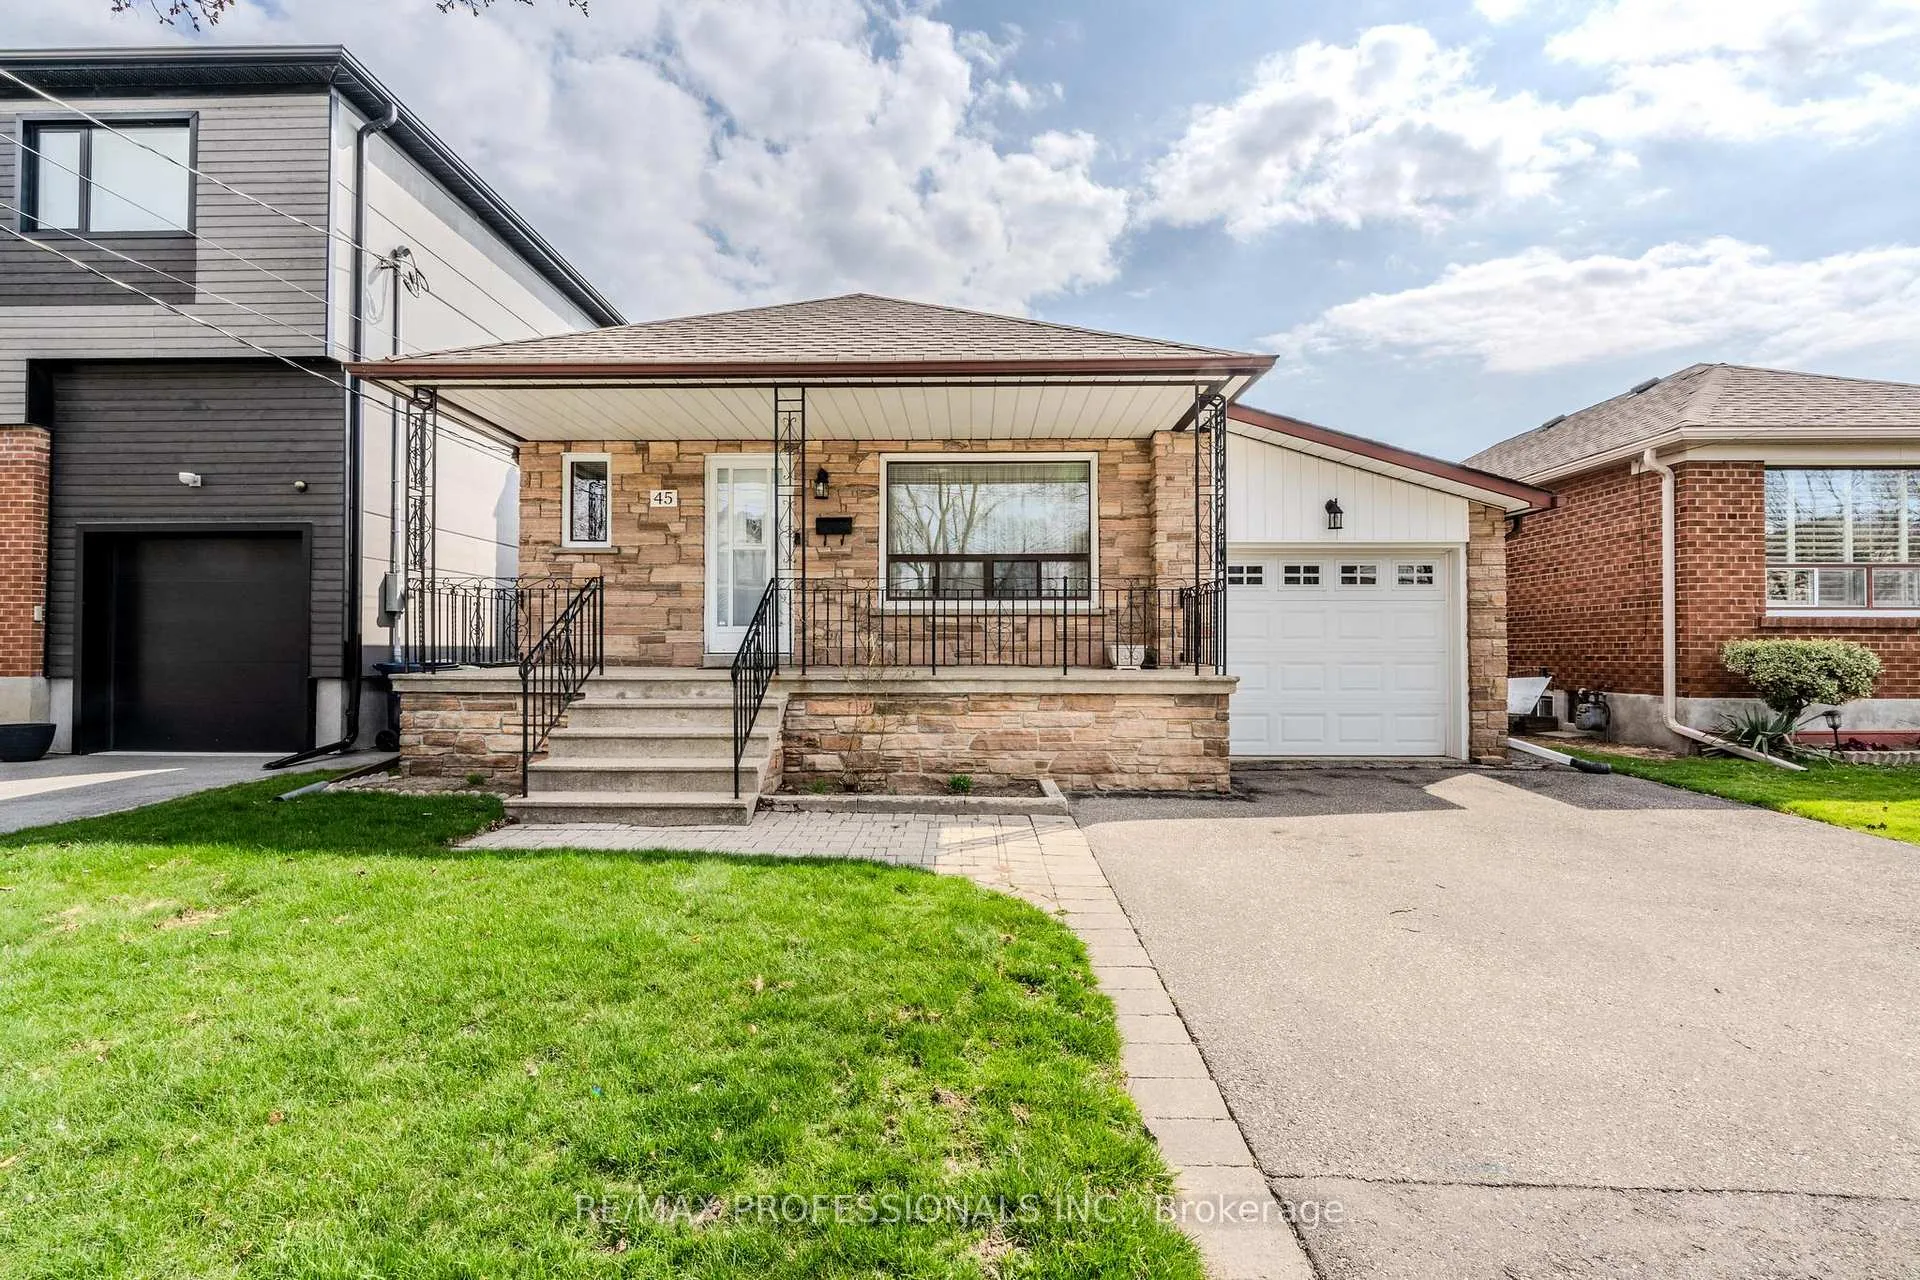
45 Chartwell Road
Etobicoke (Stonegate-Queensway)45 Chartwell Road
Etobicoke (Stonegate-Queensway)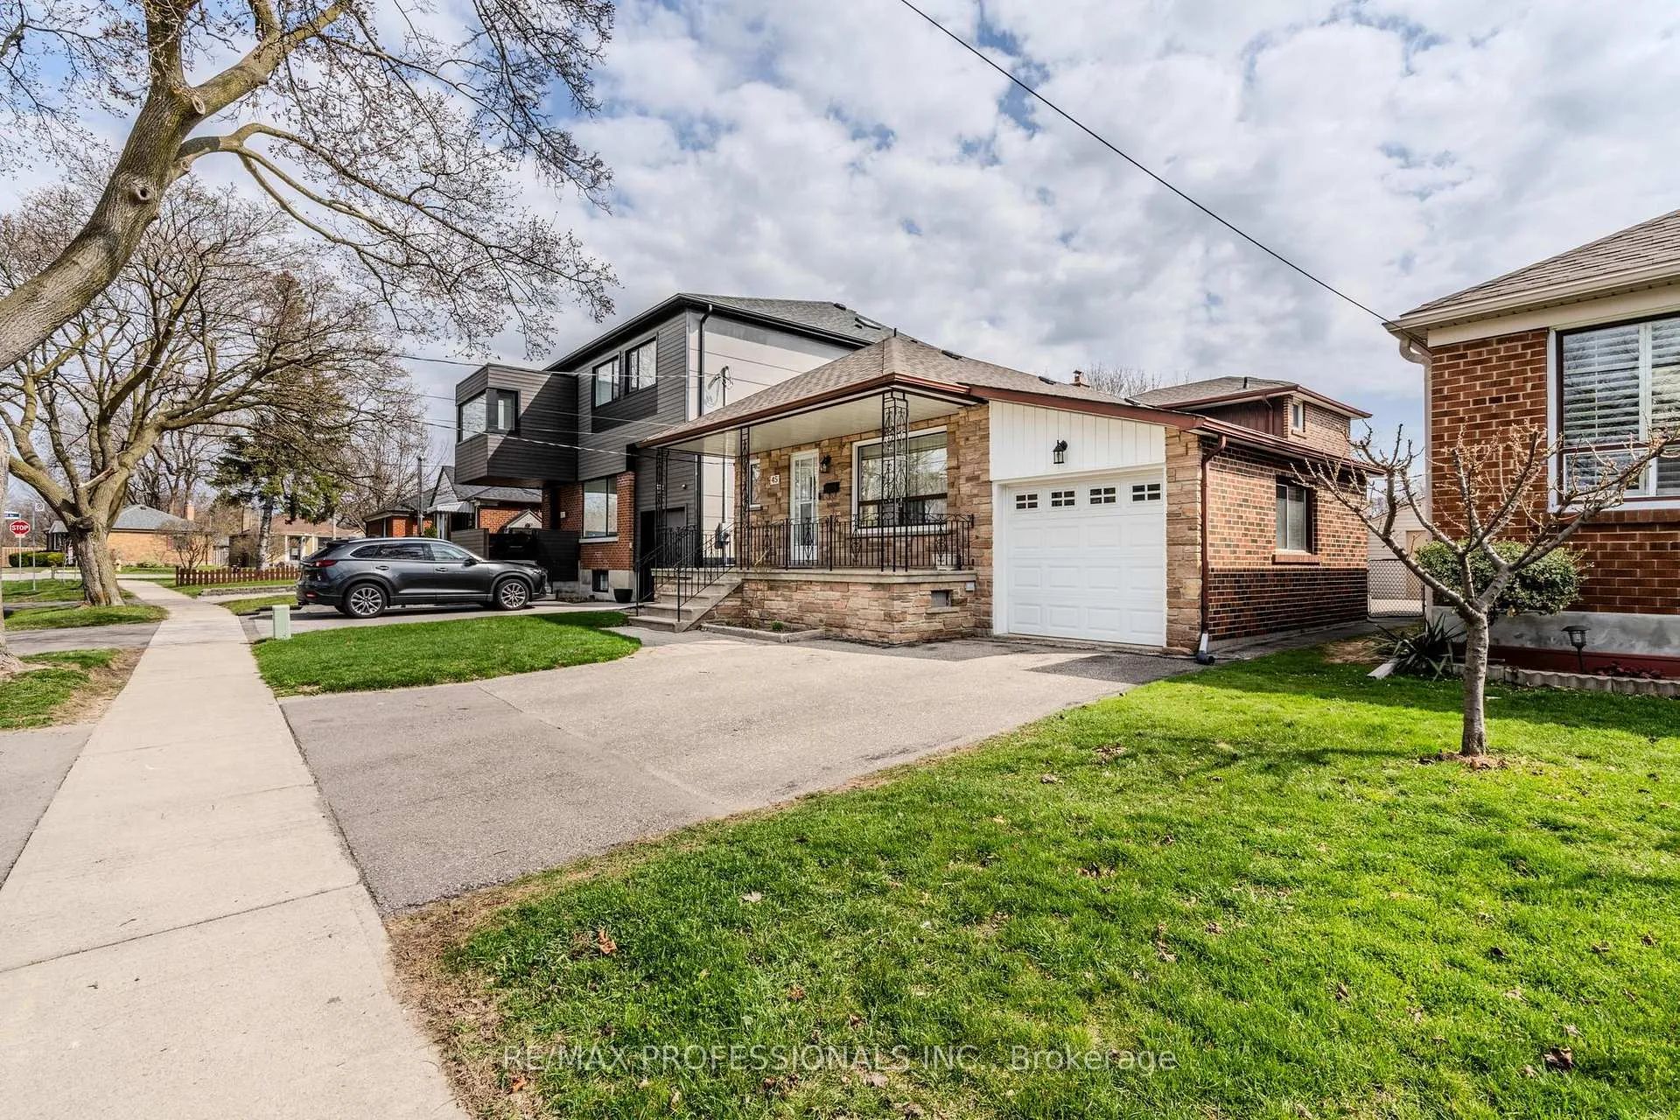
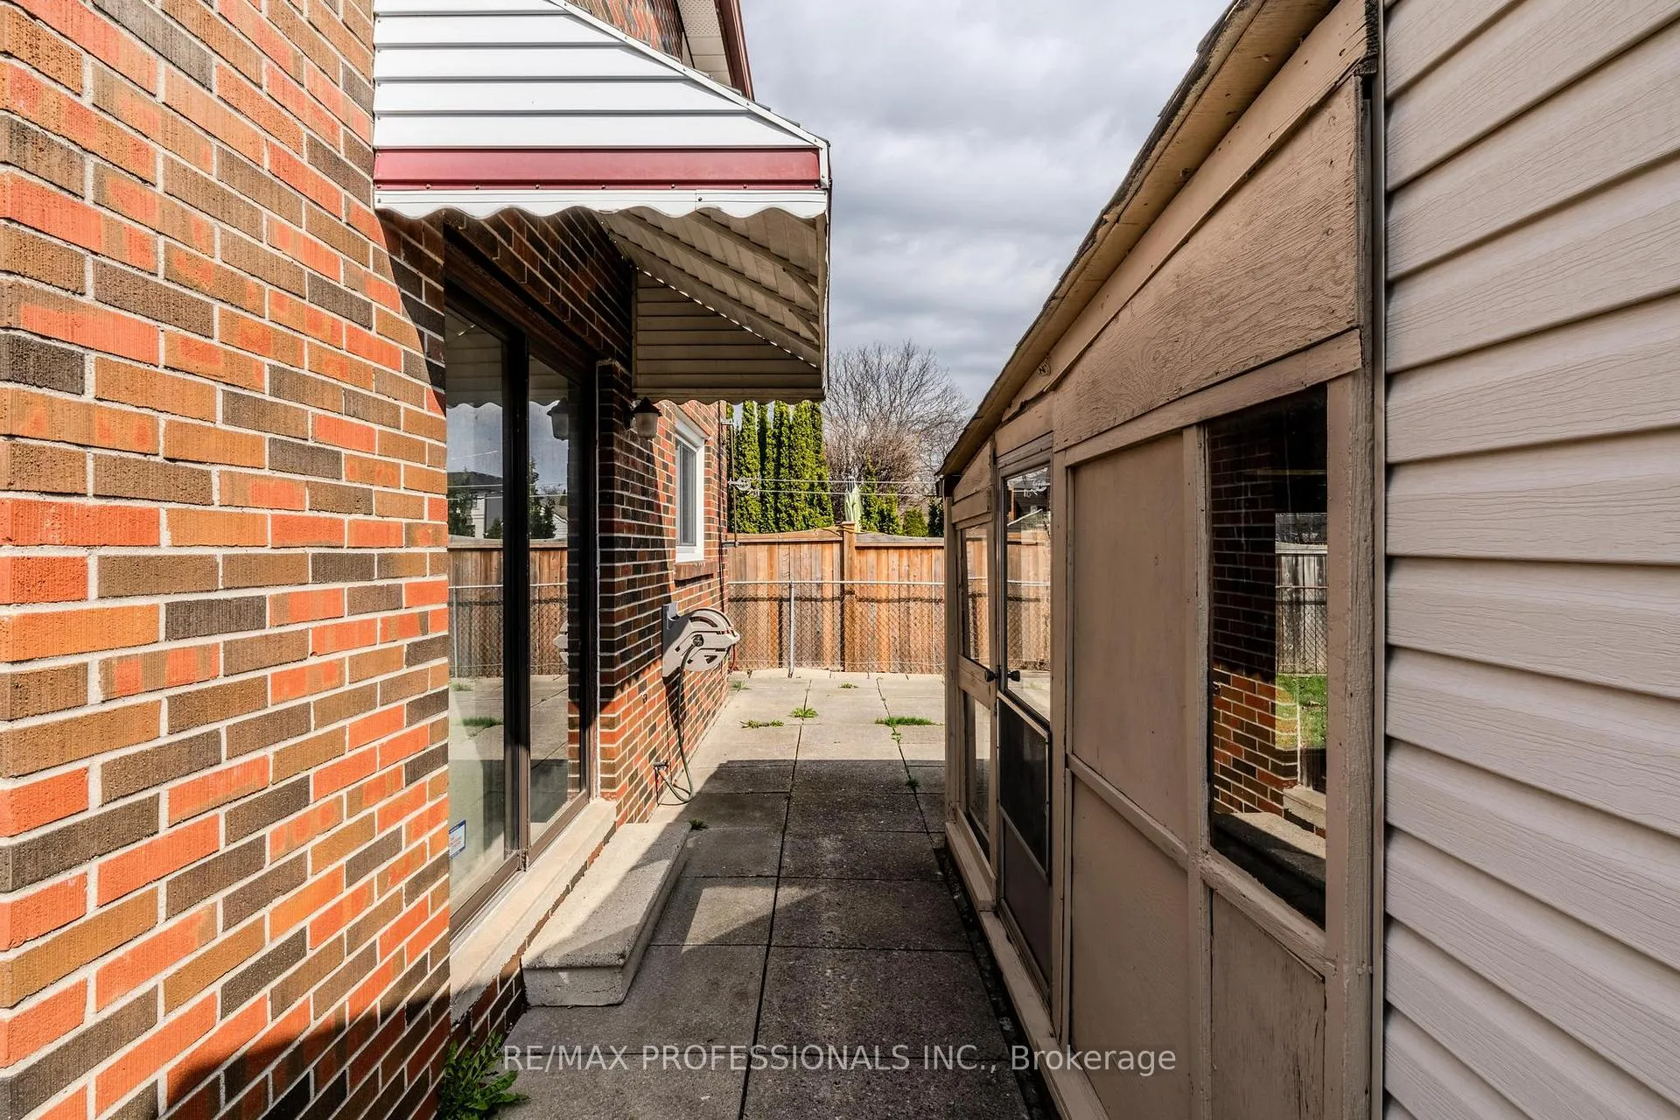 See all 41 photos
Property history

This listing has ended. It is no longer available.
Property not available for sale or for rent.
Ask about this home
A HOMEH agent will answer your questions about this home.Ask HOMEH
About this home
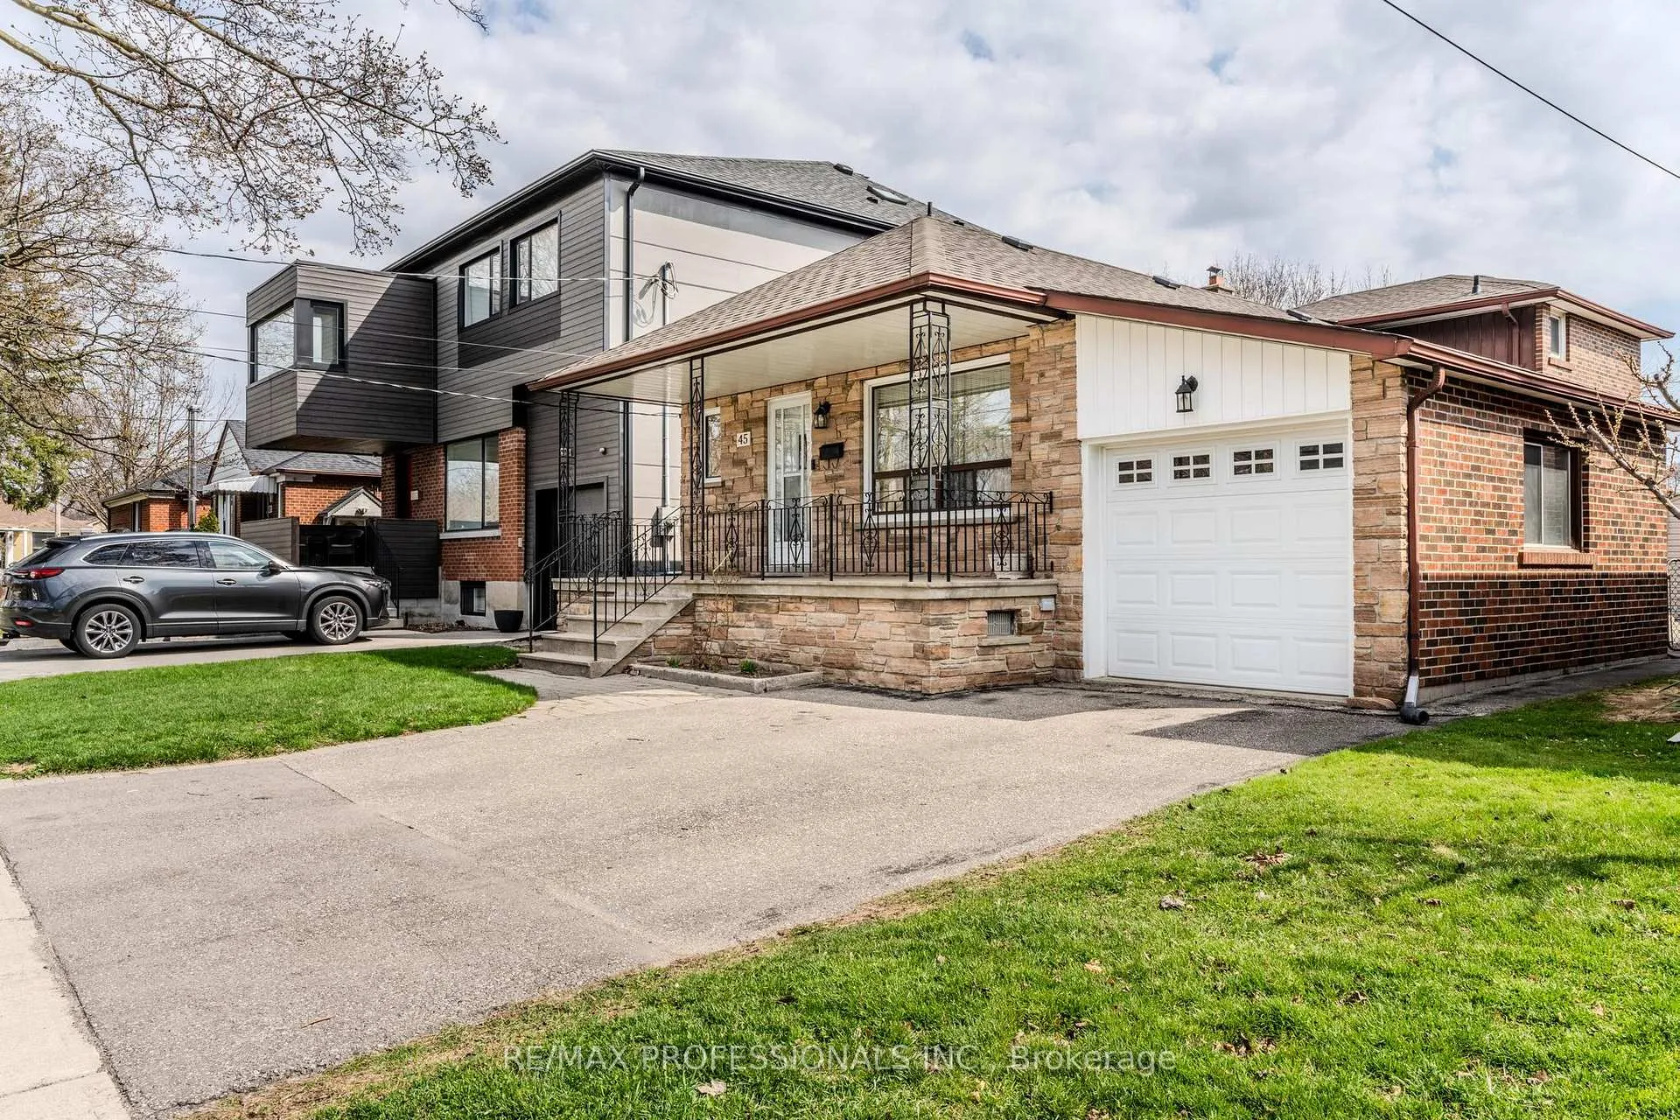
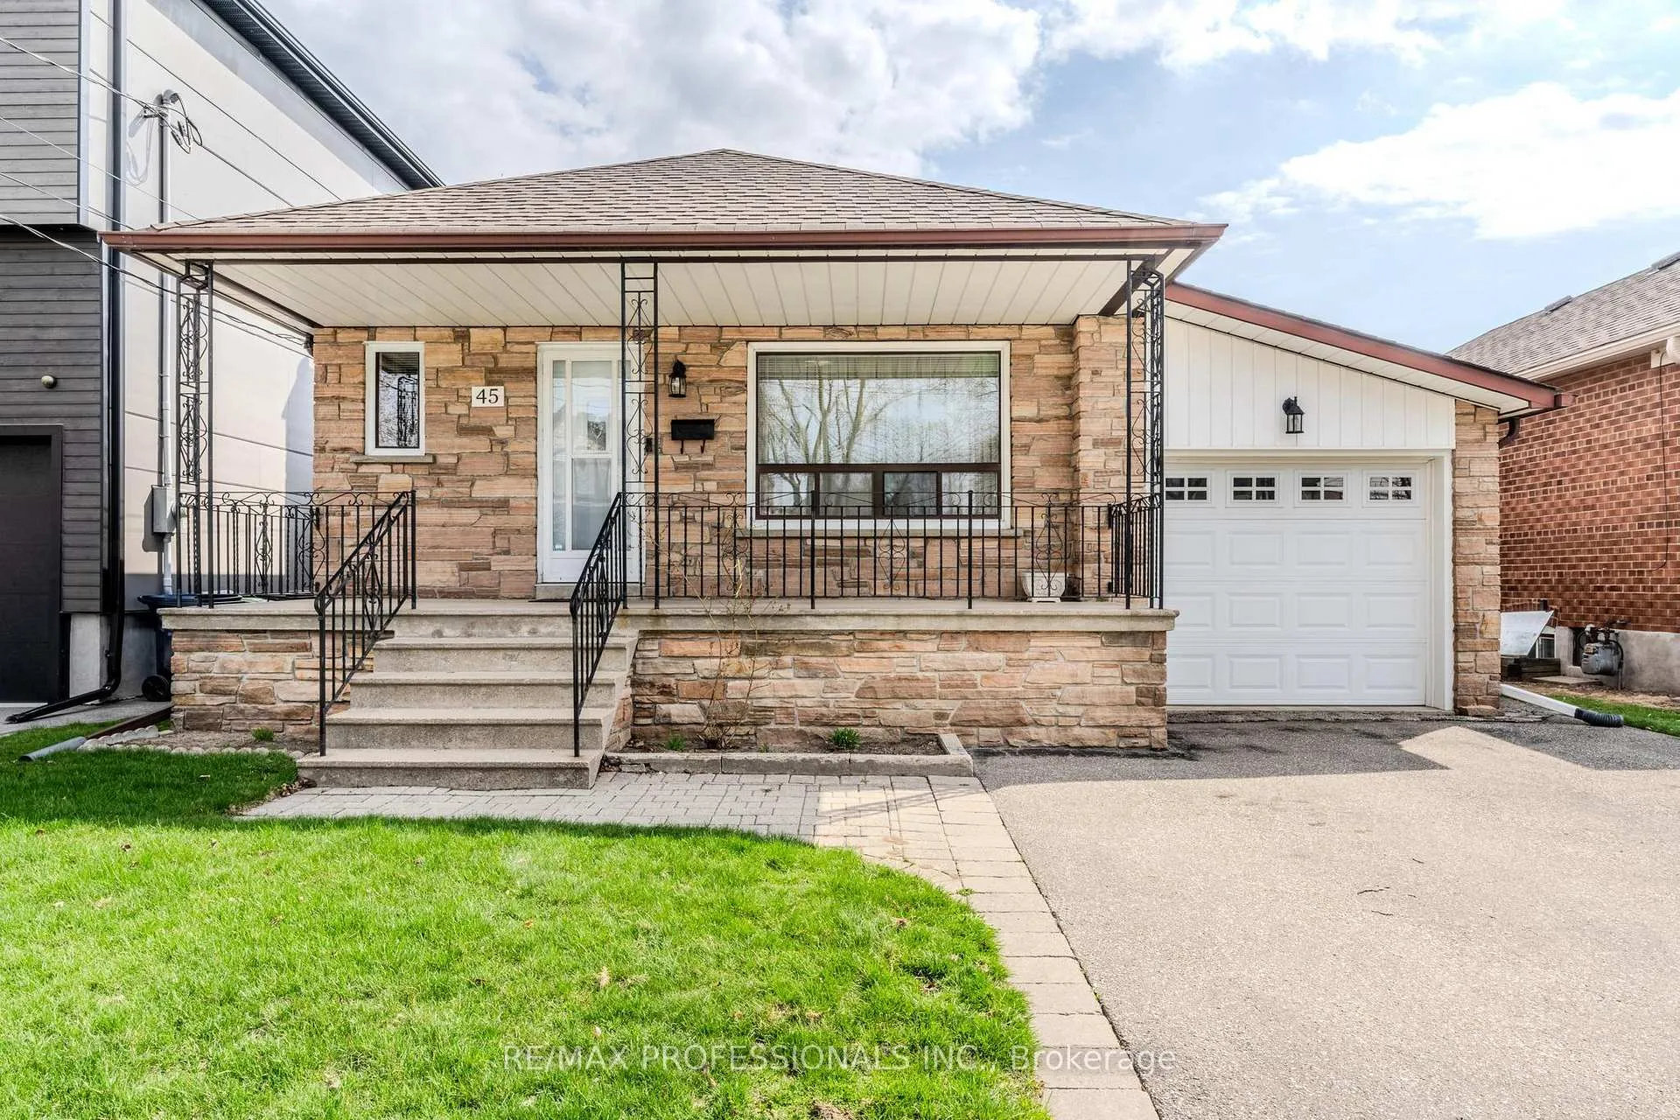
Welcome to sought after QUEENSWAY VILLAGE. This area is being transformed with new builds and top up's to many existing homes. This home originally was a bungalow and has been added on to make it a backsplit on a 40 x 131 foot lot, it features 3 bedrooms, 3 bathrooms large family room with a fireplace and walkout to the garden. There's a finished basement with a kitchen recreation room and over sized utility/laundry room. Large cold cellar. It's situated close to Holy Angels school, Norseman school, Etobicoke collegiate, Royal York school of the art's, Bishop Allen. Sherway Gardens and a great selection of fantastic restaurants, grocery store, and all the big box stores too. Easy access to downtown, gardener, QEW. 427, Airport. Excellent area to build your new home or transform this one into your dream home.
Facts & features
Ask about this home
A HOMEH agent will answer your questions about this home.
Rooms
12 rooms · 3 bathrooms
- Living room14′9″ × 10′11″161 sq.ft.
- Dining room8′2″ × 10′11″89 sq.ft.
- Kitchen10′1″ × 9′8″97 sq.ft.
- Bathroom2′8″ × 6′5″17 sq.ft.
- Bedroom 312′11″ × 9′8″124 sq.ft.
- Primary bedroom13′9″ × 9′9″134 sq.ft.
- Bedroom 28′11″ × 8′9″78 sq.ft.
- Bathroom13′4″ × 13′3″177 sq.ft.
- Family room13′10″ × 20′11″289 sq.ft.
- Kitchen24′2″ × 11′2″271 sq.ft.
- Recreation11′9″ × 20′11″246 sq.ft.
- Laundry23′10″ × 9′4″223 sq.ft.
Around this home
Schools nearby
School rating, out of 10.
Listing details
Helpful tools
Your HOMEH agent
"Priced 11% under our estimate. I would see it this week."
Ask HOMEH about this home
Price, neighbourhood, monthly cost. Ask anything.
HOMEH Intelligent Agent is an AI, not a licensed representative. Check anything important with your agent.